- Builder
- H and W Developments
- Type
- Condos
- Price
- $431K - $1.73M
- Storeys
- 18
- Units
- 517
- Bedrooms
- 1 - 3.5 bed
- Sizes
- 558 - 1,908 sq ft
- Maintenance
- $0.35 per sq ft / month
· Details from the builder's documents; prices and incentives change with each release.
About Vendome Markham Condos
18-storey condo in Islington Village. 1–3.5 bed from $430,900.
Overview
Vendome Markham Condos is an 18-storey residential tower by H and W Developments in Toronto's Islington Village neighbourhood. The project offers 517 units ranging from one to three-and-a-half bedrooms, with sizes from 558 to 1,908 square feet. The building is now in registration phase.
Location and getting around
The project sits in Islington Village, a neighbourhood with a Walk Score of 80 and Transit Score of 56, making it accessible for both walking and transit use.
The homes
Units span from the Louis floor plan at 558 square feet (one bed, one bath) up to the Ritz at 1,908 square feet (three-and-a-half bed, two-and-a-half bath). Mid-range options include the Chantal series (1.5 bed, 600–750 sq ft), Phillipe series (2 bed, 774–1,050 sq ft), and Gabrielle series (2.5 bed, 874–1,150 sq ft). The Ritz collection offers larger layouts from 1,098 to 1,908 square feet with two to three-and-a-half bedrooms.
Monthly maintenance fees are $0.35 per square foot.
Deposit and incentives
The deposit structure is $5,000 upon signing, with the balance reaching 5% at 30 days, 5% at 270 days, and 10% at occupancy.
Who it suits
The range of unit sizes and price points—from $430,900 to $1,733,900—works for first-time buyers seeking compact one-bedroom homes, families needing two to three bedrooms, and investors looking at mid-sized rental units. Amenities include a fitness centre, indoor multi-sports facility, yoga and dance studio, kid's play space, pet spa facilities, gourmet kitchen, cocktail bar, sound studio, media lounge, library lounge, guest suite, and courtyard garden. A 24-hour concierge and parcel lockers with refrigerated storage add convenience for working professionals and busy households.
Key highlights
AI generated- Wide Range of Sizes — Units span 558 to 1,908 square feet across one to three-and-a-half bedrooms, serving first-time buyers, families, and investors.
- Walkable Neighbourhood — Islington Village offers a Walk Score of 80, making daily errands and amenities accessible on foot.
- Affordable Entry Point — Prices start at $430,900, allowing first-time buyers to enter the market at a lower price threshold.
- Extensive Amenities — The building includes a fitness centre, indoor multi-sports facility, yoga studio, pet spa, sound studio, and guest suite for resident use.
- Modest Maintenance Fees — Monthly fees of $0.35 per square foot keep long-term ownership costs predictable and manageable.
Deposit structure
- $5,000.00 On Signing
- Balance to 5% - 30 days
- 5% - 270 days
- 10% - Occupancy
Set by the builder and subject to change. Confirm with Dinesh before you sign.
Floor plans
| Suite | Beds | Baths | Size | VIP pricing |
|---|---|---|---|---|
| Louis 558 | 1 | 1 | 558 sq ft | |
| Chantal 620 | 1.5 | 2 | 620 sq ft | |
| Chantal 656 | 1.5 | 1 | 656 sq ft | |
| Chantal 676 | 1.5 | 2 | 676 sq ft | |
| Chantal 750 | 1.5 | 2 | 750 sq ft | |
| Phillipe 790 | 2 | 2 | 790 sq ft | |
| Phillipe 793 | 2 | 2 | 793 sq ft | |
| Phillipe 774 | 2 | 2 | 774 sq ft | |
| Phillipe 886 | 2 | 2 | 886 sq ft | |
| Augustine 1118 | 3 | 2 | 1,118 sq ft | |
| Phillipe 888 | 2 | 2 | 888 sq ft | |
| Gabrielle 874 | 2.5 | 2 | 874 sq ft | |
| Chantal 600 | 1.5 | 2 | 600 sq ft | |
| Chantal 620 | 1.5 | 2 | 620 sq ft | |
| Chantal 646 | 1.5 | 2 | 646 sq ft | |
| Chantal 646 | 1.5 | 2 | 646 sq ft | |
| Chantal 642 | 1.5 | 2 | 642 sq ft | |
| Chantal 743 | 1.5 | 2 | 743 sq ft | |
| Phillipe 779 | 2 | 2 | 779 sq ft | |
| Ritz 1316 | 2.5 | 3 | 1,316 sq ft | |
| Ritz 1314 | 2.5 | 3 | 1,314 sq ft | |
| Ritz 1314 | 3.5 | 3 | 1,314 sq ft | |
| Ritz 1321 | 3.5 | 3 | 1,321 sq ft | |
| Ritz 1098 | 2.5 | 2.5 | 1,098 sq ft | |
| Ritz 1349 | 2 | 3 | 1,349 sq ft | |
| Ritz 1349 | 3 | 3 | 1,349 sq ft | |
| Ritz 1321 | 2.5 | 3 | 1,321 sq ft | |
| Ritz 1316 | 2.5 | 3 | 1,316 sq ft | |
| Chantal 750 | 1.5 | 2 | 750 sq ft | |
| Phillipe 859 | 2 | 2 | 859 sq ft | |
| Phillipe 1050 | 2 | 2 | 1,050 sq ft | |
| Gabrielle 1089 | 2.5 | 2 | 1,089 sq ft | |
| Gabrielle 1091 | 2.5 | 2 | 1,091 sq ft | |
| Gabrielle 1150 | 2.5 | 2 | 1,150 sq ft | |
| Louis 584 | 1 | 1 | 584 sq ft | |
| Chantal 621 | 1.5 | 1 | 621 sq ft | |
| Chantal 656 | 1.5 | 1 | 656 sq ft | |
| Ritz 1670 | 3 | 2.5 | 1,670 sq ft | |
| Ritz 1879 | 3 | 2.5 | 1,879 sq ft | |
| Ritz 1908 | 3.5 | 2.5 | 1,908 sq ft | |
| Ritz 1879 | 3 | 2.5 | 1,879 sq ft | |
| Ritz 1796 | 3 | 2.5 | 1,796 sq ft | |
| Ritz 1362 | 3.5 | 3 | 1,362 sq ft | |
| Ritz 1362 | 3.5 | 3 | 1,362 sq ft | |
| Ritz 1745 | 3.5 | 3 | 1,745 sq ft |
Register below and Dinesh will send the full price list and floor plan package.
Amenities
Facilities at Vendome Markham Condos
- Indoor Multi Sports Facility
- Parks
- Gourmet Private Dining
- Fitness Centre
- 24 Hour Concierge Service
- Deluxe Guest Suite
- Kid's Play Space
- Social Lounge
- Parcel Lockers
- Sound Studio
- Grand Lobby
- Gourmet Kitchen
- Cocktail Bar
- Parcel Room with Refrigerated Storage
- Club Room
- Library Lounge
- Media Lounge
- Patio Grill Stations
- Courtyard Garden
- Duo Pet Spa Facilities
- Yoga/Dance Studio
All project details
Building
- Storeys
- 18
Units
- Total units
- 517
- Condo units
- 517
Fees
- Maintenance
- $0.35 per sq ft / month
Getting around
- Walk Score
- 80 / 100
- Transit Score
- 56 / 100
Project team
- Builder
- H and W Developments
- Architect
- DIALOG
- Interior design
- Tomas Pearce Interior Design Consulting Inc.
- Sales & marketing
- Cornerstone Marketing Realty Inc.
Vendome Markham Condos: common questions
How much does Vendome Markham Condos cost?
Vendome Markham Condos is priced from $430,900 to $1,733,900, based on the builder's pricing as of November 15, 2026. Prices change with each release; register with Dinesh Jindal for the current price list for every plan.
Who is the builder of Vendome Markham Condos?
Vendome Markham Condos is being built by H and W Developments.
Where is Vendome Markham Condos located?
Vendome Markham Condos is in Islington Village, Toronto, ON.
What types of homes are at Vendome Markham Condos?
Vendome Markham Condos offers condos, 1 - 3.5 bed bedrooms, 558 - 1,908 sq ft, across 45 floor plans.
What is the deposit structure at Vendome Markham Condos?
The builder's deposit structure for Vendome Markham Condos: $5,000.00 On Signing; Balance to 5% - 30 days; 5% - 270 days; 10% - Occupancy. Deposits can change by release, so confirm before signing.
What are the maintenance fees at Vendome Markham Condos?
Maintenance fees at Vendome Markham Condos are listed at $0.35 per sq ft / month.
How do I get VIP access to Vendome Markham Condos?
Register on this page and Dinesh Jindal, a licensed REALTOR® with Hashtag Homes Real Estate Inc., Brokerage, will send the price list, floor plans and deposit structure, and give you access to VIP or platinum releases where the builder offers them. On new builds the builder normally pays the agent's commission, so buyers usually pay nothing extra for this.
More in Toronto
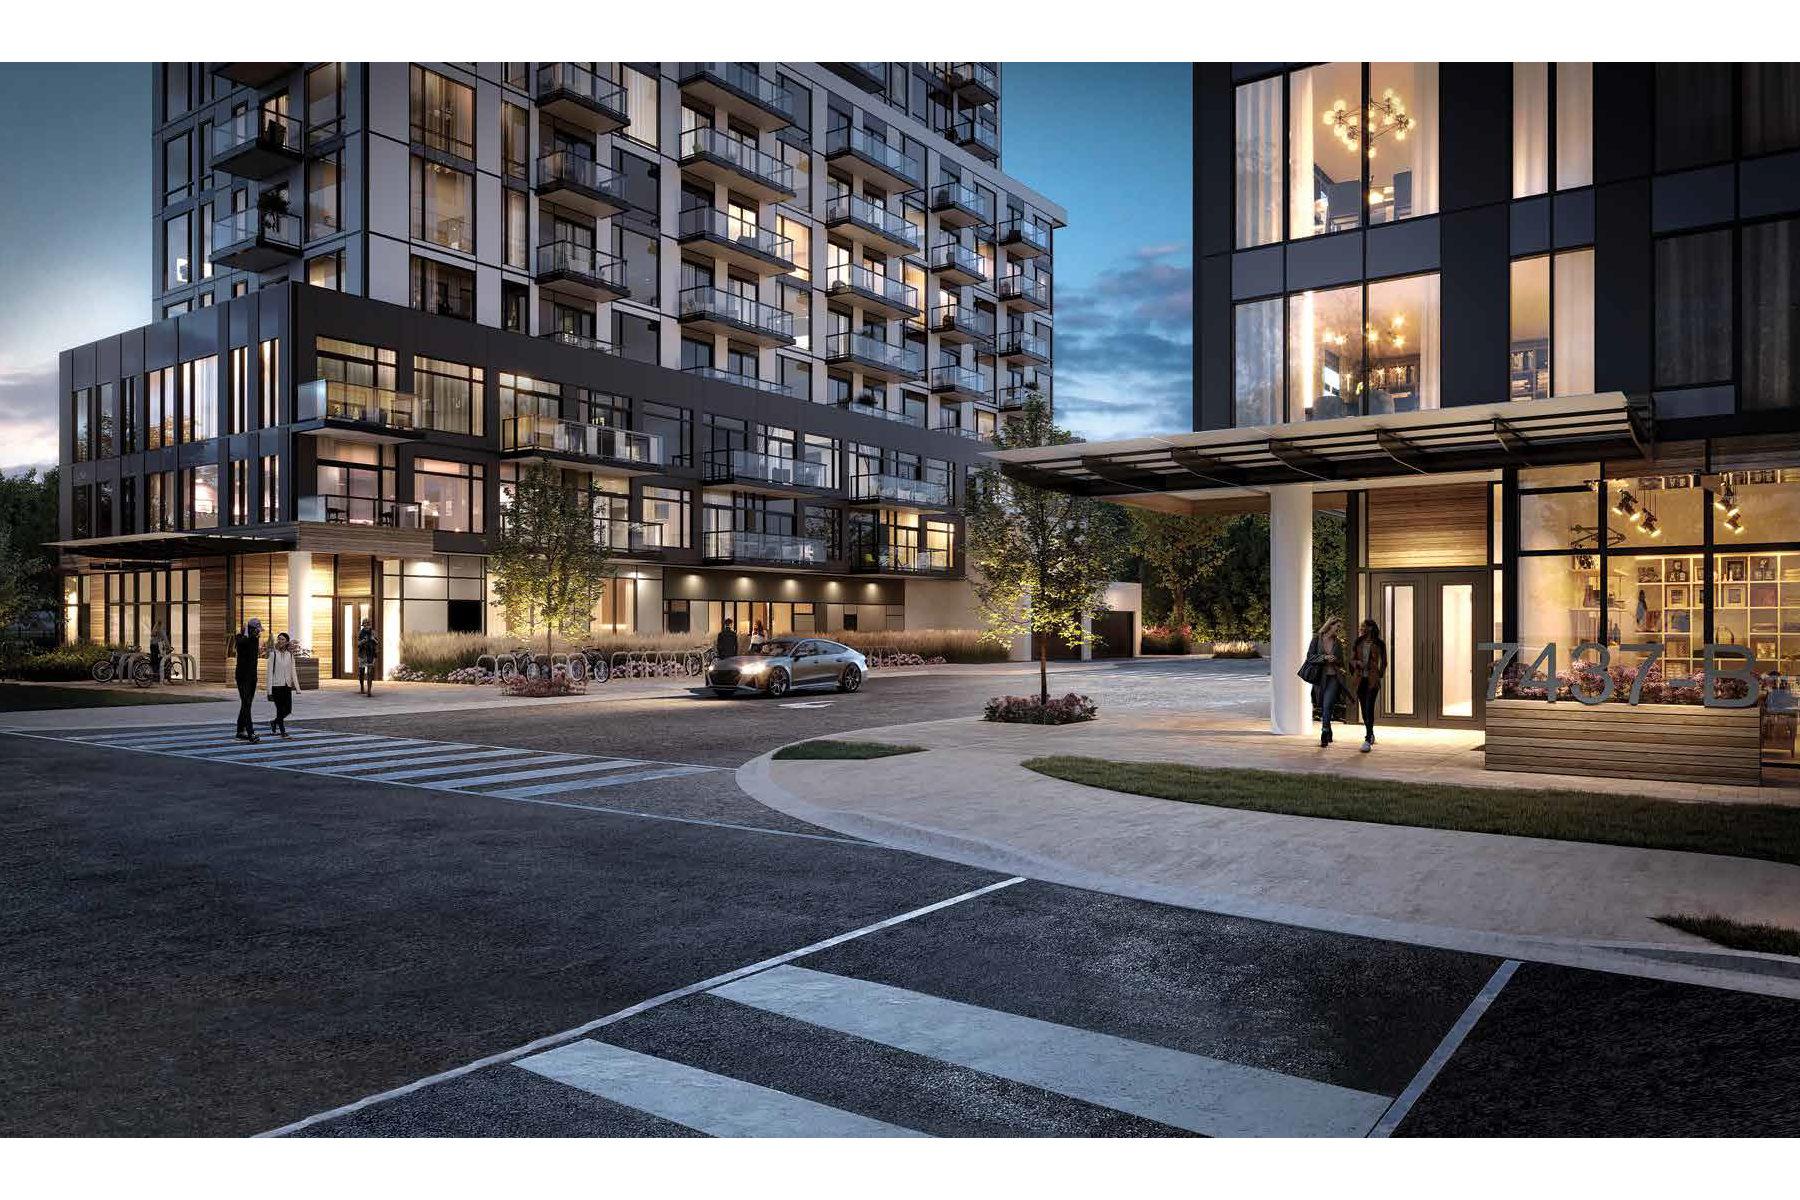
Narrative Rouge River Condominiums
Waterfront living adjacent to Rouge National Urban Park
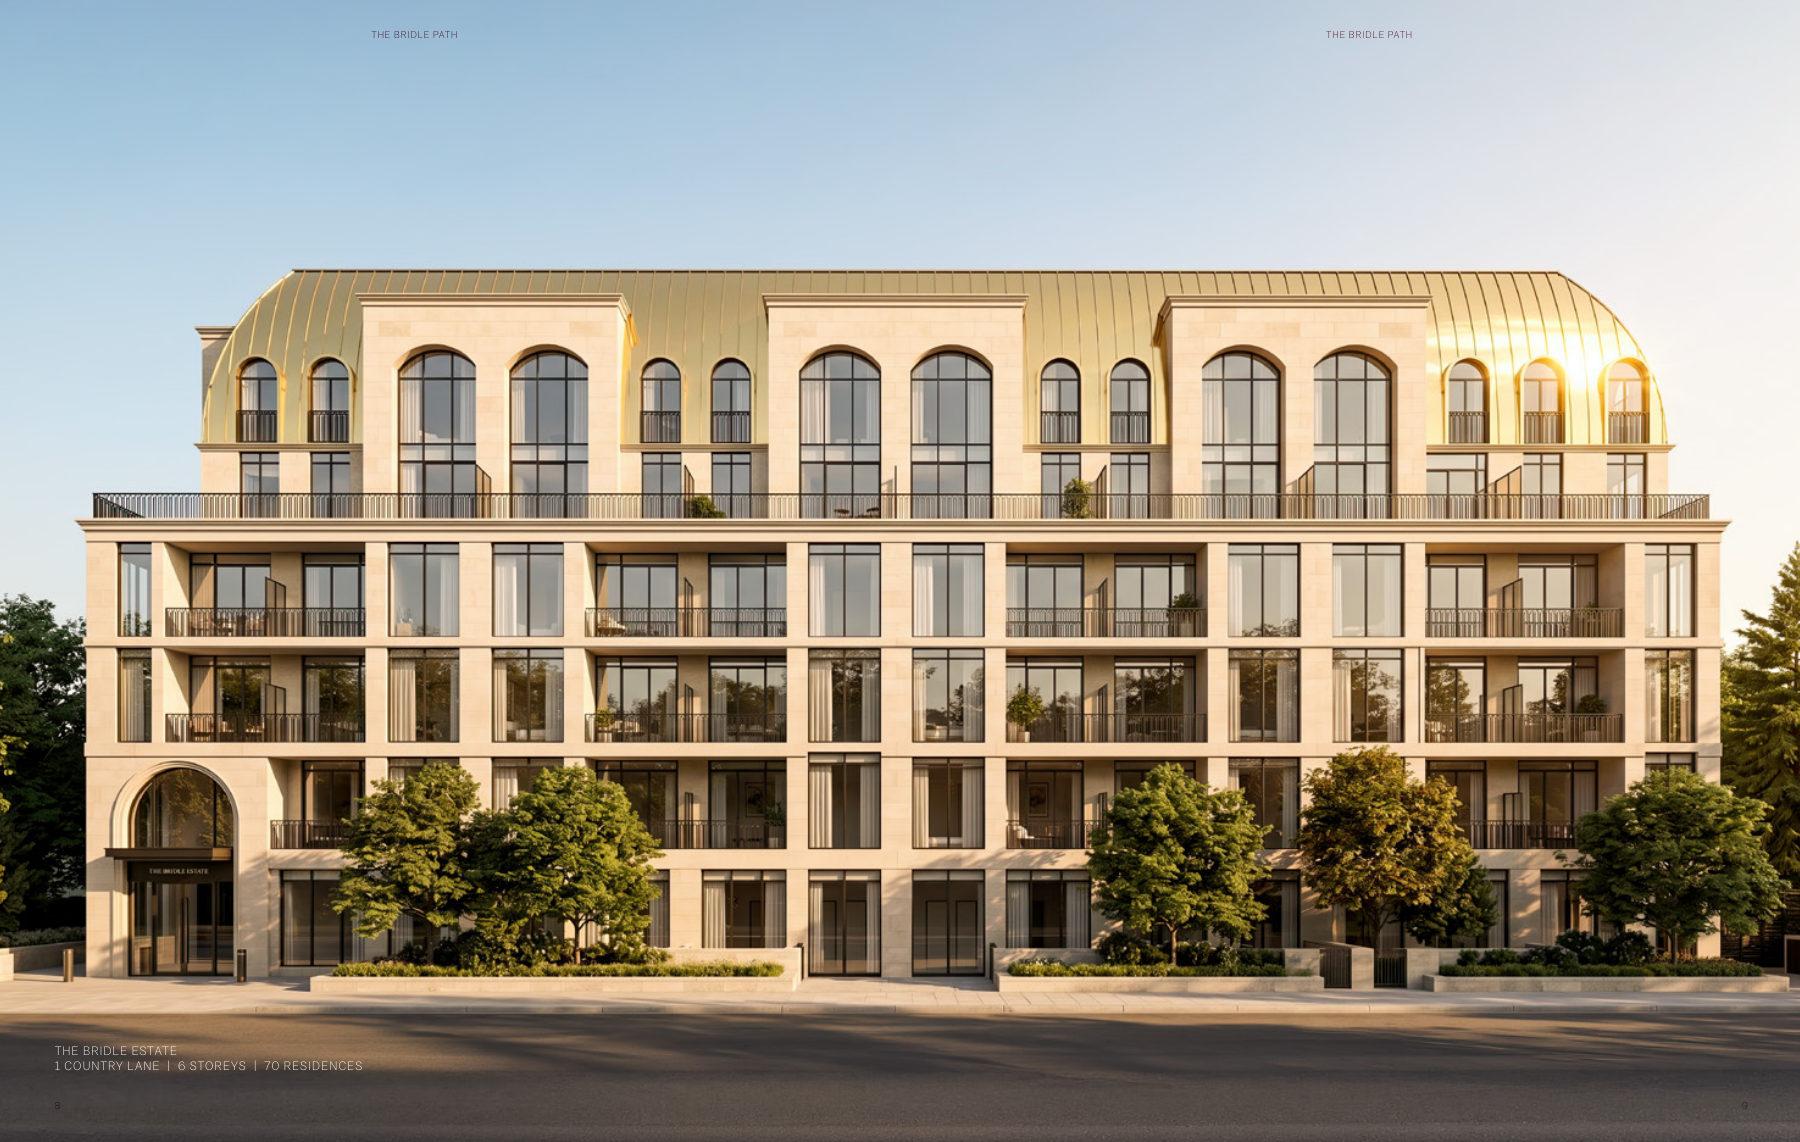
The Bridle Path
1–3 bedroom condos in Toronto's private Bridle Path enclave. From $528,345.
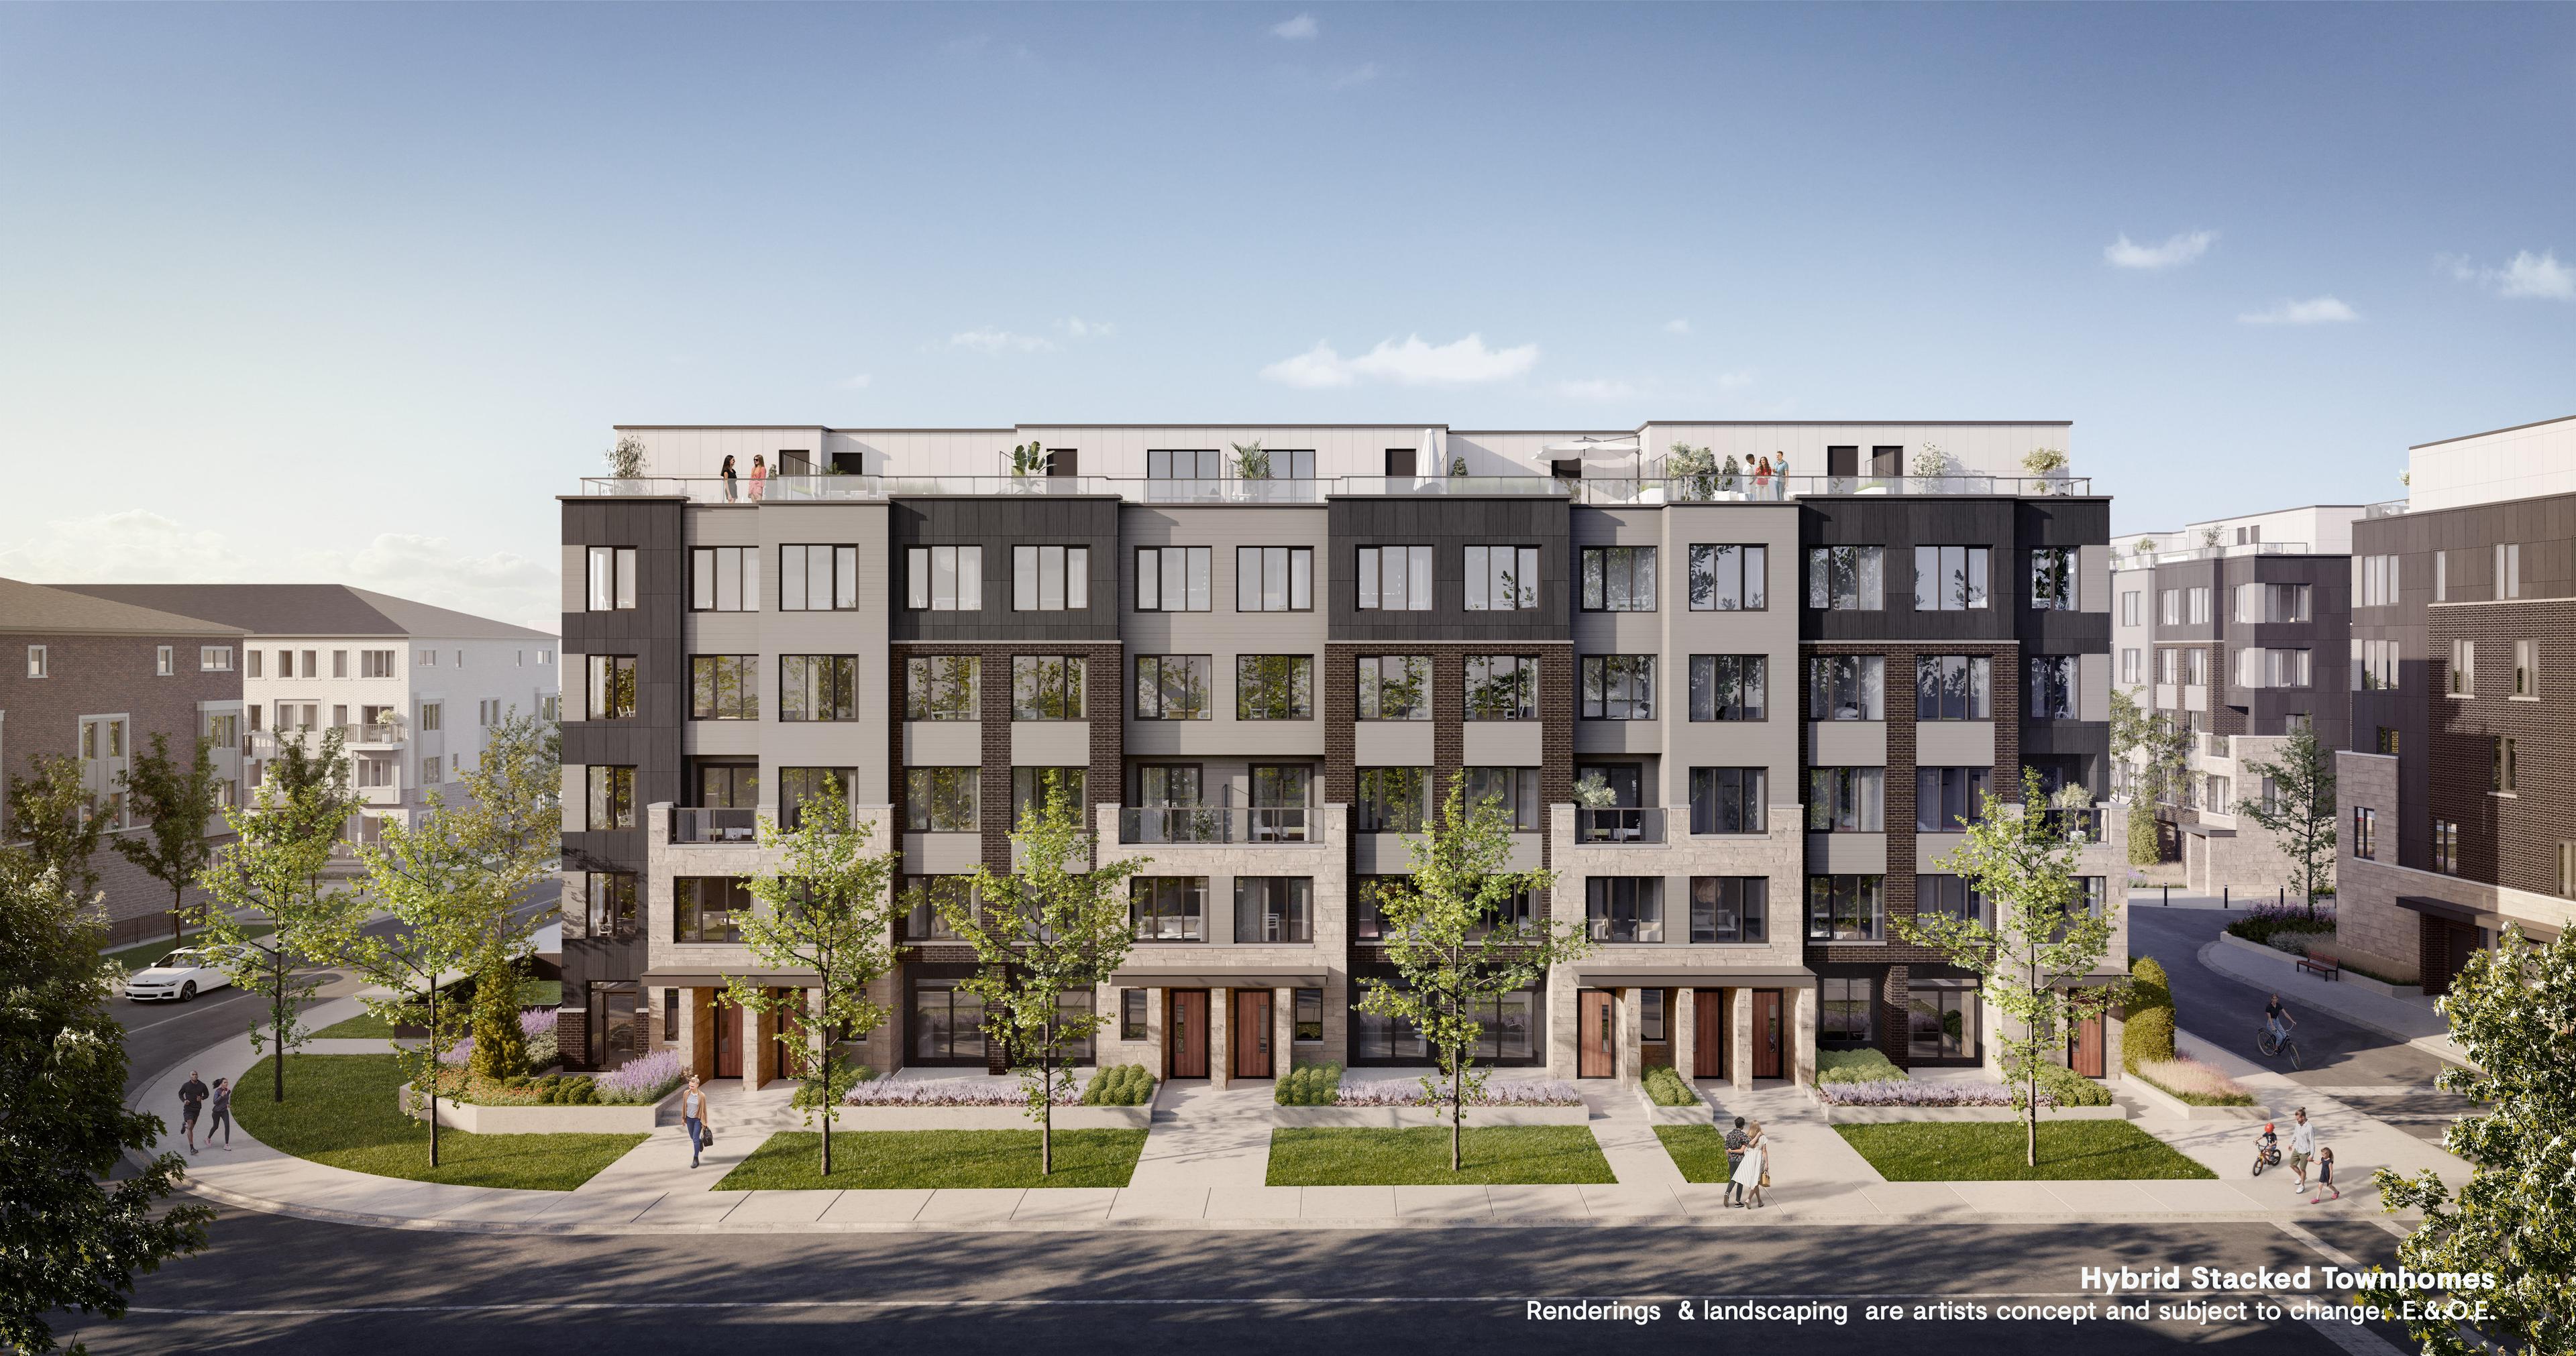
Westshore at Long Branch
Mixed-use community with transit access in Long Branch, Toronto.