- Builder
- Castlepoint Numa
- Type
- Condos
- Price
- Pricing on request
- Storeys
- 50
- Units
- 1032
· Details from the builder's documents; prices and incentives change with each release.
About Weston Park Condos
50-storey condo tower in Weston with 1,032 units
Overview
Weston Park Condos is a 50-storey condominium development by Castlepoint Numa in Toronto's Weston neighbourhood. The project contains 1,032 suites across 172.1 metres of height. The building is designed by SvN Architects & Giannone Petricone Associates Inc.
Location and getting around
The project is located at 1871 Weston Road. The neighbourhood has a Walk Score of 80, meaning most errands can be accomplished on foot. Transit access is strong, with a Transit Score of 79.
The homes
The development offers a range of suite types across its 50 floors to accommodate different household sizes and needs.
Who it suits
Weston Park Condos appeals to buyers seeking an address in an established Toronto neighbourhood with good walkability and transit connections. The scale of the project—over 1,000 units—creates a community with shared amenities and services. First-time buyers, families and investors looking for pre-construction inventory in the area will find options across the unit mix.
Key highlights
AI generated- Strong Transit Access — Transit Score of 79 means reliable public transportation for commuting and getting around without a car.
- Highly Walkable Neighbourhood — Walk Score of 80 lets residents accomplish most daily errands on foot in Weston.
- Substantial Unit Selection — 1,032 suites across 50 storeys offer diverse home types and sizes for different buyer needs.
- Built by Castlepoint Numa — Established builder bringing a large-scale residential community to Toronto's Weston neighbourhood.
All project details
Building
- Height
- 172.13 m
- Storeys
- 50
- Underground levels
- 5
- Total floor area
- 66,747 m²
- Residential floor area
- 61,778 m²
- Retail floor area
- 1,347 m²
Units
- Total units
- 1032
Parking & lockers
- Total parking
- 222
- Residential parking
- 147
- Parking ratio
- 14.2%
Getting around
- Walk Score
- 80 / 100
- Transit Score
- 79 / 100
Project team
- Builder
- Castlepoint Numa
- Architect
- Giannone Petricone Associates Inc., SvN Architects
Weston Park Condos: common questions
How much does Weston Park Condos cost?
Pricing for Weston Park Condos has not been released publicly yet. Register with Dinesh Jindal to receive the price list as soon as the builder releases it.
Who is the builder of Weston Park Condos?
Weston Park Condos is being built by Castlepoint Numa.
Where is Weston Park Condos located?
Weston Park Condos is in Weston, Toronto, ON.
How do I get VIP access to Weston Park Condos?
Register on this page and Dinesh Jindal, a licensed REALTOR® with Hashtag Homes Real Estate Inc., Brokerage, will send the price list, floor plans and deposit structure, and give you access to VIP or platinum releases where the builder offers them. On new builds the builder normally pays the agent's commission, so buyers usually pay nothing extra for this.
More in Toronto
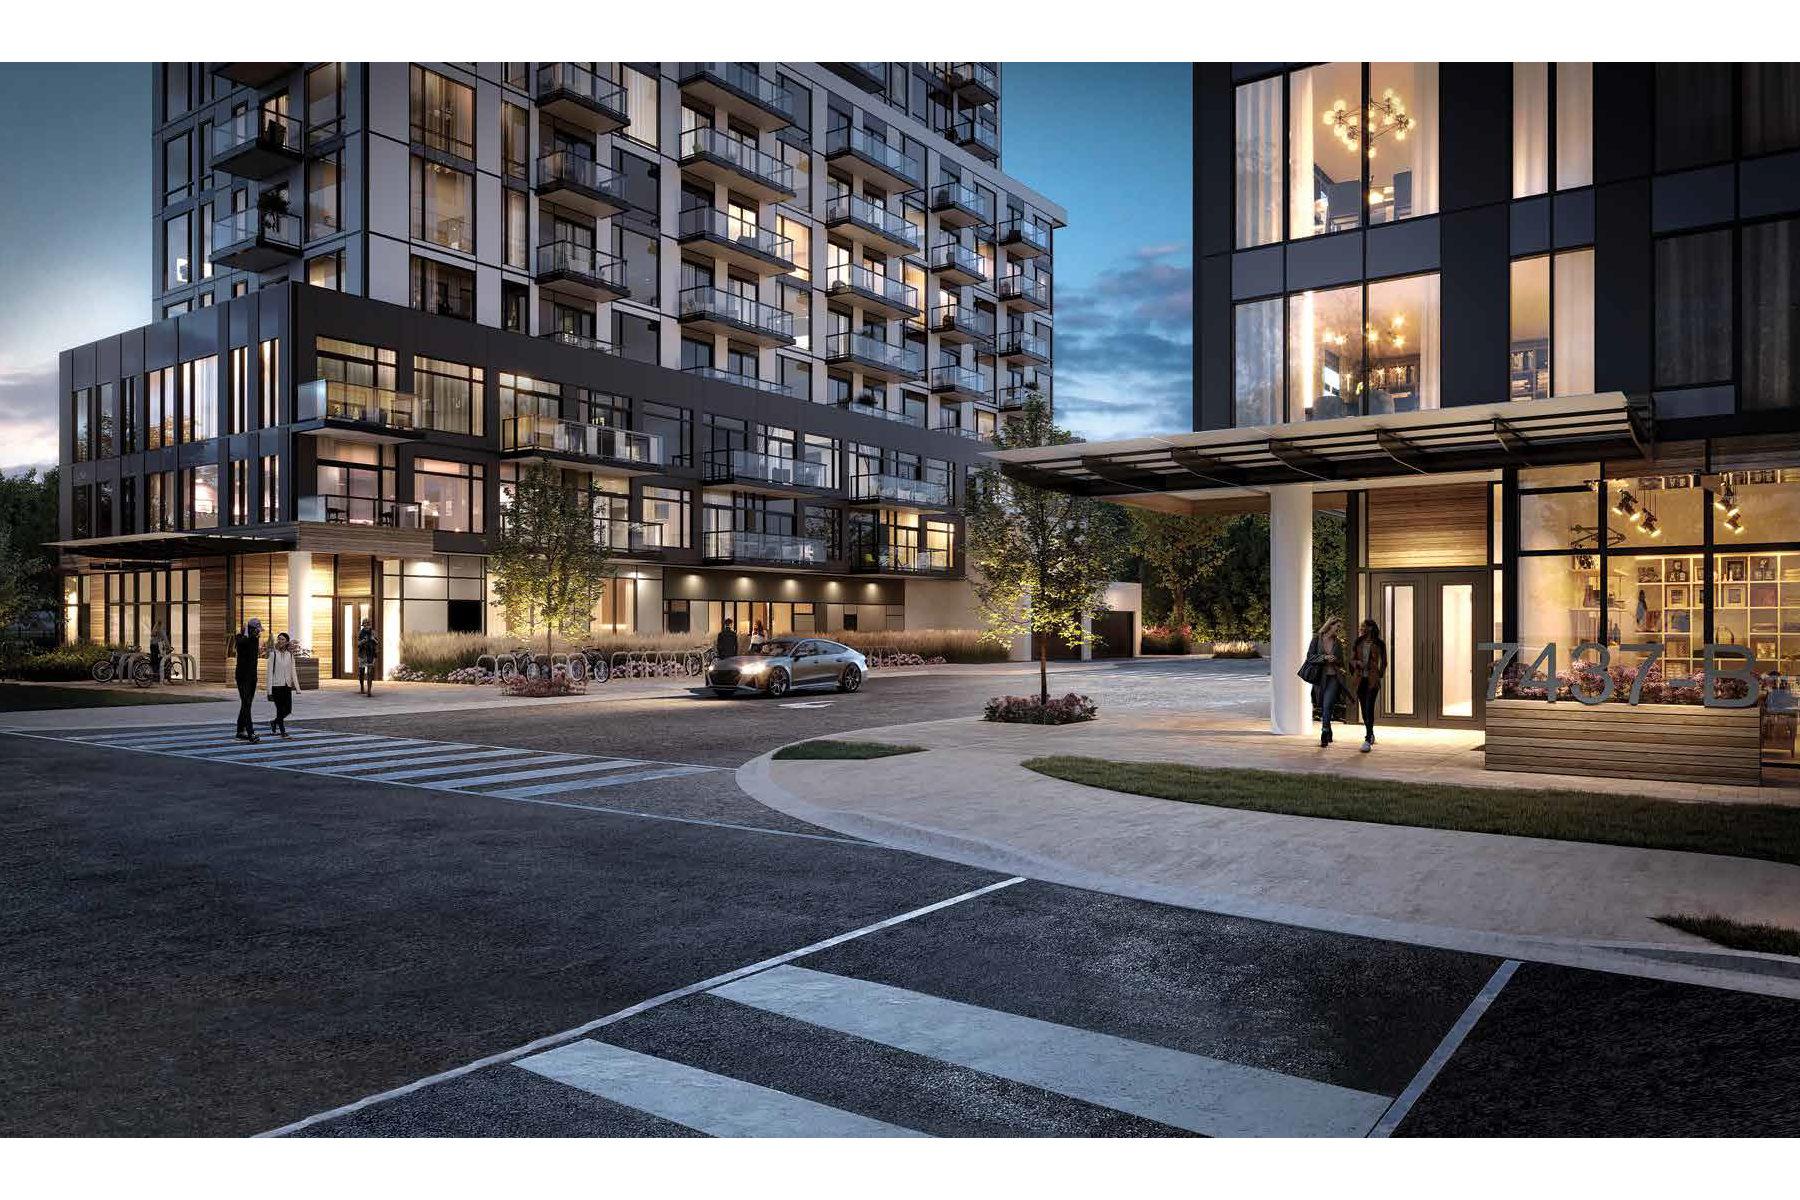
Narrative Rouge River Condominiums
Waterfront living adjacent to Rouge National Urban Park
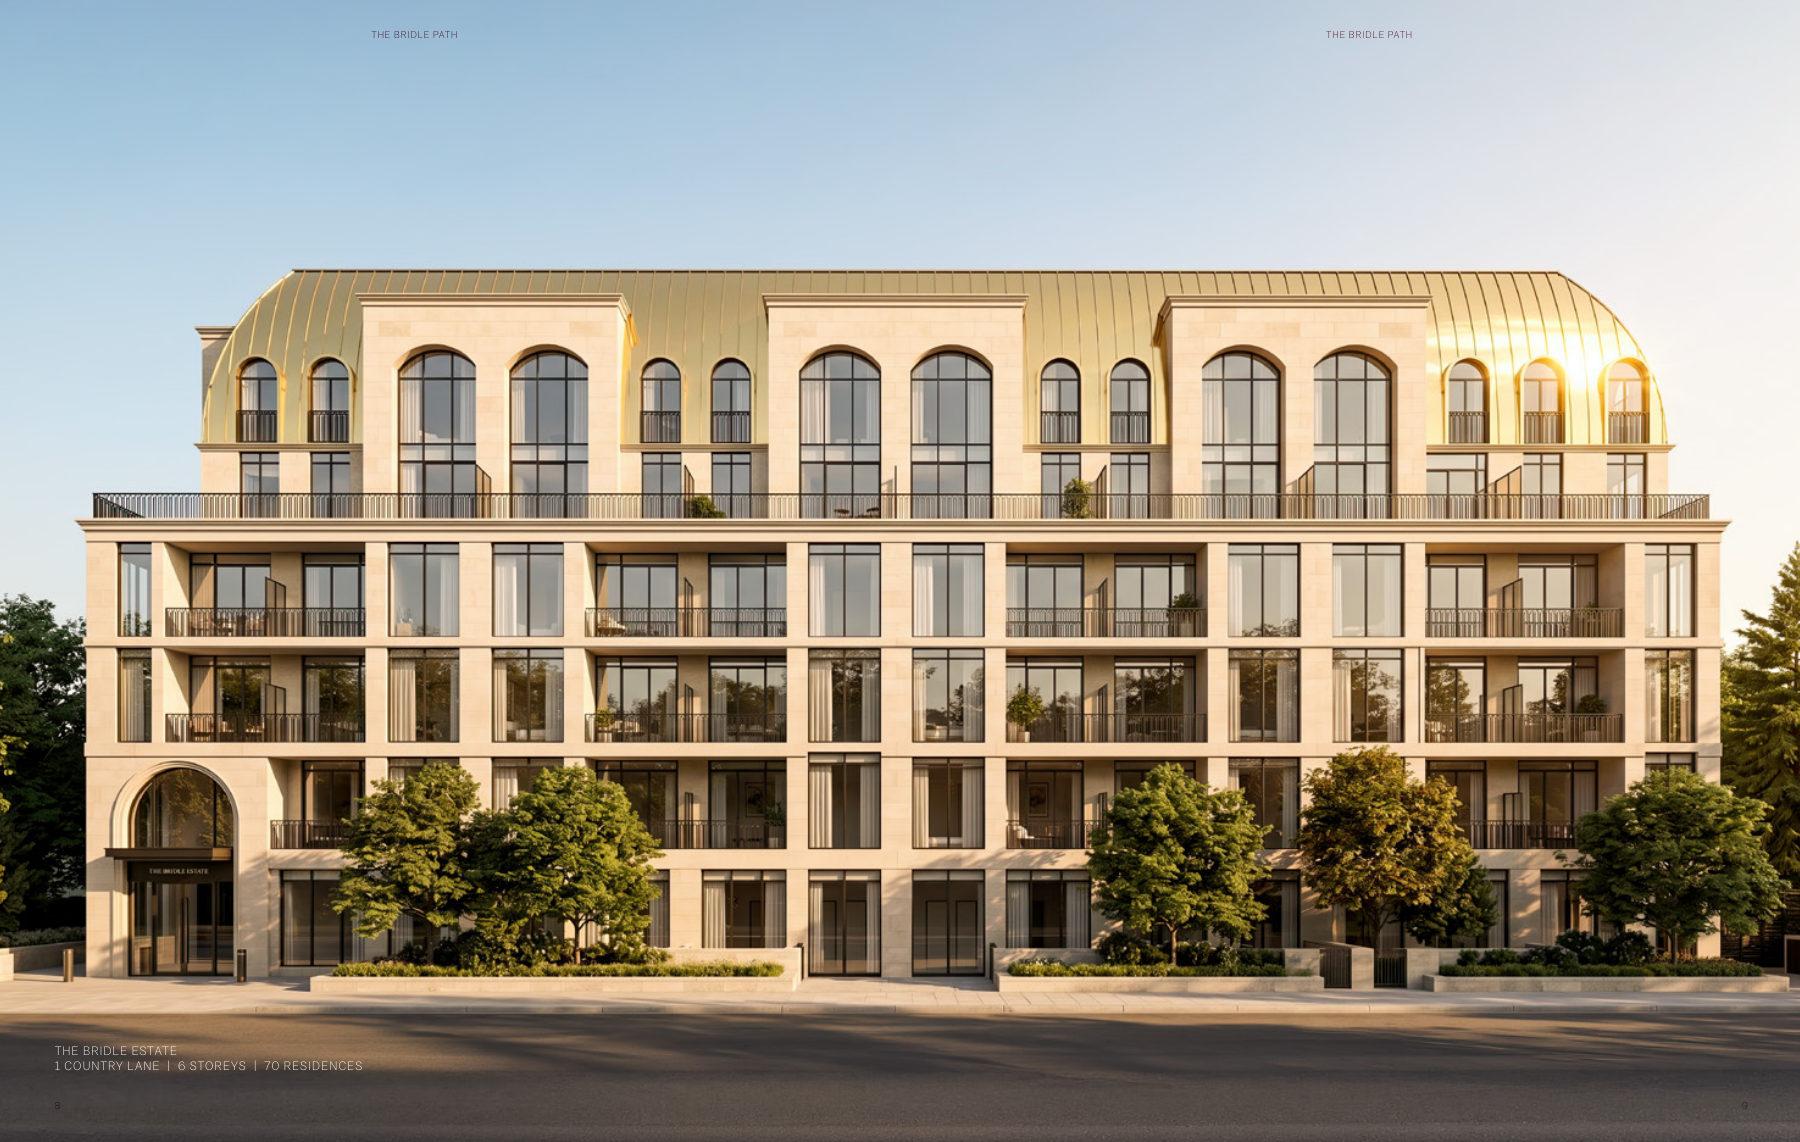
The Bridle Path
1–3 bedroom condos in Toronto's private Bridle Path enclave. From $528,345.
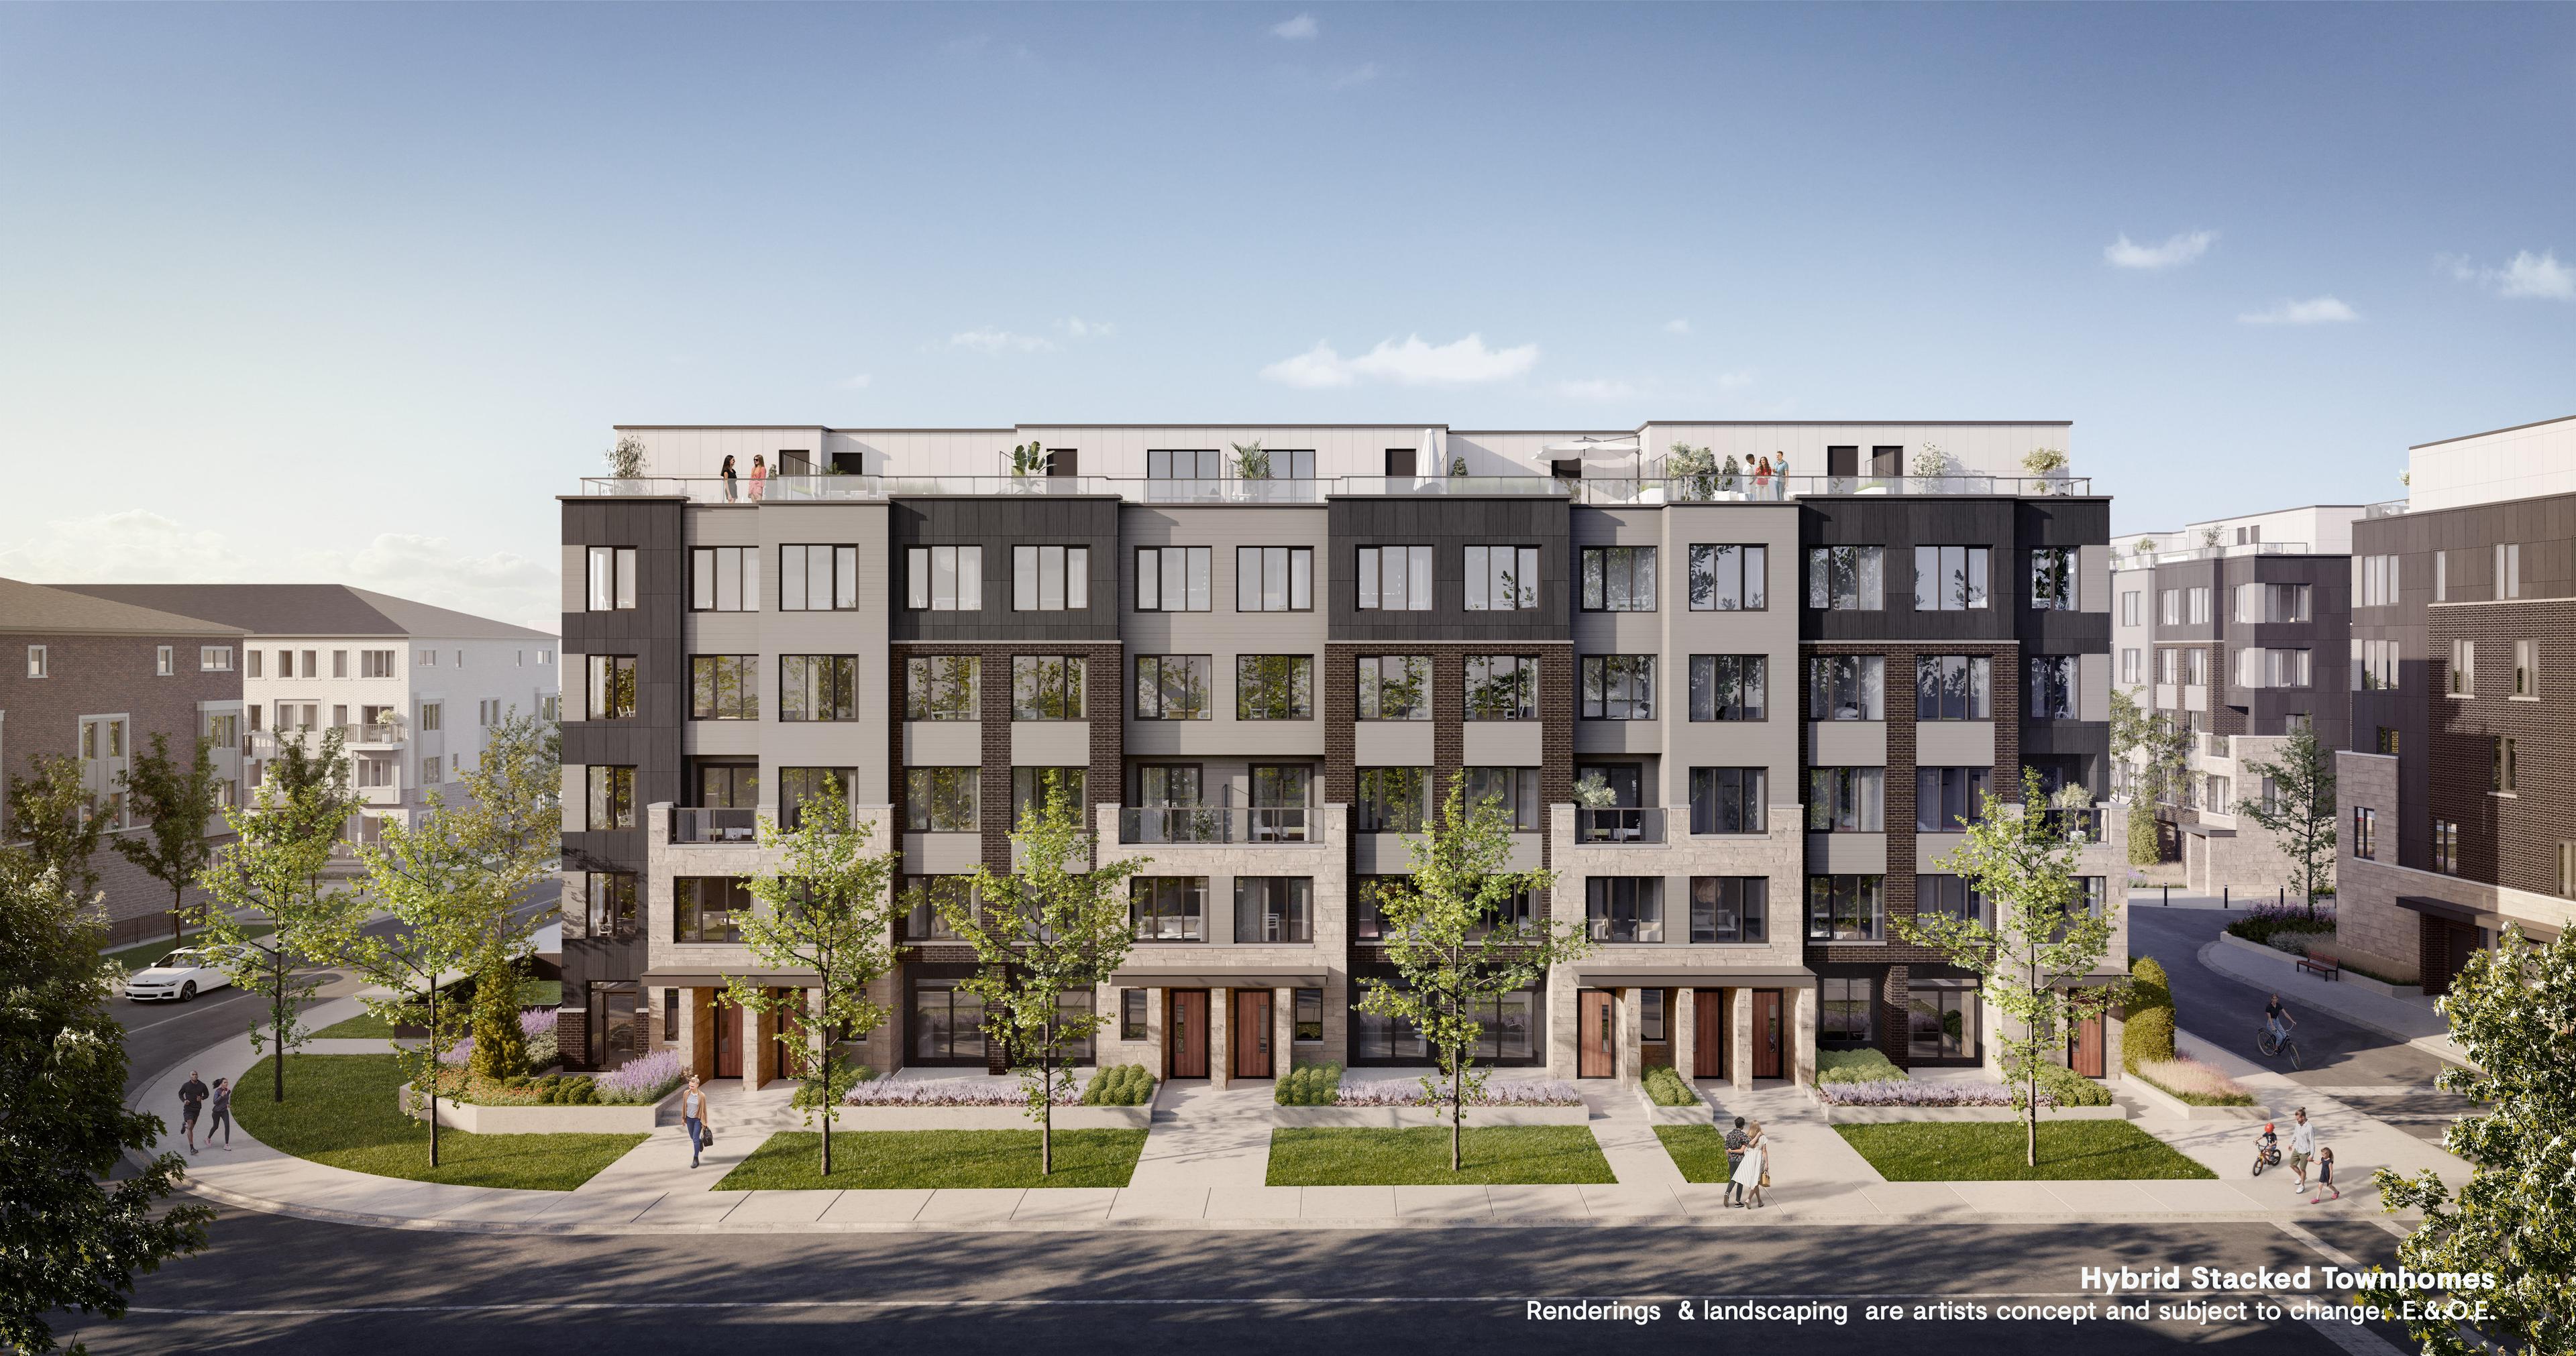
Westshore at Long Branch
Mixed-use community with transit access in Long Branch, Toronto.