Work out your HST rebateMonthly payment
- Bedrooms
- 1.5 - 4.5 bed
- Sizes
- 1,242 - 3,267 sq ft
- Builder
- Mountainview Building Group
- Type
- Detached homes
- Price
- $843K - $1.18M
- Bedrooms
- 1.5 - 4.5 bed
- Sizes
- 1,242 - 3,267 sq ft
· Details from the builder's documents; prices and incentives change with each release.
About Westwind Shores Homes
Detached homes in Fort Erie from $842,900. 41 floor plans, 1.5–4.5 bed.
Overview
Westwind Shores Homes is a detached home community by Mountainview Building Group in Fort Erie. The project launched in February 2025 and is currently selling. Homes range from 1,242 to 3,267 square feet, with 1.5 to 4.5 bedrooms. Prices start at $842,900 and go up to $1,184,900.
The homes
Forty-one floor plans are available, offering a mix of bungalow and two-storey layouts. Options include the Garland (2 bed, 1 bath, 1,242 sq ft), Bradbury (1.5 bed, 2 bath, 1,617 sq ft), and larger designs like the Kingsbridge (4 bed, 3.5 bath, 3,267 sq ft) and Athena (4.5 bed, 3.5 bath, 2,857 sq ft).
Lot widths are available in 40, 45, and 50-foot options. All homes include two-car garages. Unfinished basement configurations are offered on select plans, allowing buyers to customize their space.
Who it suits
Westwind Shores Homes works well for families seeking detached ownership with a range of sizes. The variety of floor plans—from smaller 1.5-bedroom homes to larger 4.5-bedroom designs—appeals to different household needs and budgets. First-time buyers can find entry-level options, while growing families or those wanting more space have larger layouts to choose from.
Key highlights
AI generated- Mountainview Building Group — Established builder developing this detached home community in Fort Erie with diverse floor plan options.
- Wide Range of Sizes — Choose from 41 floor plans spanning 1,242 to 3,267 sq ft, accommodating different household needs and budgets.
- to 4.5 Bedrooms — Options range from compact 1.5-bed homes to spacious 4.5-bed layouts for growing families or investors.
- Pricing from $842,900 — Detached homes start at $842,900 with prices up to $1,184,900 across the full collection.
- Launching February 2025 — Sales begin February 13, 2025, offering early access to 41 distinct floor plan designs.
Floor plans
| Suite | Beds | Baths | Size | VIP pricing |
|---|---|---|---|---|
| Aberdeen | 2.5 | 2 | 2,060 sq ft | |
| Anaheim | 2 | 2 | 1,814 sq ft | |
| Aphrodite | 4 | 2.5 | 3,039 sq ft | |
| Aura | 4.5 | 3.5 | 2,847 sq ft | |
| Belvedere | 3 | 2.5 | 2,189 sq ft | |
| Bradbury | 1.5 | 2 | 1,617 sq ft | |
| Calabasas | 2 | 2 | 1,697 sq ft | |
| Chloe | 3 | 2.5 | 2,669 sq ft | |
| Eaglebrook | 4 | 2.5 | 2,390 sq ft | |
| Iris | 3.5 | 2.5 | 2,696 sq ft | |
| Kingsbridge | 4 | 3.5 | 3,267 sq ft | |
| Pacifica | 3.5 | 2.5 | 2,310 sq ft | |
| Sundance | 4 | 2.5 | 2,550 sq ft | |
| Athena | 4.5 | 3.5 | 2,857 sq ft | |
| Bianca | 4.5 | 2.5 | 2,720 sq ft | |
| Cadence | 4 | 3.5 | 3,039 sq ft | |
| Del Mar | 3 | 2.5 | 2,274 sq ft | |
| Glendale | 2.5 | 2 | 1,468 sq ft | |
| Griffin | 4 | 2.5 | 2,370 sq ft | |
| Henley | 4.5 | 2.5 | 2,466 sq ft | |
| Jameson | 4 | 2.5 | 2,614 sq ft | |
| Rhodes | 4 | 2.5 | 2,361 sq ft | |
| Sophia | 4.5 | 2.5 | 2,547 sq ft | |
| Waverly | 4 | 2.5 | 2,815 sq ft | |
| Whistler | 4 | 2.5 | 2,090 sq ft | |
| Livingston | 4 | 2.5 | 2,384 sq ft | |
| Ravenswood | 4 | 2.5 | 2,400 sq ft | |
| Amelia | 1.5 | 1.5 | 1,258 sq ft | |
| Berkshire | 3 | 2.5 | 2,036 sq ft | |
| Cortina | 3 | 2.5 | 1,681 sq ft | |
| Garland | 2 | 1 | 1,242 sq ft | |
| Kendall | 4 | 2.5 | 2,144 sq ft | |
| Lachlan | 4 | 3.5 | 2,858 sq ft | |
| Luna | 4 | 2.5 | 1,904 sq ft | |
| Nova | 4 | 2.5 | 1,964 sq ft | |
| Presley | 3 | 2.5 | 2,060 sq ft | |
| Preston | 4 | 2.5 | 2,650 sq ft | |
| Remington | 4 | 2.5 | 2,484 sq ft | |
| Selena | 4 | 2.5 | 2,837 sq ft | |
| Silverton | 4 | 2.5 | 1,940 sq ft | |
| Aurora | 4 | 2.5 | 2,195 sq ft |
Register below and Dinesh will send the full price list and floor plan package.
All project details
Pricing
- Average price per sq ft
- $455
- Launch average per sq ft
- $457
- Launch date
- Feb 13, 2025
Getting around
- Walk Score
- 8 / 100
Project team
- Builder
- Mountainview Building Group
Westwind Shores Homes: common questions
How much does Westwind Shores Homes cost?
Westwind Shores Homes is priced from $842,900 to $1,184,900, based on the builder's pricing as of November 22, 2026. Prices change with each release; register with Dinesh Jindal for the current price list for every plan.
Who is the builder of Westwind Shores Homes?
Westwind Shores Homes is being built by Mountainview Building Group.
Where is Westwind Shores Homes located?
Westwind Shores Homes is in Fort Erie, ON.
What types of homes are at Westwind Shores Homes?
Westwind Shores Homes offers detached homes, 1.5 - 4.5 bed bedrooms, 1,242 - 3,267 sq ft, across 41 floor plans.
How do I get VIP access to Westwind Shores Homes?
Register on this page and Dinesh Jindal, a licensed REALTOR® with Hashtag Homes Real Estate Inc., Brokerage, will send the price list, floor plans and deposit structure, and give you access to VIP or platinum releases where the builder offers them. On new builds the builder normally pays the agent's commission, so buyers usually pay nothing extra for this.
More projects by Mountainview Building Group
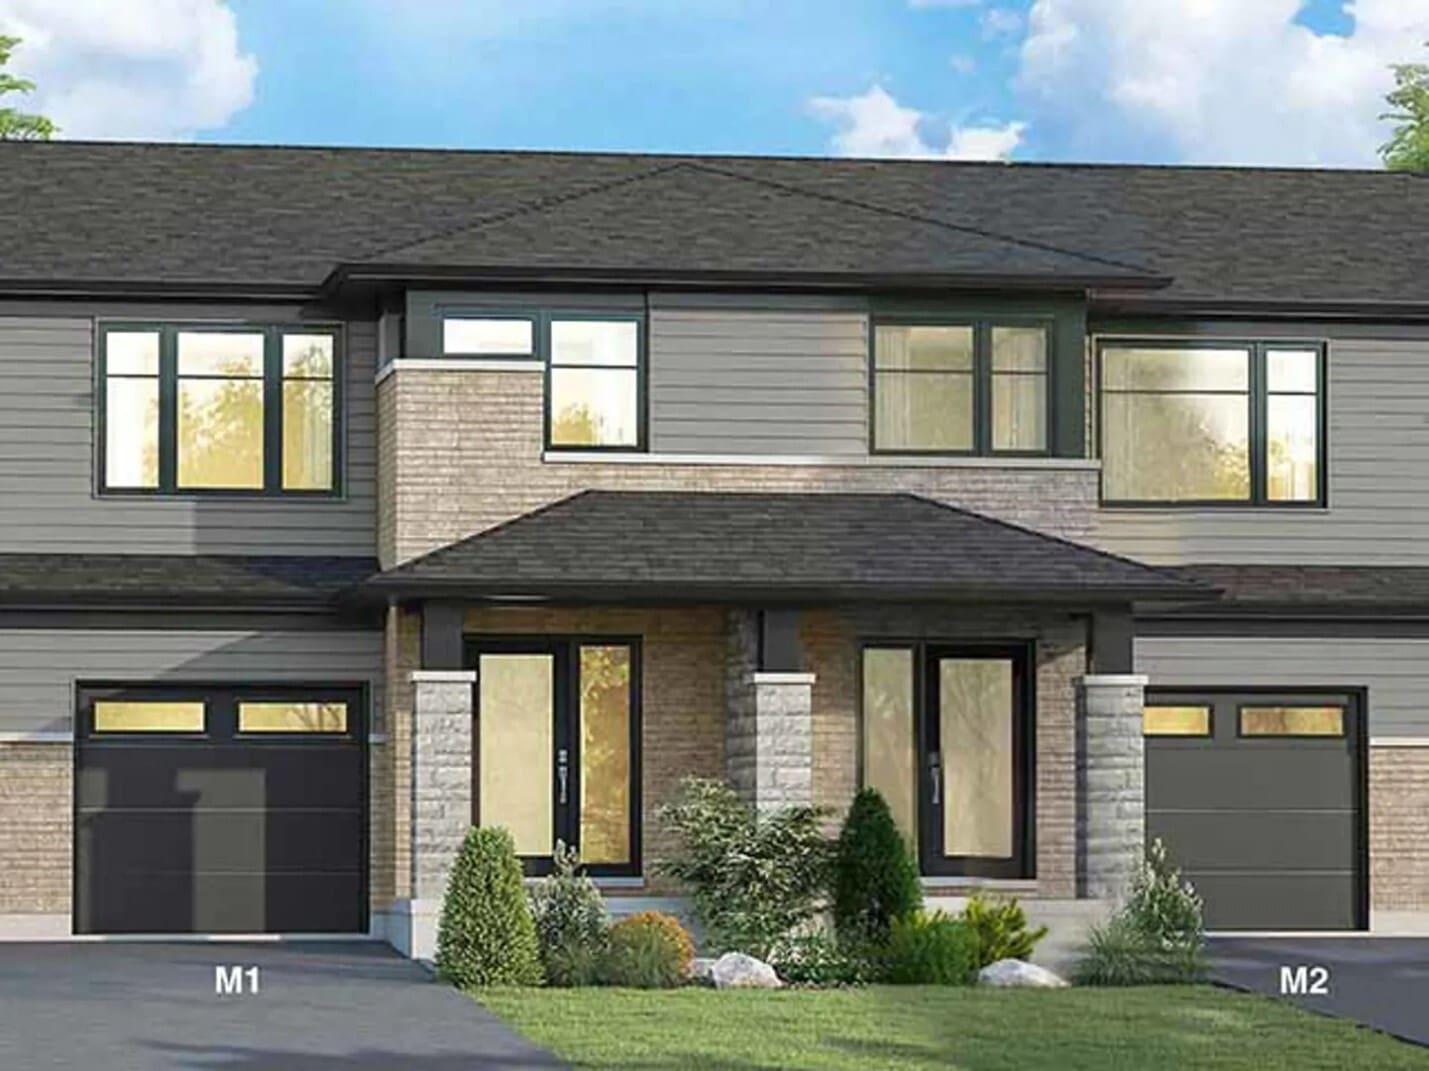
West Creek Towns
Freehold townhomes in Welland. 3-4 bed, 1-2 car garages.
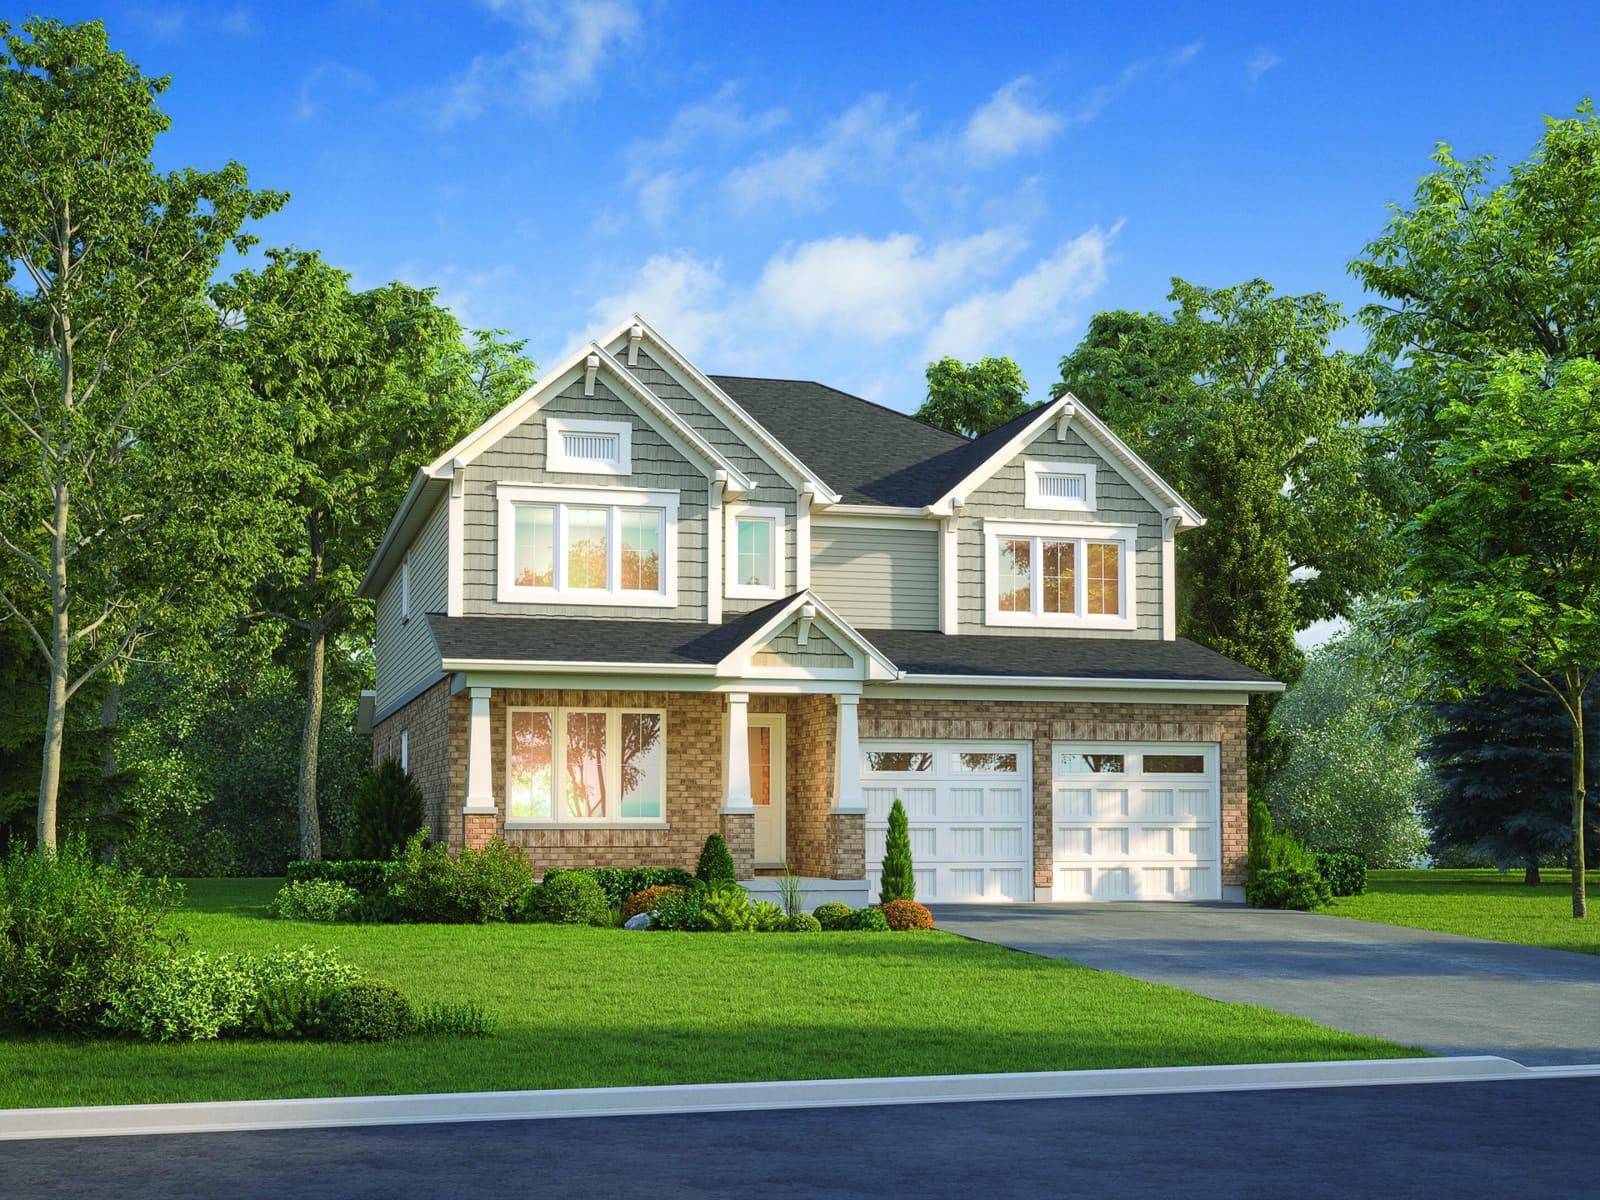
Summersides Village
Detached homes and townhomes in Pelham from $579,900

Westwoods on the Creek
Detached homes and townhomes in Welland from $659,900
One Fonthill Condos
4-storey condo in Pelham. 1–2 bed units from $399,000.
More in Fort Erie

Black Creek Homes
2-bed detached homes in Fort Erie from $373,738

The Discoverie Condos
230 condos in Fort Erie. 1–3.5 bed, $499,990–$1,029,990.

Alliston Woods Towns
Detached towns in Fort Erie from $765,900