- Builder
- CTN Developments
- Type
- Condos
- Price
- $480K - $880K
- Occupancy
- 2025
- Storeys
- 13
- Units
- 190
- Bedrooms
- Studio - 3.5 bed
- Sizes
- 432 - 1,102 sq ft
- Maintenance
- $0.54 per sq ft / month
· Details from the builder's documents; prices and incentives change with each release.
About Yorkwoods Condos
13-storey condo in Glenfield-Jane Heights. Studios to 3.5 beds from $479,990.
Overview
Yorkwoods Condos is a 13-storey residential tower by CTN Developments in Toronto's Glenfield-Jane Heights neighbourhood. The project contains 190 units ranging from studios to 3.5-bedroom homes, sized between 432 and 1,102 square feet. Occupancy is scheduled for 2025.
Location and getting around
The building sits at 2839 Jane Street. The neighbourhood has a Walk Score of 72 and Transit Score of 70, making it accessible for both walking and public transit use.
The homes
Yorkwoods offers 18 floor plans to choose from. One-bedroom units start at 432 square feet, while two-bedroom layouts range from 666 to 820 square feet. Three-bedroom and 3.5-bedroom options are available up to 1,102 square feet.
Monthly maintenance fees are $0.54 per square foot.
Amenities
The building includes a fitness room, party room, and multipurpose room for residents. There is a rooftop terrace, dining areas, and recreational space. Families will find an indoor play space and outdoor play area. An off-leash dog area is available for pet owners.
Security features include 24-hour concierge and 24-hour security. Additional conveniences are a mailroom, parcel storage, and lobby.
Deposit and incentives
The deposit structure is $5,000 upon signing, with the balance to 5% due within 30 days. The remaining 5% is due at occupancy.
Who it suits
First-time buyers will find entry-level pricing starting from $479,990. Families looking for two and three-bedroom homes have multiple layouts to choose from. Investors can consider units across the full range of sizes and price points.
Key highlights
AI generated- Storey Tower — Yorkwoods Condos offers 190 units in a mid-rise building by CTN Developments in Toronto's Glenfield-Jane Heights neighbourhood.
- Wide Range of Layouts — Choose from 18 floor plans spanning studios to 3.5-bedroom homes, sized from 432 to 1,102 square feet.
- Accessible Location — Walk Score of 72 and Transit Score of 70 mean you can walk to errands and reach transit easily.
- Ample Parking — 250 parking spaces provide a 131.6% ratio, giving flexibility for multiple vehicles or future resale appeal.
- Occupancy — Move-in is scheduled for 2025, with a $5,000 deposit on signing and 5% due at occupancy.
Deposit structure
- $5,000.00 On Signing
- Balance to 5% - 30 days
- 5% - Occupancy
Set by the builder and subject to change. Confirm with Dinesh before you sign.
Floor plans
| Suite | Beds | Baths | Size | VIP pricing |
|---|---|---|---|---|
| Aspen - Type X | 1.5 | 1 | 608 sq ft | |
| Maple - Type W | 1.5 | 1 | 532 sq ft | |
| Willow - Type N | 2 | 2 | 820 sq ft | |
| Basswood - Type U2 | 1.5 | 1 | 565 sq ft | |
| Birch - Type Z | 1 | 1 | 484 sq ft | |
| Oak - Type W2 | 1.5 | 1 | 532 sq ft | |
| Sycamore - Type O | 2 | 2 | 730 sq ft | |
| Spruce - Type M | 2 | 2 | 666 sq ft | |
| Hawthorne - Type AA | 1 | 1 | 553 sq ft | |
| Balsam - Type K | 2 | 2 | 710 sq ft | |
| Sassafras - Type Y | 1 | 1 | 501 sq ft | |
| Walnut - Type L | 2 | 2 | 769 sq ft | |
| Cypress - Type A | 3.5 | 2 | 1,084 sq ft | |
| Ash - Type C | 3 | 2 | 1,102 sq ft | |
| Rosewood - Type DD | 1 | 1 | 465 sq ft | |
| Hemlock - Type R | Studio | 1 | 432 sq ft | |
| Linden - Type F | 3 | 2 | 1,057 sq ft | |
| Sequoia - Type B | 3.5 | 2 | 1,017 sq ft |
Register below and Dinesh will send the full price list and floor plan package.
Amenities
Facilities at Yorkwoods Condos
- Mailroom
- Outdoor Play Space
- Dining Areas
- Indoor Play Spaces
- BBQ Area
- Lobby
- 24-Hour Security
- Off-Leash Dog Area
- Parcel Storage
- Fitness Room
- Party Room
- Lounge
- Multipurpose Room
- 24 Hour Concierge
- Rooftop Terrace
- Recreational Space
All project details
Building
- Height
- 42.4 m
- Storeys
- 13
- Total floor area
- 14,099 m²
- Residential floor area
- 13,111 m²
- Retail floor area
- 988 m²
Units
- Total units
- 190
- Condo units
- 190
Fees
- Maintenance
- $0.54 per sq ft / month
Parking & lockers
- Total parking
- 250
- Residential parking
- 250
- Parking ratio
- 131.6%
Getting around
- Walk Score
- 72 / 100
- Transit Score
- 70 / 100
Project team
- Builder
- CTN Developments
- Architect
- AAA Architects
- Sales & marketing
- Milborne Group
Yorkwoods Condos: common questions
How much does Yorkwoods Condos cost?
Yorkwoods Condos is priced from $479,990 to $879,990, based on the builder's pricing as of November 15, 2026. Prices change with each release; register with Dinesh Jindal for the current price list for every plan.
Who is the builder of Yorkwoods Condos?
Yorkwoods Condos is being built by CTN Developments.
Where is Yorkwoods Condos located?
Yorkwoods Condos is in Glenfield-Jane Heights, Toronto, ON.
What types of homes are at Yorkwoods Condos?
Yorkwoods Condos offers condos, Studio - 3.5 bed bedrooms, 432 - 1,102 sq ft, across 18 floor plans.
What is the deposit structure at Yorkwoods Condos?
The builder's deposit structure for Yorkwoods Condos: $5,000.00 On Signing; Balance to 5% - 30 days; 5% - Occupancy. Deposits can change by release, so confirm before signing.
When is occupancy at Yorkwoods Condos?
Estimated occupancy for Yorkwoods Condos is 2025. Builder occupancy dates are estimates and can move.
What are the maintenance fees at Yorkwoods Condos?
Maintenance fees at Yorkwoods Condos are listed at $0.54 per sq ft / month.
How do I get VIP access to Yorkwoods Condos?
Register on this page and Dinesh Jindal, a licensed REALTOR® with Hashtag Homes Real Estate Inc., Brokerage, will send the price list, floor plans and deposit structure, and give you access to VIP or platinum releases where the builder offers them. On new builds the builder normally pays the agent's commission, so buyers usually pay nothing extra for this.
More in Toronto
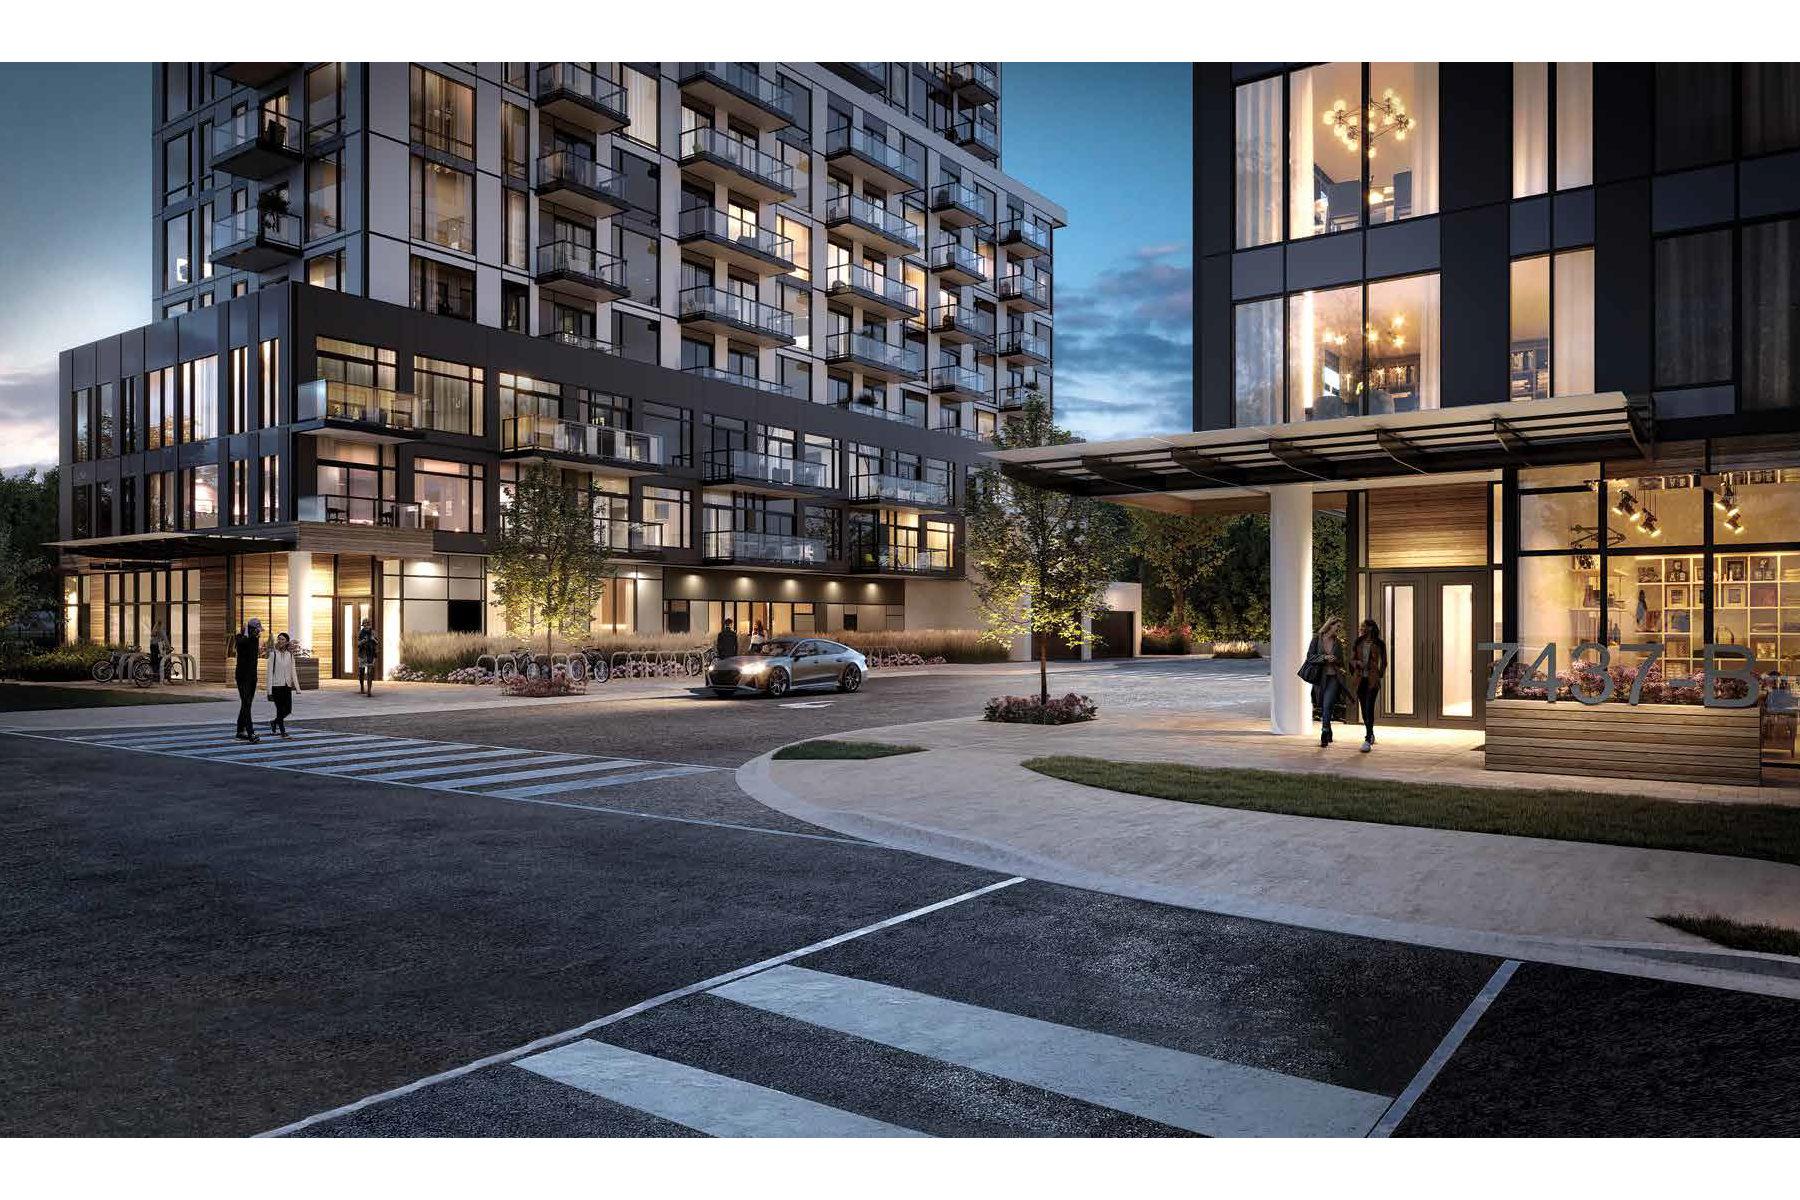
Narrative Rouge River Condominiums
Waterfront living adjacent to Rouge National Urban Park
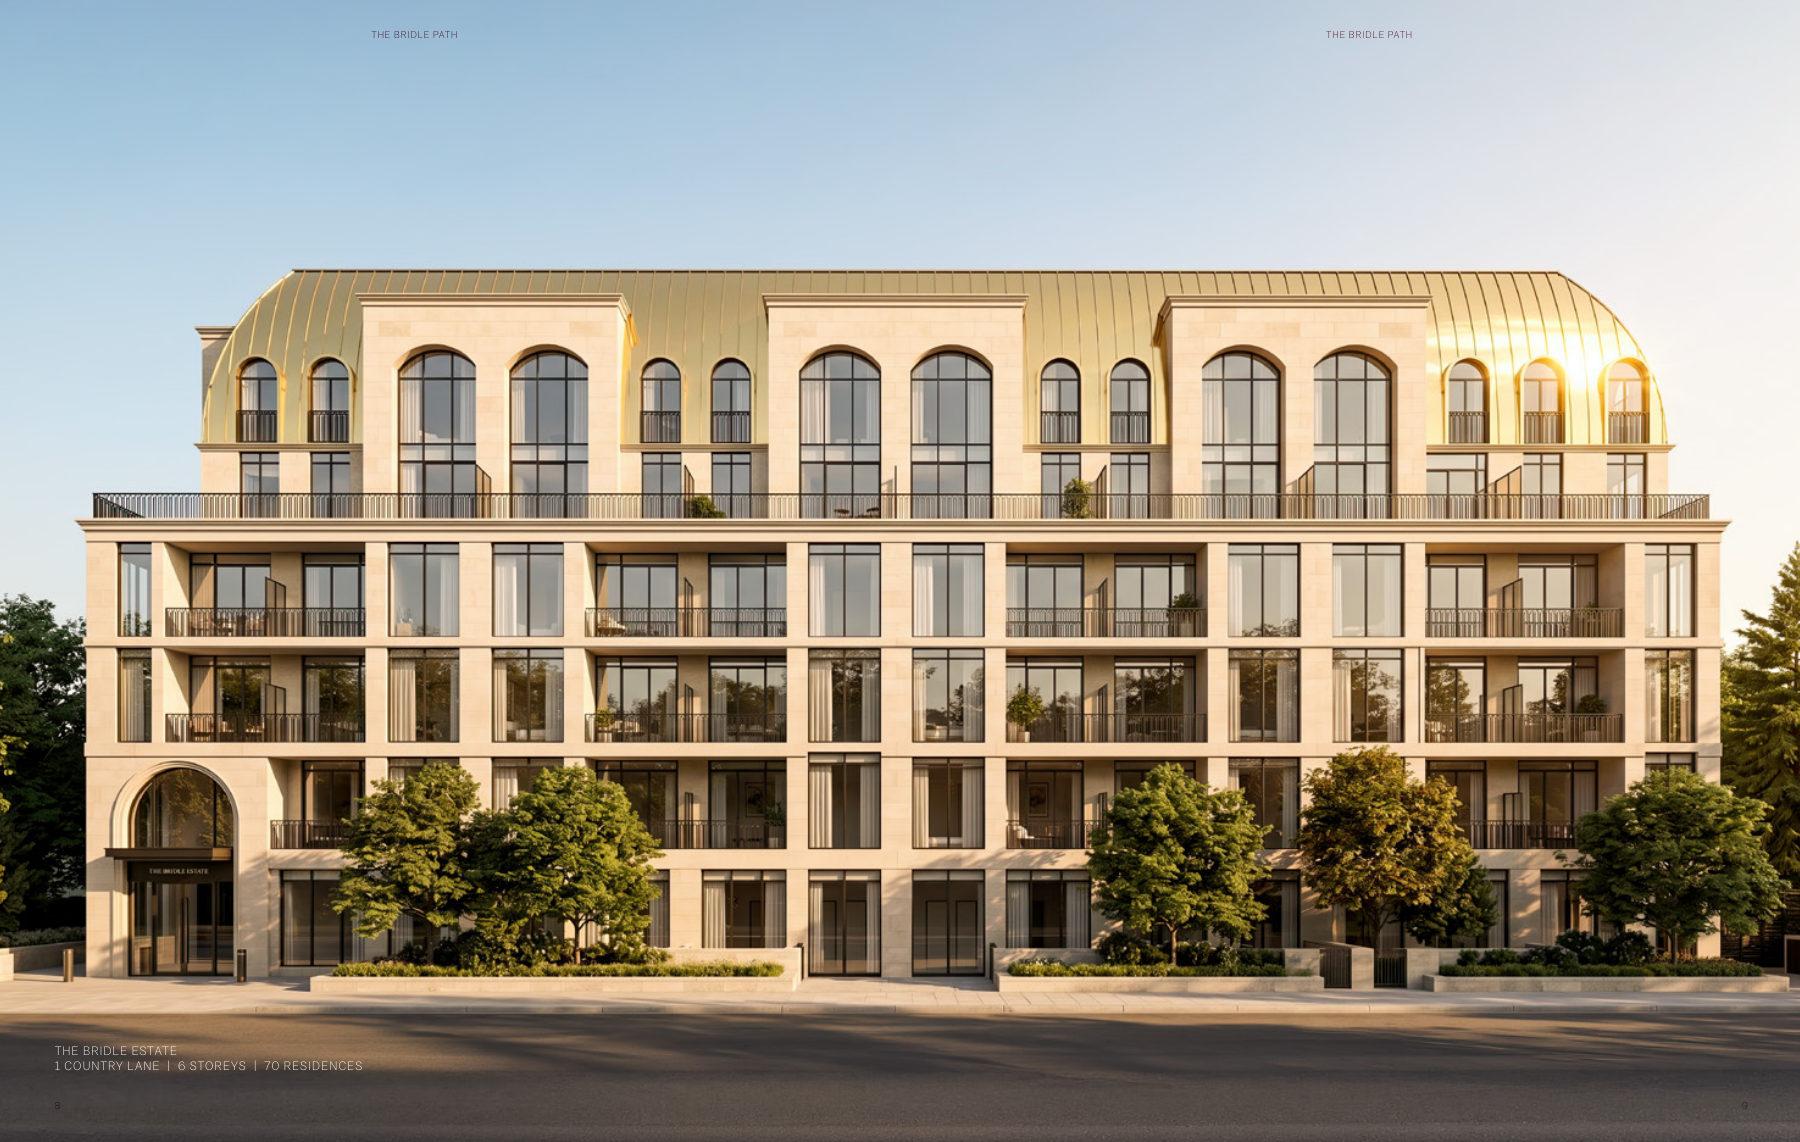
The Bridle Path
1–3 bedroom condos in Toronto's private Bridle Path enclave. From $528,345.
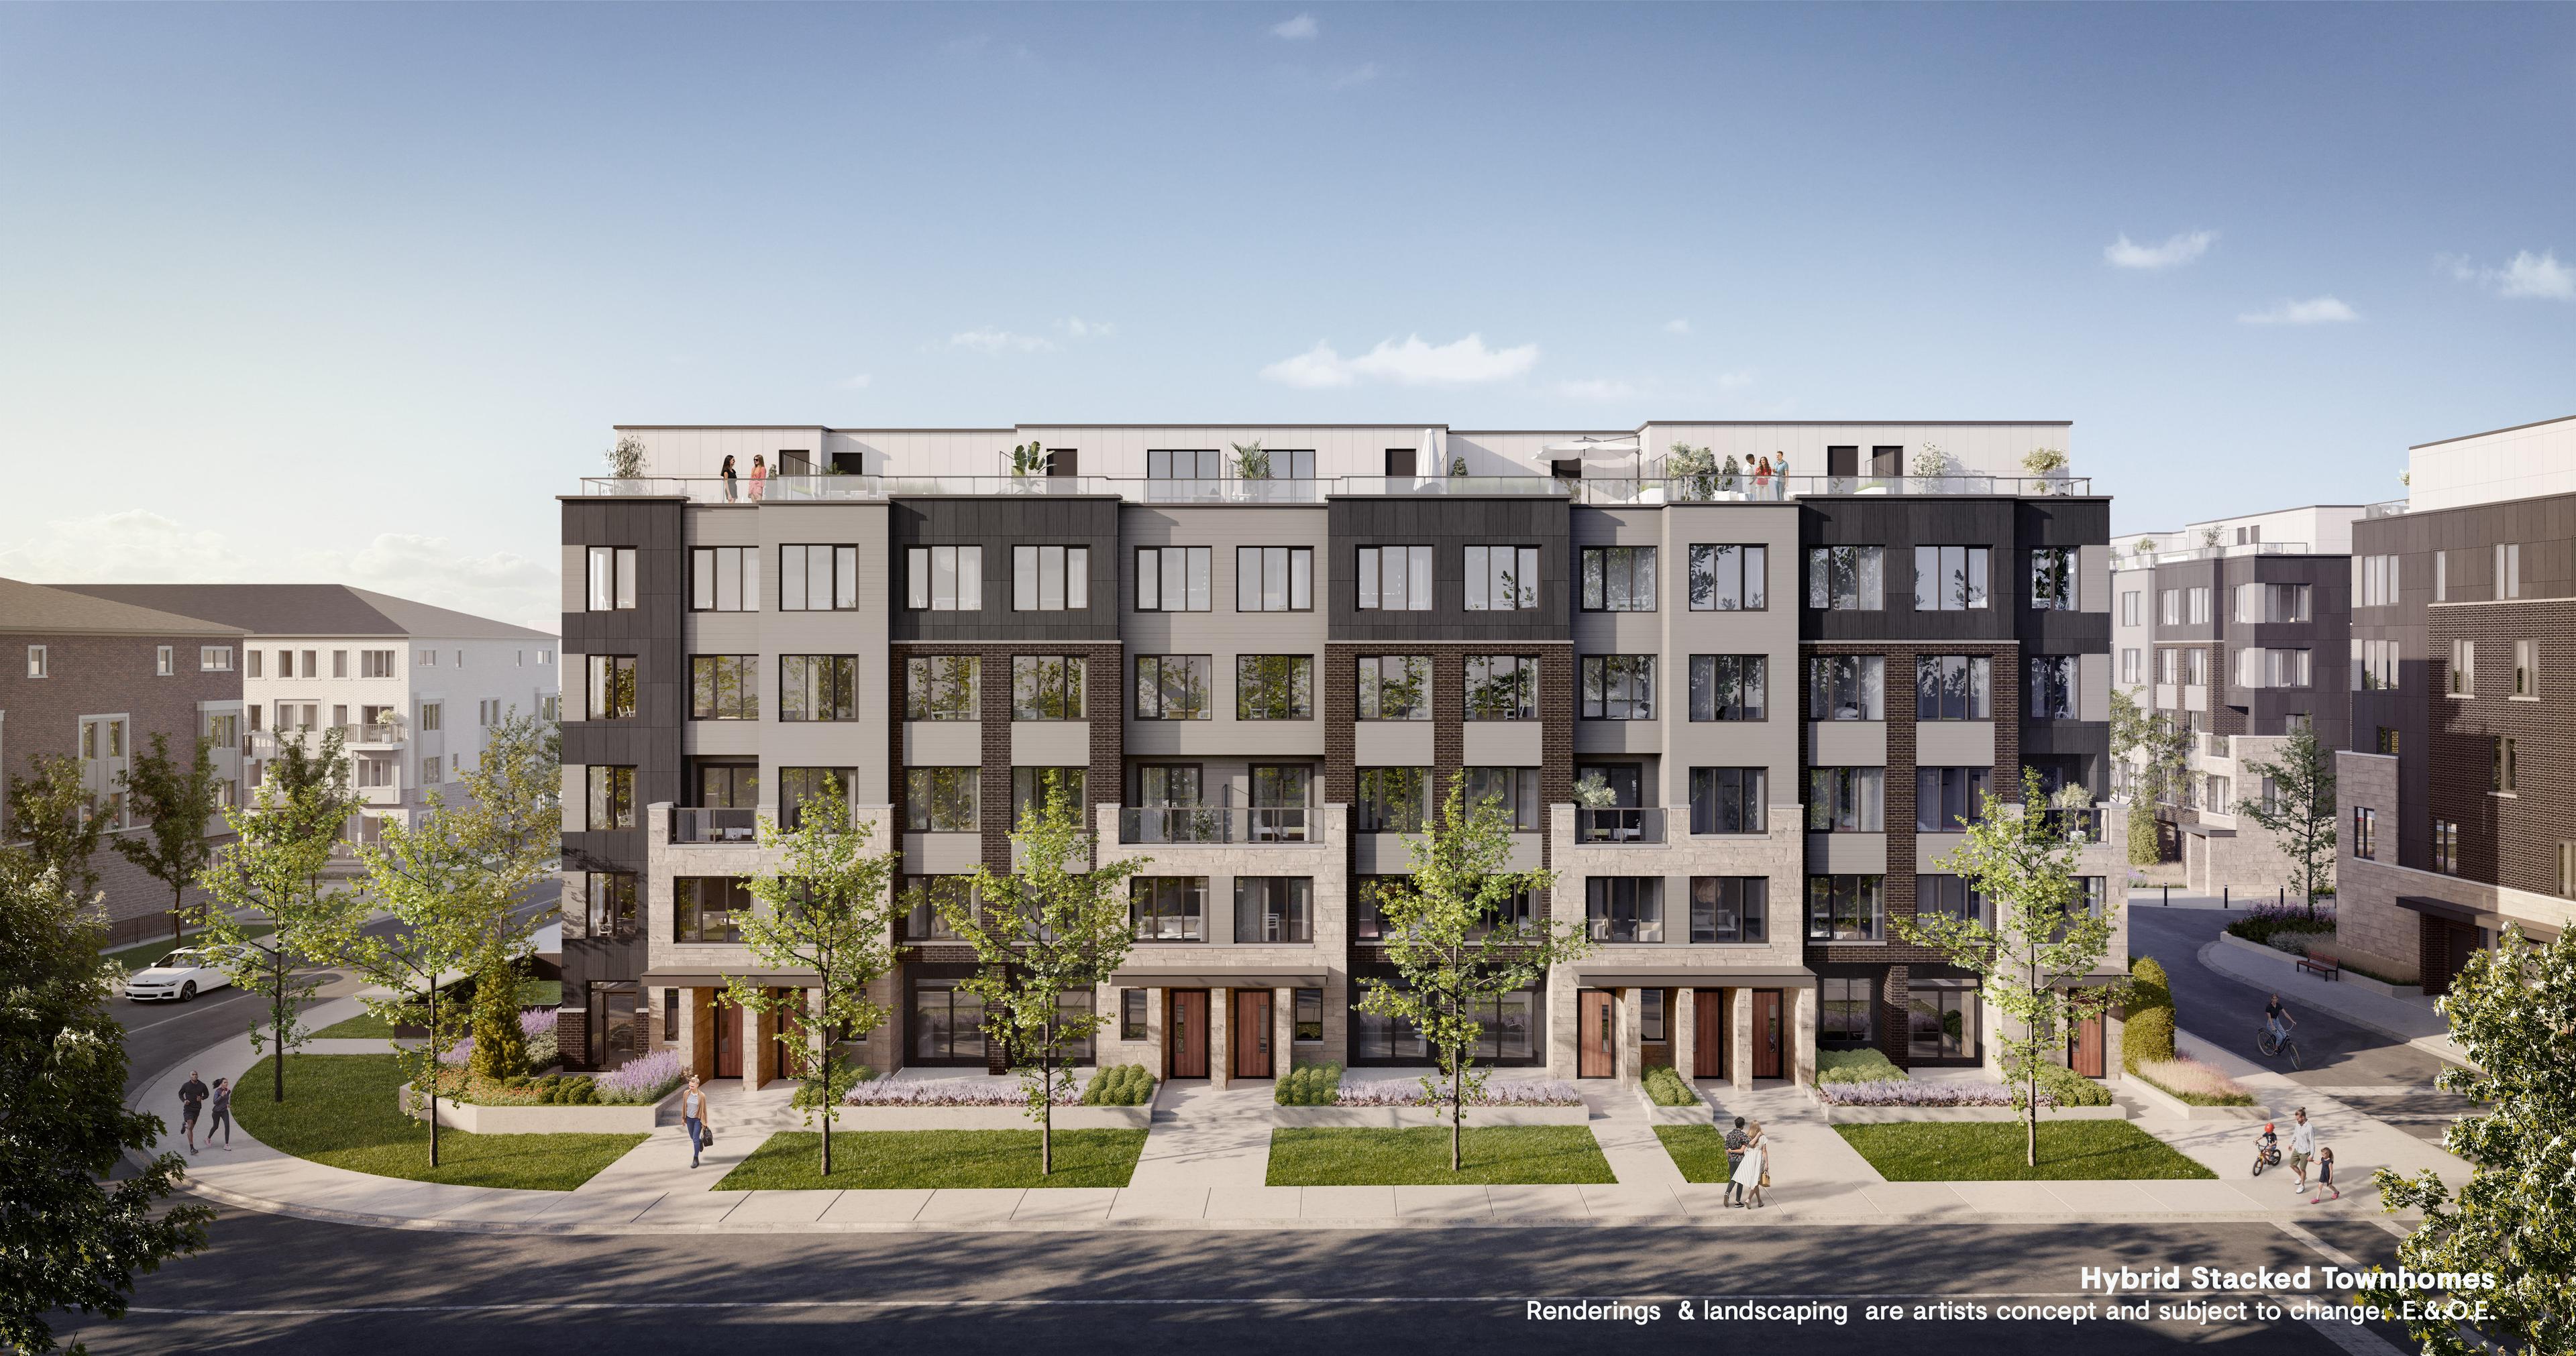
Westshore at Long Branch
Mixed-use community with transit access in Long Branch, Toronto.