- Builder
- Zancor Homes
- Type
- Detached homes
- Price
- $1.11M - $1.7M
- Occupancy
- 2026
- Bedrooms
- 3 - 5 bed
- Sizes
- 1,923 - 4,028 sq ft
· Details from the builder's documents; prices and incentives change with each release.
About ZancorBrooklin Homes
Detached homes in Whitby from $1,109,990. Occupancy 2026.
Overview
ZancorBrooklin Homes is a detached home community by Zancor Homes in Whitby. The project offers 21 floor plans ranging from 3 to 5 bedrooms, with homes between 1,923 and 4,028 square feet. Prices start from $1,109,990. Occupancy is scheduled for 2026.
Location and getting around
The community is located at 400 Columbus Road East in Whitby. The area has a Walk Score of 32 and a Transit Score of 27, meaning most errands require a car and public transit options are limited.
The homes
Floor plans include the Columbus (3 bed, 1,923 sq ft), Montgomery (4 bed, 2,086 sq ft), and larger options like the Wells (5 bed, 4,028 sq ft). Mid-range selections include the Ipswich, Corridale, and Ashburn at around 2,400 square feet with 4 bedrooms. Homes on 38-foot lots offer additional space, such as the Colston and Princeton. Buyers can also choose from several 42-foot lot designs, including the Shrewsbury and Benington, which feature 4.5 bedrooms and multiple bathrooms.
Deposit and incentives
The deposit structure spreads payments over one year, starting with $20,000 on signing, followed by six additional $20,000 payments at 30, 90, 150, 240, 300, and 365 days. An extended deposit structure and reduced deposit program are available.
Who it suits
These detached homes work well for families seeking space and variety in floor plans. The range of sizes—from starter 3-bedroom homes to larger 5-bedroom designs—appeals to growing families and those looking for room to expand. The 2026 occupancy timeline suits buyers planning ahead.
Key highlights
AI generated- Flexible Deposit Options — Pay $20,000 at signing with seven additional installments spread over one year, easing cash flow for buyers.
- Wide Range of Sizes — Choose from 21 floor plans spanning 1,923 to 4,028 sq ft, accommodating families of different sizes and needs.
- to 5 Bedrooms — Layouts range from three-bedroom homes to five-bedroom designs, offering options for growing families and multi-generational living.
- Occupancy Timeline — Move-in scheduled for 2026, giving buyers time to plan finances and coordinate their transition to Whitby.
- Zancor Homes Builder — Developed by Zancor Homes, an established builder bringing experience to this Whitby detached home community.
Deposit structure
- $20,000.00 On Signing
- $20,000.00 - 30 days
- $20,000.00 - 90 days
- $20,000.00 - 150 days
- $20,000.00 - 240 days
- $20,000.00 - 300 days
- $20,000.00 - 365 days
Incentives
- Extended Deposit Structure
- Reduced Deposit Program
Set by the builder and subject to change. Confirm with Dinesh before you sign.
Floor plans
| Suite | Beds | Baths | Size | VIP pricing |
|---|---|---|---|---|
| 32' Columbus | 3 | 2.5 | 1,923 sq ft | |
| 32' Montgomery | 4 | 2.5 | 2,086 sq ft | |
| 32' Ipswich | 4 | 3.5 | 2,328 sq ft | |
| 32' Corridale | 4 | 3.5 | 2,411 sq ft | |
| 32' Ashburn | 4 | 3.5 | 2,488 sq ft | |
| 32' Aster | 3.5 | 2.5 | 2,451 sq ft | |
| 38' Colston | 4 | 3.5 | 2,559 sq ft | |
| 38' Princeton | 4 | 3.5 | 2,714 sq ft | |
| 38' Wycombe | 4 | 3.5 | 2,915 sq ft | |
| 38' Downey | 4.5 | 4.5 | 3,145 sq ft | |
| 38' Thickson | 4 | 3.5 | 2,819 sq ft | |
| 38' Chiswick | 5 | 4.5 | 3,092 sq ft | |
| 42' Hadleigh | 4.5 | 3.5 | 2,856 sq ft | |
| 42' Nightingale | 4.5 | 3.5 | 3,144 sq ft | |
| 42' Benington | 4.5 | 4.5 | 3,417 sq ft | |
| 42' Carson | 4.5 | 3.5 | 3,435 sq ft | |
| 42' Shrewsbury | 4.5 | 4.5 | 4,001 sq ft | |
| 42' Carnwith | 4.5 | 3.5 | 3,261 sq ft | |
| 42' Lambdon | 4.5 | 3.5 | 3,197 sq ft | |
| 32' Helston | 4 | 3.5 | 2,469 sq ft | |
| 42' Wells | 5 | 5.5 | 4,028 sq ft |
Register below and Dinesh will send the full price list and floor plan package.
All project details
Pricing
- Launch average per sq ft
- $485
- Launch date
- Jun 6, 2024
Getting around
- Walk Score
- 32 / 100
- Transit Score
- 27 / 100
Project team
- Builder
- Zancor Homes
- Sales & marketing
- Intercity Realty
ZancorBrooklin Homes: common questions
How much does ZancorBrooklin Homes cost?
ZancorBrooklin Homes is priced from $1,109,990 to $1,699,990, based on the builder's pricing as of November 15, 2026. Prices change with each release; register with Dinesh Jindal for the current price list for every plan.
Who is the builder of ZancorBrooklin Homes?
ZancorBrooklin Homes is being built by Zancor Homes.
Where is ZancorBrooklin Homes located?
ZancorBrooklin Homes is in Whitby, Whitby, ON.
What types of homes are at ZancorBrooklin Homes?
ZancorBrooklin Homes offers detached homes, 3 - 5 bed bedrooms, 1,923 - 4,028 sq ft, across 21 floor plans.
What is the deposit structure at ZancorBrooklin Homes?
The builder's deposit structure for ZancorBrooklin Homes: $20,000.00 On Signing; $20,000.00 - 30 days; $20,000.00 - 90 days; $20,000.00 - 150 days; $20,000.00 - 240 days; $20,000.00 - 300 days; $20,000.00 - 365 days. Deposits can change by release, so confirm before signing.
When is occupancy at ZancorBrooklin Homes?
Estimated occupancy for ZancorBrooklin Homes is 2026. Builder occupancy dates are estimates and can move.
Are there incentives at ZancorBrooklin Homes?
Current incentives at ZancorBrooklin Homes include: Extended Deposit Structure; Reduced Deposit Program. Incentives are set by the builder and can end without notice.
How do I get VIP access to ZancorBrooklin Homes?
Register on this page and Dinesh Jindal, a licensed REALTOR® with Hashtag Homes Real Estate Inc., Brokerage, will send the price list, floor plans and deposit structure, and give you access to VIP or platinum releases where the builder offers them. On new builds the builder normally pays the agent's commission, so buyers usually pay nothing extra for this.
More in Whitby
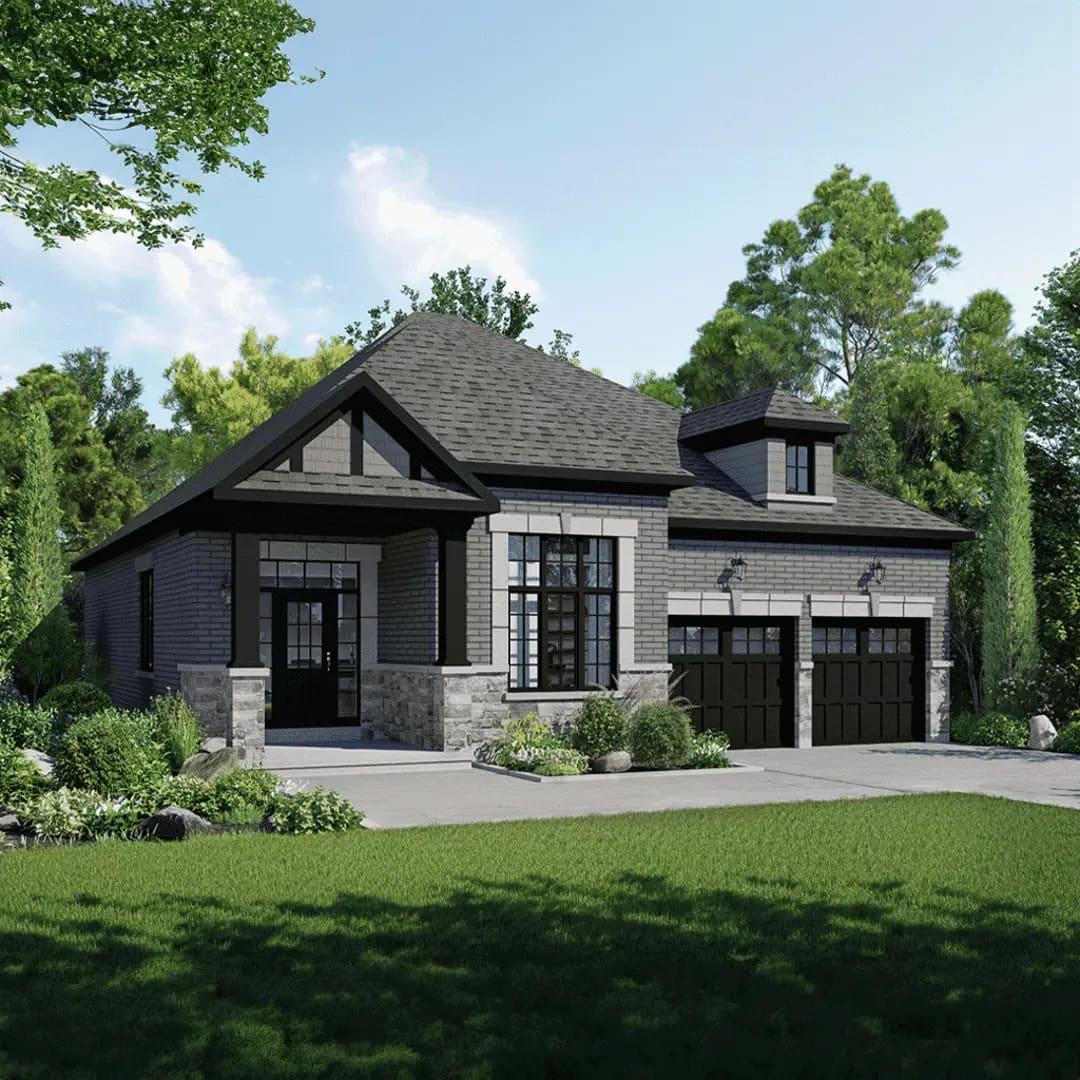
Symphony Bungalows
8 detached bungalows in Whitby. Occupancy 2025.
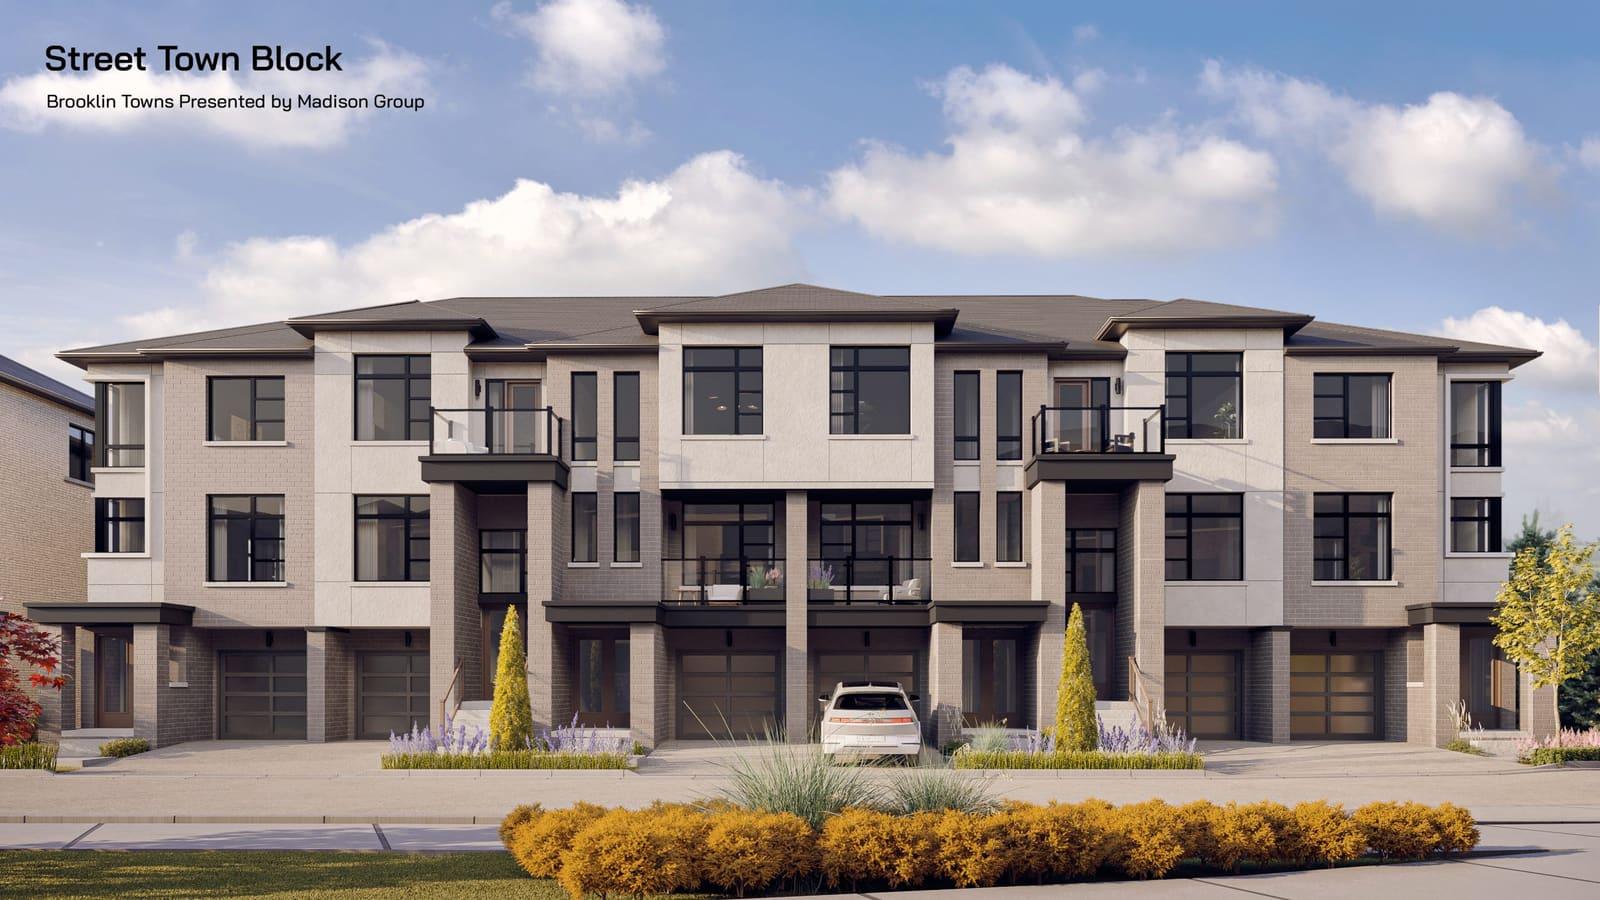
Brooklin Towns
3-4 bed townhomes in Whitby. Occupancy 2026. From $749,990.
Brooklin Trails by Sorbara Group of Companies
Detached homes and townhomes in Whitby from $729,195