- Builder
- Sorbara Group of Companies
- Type
- Townhomes & detached
- Price
- $729K - $1.23M
- Bedrooms
- 3 - 5 bed
- Sizes
- 1,252 - 3,088 sq ft
· Details from the builder's documents; prices and incentives change with each release.
About Brooklin Trails by Sorbara Group of Companies
Detached homes and townhomes in Whitby from $729,195
Overview
Brooklin Trails by Sorbara Group of Companies is a mixed community of detached homes and townhomes in Whitby. The project includes 26 floor plans ranging from 3 to 5 bedrooms and 1,252 to 3,088 square feet, with prices from $729,195 to $1,225,655. All homes are freehold.
Location and getting around
The community is located at Baldwin Street North and Columbus Road West in Whitby. The area has a Walk Score of 36 and a Transit Score of 28, indicating that most errands require a car and public transit options are limited.
The homes
Townhome designs include traditional units, end units, and corner units. Detached homes feature two-storey layouts on lots 20, 32, 36, and 40 feet wide, with one-car and two-car garage options. Many plans offer unfinished basement space. Smaller homes like the Oakridge start at 1,252 square feet with three bedrooms and 2.5 baths. Mid-range options include the Rosewood (2,471 sq ft, 4 bed, 3.5 bath) and Maplewood (2,491 sq ft, 4 bed, 3.5 bath). Larger layouts like the Sunflower and Lilybrook reach 3,088 square feet and can be configured as 4 or 5 bedroom homes with up to 4.5 baths.
Deposit and incentives
The deposit structure requires $20,000 on signing, with the balance to 5 percent due within 60 days. Additional payments of 2.5 percent are due September 30, 2026, and 2.5 percent at 365 days. The project includes free air conditioning, free appliances, and a mortgage rate guarantee.
Who it suits
Brooklin Trails works for families seeking freehold townhomes or detached homes with room to grow. The variety of floor plans—from compact three-bedroom units to five-bedroom homes—accommodates different household sizes and budgets. Buyers who plan to drive for most daily needs will find the community accessible.
Key highlights
AI generated- Wide Range of Sizes — Choose from 26 floor plans spanning 1,252 to 3,088 sq ft, accommodating 3 to 5 bedrooms for different family needs.
- Flexible Home Types — Mix of townhomes and detached homes with end and corner units offers layout options to suit your preference.
- Move-In Ready Incentives — Free air conditioning, appliances, and mortgage rate guarantee reduce your immediate costs and provide payment certainty.
- Manageable Deposit Schedule — Start with $20,000 down, then spread remaining deposits over two years, easing your upfront financial commitment.
- Sorbara Group Builder — Established builder managing the project from start to completion in Whitby.
Deposit structure
- $20,000.00 On Signing
- Balance to 5% - 60 days
- 2.5% - Sep 30, 2026
- 2.5% - 365 days
Incentives
- Free A/C
- Free Appliances
- Mortgage Rate Guarantee
Set by the builder and subject to change. Confirm with Dinesh before you sign.
Floor plans
| Suite | Beds | Baths | Size | VIP pricing |
|---|---|---|---|---|
| Oakridge | 3 | 2.5 | 1,252 sq ft | |
| Skyview | 3 | 2.5 | 1,435 sq ft | |
| Riverstone | 3 | 2.5 | 1,616 sq ft | |
| Riverstone End | 3 | 2.5 | 1,647 sq ft | |
| Riverstone Corner | 3 | 2.5 | 1,700 sq ft | |
| Clearwater | 3 | 2.5 | 1,720 sq ft | |
| Clearwater End | 3 | 2.5 | 1,769 sq ft | |
| Clearwater Corner | 4 | 2.5 | 1,791 sq ft | |
| Rosewood | 4 | 3.5 | 2,471 sq ft | |
| Lilybrook | 4 | 3.5 | 2,964 sq ft | |
| Lilybrook (Main Floor Bedroom) | 5 | 4.5 | 2,964 sq ft | |
| Sunflower | 4 | 3.5 | 3,088 sq ft | |
| Sunflower (5 Bedroom) | 5 | 4.5 | 3,088 sq ft | |
| Evergreen | 3 | 2.5 | 1,900 sq ft | |
| Wildflower | 4 | 2.5 | 2,212 sq ft | |
| Valleycrest | 4 | 2.5 | 2,405 sq ft | |
| Maplewood | 4 | 3.5 | 2,491 sq ft | |
| Maplewood (5 Bedroom) | 5 | 3.5 | 2,491 sq ft | |
| Sunridge | 3 | 2.5 | 2,482 sq ft | |
| Sage | 3 | 2.5 | 1,661 sq ft | |
| Clover | 3 | 2.5 | 1,768 sq ft | |
| Blossom | 3 | 2.5 | 1,968 sq ft | |
| Blossom (4 Bedroom) | 4 | 2.5 | 1,968 sq ft | |
| Lavender | 4 | 2.5 | 2,281 sq ft | |
| Primrose | 4.5 | 3.5 | 2,274 sq ft | |
| Willow | 4.5 | 3.5 | 2,680 sq ft |
Register below and Dinesh will send the full price list and floor plan package.
All project details
Pricing
- Average price per sq ft
- $477
- Launch average per sq ft
- $509
- Launch date
- Jul 24, 2025
Getting around
- Walk Score
- 36 / 100
- Transit Score
- 28 / 100
Project team
- Builder
- Sorbara Group of Companies
Brooklin Trails by Sorbara Group of Companies: common questions
How much does Brooklin Trails by Sorbara Group of Companies cost?
Brooklin Trails by Sorbara Group of Companies is priced from $729,195 to $1,225,655, based on the builder's pricing as of November 15, 2026. Prices change with each release; register with Dinesh Jindal for the current price list for every plan.
Who is the builder of Brooklin Trails by Sorbara Group of Companies?
Brooklin Trails by Sorbara Group of Companies is being built by Sorbara Group of Companies.
Where is Brooklin Trails by Sorbara Group of Companies located?
Brooklin Trails by Sorbara Group of Companies is in Whitby, Whitby, ON.
What types of homes are at Brooklin Trails by Sorbara Group of Companies?
Brooklin Trails by Sorbara Group of Companies offers townhomes & detached, 3 - 5 bed bedrooms, 1,252 - 3,088 sq ft, across 26 floor plans.
What is the deposit structure at Brooklin Trails by Sorbara Group of Companies?
The builder's deposit structure for Brooklin Trails by Sorbara Group of Companies: $20,000.00 On Signing; Balance to 5% - 60 days; 2.5% - Sep 30, 2026; 2.5% - 365 days. Deposits can change by release, so confirm before signing.
Are there incentives at Brooklin Trails by Sorbara Group of Companies?
Current incentives at Brooklin Trails by Sorbara Group of Companies include: Free A/C; Free Appliances; Mortgage Rate Guarantee. Incentives are set by the builder and can end without notice.
How do I get VIP access to Brooklin Trails by Sorbara Group of Companies?
Register on this page and Dinesh Jindal, a licensed REALTOR® with Hashtag Homes Real Estate Inc., Brokerage, will send the price list, floor plans and deposit structure, and give you access to VIP or platinum releases where the builder offers them. On new builds the builder normally pays the agent's commission, so buyers usually pay nothing extra for this.
More projects by Sorbara Group of Companies
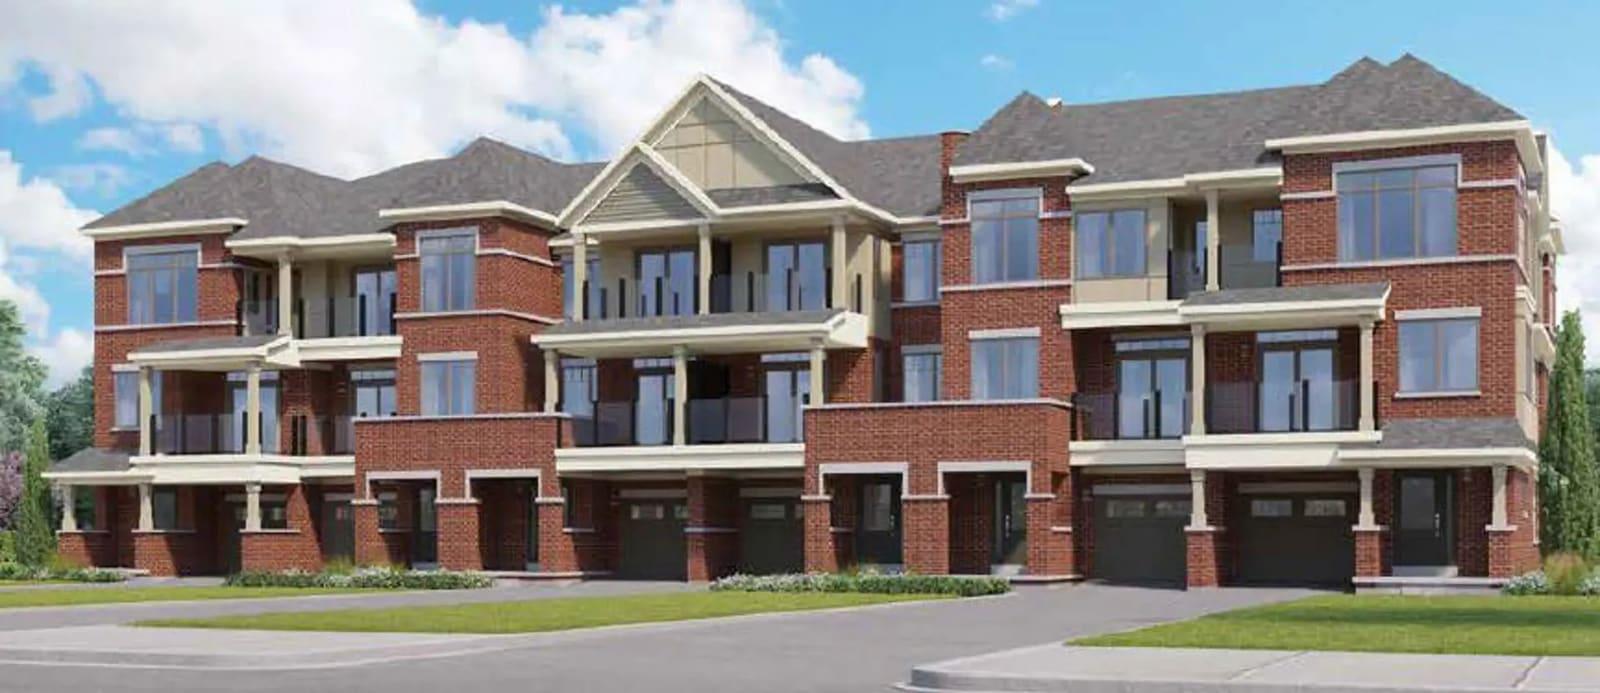
Homeward Hills Towns
Townhomes and detached homes in Oshawa from $699,106
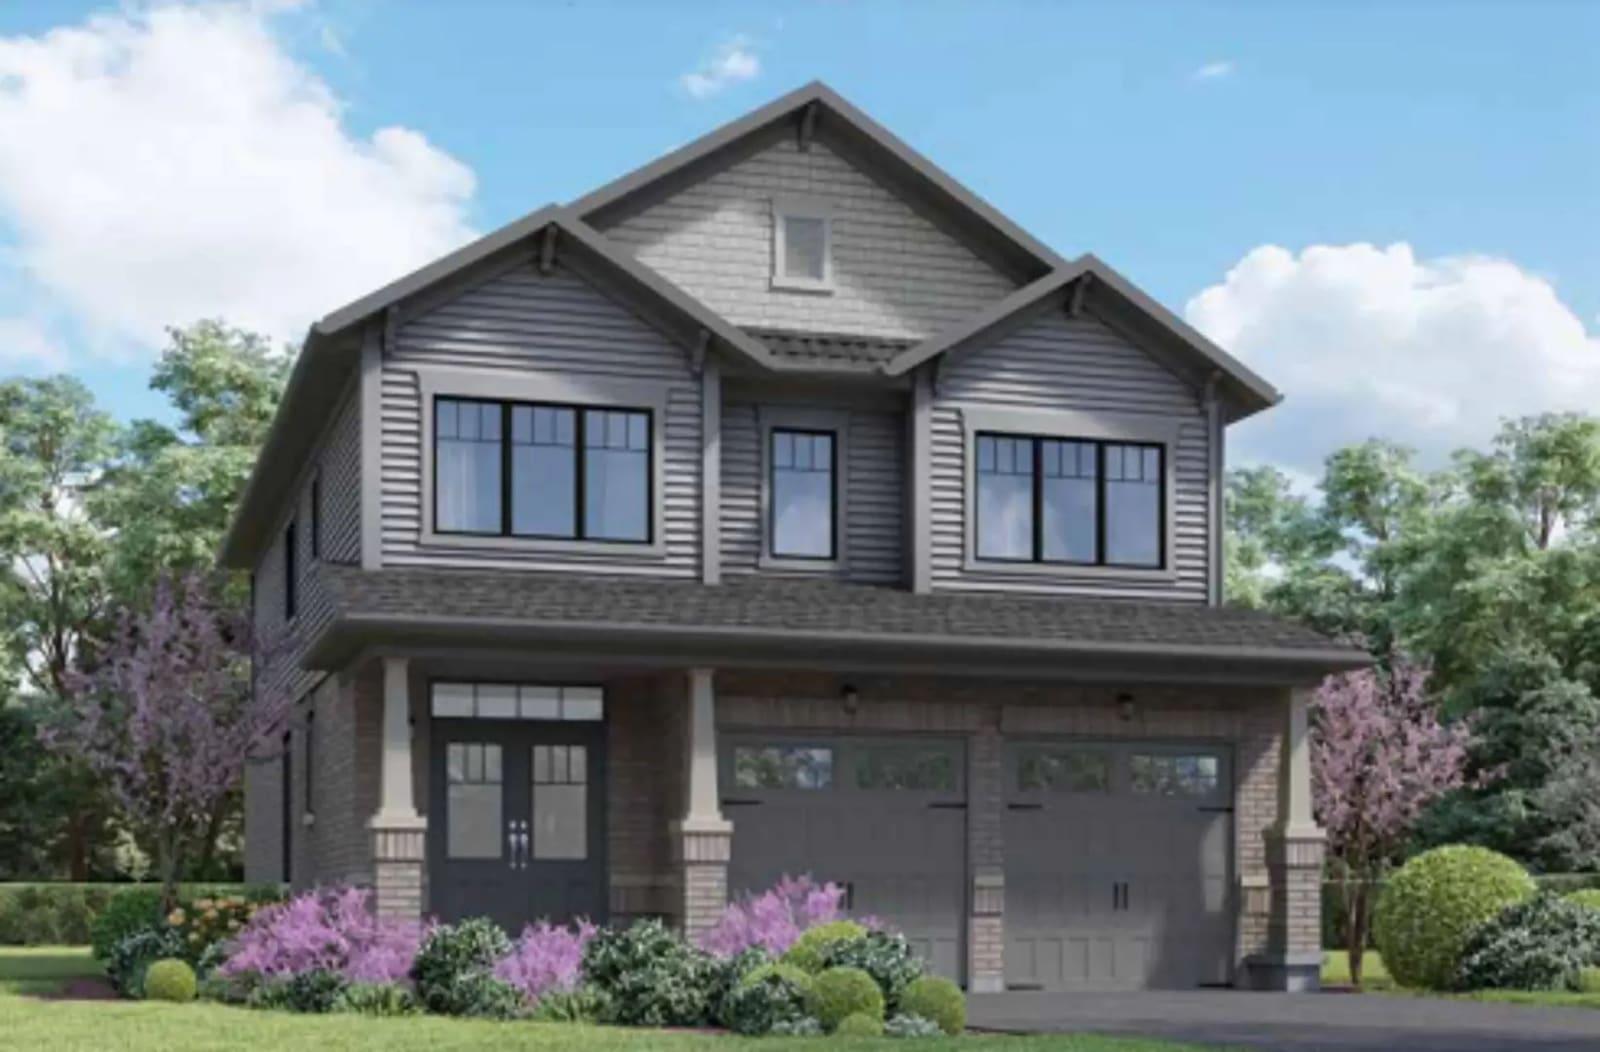
Everwell South Barrie
Detached homes and townhomes in south Barrie, occupancy 2024
More in Whitby
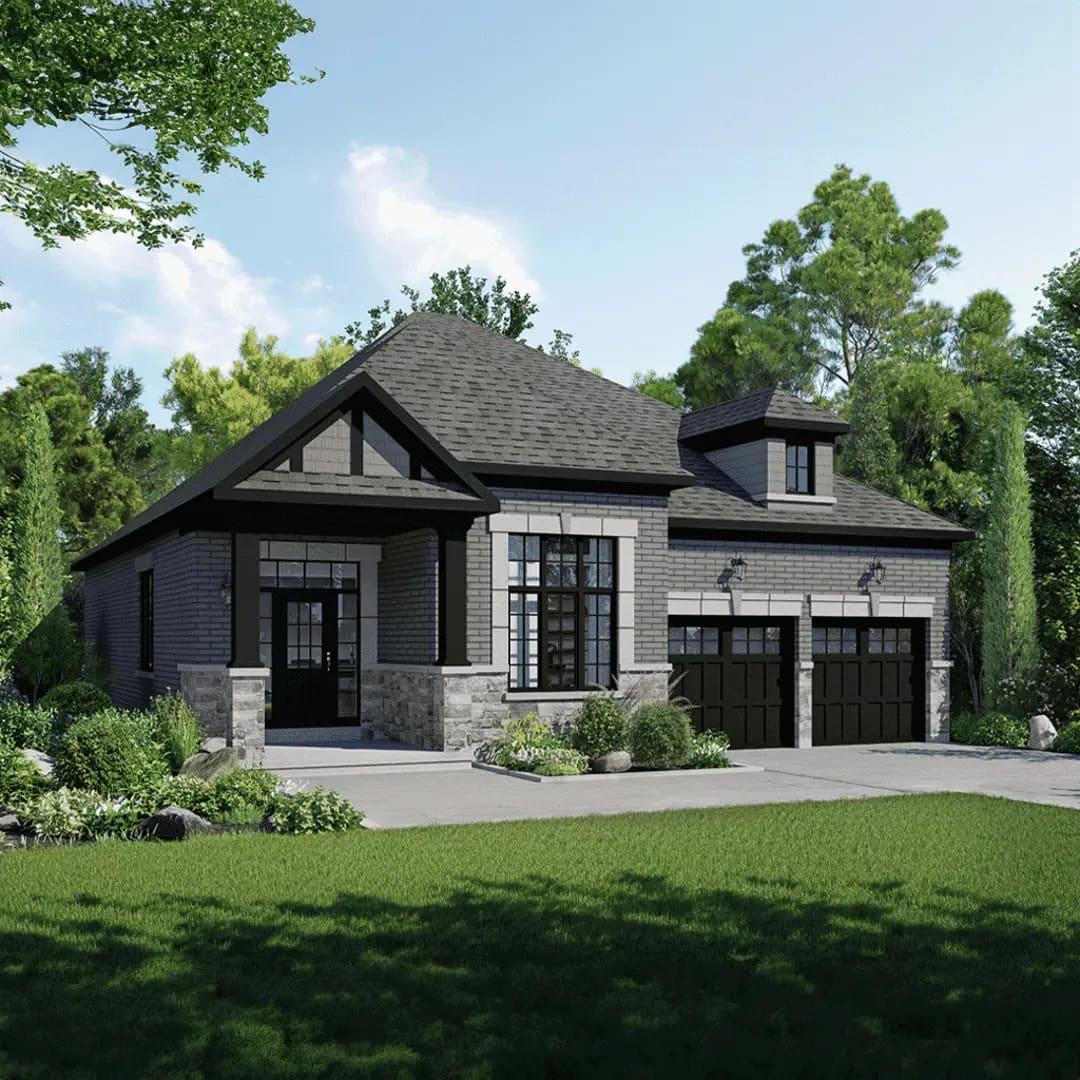
Symphony Bungalows
8 detached bungalows in Whitby. Occupancy 2025.

ZancorBrooklin Homes
Detached homes in Whitby from $1,109,990. Occupancy 2026.
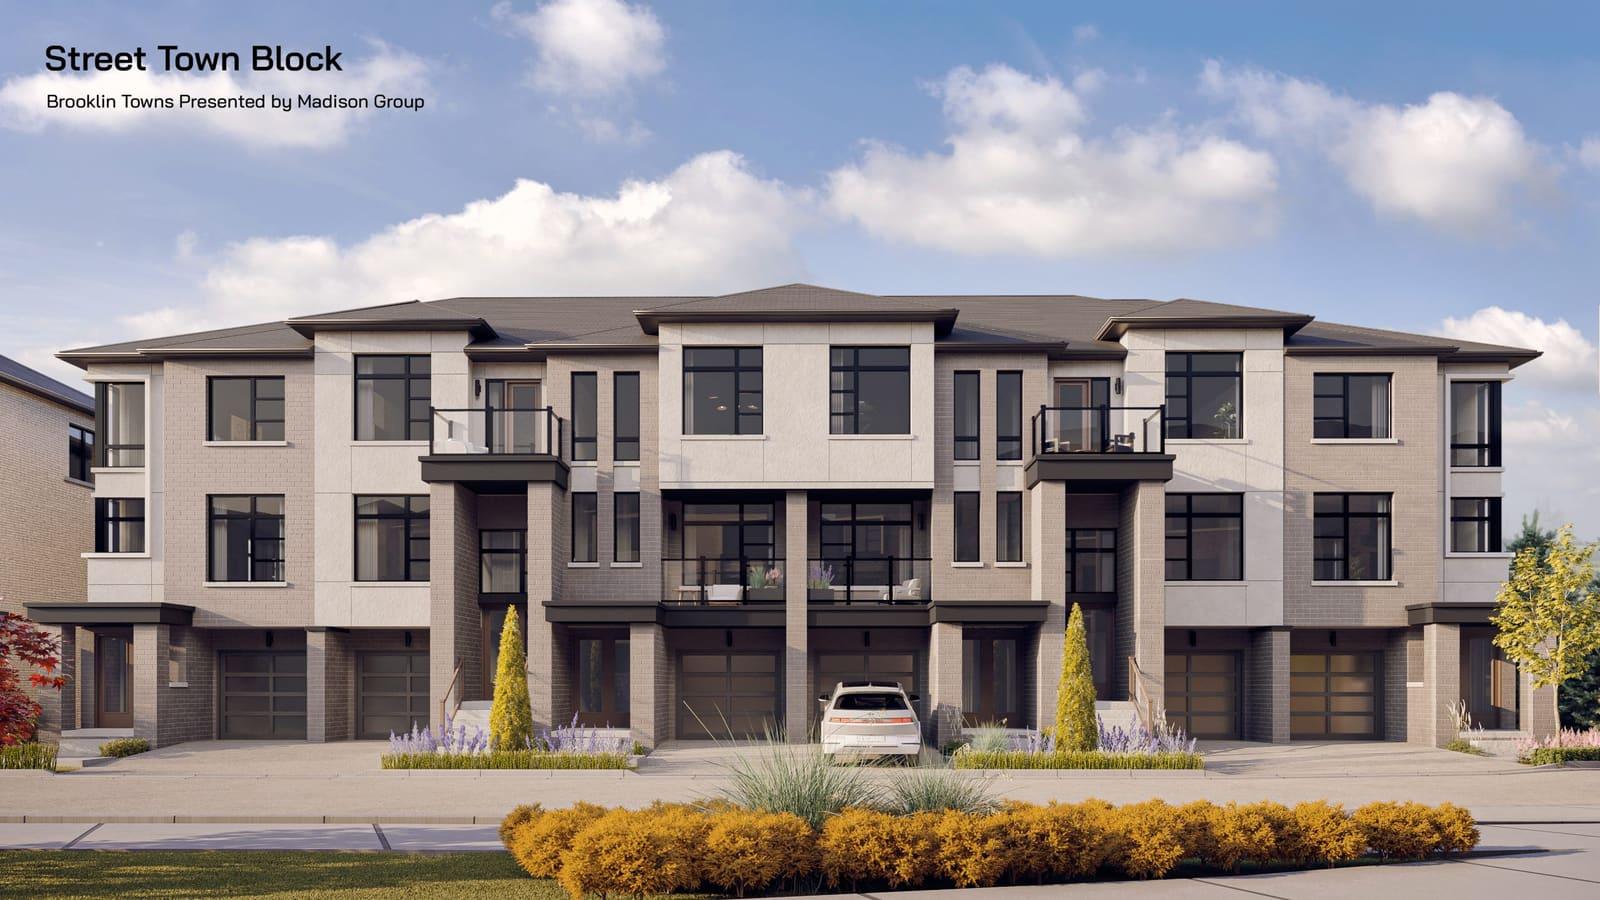
Brooklin Towns
3-4 bed townhomes in Whitby. Occupancy 2026. From $749,990.