- Builder
- Sorbara Group of Companies
- Type
- Townhomes & detached
- Price
- $694K - $1.01M
- Occupancy
- 2024
- Storeys
- 2
- Units
- 409
- Bedrooms
- 3 - 4.5 bed
- Sizes
- 1,612 - 3,157 sq ft
· Details from the builder's documents; prices and incentives change with each release.
About Everwell South Barrie
Detached homes and townhomes in south Barrie, occupancy 2024
Overview
Everwell South Barrie by Sorbara Group of Companies is a community of 409 detached homes and townhomes in Barrie. The two-storey homes range from 1,612 to 3,157 square feet with 3 to 4.5 bedrooms. Prices start at $694,172, with occupancy expected in 2024.
The homes
Sixteen floor plans are available. Three-bedroom options include The Hemlock (1,612 sq ft) and The Pine (1,711 sq ft), both with 2.5 bathrooms. Four-bedroom designs range from The Parkview at 2,120 square feet to The Lockhart at 2,736 square feet, with most offering 2.5 or 3.5 bathrooms. For larger families, four-and-a-half-bedroom plans include The Bayview (2,943 sq ft), The Rawson (3,157 sq ft), and The Mapleview (2,521 sq ft).
Homes feature one-car or two-car garages. Lot widths are 32, 36, or 40 feet. Unfinished basement configurations are available.
Deposit and incentives
The deposit structure is straightforward: $10,000 upon signing, with the balance reaching 5 per cent at 30 days and 5 per cent again at 60 days. Development charges are waived, with credits applied at closing.
Who it suits
Everwell South Barrie works well for families seeking room to grow. The range of floor plans—from three-bedroom townhomes to four-and-a-half-bedroom detached homes—accommodates different household sizes. First-time buyers will find entry-level options, while growing families can choose larger layouts with multiple bathrooms and basement potential.
Key highlights
AI generated- Large Selection of Layouts — Sixteen floor plans range from 1,612 to 3,157 sq ft, offering 3 to 4.5 bedrooms for different family sizes.
- Spacious Homes at Value — Homes average $366 per sq ft, providing substantial square footage at competitive pricing for the Barrie market.
- Development Charges Waived — Builder credits cover development charges at closing, reducing total costs for buyers at possession.
- Quick Possession Timeline — Occupancy in 2024 allows buyers to move in sooner than typical pre-construction projects.
- Low Initial Deposit — Only $10,000 due at signing with flexible payment structure spreads remaining deposits over 60 days.
Deposit structure
- $10,000.00 On Signing
- Balance to 5% - 30 days
- 5% - 60 days
Incentives
- $0 Development Charges
- Credits at Closing
Set by the builder and subject to change. Confirm with Dinesh before you sign.
Floor plans
| Suite | Beds | Baths | Size | VIP pricing |
|---|---|---|---|---|
| The Victoria | 4 | 2.5 | 2,490 sq ft | |
| The Lockhart | 4 | 3.5 | 2,736 sq ft | |
| The Bayview | 4.5 | 3.5 | 2,943 sq ft | |
| The Rawson | 4.5 | 3.5 | 3,157 sq ft | |
| The Finsbury | 4 | 2.5 | 2,696 sq ft | |
| The Eastview | 3 | 2.5 | 1,899 sq ft | |
| The Parkview | 4 | 2.5 | 2,120 sq ft | |
| The Huronia | 4 | 2.5 | 2,251 sq ft | |
| The Springwater | 4 | 3.5 | 2,410 sq ft | |
| The Mapleview | 4.5 | 3.5 | 2,521 sq ft | |
| The Saunders | 4 | 2.5 | 2,146 sq ft | |
| The McKay | 4 | 2.5 | 2,320 sq ft | |
| The Hemlock | 3 | 2.5 | 1,612 sq ft | |
| The Pine | 3 | 2.5 | 1,711 sq ft | |
| The Ferndale | 4.5 | 2.5 | 2,320 sq ft | |
| The Robert | 4.5 | 2.5 | 2,139 sq ft |
Register below and Dinesh will send the full price list and floor plan package.
All project details
Building
- Storeys
- 2
Units
- Total units
- 409
Pricing
- Average price per sq ft
- $366
- Launch average per sq ft
- $489
- Launch date
- Apr 11, 2024
Project team
- Builder
- Sorbara Group of Companies
- Sales & marketing
- In2ition
Everwell South Barrie: common questions
How much does Everwell South Barrie cost?
Everwell South Barrie is priced from $694,172 to $1,007,071, based on the builder's pricing as of November 15, 2026. Prices change with each release; register with Dinesh Jindal for the current price list for every plan.
Who is the builder of Everwell South Barrie?
Everwell South Barrie is being built by Sorbara Group of Companies.
Where is Everwell South Barrie located?
Everwell South Barrie is in Barrie, ON.
What types of homes are at Everwell South Barrie?
Everwell South Barrie offers townhomes & detached, 3 - 4.5 bed bedrooms, 1,612 - 3,157 sq ft, across 16 floor plans.
What is the deposit structure at Everwell South Barrie?
The builder's deposit structure for Everwell South Barrie: $10,000.00 On Signing; Balance to 5% - 30 days; 5% - 60 days. Deposits can change by release, so confirm before signing.
When is occupancy at Everwell South Barrie?
Estimated occupancy for Everwell South Barrie is 2024. Builder occupancy dates are estimates and can move.
Are there incentives at Everwell South Barrie?
Current incentives at Everwell South Barrie include: $0 Development Charges; Credits at Closing. Incentives are set by the builder and can end without notice.
How do I get VIP access to Everwell South Barrie?
Register on this page and Dinesh Jindal, a licensed REALTOR® with Hashtag Homes Real Estate Inc., Brokerage, will send the price list, floor plans and deposit structure, and give you access to VIP or platinum releases where the builder offers them. On new builds the builder normally pays the agent's commission, so buyers usually pay nothing extra for this.
More projects by Sorbara Group of Companies
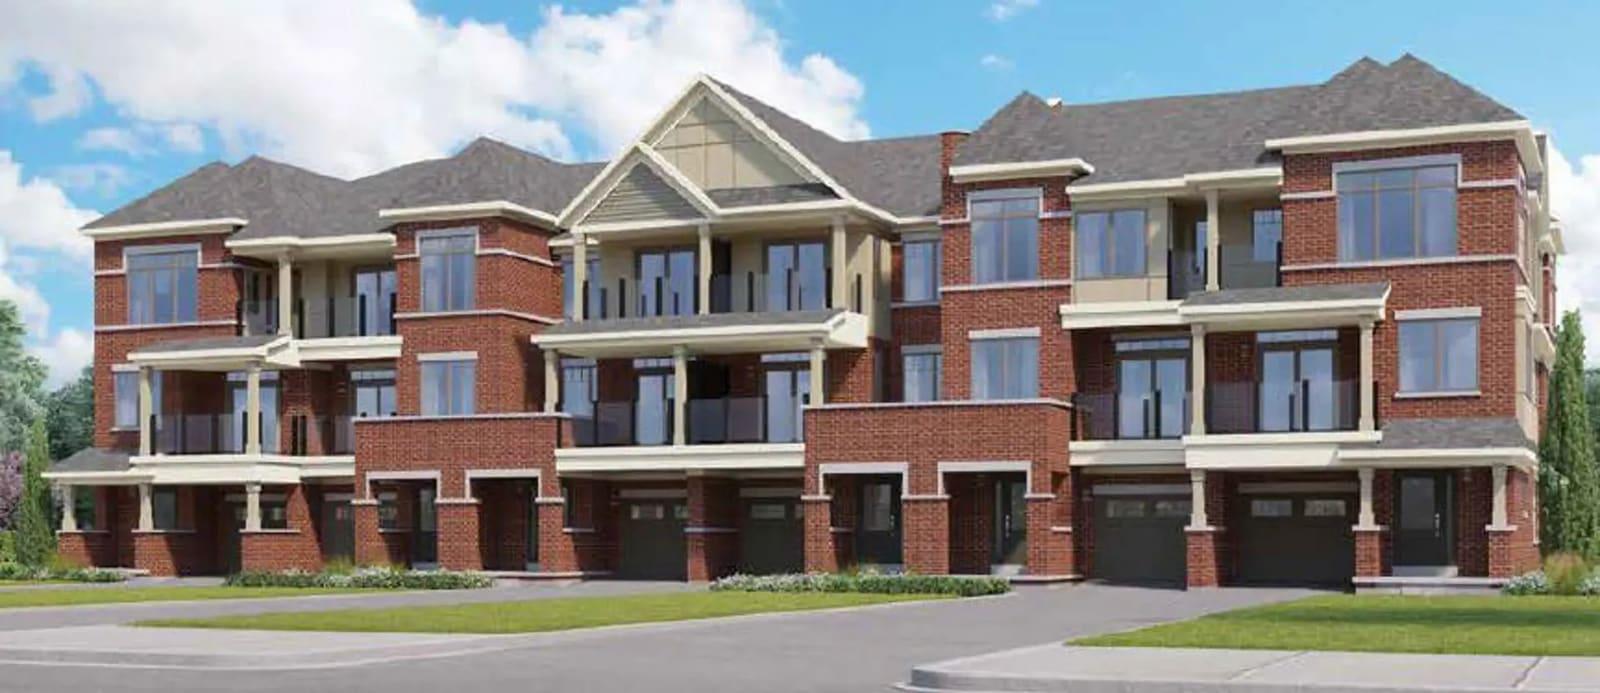
Homeward Hills Towns
Townhomes and detached homes in Oshawa from $699,106
Brooklin Trails by Sorbara Group of Companies
Detached homes and townhomes in Whitby from $729,195
More in Barrie & nearby

Lakevu Condos Phase 3
1–3.5 bed condos in Barrie's Little Lake. From $499,900.
Vicinity West Towns
Detached homes and townhomes in Barrie from $476,982. Move in 2025.
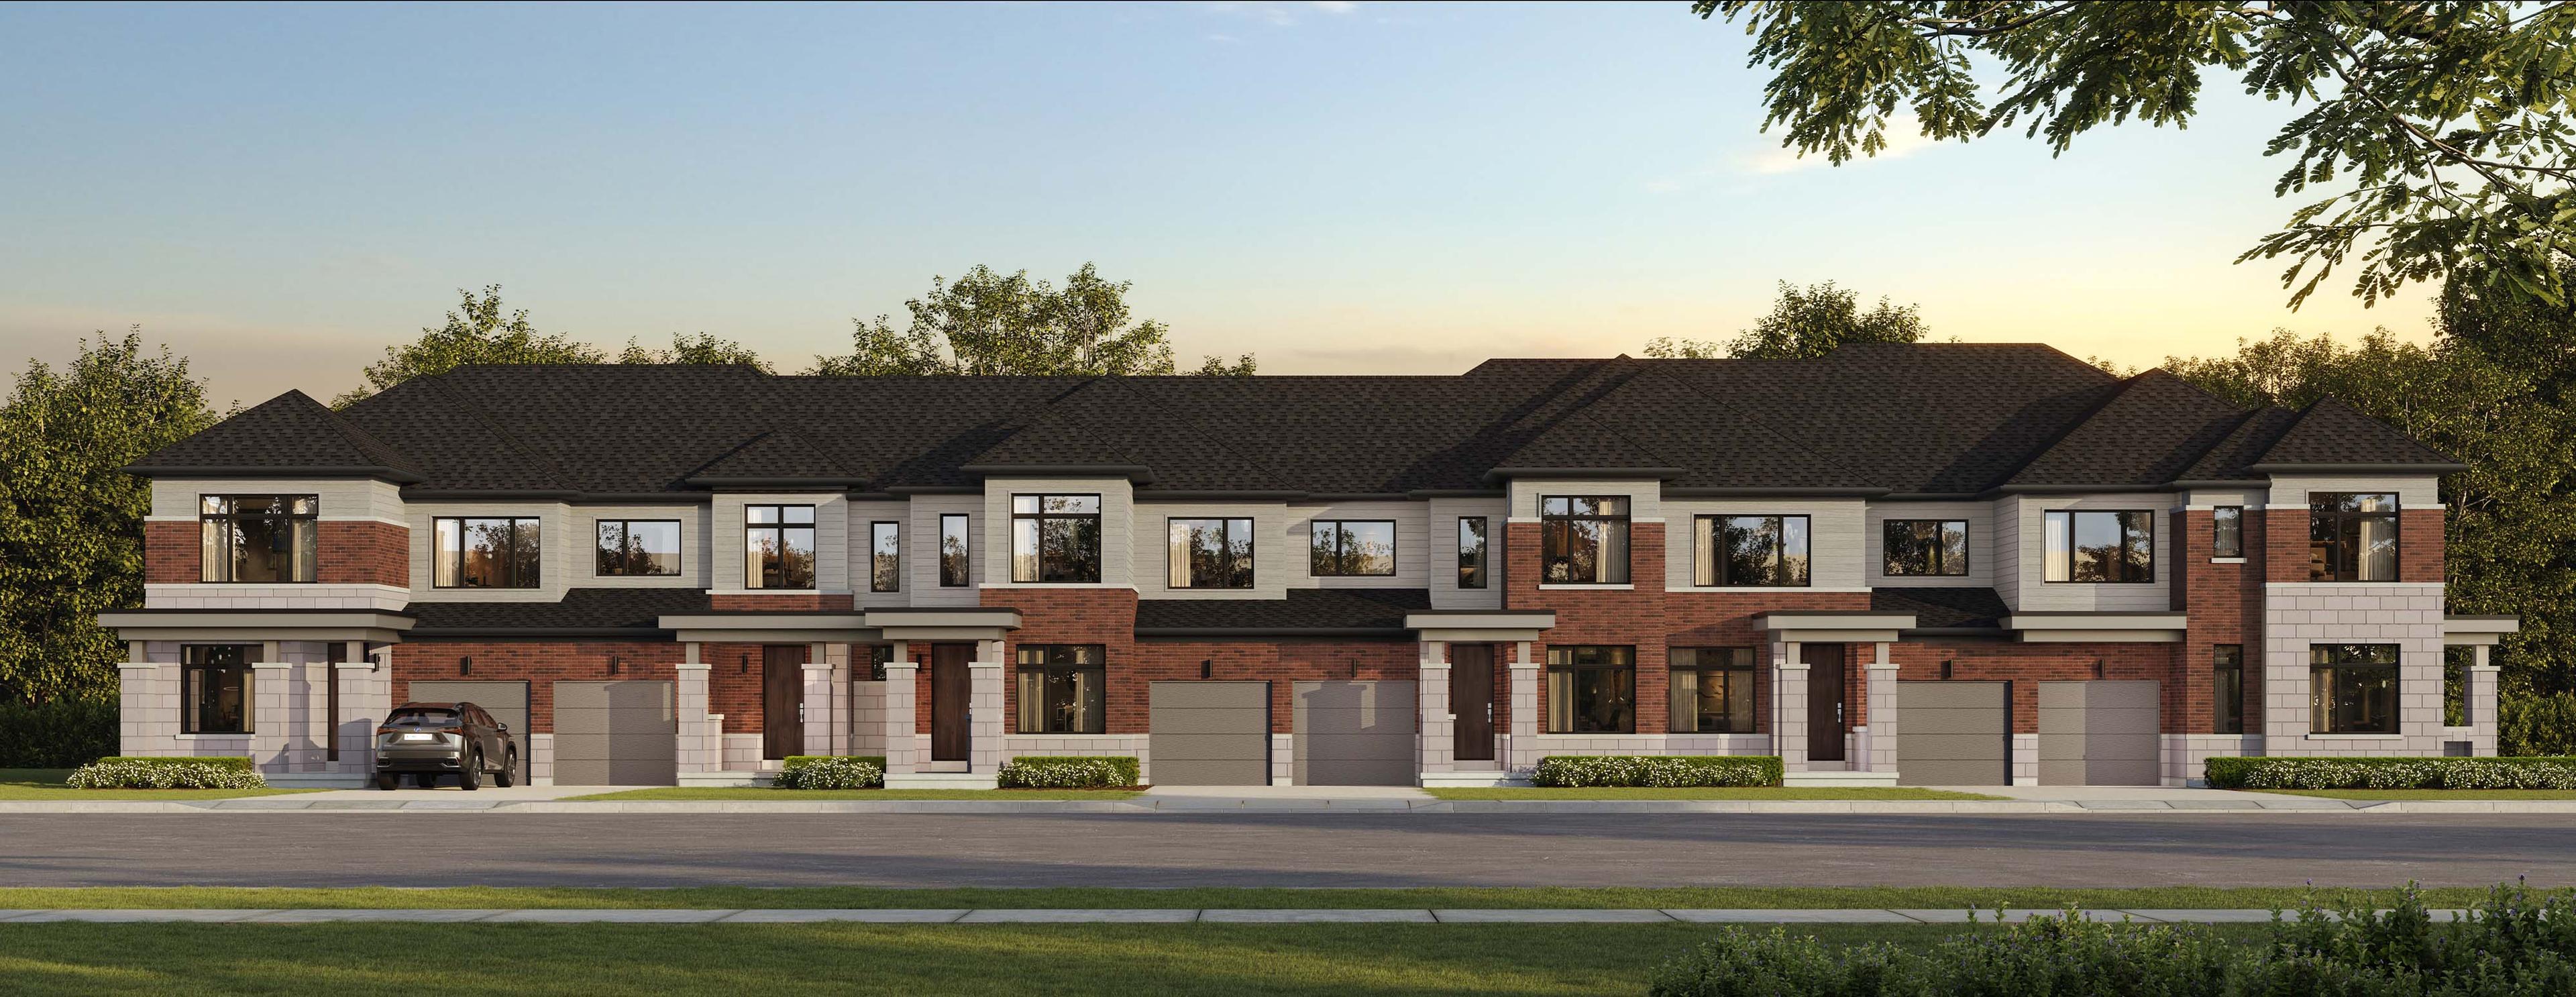
North Hill by Solmar
Freehold townhomes and detached homes in Bolton, Caledon