- Builder
- Mattamy Homes
- Type
- Townhomes & detached
- Price
- $477K - $1.07M
- Occupancy
- 2025
- Bedrooms
- 3 - 5.5 bed
- Sizes
- 1,349 - 2,808 sq ft
· Details from the builder's documents; prices and incentives change with each release.
About Vicinity West Towns
Detached homes and townhomes in Barrie from $476,982. Move in 2025.
Overview
Vicinity West Towns is a pre-construction community by Mattamy Homes in Barrie, offering detached homes and freehold townhomes. The collection includes 76 floor plans ranging from 1,349 to 2,808 square feet, with 3 to 5.5 bedrooms. Homes are priced from $476,982 to $1,072,990 and are scheduled for occupancy in 2025.
The homes
Floor plans span two-storey and three-storey designs. Detached homes include options like The Acorn End (3 bed, 2.5 bath, 1,350 sq ft), The Sherwood (4.5 bed, 2.5–3.5 bath, 2,094 sq ft), and The Yorkwood Corner (4.5 bed, 3.5 bath, 2,808 sq ft). Townhomes feature end-unit layouts such as The Saddlewood Corner and The Leyton Corner.
Many plans offer ground floor and basement options, allowing flexibility in layout. Garages include one-car and two-car configurations. Some designs include unfinished basement space.
Deposit and incentives
The deposit structure breaks down as follows: $20,000 on signing, $20,000 at 30 days, $15,000 at 60 days, and $10,000 at 90 days.
Current incentives include free appliances, free assignment, price discounts, free Rogers Ignite Internet, and capped development levies.
Who it suits
Vicinity West Towns appeals to first-time buyers seeking entry into detached or townhome ownership, growing families needing multiple bedrooms and basement space, and investors looking at the Barrie market. The range of sizes—from compact 3-bedroom townhomes to larger 5.5-bedroom detached homes—accommodates different household needs and budgets.
Key highlights
AI generated- Wide Range of Sizes — Choose from 1,349 to 2,808 sq ft across 3 to 5.5 bedroom layouts to match your space needs.
- Mattamy Homes Builder — Established builder delivering this mixed community of detached homes and freehold townhomes in Barrie.
- Flexible Deposit Schedule — Start with $20,000 at signing, then spread remaining deposits over 90 days to manage cash flow.
- Move-In Ready Incentives — Receive free appliances, free Rogers Ignite Internet, and capped development levies to reduce closing costs.
- Occupancy Timeline — Homes available in 2025, allowing time to plan your move to this Barrie community.
Deposit structure
- $20,000.00 On Signing
- $20,000.00 - 30 days
- $15,000.00 - 60 days
- $10,000.00 - 90 days
Incentives
- Free Appliances
- Free Assignment
- Price Discounts
- Free Rogers Ignite Internet
- Capped Development Levies
Set by the builder and subject to change. Confirm with Dinesh before you sign.
Floor plans
| Suite | Beds | Baths | Size | VIP pricing |
|---|---|---|---|---|
| The Acorn End | 3 | 2.5 | 1,350 sq ft | |
| The Cardinal | 3 | 2.5 | 1,442 sq ft | |
| The Mayflower | 3 | 2.5 | 1,465 sq ft | |
| The Pinehurst | 3 | 2.5 | 1,593 sq ft | |
| The Saddlewood Corner | 3 | 2.5 | 1,639 sq ft | |
| The Springfield End | 3 | 2.5 | 1,640 sq ft | |
| The Arlington | 3 | 2.5 | 1,351 sq ft | |
| The Arlington (Ground Floor Option) | 3 | 2.5 | 1,351 sq ft | |
| The Belmont | 3 | 2.5 | 1,707 sq ft | |
| The Belmont (2nd Floor Option) | 3 | 2.5 | 1,707 sq ft | |
| The Elgin | 3 | 2.5 | 1,825 sq ft | |
| The Elgin (2nd Floor Option) | 3 | 2.5 | 1,825 sq ft | |
| The Sherwood | 4.5 | 2.5 | 2,094 sq ft | |
| The Sherwood (Ground/2nd Floor Option) | 4.5 | 3.5 | 2,094 sq ft | |
| The Willowdale | 4.5 | 2.5 | 2,170 sq ft | |
| The Willowdale | 4.5 | 3.5 | 2,170 sq ft | |
| The Windermere | 4.5 | 2.5 | 2,534 sq ft | |
| The Windermere (Ground/2nd Floor/Basement Option) | 4.5 | 2.5 | 2,534 sq ft | |
| The Highgate | 4 | 3.5 | 2,031 sq ft | |
| The Holloway End | 4 | 3.5 | 2,081 sq ft | |
| The Clarence | 4 | 3.5 | 2,133 sq ft | |
| The Kennington | 4 | 3.5 | 2,186 sq ft | |
| The Leyton Corner | 4 | 3.5 | 2,234 sq ft | |
| The Amberlee | 3 | 2.5 | 1,805 sq ft | |
| The Amberlee (Ground Floor Option) | 3 | 2.5 | 1,805 sq ft | |
| The Cedric | 3 | 2.5 | 2,085 sq ft | |
| The Cedric (Ground/2nd Floor Option) | 4 | 2.5 | 2,085 sq ft | |
| The Vale Corner | 4 | 2.5 | 2,113 sq ft | |
| The Vale Corner (2nd Floor Option) | 4 | 3.5 | 2,113 sq ft | |
| The Dawson | 3 | 2.5 | 2,308 sq ft | |
| The Dawson (Ground/2nd Floor/Basement Option) | 4 | 3.5 | 2,308 sq ft | |
| The Gibson | 4 | 2.5 | 2,580 sq ft | |
| The Gibson (2nd Floor Option) | 5 | 3.5 | 2,580 sq ft | |
| The Logan | 4 | 3.5 | 2,662 sq ft | |
| The Logan (Ground/2nd Floor/Basement Option) | 5 | 3.5 | 2,662 sq ft | |
| The Mara | 4 | 2.5 | 2,698 sq ft | |
| The Mara (Basement/2nd Floor Option) | 4 | 3.5 | 2,698 sq ft | |
| The Yates | 4.5 | 2.5 | 2,768 sq ft | |
| The Yates (Ground/2nd Floor Option) | 5.5 | 3.5 | 2,768 sq ft | |
| The Yorkwood Corner | 4.5 | 3.5 | 2,808 sq ft | |
| The Yorkwood Corner (Ground/2nd Floor Option) | 4.5 | 3.5 | 2,808 sq ft | |
| The Bayshore | 3 | 2.5 | 1,496 sq ft | |
| The Greenwood | 4 | 2.5 | 1,717 sq ft | |
| The Greenwood End | 4 | 2.5 | 1,755 sq ft | |
| The Pinegrove | 4 | 2.5 | 1,925 sq ft | |
| The Whitburn Corner | 4 | 2.5 | 1,997 sq ft | |
| The Pinegrove End | 4 | 2.5 | 1,955 sq ft | |
| The Clarence End | 4.5 | 3.5 | 2,143 sq ft | |
| The Forestbrook | 3 | 2.5 | 1,598 sq ft | |
| The Highgate | 4 | 3.5 | 2,031 sq ft | |
| The Holloway End | 4 | 3.5 | 2,081 sq ft | |
| The Clarence | 4 | 3.5 | 2,133 sq ft | |
| The Clarence End | 4 | 3.5 | 2,143 sq ft | |
| The Kennington | 4 | 3.5 | 2,186 sq ft | |
| The Leyton Corner | 4 | 3.5 | 2,234 sq ft | |
| The Cardinal End | 3 | 2.5 | 1,488 sq ft | |
| The Arondale | 3 | 2.5 | 1,349 sq ft | |
| The Ellis | 3 | 2.5 | 1,428 sq ft | |
| The Pembroke End | 3 | 2.5 | 1,610 sq ft | |
| The Wynwood Corner | 3 | 2.5 | 1,644 sq ft | |
| The Bancroft | 3 | 2.5 | 1,572 sq ft | |
| The Hammond | 3 | 2.5 | 1,690 sq ft | |
| The Marlowe | 4 | 2.5 | 1,814 sq ft | |
| The Norwood End | 4 | 2.5 | 1,842 sq ft | |
| The Whitmore Corner | 4 | 2.5 | 2,030 sq ft | |
| The Dalton | 3 | 2.5 | 1,444 sq ft | |
| The Newman | 3 | 2.5 | 1,805 sq ft | |
| The Sherbrook | 4 | 2.5 | 1,955 sq ft | |
| The Thornfield | 4 | 2.5 | 2,006 sq ft | |
| The Walker | 4 | 2.5 | 2,120 sq ft | |
| The Benning | 3 | 2.5 | 2,076 sq ft | |
| The Glenbrook | 3 | 2.5 | 2,245 sq ft | |
| The Oakwood Corner | 4 | 2.5 | 2,425 sq ft | |
| The Quinton | 4 | 3.5 | 2,502 sq ft | |
| The Wilford | 4 | 3.5 | 2,635 sq ft | |
| The Yorkdale | 4 | 3.5 | 2,729 sq ft |
Register below and Dinesh will send the full price list and floor plan package.
All project details
Pricing
- Average price per sq ft
- $383
- Launch average per sq ft
- $393
- Launch date
- Feb 20, 2024
Getting around
- Walk Score
- 1 / 100
Project team
- Builder
- Mattamy Homes
Vicinity West Towns: common questions
How much does Vicinity West Towns cost?
Vicinity West Towns is priced from $476,982 to $1,072,990, based on the builder's pricing as of November 15, 2026. Prices change with each release; register with Dinesh Jindal for the current price list for every plan.
Who is the builder of Vicinity West Towns?
Vicinity West Towns is being built by Mattamy Homes.
Where is Vicinity West Towns located?
Vicinity West Towns is in Barrie, ON.
What types of homes are at Vicinity West Towns?
Vicinity West Towns offers townhomes & detached, 3 - 5.5 bed bedrooms, 1,349 - 2,808 sq ft, across 76 floor plans.
What is the deposit structure at Vicinity West Towns?
The builder's deposit structure for Vicinity West Towns: $20,000.00 On Signing; $20,000.00 - 30 days; $15,000.00 - 60 days; $10,000.00 - 90 days. Deposits can change by release, so confirm before signing.
When is occupancy at Vicinity West Towns?
Estimated occupancy for Vicinity West Towns is 2025. Builder occupancy dates are estimates and can move.
Are there incentives at Vicinity West Towns?
Current incentives at Vicinity West Towns include: Free Appliances; Free Assignment; Price Discounts; Free Rogers Ignite Internet; Capped Development Levies. Incentives are set by the builder and can end without notice.
How do I get VIP access to Vicinity West Towns?
Register on this page and Dinesh Jindal, a licensed REALTOR® with Hashtag Homes Real Estate Inc., Brokerage, will send the price list, floor plans and deposit structure, and give you access to VIP or platinum releases where the builder offers them. On new builds the builder normally pays the agent's commission, so buyers usually pay nothing extra for this.
More projects by Mattamy Homes
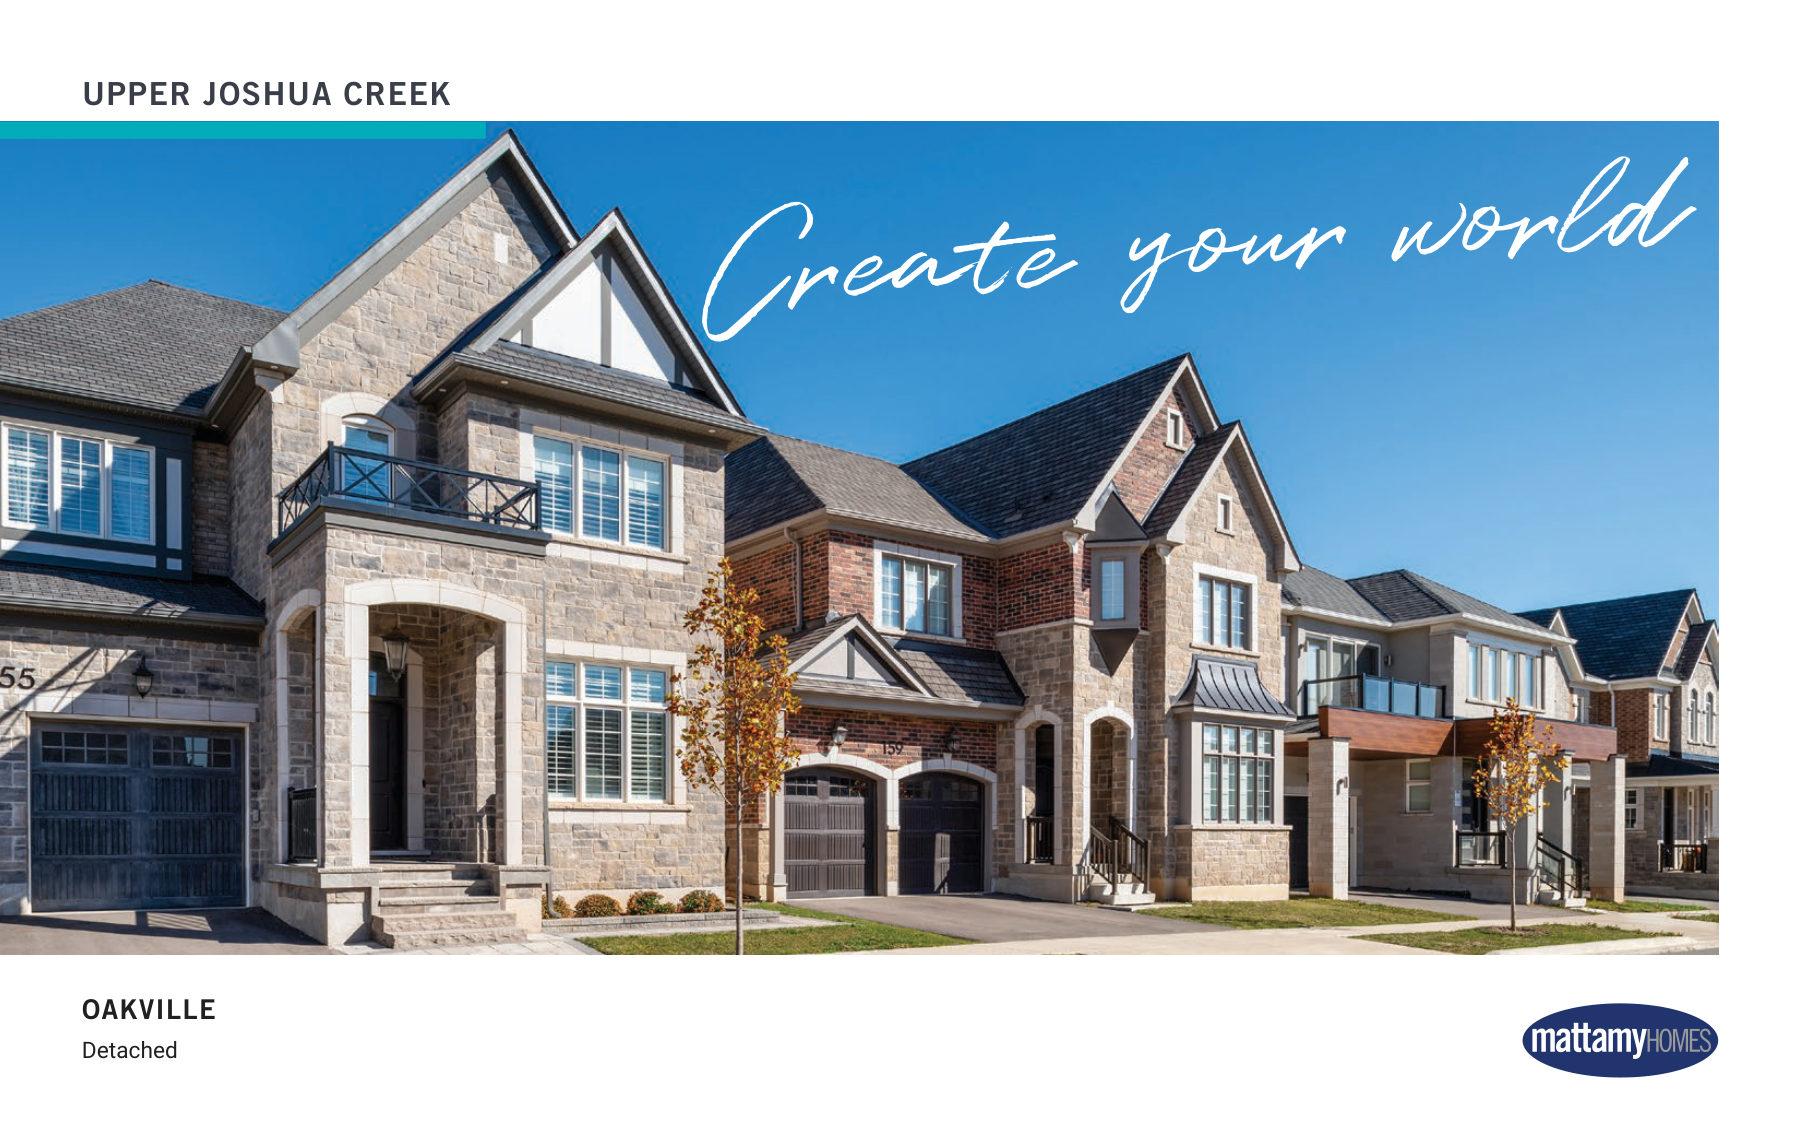
Upper Joshua Creek
Detached homes in Oakville with geothermal heating and trail access
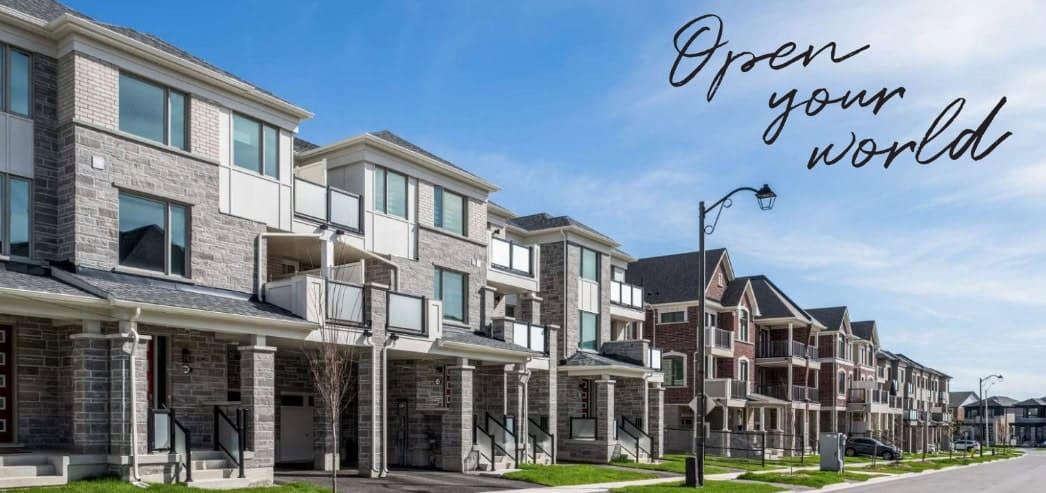
Springwater Phase 3
Detached homes and townhomes in Rural Markham. Occupancy 2025.
Hawthorne East Village Phase 9
Milton townhomes, 3–4 bed, from $658,398. Free appliances & internet.
Hawthorne East Village Phase 6
Detached homes and townhomes in Milton. 3–4.5 bed from $923,885.
More in Barrie & nearby

Lakevu Condos Phase 3
1–3.5 bed condos in Barrie's Little Lake. From $499,900.
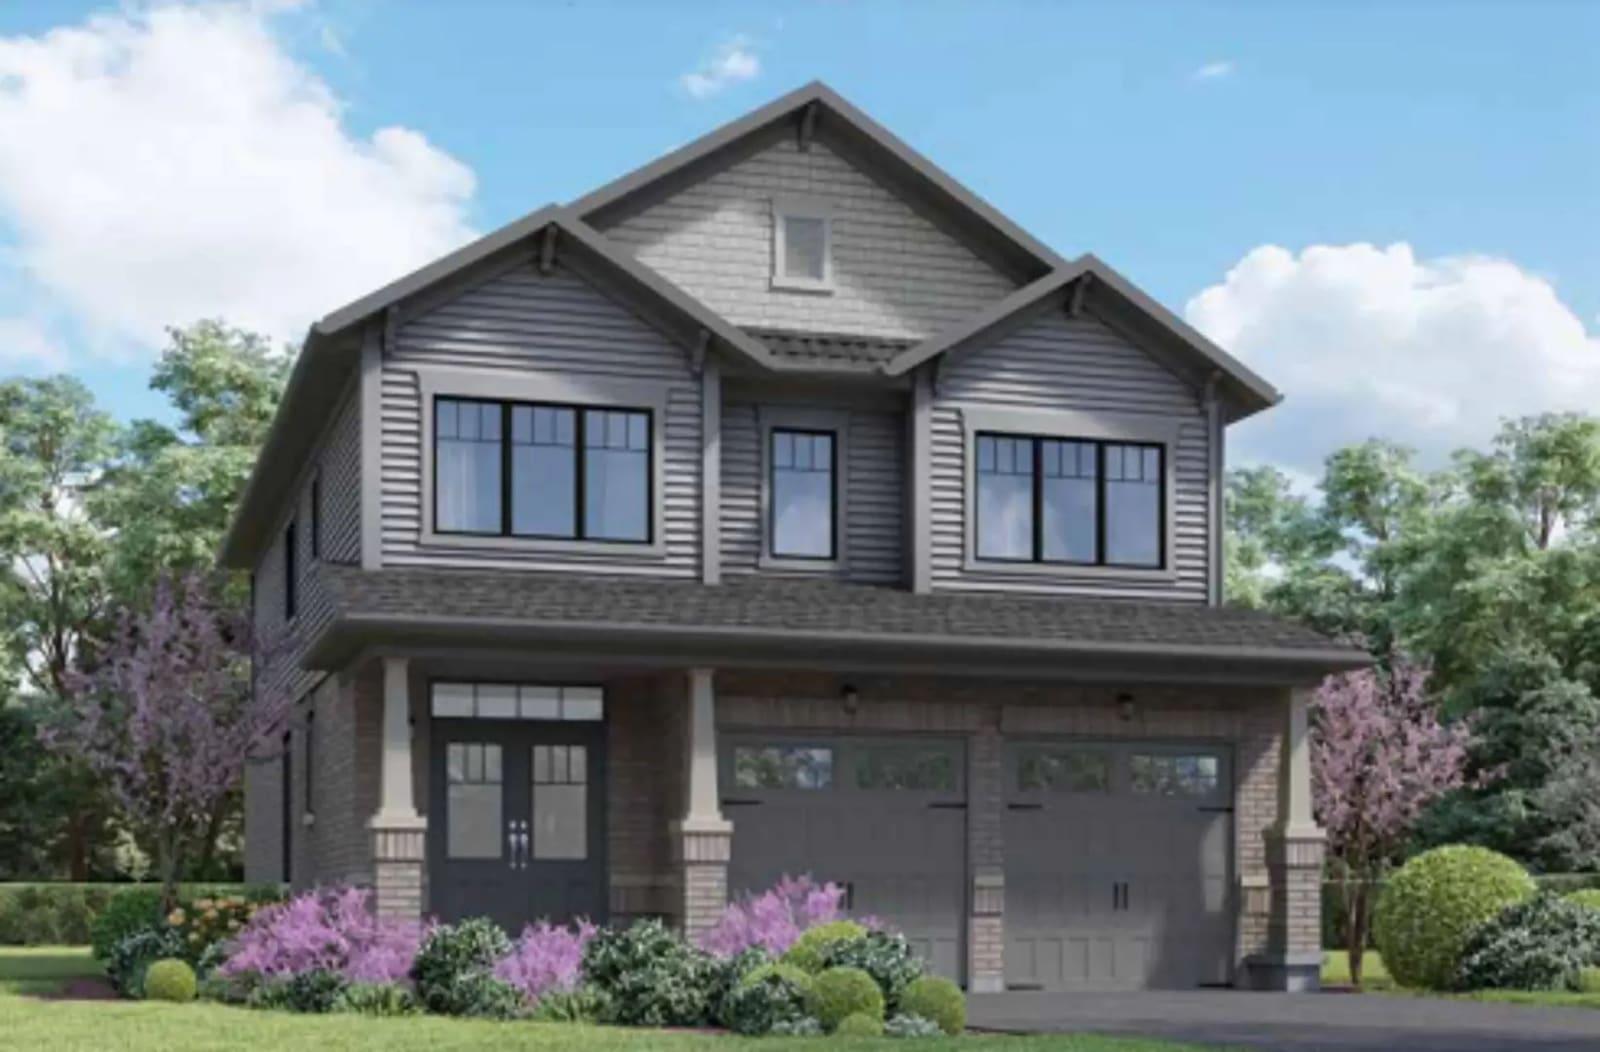
Everwell South Barrie
Detached homes and townhomes in south Barrie, occupancy 2024
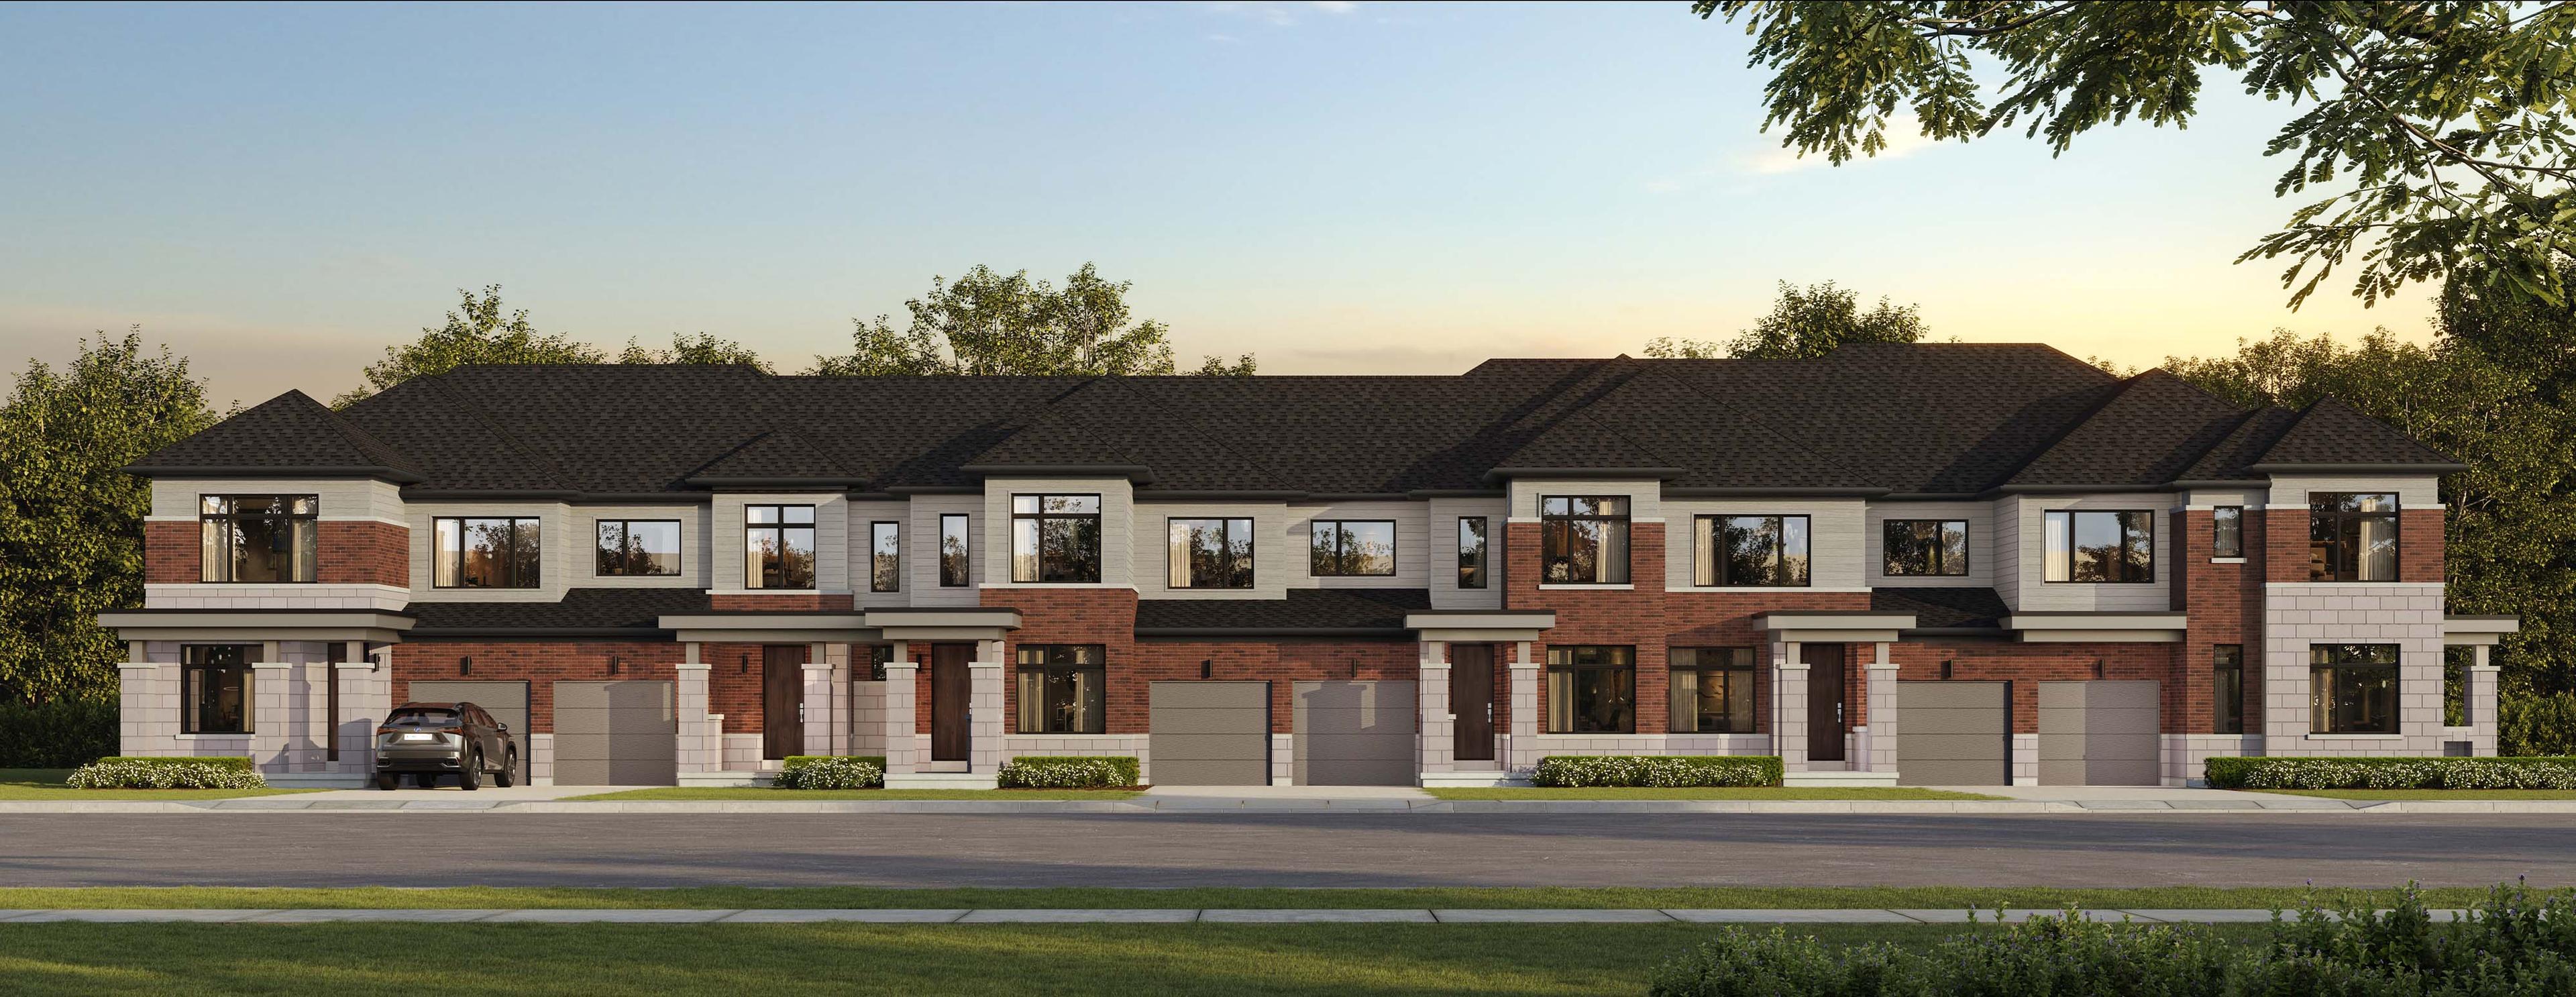
North Hill by Solmar
Freehold townhomes and detached homes in Bolton, Caledon