- Builder
- Mattamy Homes
- Type
- Townhomes & detached
- Price
- $924K - $1.23M
- Occupancy
- 2025
- Bedrooms
- 3 - 4.5 bed
- Sizes
- 1,598 - 2,777 sq ft
· Details from the builder's documents; prices and incentives change with each release.
About Hawthorne East Village Phase 6
Detached homes and townhomes in Milton. 3–4.5 bed from $923,885.
Overview
Hawthorne East Village Phase 6 by Mattamy Homes is a mixed community of detached homes and townhomes in Milton's Industrial Business Park neighbourhood. The project launched in June 2024 and is currently selling, with occupancy expected in 2025.
Homes range from 3 to 4.5 bedrooms and span 1,598 to 2,777 square feet. Prices start at $923,885. All units are freehold.
Location and getting around
The community is located at 433 Steeles Avenue East. The area has a Walk Score of 50, meaning some errands can be accomplished on foot. The Transit Score is 27, reflecting limited public transit options nearby.
The homes
Seventeen floor plans are available. Three-bedroom options include The Kelly (1,598 sq ft), The Belmont (1,716 sq ft), The Elgin (1,829 sq ft), The Maxey Corner (1,979 sq ft), and The Cedric (2,085 sq ft). The Dawson offers 2,308 square feet with three bedrooms.
Four-bedroom plans include The Laurel (1,717 sq ft), The Mint (1,897 sq ft), The Mint End (1,938 sq ft), The Logan (2,661 sq ft), The Mara (2,703 sq ft), and The Yates (2,777 sq ft).
For larger families, 4.5-bedroom options are The Sherwood (2,102 sq ft), The Willowdale (2,170 sq ft), The Sage Corner (1,990 sq ft), The Arthur Corner (2,544 sq ft), and The Benson (2,733 sq ft with 3.5 baths).
Homes feature two-storey layouts with unfinished basements. Lot widths range from 23 to 36 feet, and garages accommodate one or two cars.
Deposit and incentives
The deposit structure is $20,000 on signing, $20,000 at 60 days, $10,000 at 120 days, and $10,000 at 180 days.
Mattamy is offering free assignment, $0 development charges, free Rogers Ignite Internet, and a Design Centre credit.
Who it suits
These homes work well for families seeking freehold ownership and those who want room to grow. The range of bedroom counts and square footage accommodates different household sizes and budgets.
Key highlights
AI generated- Mattamy Homes Development — Established builder delivering Phase 6 of Hawthorne East Village in Milton's Industrial Business Park neighbourhood.
- Flexible Home Sizes — Choose from 17 floor plans ranging 1,598 to 2,777 sq ft, with 3 to 4.5 bedrooms.
- Manageable Deposit Schedule — Put down $20,000 at signing, then smaller payments over six months before 2025 occupancy.
- Builder Incentives Included — Receive free Rogers Ignite Internet, design centre credit, zero development charges, and free assignment option.
- Pricing from $923,885 — Homes start at $923,885 with current pricing up to $1,230,990 across available floor plans.
Deposit structure
- $20,000.00 On Signing
- $20,000.00 - 60 days
- $10,000.00 - 120 days
- $10,000.00 - 180 days
Incentives
- Free Assignment
- $0 Development Charges
- Free Rogers Ignite Internet
- Design Centre Credit
Set by the builder and subject to change. Confirm with Dinesh before you sign.
Floor plans
| Suite | Beds | Baths | Size | VIP pricing |
|---|---|---|---|---|
| The Kelly | 3 | 2.5 | 1,598 sq ft | |
| The Laurel | 4 | 2.5 | 1,717 sq ft | |
| The Mint | 4 | 2.5 | 1,897 sq ft | |
| The Mint End | 4 | 2.5 | 1,938 sq ft | |
| The Belmont | 3 | 2.5 | 1,716 sq ft | |
| The Elgin | 3 | 2.5 | 1,829 sq ft | |
| The Sherwood | 4.5 | 2.5 | 2,102 sq ft | |
| The Willowdale | 4.5 | 2.5 | 2,170 sq ft | |
| The Maxey Corner | 3 | 2.5 | 1,979 sq ft | |
| The Cedric | 3 | 2.5 | 2,085 sq ft | |
| The Dawson | 3 | 2.5 | 2,308 sq ft | |
| The Arthur Corner | 4.5 | 2.5 | 2,544 sq ft | |
| The Logan | 4 | 3.5 | 2,661 sq ft | |
| The Mara | 4 | 2.5 | 2,703 sq ft | |
| The Yates | 4 | 2.5 | 2,777 sq ft | |
| The Sage Corner | 4.5 | 2.5 | 1,990 sq ft | |
| The Benson | 4.5 | 3.5 | 2,733 sq ft |
Register below and Dinesh will send the full price list and floor plan package.
All project details
Pricing
- Average price per sq ft
- $478
- Launch average per sq ft
- $571
- Launch date
- Jun 4, 2024
Getting around
- Walk Score
- 50 / 100
- Transit Score
- 27 / 100
Project team
- Builder
- Mattamy Homes
Hawthorne East Village Phase 6: common questions
How much does Hawthorne East Village Phase 6 cost?
Hawthorne East Village Phase 6 is priced from $923,885 to $1,230,990, based on the builder's pricing as of November 15, 2026. Prices change with each release; register with Dinesh Jindal for the current price list for every plan.
Who is the builder of Hawthorne East Village Phase 6?
Hawthorne East Village Phase 6 is being built by Mattamy Homes.
Where is Hawthorne East Village Phase 6 located?
Hawthorne East Village Phase 6 is in Industrial Business Park, Milton, ON.
What types of homes are at Hawthorne East Village Phase 6?
Hawthorne East Village Phase 6 offers townhomes & detached, 3 - 4.5 bed bedrooms, 1,598 - 2,777 sq ft, across 17 floor plans.
What is the deposit structure at Hawthorne East Village Phase 6?
The builder's deposit structure for Hawthorne East Village Phase 6: $20,000.00 On Signing; $20,000.00 - 60 days; $10,000.00 - 120 days; $10,000.00 - 180 days. Deposits can change by release, so confirm before signing.
When is occupancy at Hawthorne East Village Phase 6?
Estimated occupancy for Hawthorne East Village Phase 6 is 2025. Builder occupancy dates are estimates and can move.
Are there incentives at Hawthorne East Village Phase 6?
Current incentives at Hawthorne East Village Phase 6 include: Free Assignment; $0 Development Charges; Free Rogers Ignite Internet; Design Centre Credit. Incentives are set by the builder and can end without notice.
How do I get VIP access to Hawthorne East Village Phase 6?
Register on this page and Dinesh Jindal, a licensed REALTOR® with Hashtag Homes Real Estate Inc., Brokerage, will send the price list, floor plans and deposit structure, and give you access to VIP or platinum releases where the builder offers them. On new builds the builder normally pays the agent's commission, so buyers usually pay nothing extra for this.
More projects by Mattamy Homes
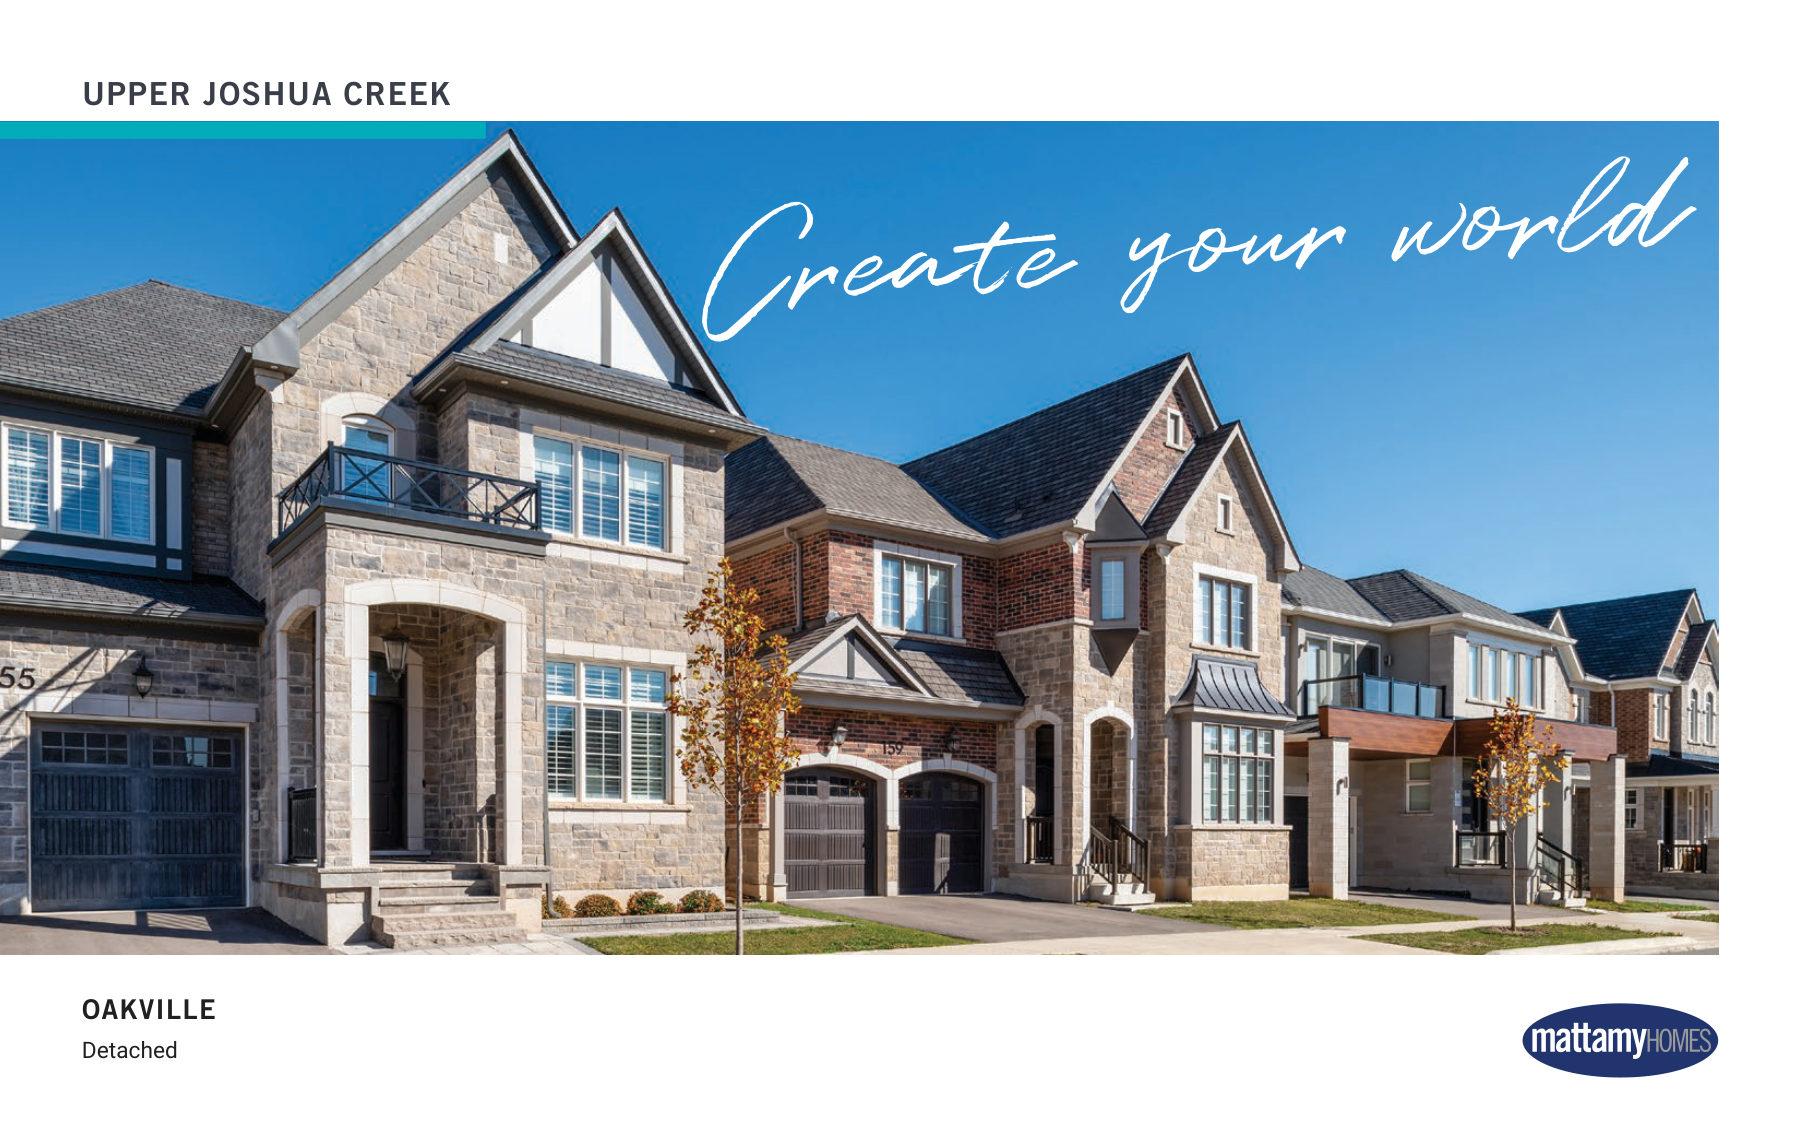
Upper Joshua Creek
Detached homes in Oakville with geothermal heating and trail access
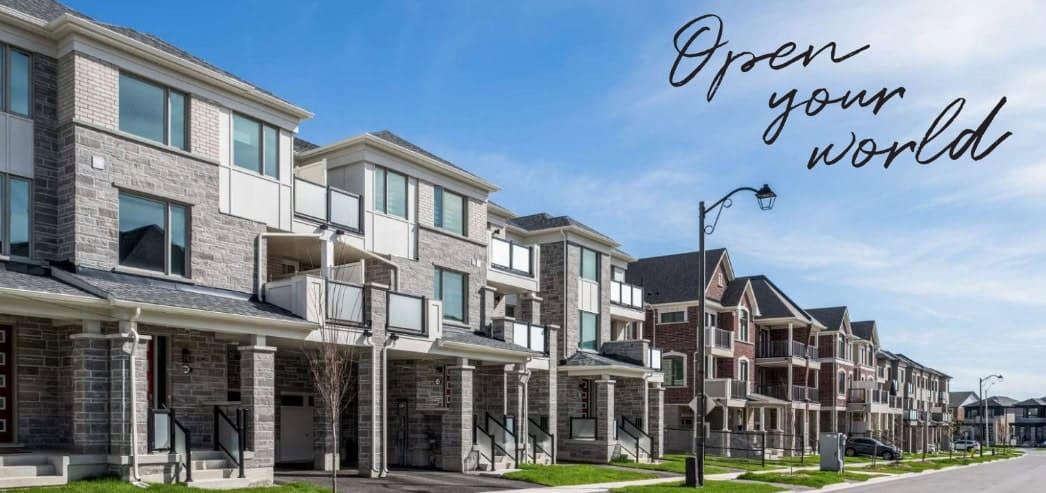
Springwater Phase 3
Detached homes and townhomes in Rural Markham. Occupancy 2025.
Vicinity West Towns
Detached homes and townhomes in Barrie from $476,982. Move in 2025.
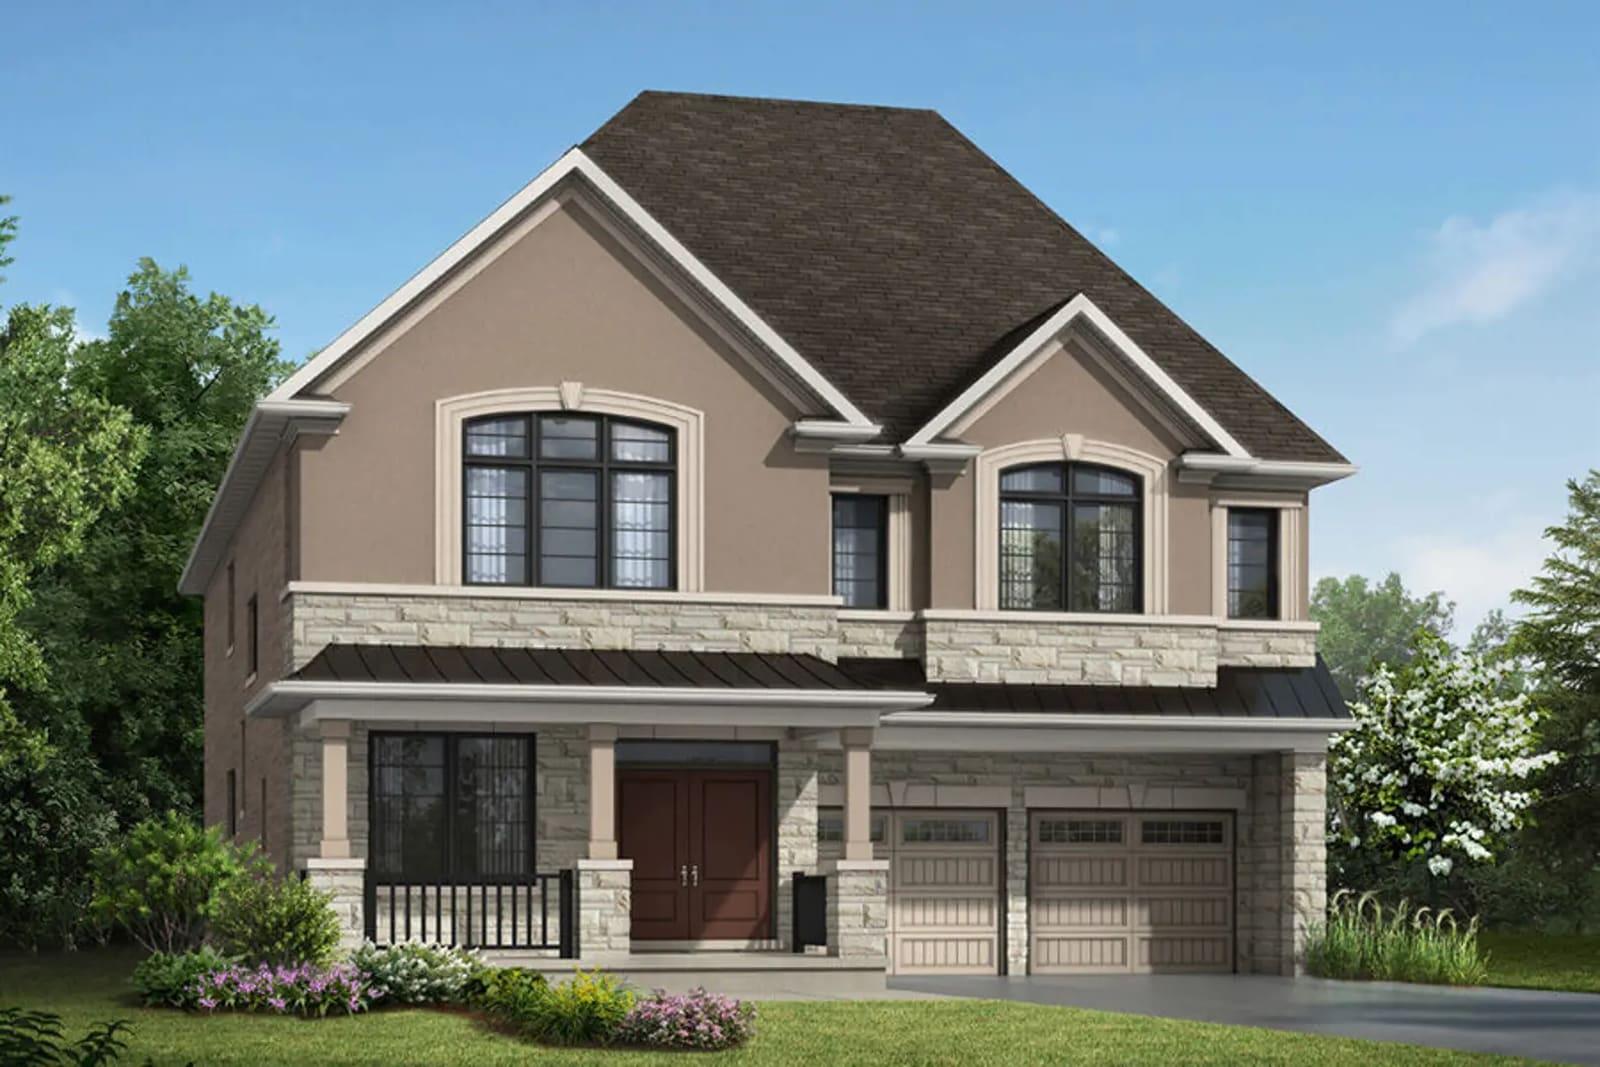
Lakehaven Towns
Detached homes in Innisfil from $702,646
More in Milton

Thompson Towers – Sienna Condos
30-storey condo in Old Milton. Studios to 2.5 beds. Occupancy 2026.
Hawthorne East Village Phase 9
Milton townhomes, 3–4 bed, from $658,398. Free appliances & internet.
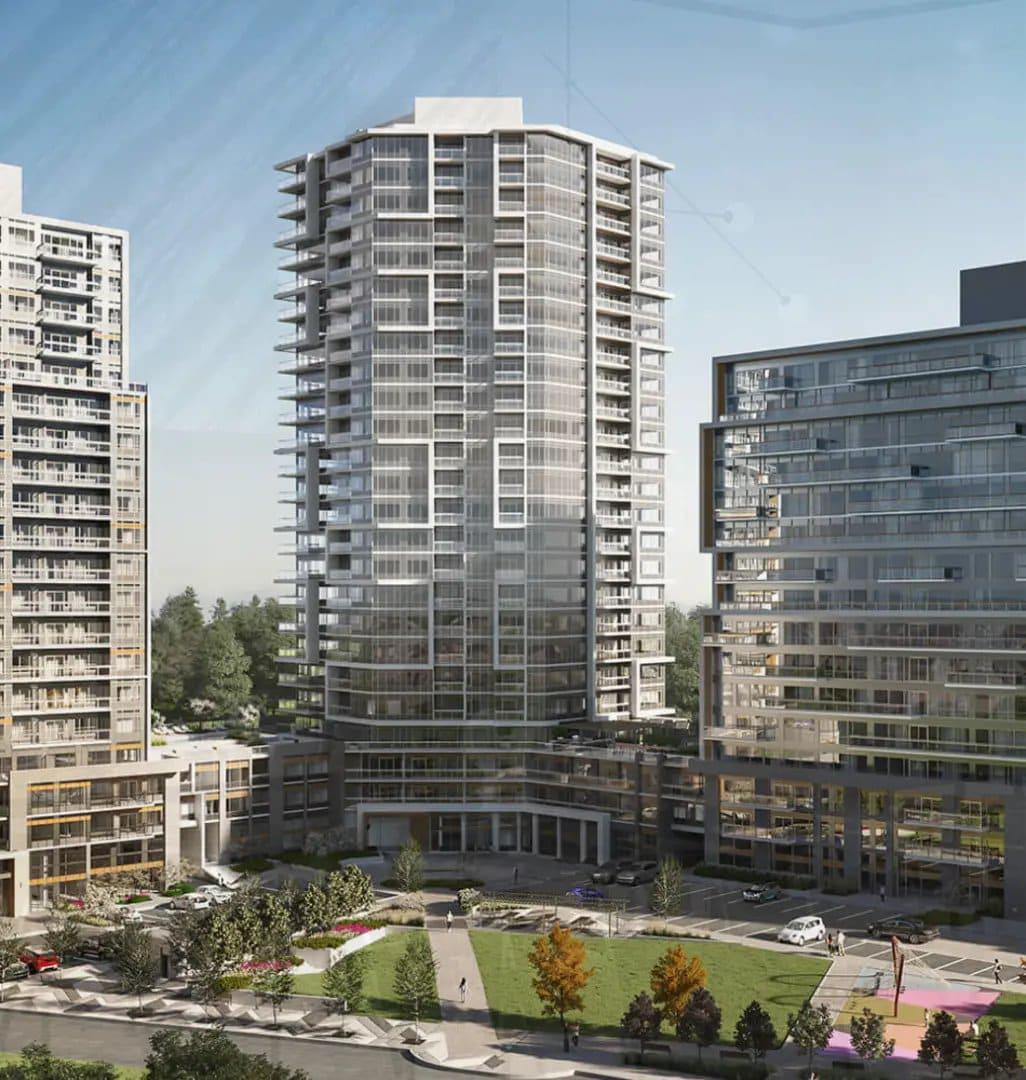
Connectt 2 Condos
1–2.5 bed condos in South Milton from $366K. Occupancy 2025.