- Builder
- Mattamy Homes
- Type
- Townhomes & detached
- Price
- $812K - $1.95M
- Occupancy
- 2025
- Bedrooms
- 3 - 4.5 bed
- Sizes
- 1,457 - 3,100 sq ft
· Details from the builder's documents; prices and incentives change with each release.
About Springwater Phase 3
Detached homes and townhomes in Rural Markham. Occupancy 2025.
Overview
Springwater Phase 3 by Mattamy Homes is a mixed community of detached homes and townhomes in Rural Markham. The project launched in November 2024 and is currently selling, with occupancy expected in 2025.
Homes range from 1,457 to 3,100 square feet, with 3 to 4.5 bedrooms and prices from $812,381 to $1,945,392. Thirty-one floor plans are available, including two-storey and three-storey designs. Townhome options include freehold units and rear-lane townhomes, with both end and interior configurations.
Location and getting around
Springwater Phase 3 is located at 3217 Elgin Mills Road East in Rural Markham. The area has a Walk Score of 21 and a Transit Score of 32, reflecting a car-dependent neighbourhood typical of rural areas in the region.
The homes
The collection includes detached homes with one-car and two-car garages, as well as freehold townhomes. Many plans offer unfinished basements. Popular floor plans include The Kelly (3 bed, 2.5 bath, 1,598 sq ft), The Mint (4 bed, 2.5 bath, 1,897 sq ft), The Shamrock (4.5 bed, 2.5 bath, 2,269 sq ft), and The Violet (4 bed, 3.5 bath, 3,100 sq ft).
Deposit and incentives
The deposit structure is $25,000 on signing, $25,000 at 30 days, and $25,000 at 60 days.
Mattamy Homes is offering decor credits, free air conditioning, free appliances, and free assignment on select units.
Who it suits
Springwater Phase 3 works well for families seeking larger homes with multiple bedrooms and bathrooms in a quieter, car-oriented setting. The range of floor plans—from 3-bed townhomes to 4.5-bed detached homes—accommodates different household sizes and layouts. Investors may also consider the project given the variety of unit types and sizes available.
Key highlights
AI generated- Mattamy Homes Builder — Established builder delivering mixed detached homes and townhomes in the Greater Toronto Area.
- Wide Range of Sizes — Choose from 31 floor plans spanning 1,457 to 3,100 sq ft, from 3-bed to 4.5-bed layouts.
- Flexible Payment Structure — Put down $25,000 at signing, then $25,000 each at 30 and 60 days.
- Builder Incentives Included — Receive decor credits, free air conditioning, free appliances, and free assignment with your purchase.
- Occupancy Timeline — Move-in expected in 2025, allowing time to plan your transition to Rural Markham.
Deposit structure
- $25,000.00 On Signing
- $25,000.00 - 30 days
- $25,000.00 - 60 days
Incentives
- Decor Credits
- Free A/C
- Free Appliances
- Free Assignment
Set by the builder and subject to change. Confirm with Dinesh before you sign.
Floor plans
| Suite | Beds | Baths | Size | VIP pricing |
|---|---|---|---|---|
| The Kelly | 3 | 2.5 | 1,598 sq ft | |
| The Laurel | 4 | 2.5 | 1,717 sq ft | |
| The Mint | 4 | 2.5 | 1,897 sq ft | |
| The Mint End | 4 | 2.5 | 1,938 sq ft | |
| The Sage Corner | 4 | 2.5 | 1,996 sq ft | |
| The Shamrock | 4.5 | 2.5 | 2,269 sq ft | |
| The Shamrock End | 4.5 | 2.5 | 2,316 sq ft | |
| The Auburn | 4 | 3.5 | 1,793 sq ft | |
| The Burgundy | 4 | 3.5 | 1,857 sq ft | |
| The Burgundy End | 4 | 3.5 | 1,912 sq ft | |
| The Maroon | 4 | 3.5 | 1,995 sq ft | |
| The Merlot Corner | 4 | 3.5 | 1,998 sq ft | |
| The Maroon End | 4 | 3.5 | 2,061 sq ft | |
| The Rose | 4 | 3.5 | 2,097 sq ft | |
| The Ruby End | 4 | 3.5 | 2,148 sq ft | |
| The Daffodil End | 3 | 1.5 | 1,536 sq ft | |
| The Gold | 3 | 1.5 | 1,629 sq ft | |
| The Honey | 3 | 2.5 | 1,775 sq ft | |
| The Laguna End | 3 | 2.5 | 1,777 sq ft | |
| The Medallion Corner | 3.5 | 2.5 | 1,827 sq ft | |
| The Navy | 3 | 2.5 | 1,830 sq ft | |
| The Ocean | 4.5 | 2.5 | 2,096 sq ft | |
| The Sky | 4.5 | 2.5 | 2,170 sq ft | |
| The Amethyst Corner | 4 | 3.5 | 2,121 sq ft | |
| The Iris | 4 | 2.5 | 2,363 sq ft | |
| The Paxton Corner | 3 | 2.5 | 1,457 sq ft | |
| The Oakwood Corner | 4 | 2.5 | 2,425 sq ft | |
| The Lavendar | 4 | 2.5 | 2,465 sq ft | |
| The Lilac | 4 | 2.5 | 2,600 sq ft | |
| The Mulberry | 4 | 2.5 | 2,878 sq ft | |
| The Violet | 4 | 3.5 | 3,100 sq ft |
Register below and Dinesh will send the full price list and floor plan package.
All project details
Pricing
- Average price per sq ft
- $548
- Launch average per sq ft
- $748
- Launch date
- Nov 7, 2024
Getting around
- Walk Score
- 21 / 100
- Transit Score
- 32 / 100
Project team
- Builder
- Mattamy Homes
Springwater Phase 3: common questions
How much does Springwater Phase 3 cost?
Springwater Phase 3 is priced from $812,381 to $1,945,392, based on the builder's pricing as of November 15, 2026. Prices change with each release; register with Dinesh Jindal for the current price list for every plan.
Who is the builder of Springwater Phase 3?
Springwater Phase 3 is being built by Mattamy Homes.
Where is Springwater Phase 3 located?
Springwater Phase 3 is in Rural Markham, Markham, ON.
What types of homes are at Springwater Phase 3?
Springwater Phase 3 offers townhomes & detached, 3 - 4.5 bed bedrooms, 1,457 - 3,100 sq ft, across 31 floor plans.
What is the deposit structure at Springwater Phase 3?
The builder's deposit structure for Springwater Phase 3: $25,000.00 On Signing; $25,000.00 - 30 days; $25,000.00 - 60 days. Deposits can change by release, so confirm before signing.
When is occupancy at Springwater Phase 3?
Estimated occupancy for Springwater Phase 3 is 2025. Builder occupancy dates are estimates and can move.
Are there incentives at Springwater Phase 3?
Current incentives at Springwater Phase 3 include: Decor Credits; Free A/C; Free Appliances; Free Assignment. Incentives are set by the builder and can end without notice.
How do I get VIP access to Springwater Phase 3?
Register on this page and Dinesh Jindal, a licensed REALTOR® with Hashtag Homes Real Estate Inc., Brokerage, will send the price list, floor plans and deposit structure, and give you access to VIP or platinum releases where the builder offers them. On new builds the builder normally pays the agent's commission, so buyers usually pay nothing extra for this.
More projects by Mattamy Homes
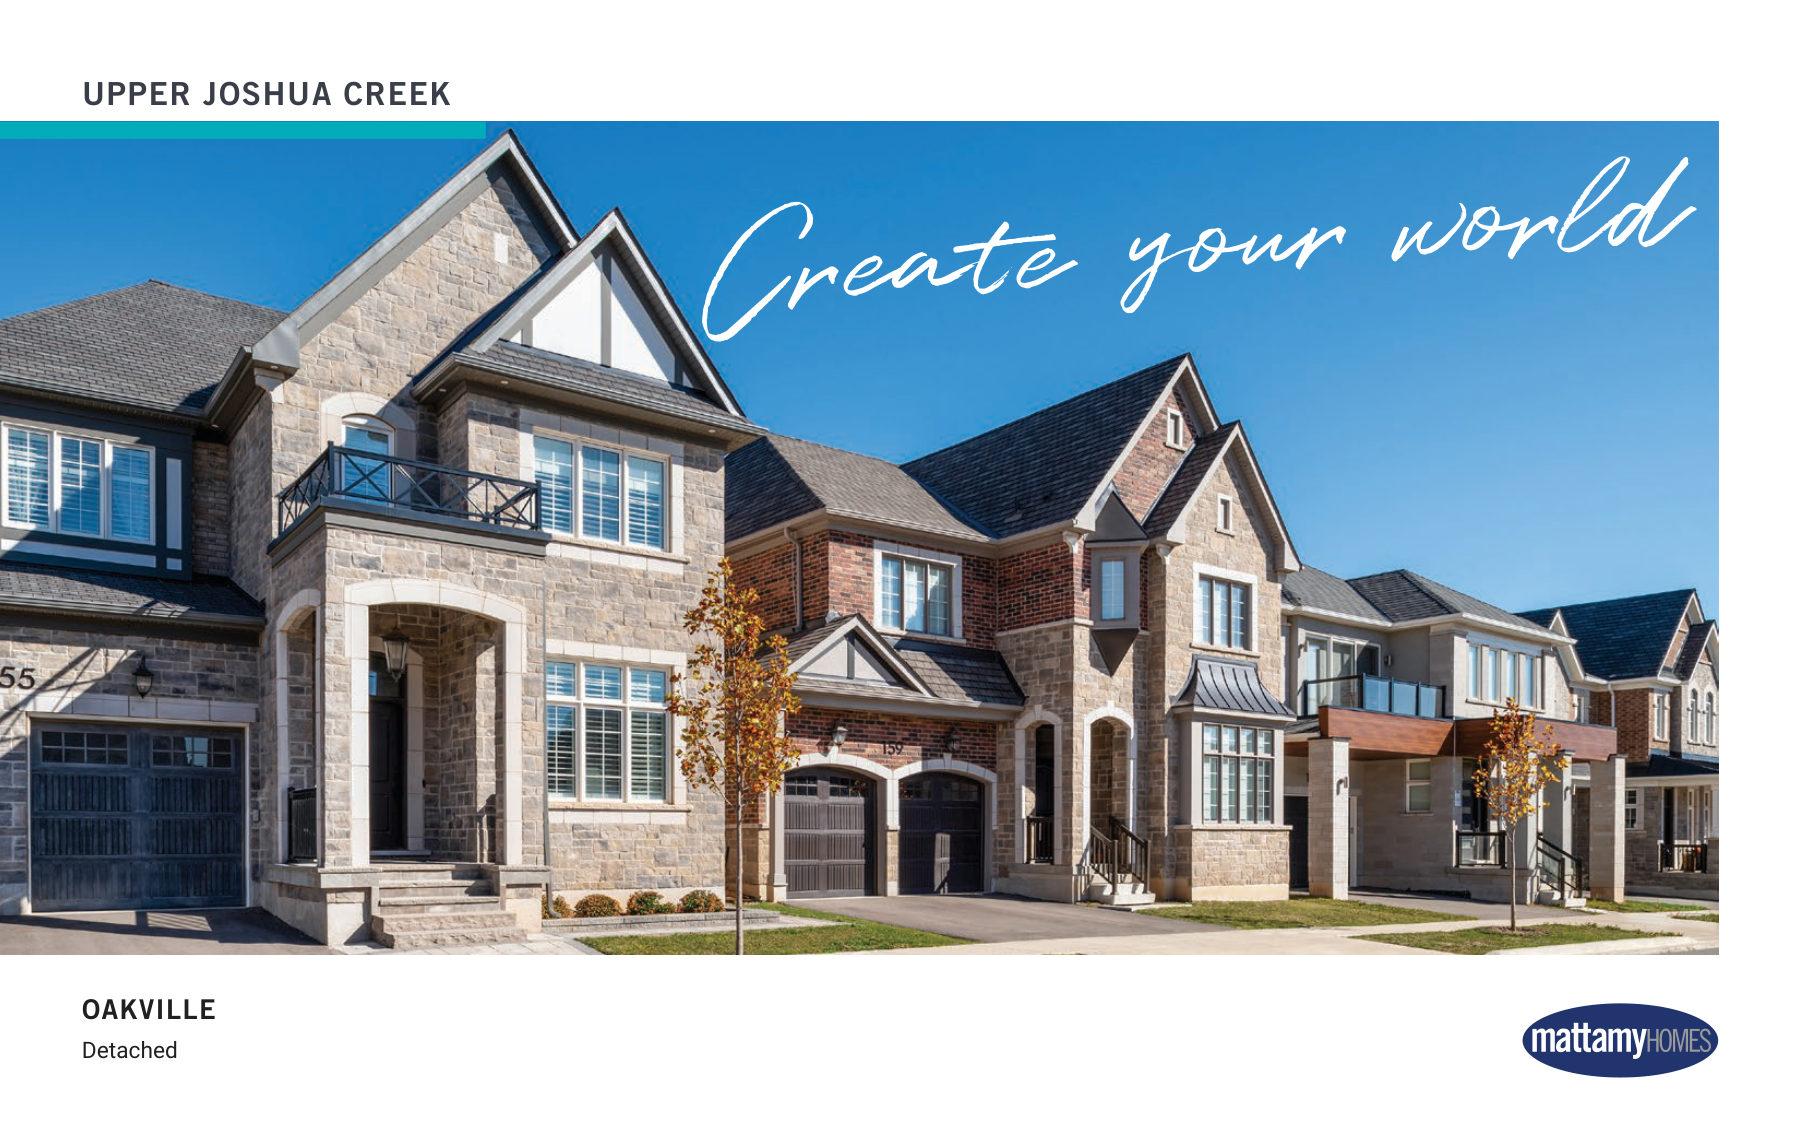
Upper Joshua Creek
Detached homes in Oakville with geothermal heating and trail access
Hawthorne East Village Phase 9
Milton townhomes, 3–4 bed, from $658,398. Free appliances & internet.
Vicinity West Towns
Detached homes and townhomes in Barrie from $476,982. Move in 2025.
Hawthorne East Village Phase 6
Detached homes and townhomes in Milton. 3–4.5 bed from $923,885.
More in Markham
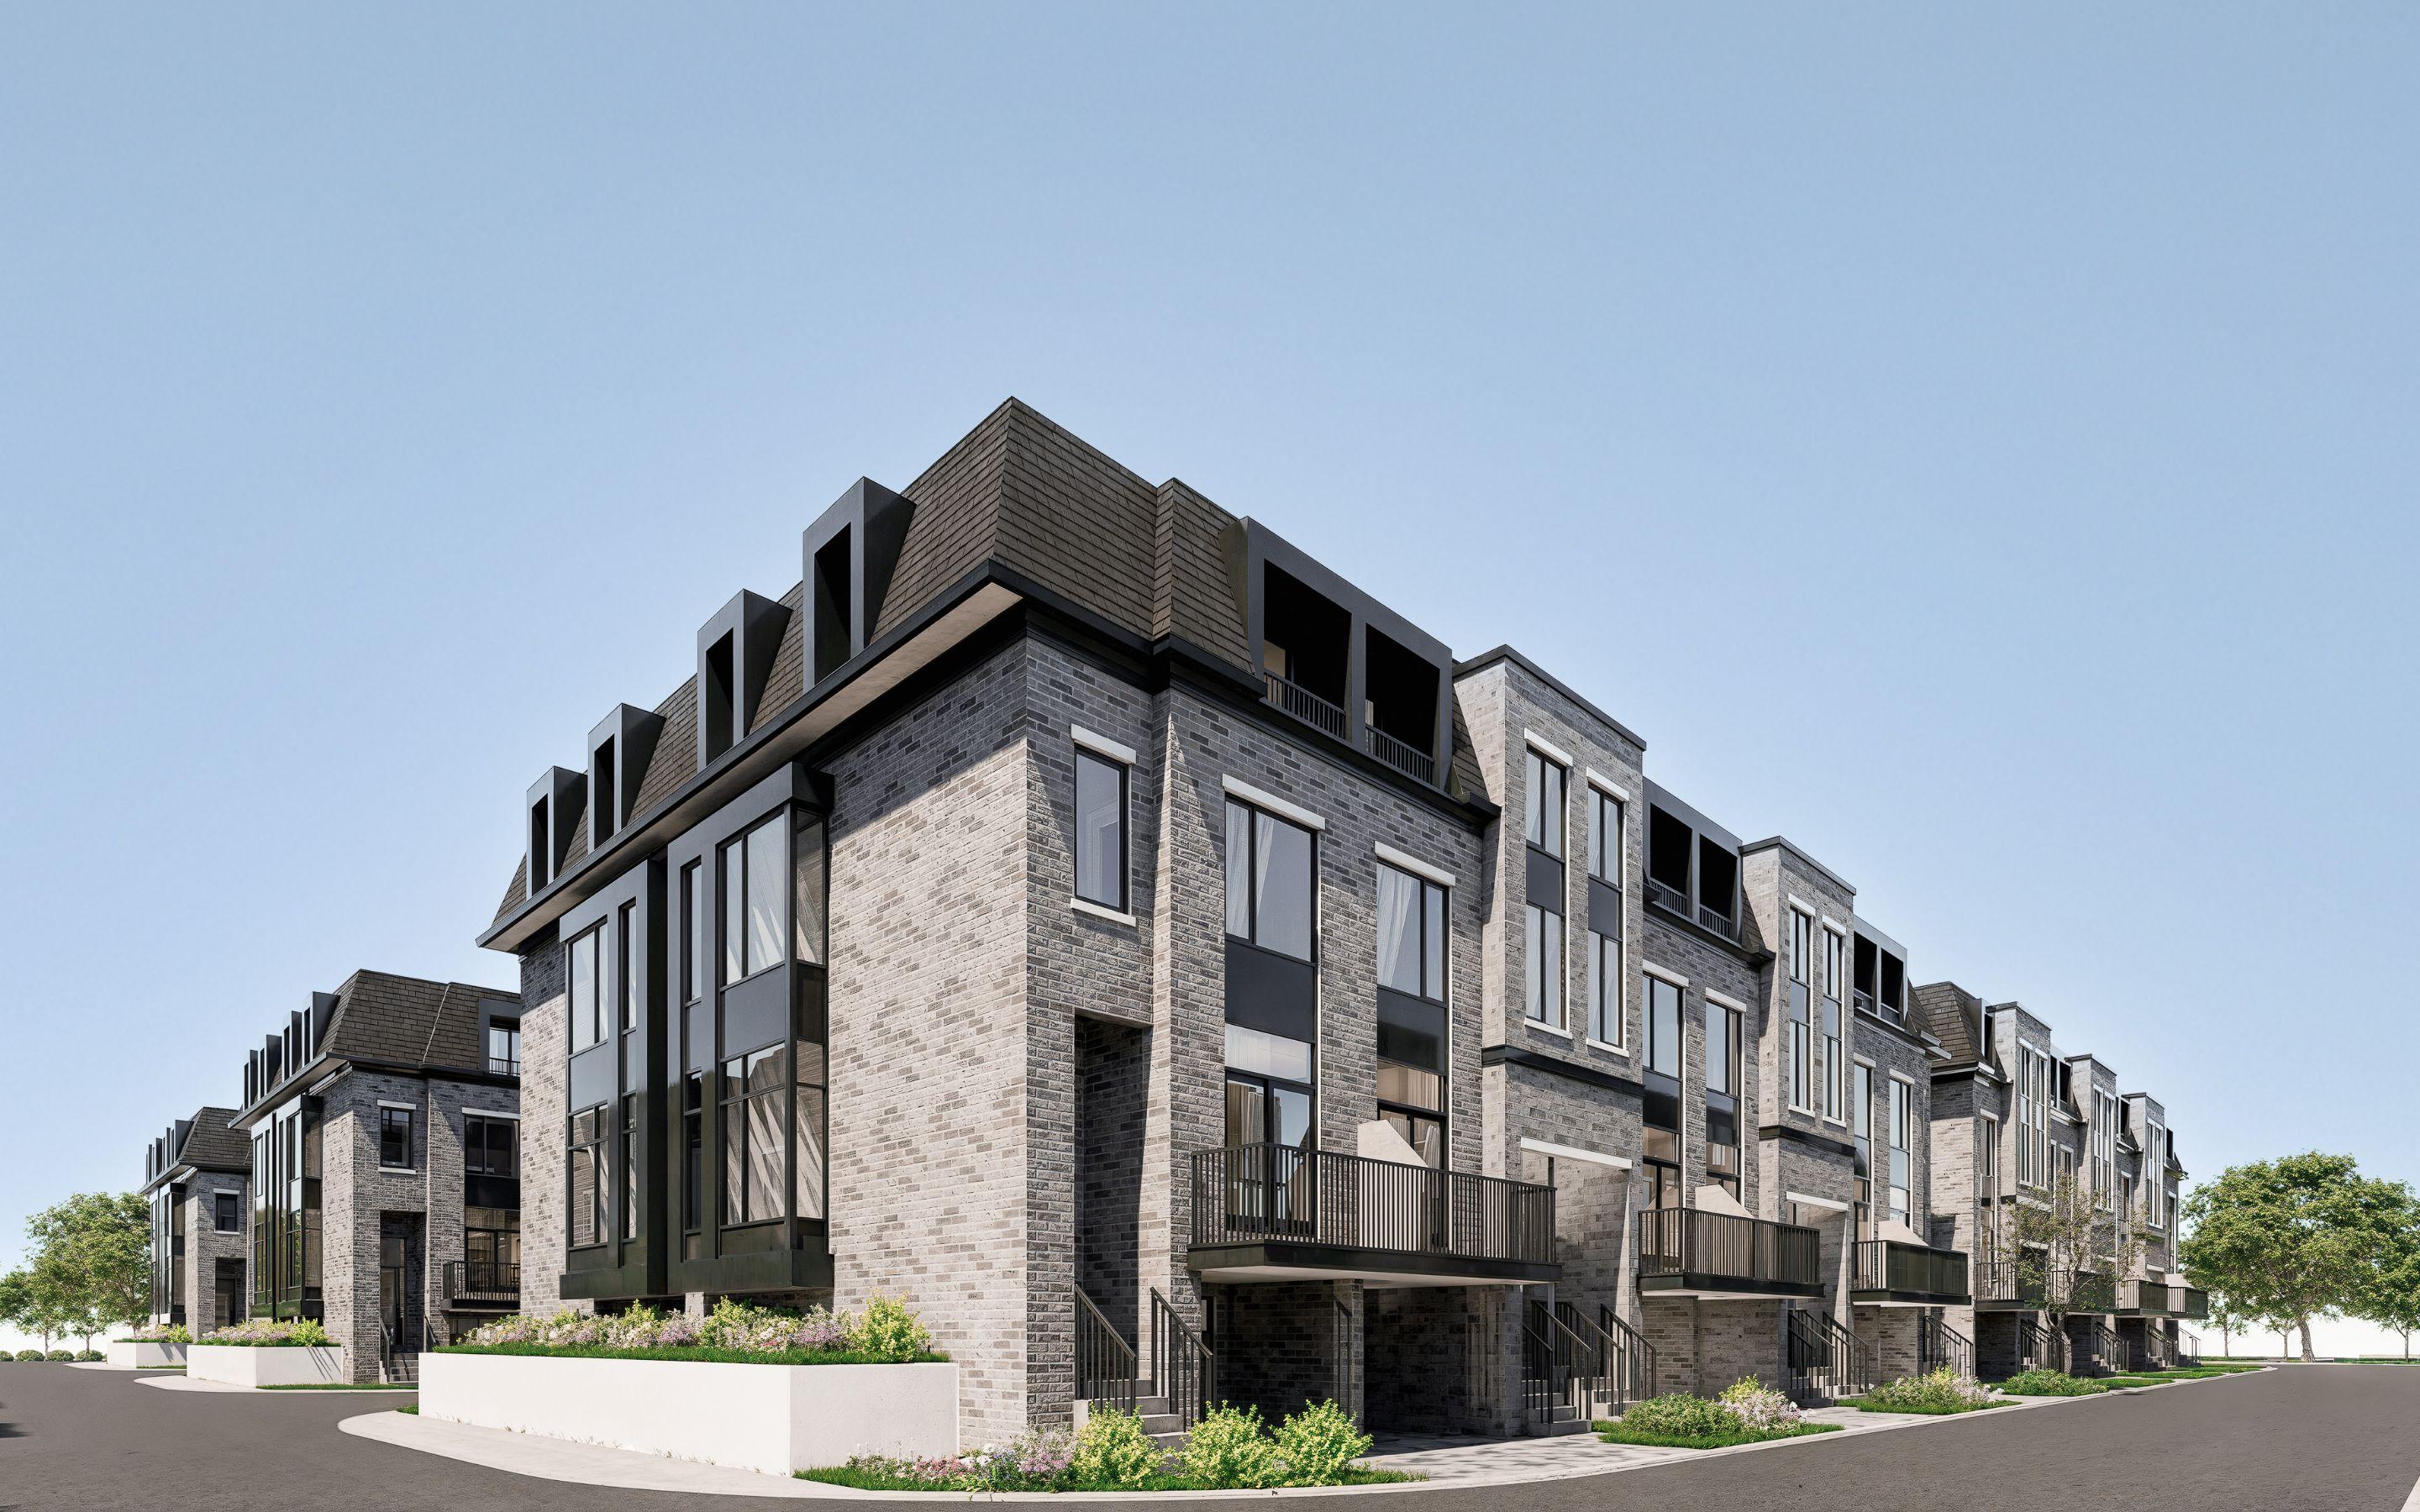
Chateau Markham Towns
Freehold townhomes with garage, 3–5 beds, near Highway 407 and GO Transit
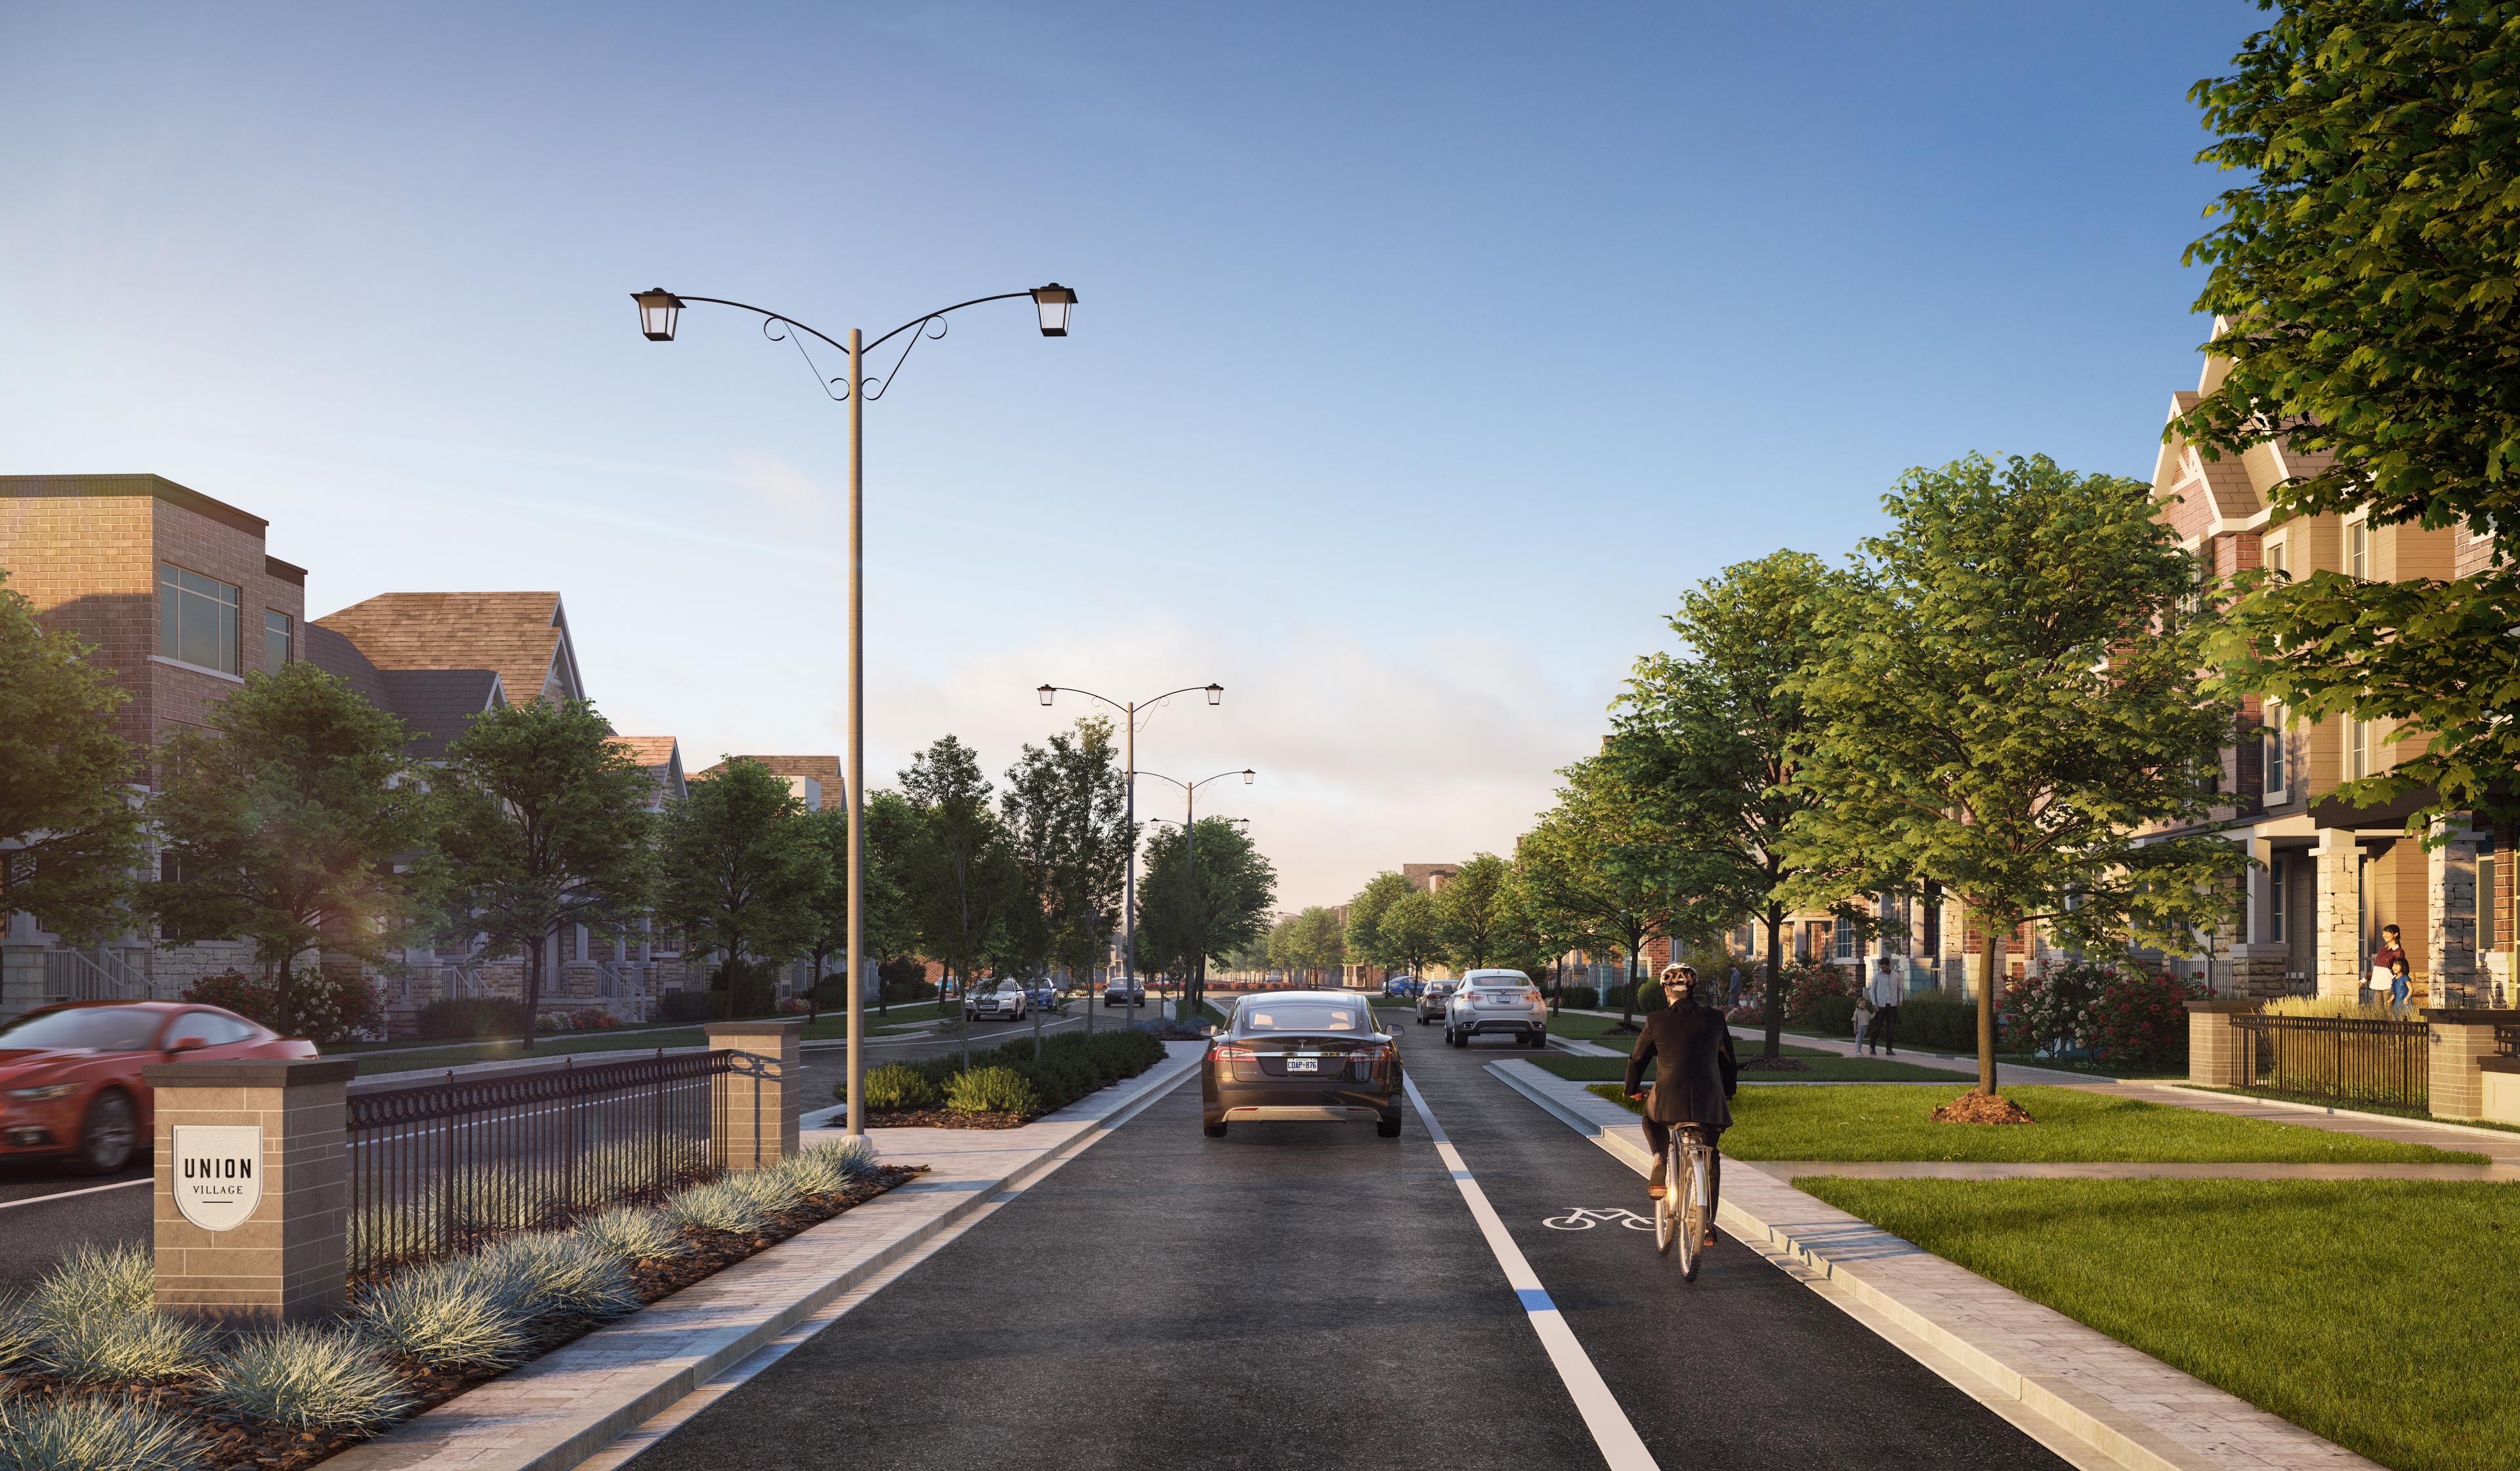
Union Village
The union of community & nature
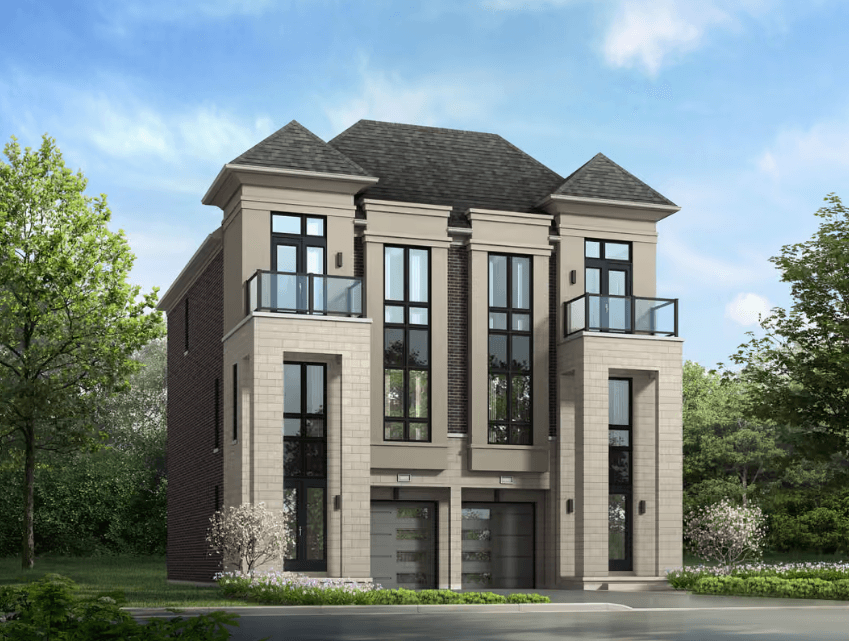
Woodbine Parkside
107 townhomes at Woodbine & Major Mackenzie. Move-in Fall 2027.