- Builder
- Sorbara Group of Companies
- Type
- Townhomes & detached
- Price
- $699K - $1.17M
- Bedrooms
- 2 - 6 bed
- Sizes
- 1,267 - 3,161 sq ft
· Details from the builder's documents; prices and incentives change with each release.
About Homeward Hills Towns
Townhomes and detached homes in Oshawa from $699,106
Overview
Homeward Hills Towns is a mixed community of townhomes and detached homes by Sorbara Group of Companies in Oshawa. The project launched in May 2023 and offers 46 floor plans ranging from 2 to 6 bedrooms and 1,267 to 3,161 square feet. Prices start at $699,106.
Location and getting around
The community is located at 1040 Conlin Road East in Oshawa. The Walk Score is 8 and the Transit Score is 40, meaning most errands require a car and transit options are limited.
The homes
Floor plans include traditional townhomes, freehold townhomes, and back-to-back townhomes, with end and interior units. Detached homes are also available. Homes feature two-storey and three-storey layouts with one-car and two-car garages. Many designs include unfinished basement space.
Popular plans range from the Acadia (2 bed, 2.5 bath, 1,412 sq ft) to the Sunflower (4 bed, 3.5 bath, 3,154 sq ft). Several designs offer flexible configurations—the Maplewood, for example, is available as a 4-bedroom, 5-bedroom, or 6-bedroom layout. Other options include the Devon, Sutton, and Lilybrook with main-floor bedroom options.
Deposit and incentives
The deposit structure is $20,000 upon signing. The balance reaches 5% at 60 days, then 2.5% on September 30, 2026, and 2.5% at 365 days.
Who it suits
Homeward Hills Towns works for families seeking more space than a condo, first-time buyers with a range of budget options, and investors looking at the Oshawa market. The variety of bedroom counts—from 2 to 6—means buyers can choose a home that matches their current needs or future plans.
Key highlights
AI generated- Wide Range of Sizes — Choose from 2 to 6 bedrooms across 1,267 to 3,161 sq ft to match your family or investment needs.
- Sorbara Group Builder — Established builder bringing experience to this Oshawa townhome and detached home community.
- Flexible Deposit Schedule — Start with $20,000 down, then spread remaining payments over two years to manage cash flow.
- Price Point — Homes range from $699,106 to $1,171,673, offering options across different budgets in Oshawa.
- Floor Plans — Extensive selection of layouts including 2 to 6 bedrooms gives buyers multiple configurations to choose from.
Deposit structure
- $20,000.00 On Signing
- Balance to 5% - 60 days
- 2.5% - Sep 30, 2026
- 2.5% - 365 days
Set by the builder and subject to change. Confirm with Dinesh before you sign.
Floor plans
| Suite | Beds | Baths | Size | VIP pricing |
|---|---|---|---|---|
| Adelaide | 4 | 2.5 | 2,045 sq ft | |
| Bennett | 4 | 2.5 | 2,451 sq ft | |
| Blackwood | 3 | 2.5 | 2,014 sq ft | |
| Briarwood | 4 | 2.5 | 2,294 sq ft | |
| Cranberry | 4 | 2.5 | 2,504 sq ft | |
| Devon (Interior & End) | 3 | 2.5 | 1,622 sq ft | |
| Douglas | 3 | 2.5 | 1,820 sq ft | |
| Grandview | 3 | 2.5 | 1,578 sq ft | |
| Kingsley | 4 | 3.5 | 2,561 sq ft | |
| Pinecrest | 3 | 2.5 | 1,840 sq ft | |
| Snowberry | 4 | 2.5 | 2,300 sq ft | |
| Surrey | 4 | 3.5 | 3,161 sq ft | |
| Sutton (Interior & End) | 3 | 2.5 | 1,752 sq ft | |
| Westridge | 4 | 2.5 | 2,348 sq ft | |
| Wilson | 4 | 3.5 | 3,010 sq ft | |
| Winchester | 4 | 2.5 | 2,159 sq ft | |
| Acadia | 2 | 2.5 | 1,412 sq ft | |
| Sussex | 3 | 2.5 | 1,403 sq ft | |
| Melrose | 3 | 2.5 | 1,457 sq ft | |
| Parklane | 3 | 2.5 | 1,714 sq ft | |
| Cherryhill | 4 | 2.5 | 1,923 sq ft | |
| Sage | 3 | 2.5 | 1,733 sq ft | |
| Lavender | 4 | 2.5 | 2,351 sq ft | |
| Clover | 3 | 2.5 | 1,831 sq ft | |
| Blossom | 3 | 2.5 | 2,045 sq ft | |
| Blossom (4 Bedroom) | 4 | 2.5 | 2,045 sq ft | |
| Wildflower | 4 | 2.5 | 2,277 sq ft | |
| Valleycrest | 4 | 2.5 | 2,473 sq ft | |
| Sunridge | 3 | 3 | 2,537 sq ft | |
| Maplewood | 4 | 3.5 | 2,568 sq ft | |
| Maplewood (Alt Main & 5 Bedroom) | 6 | 4.5 | 2,554 sq ft | |
| Maplewood (5 Bedroom) | 5 | 3.5 | 2,568 sq ft | |
| Evergreen | 3 | 2.5 | 1,965 sq ft | |
| Lilybrook | 4 | 3.5 | 3,044 sq ft | |
| Lilybrook (Main Floor Bedroom) | 5 | 1.5 | 3,044 sq ft | |
| Rosewood | 4 | 3.5 | 2,530 sq ft | |
| Sunflower | 4 | 3.5 | 3,154 sq ft | |
| Sunflower (5 Bedroom) | 5 | 4.5 | 3,154 sq ft | |
| Skyview | 3 | 2.5 | 1,449 sq ft | |
| Riverstone | 3 | 2.5 | 1,631 sq ft | |
| Riverstone End | 3 | 2.5 | 1,700 sq ft | |
| Riverstone Corner | 3 | 2.5 | 1,722 sq ft | |
| Oakridge | 3 | 2.5 | 1,267 sq ft | |
| Clearwater | 3 | 2.5 | 1,736 sq ft | |
| Clearwater End | 3 | 2.5 | 1,809 sq ft | |
| Clearwater Corner | 4 | 2.5 | 1,837 sq ft |
Register below and Dinesh will send the full price list and floor plan package.
All project details
Pricing
- Average price per sq ft
- $444
- Launch average per sq ft
- $515
- Launch date
- May 7, 2023
Getting around
- Walk Score
- 8 / 100
- Transit Score
- 40 / 100
Project team
- Builder
- Sorbara Group of Companies
- Sales & marketing
- PMA Brethour
Homeward Hills Towns: common questions
How much does Homeward Hills Towns cost?
Homeward Hills Towns is priced from $699,106 to $1,171,673, based on the builder's pricing as of November 15, 2026. Prices change with each release; register with Dinesh Jindal for the current price list for every plan.
Who is the builder of Homeward Hills Towns?
Homeward Hills Towns is being built by Sorbara Group of Companies.
Where is Homeward Hills Towns located?
Homeward Hills Towns is in Oshawa, Oshawa, ON.
What types of homes are at Homeward Hills Towns?
Homeward Hills Towns offers townhomes & detached, 2 - 6 bed bedrooms, 1,267 - 3,161 sq ft, across 46 floor plans.
What is the deposit structure at Homeward Hills Towns?
The builder's deposit structure for Homeward Hills Towns: $20,000.00 On Signing; Balance to 5% - 60 days; 2.5% - Sep 30, 2026; 2.5% - 365 days. Deposits can change by release, so confirm before signing.
How do I get VIP access to Homeward Hills Towns?
Register on this page and Dinesh Jindal, a licensed REALTOR® with Hashtag Homes Real Estate Inc., Brokerage, will send the price list, floor plans and deposit structure, and give you access to VIP or platinum releases where the builder offers them. On new builds the builder normally pays the agent's commission, so buyers usually pay nothing extra for this.
More projects by Sorbara Group of Companies
Brooklin Trails by Sorbara Group of Companies
Detached homes and townhomes in Whitby from $729,195
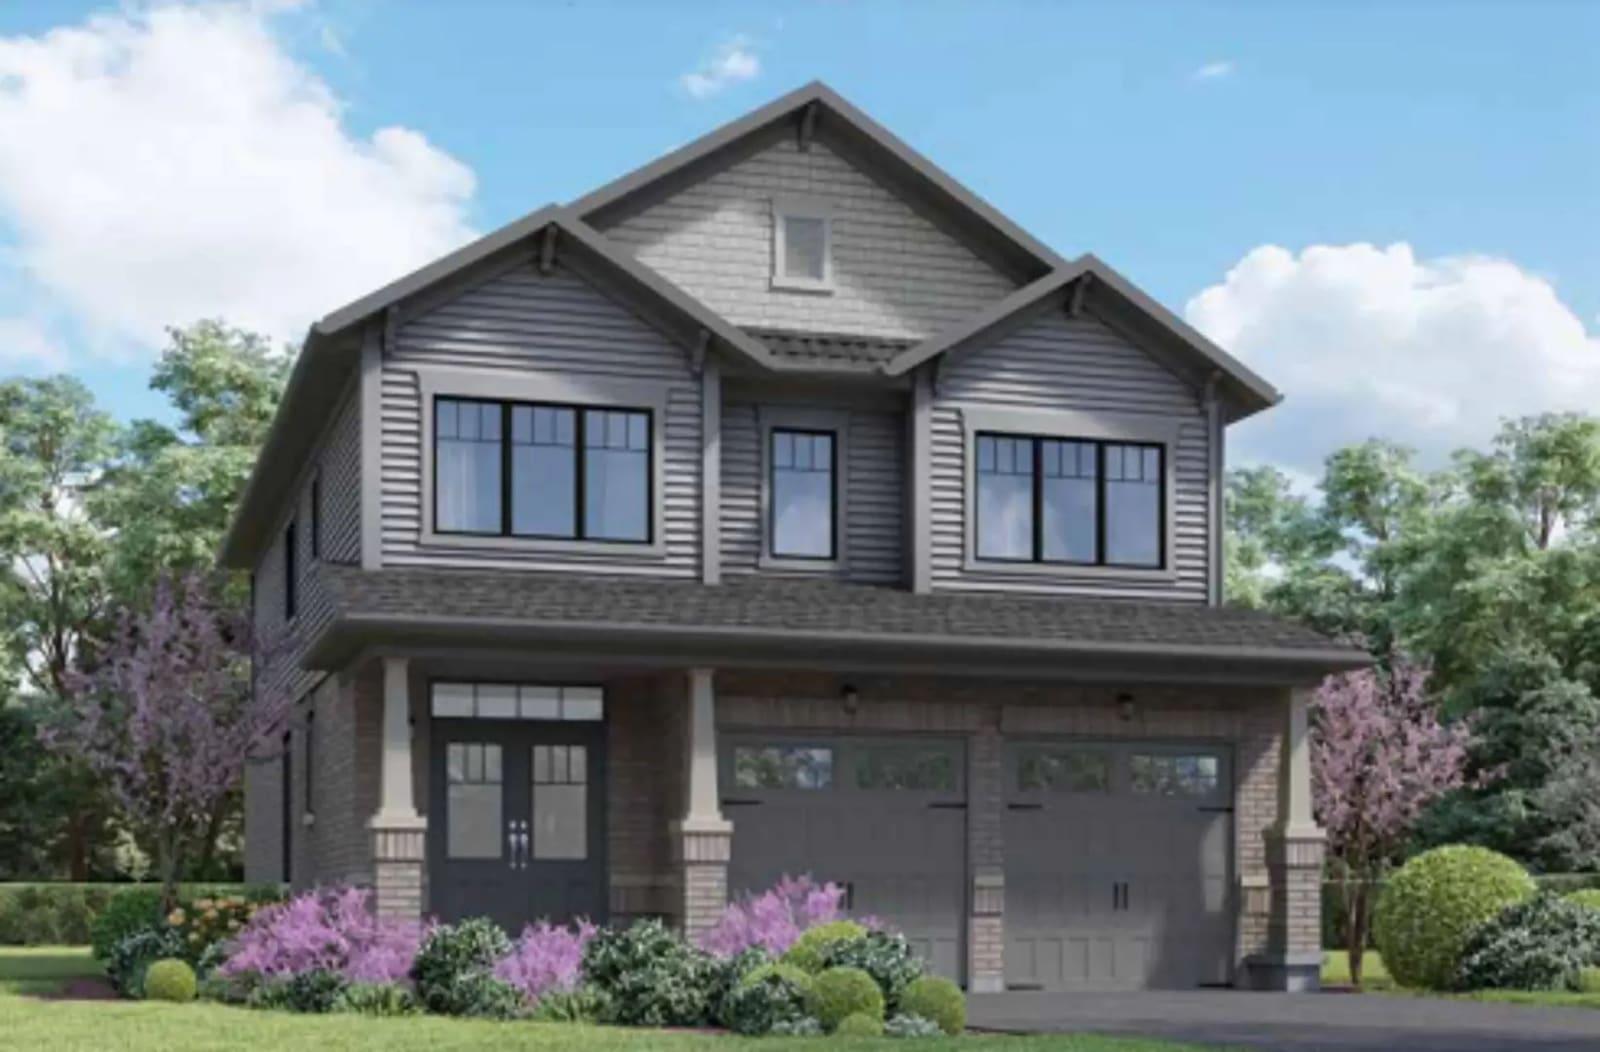
Everwell South Barrie
Detached homes and townhomes in south Barrie, occupancy 2024
More in Oshawa
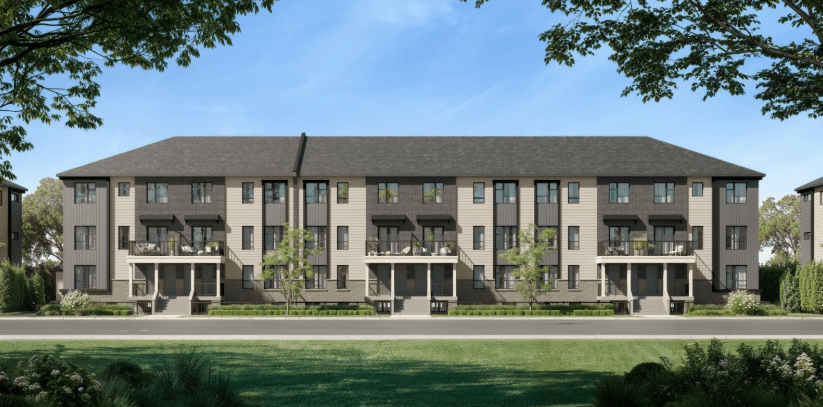
Block 5 and Urban Townhomes, Heights of Harmony
2-bed apartments and townhomes in Oshawa from $424,800

Palmetto by Greenpark Group
4-bed detached homes in Oshawa. Occupancy 2025.

The Heights of Harmony East
Detached homes in Oshawa from $773,363. Occupancy 2027.