- Builder
- Minto
- Type
- Detached homes
- Price
- $773K - $1.25M
- Occupancy
- 2027
- Bedrooms
- 3 - 4.5 bed
- Sizes
- 1,527 - 2,982 sq ft
· Details from the builder's documents; prices and incentives change with each release.
About The Heights of Harmony East
Detached homes in Oshawa from $773,363. Occupancy 2027.
Overview
The Heights of Harmony East is a detached home community by Minto in Oshawa. The project offers 14 floor plans ranging from 3 to 4.5 bedrooms and 1,527 to 2,982 square feet. Homes are priced from $773,363 to $1,253,900, with occupancy scheduled for 2027.
Location and getting around
The community is located at Harmony Road North in Oshawa. The area has a Walk Score of 1 and a Transit Score of 23, which means most errands require a car and public transit options are limited.
The homes
Floor plans include The Langley series (3 bedrooms, 1,527 to 2,077 sq ft), The Wentworth series (3.5 to 4.5 bedrooms, 2,313 to 2,982 sq ft), and The Fairview series (3 to 4 bedrooms, 2,013 to 2,359 sq ft). Homes feature two-storey layouts with one-car and two-car garages. Lots are 30, 32, or 36 feet wide.
Deposit and incentives
The deposit structure spreads payments over time: $10,000 on signing, $10,000 at 30 days, then $20,000 each at 90, 120, 180, and 240 days.
Current incentives include $0 development charges, a reduced deposit program, design centre credit, finished basement, and reduced lot premium.
Who it suits
These detached homes work well for families seeking more space and those who prefer a car-dependent neighbourhood. The range of floor plans—from 3-bedroom starter layouts to 4.5-bedroom options—appeals to growing families and buyers looking for room to expand.
Key highlights
AI generated- Minto Builder — Minto brings established development experience to this Oshawa detached home community.
- Fourteen Floor Plans — Choose from 14 designs ranging from 1,527 to 2,982 sq ft, with 3 to 4.5 bedrooms.
- No Development Charges — Save thousands with waived development charges on all homes in this community.
- Occupancy — Move-in is scheduled for 2027, giving you time to plan your transition.
- Flexible Deposit Program — Reduced deposit options and design centre credits help manage your upfront costs.
Deposit structure
- $10,000.00 On Signing
- $10,000.00 - 30 days
- $20,000.00 - 90 days
- $20,000.00 - 120 days
- $20,000.00 - 180 days
- $20,000.00 - 240 days
Incentives
- $0 Development Charges
- Reduced Deposit Program
- Design Centre Credit
- Finished Basement
- Reduced Lot Premium
Set by the builder and subject to change. Confirm with Dinesh before you sign.
Floor plans
| Suite | Beds | Baths | Size | VIP pricing |
|---|---|---|---|---|
| The Langley 1 | 3 | 2.5 | 1,699 sq ft | |
| The Langley 2 | 3 | 2.5 | 1,915 sq ft | |
| The Langley 3 | 3 | 2.5 | 2,077 sq ft | |
| The Langley 4 | 3.5 | 2.5 | 2,290 sq ft | |
| The Langley 5 | 3 | 2.5 | 1,527 sq ft | |
| The Langley 6 | 3 | 2.5 | 1,527 sq ft | |
| The Wentworth (Corner) | 4.5 | 2.5 | 2,982 sq ft | |
| The Wentworth 2 | 3.5 | 2.5 | 2,551 sq ft | |
| The Wentworth 3 | 4.5 | 3.5 | 2,843 sq ft | |
| The Wentworth 4 | 4.5 | 3.5 | 2,917 sq ft | |
| The Wentworth 5 | 4.5 | 2.5 | 2,313 sq ft | |
| The Fairview 1 | 3 | 2.5 | 2,013 sq ft | |
| The Fairview 2 | 3 | 2.5 | 2,153 sq ft | |
| The Fairview 3 | 4 | 2.5 | 2,359 sq ft |
Register below and Dinesh will send the full price list and floor plan package.
All project details
Pricing
- Average price per sq ft
- $456
- Launch average per sq ft
- $456
- Launch date
- Apr 22, 2026
Fees
- Development charges
- $0
Getting around
- Walk Score
- 1 / 100
- Transit Score
- 23 / 100
Project team
- Builder
- Minto
The Heights of Harmony East: common questions
How much does The Heights of Harmony East cost?
The Heights of Harmony East is priced from $773,363 to $1,253,900, based on the builder's pricing as of November 15, 2026. Prices change with each release; register with Dinesh Jindal for the current price list for every plan.
Who is the builder of The Heights of Harmony East?
The Heights of Harmony East is being built by Minto.
Where is The Heights of Harmony East located?
The Heights of Harmony East is in Oshawa, Oshawa, ON.
What types of homes are at The Heights of Harmony East?
The Heights of Harmony East offers detached homes, 3 - 4.5 bed bedrooms, 1,527 - 2,982 sq ft, across 14 floor plans.
What is the deposit structure at The Heights of Harmony East?
The builder's deposit structure for The Heights of Harmony East: $10,000.00 On Signing; $10,000.00 - 30 days; $20,000.00 - 90 days; $20,000.00 - 120 days; $20,000.00 - 180 days; $20,000.00 - 240 days. Deposits can change by release, so confirm before signing.
When is occupancy at The Heights of Harmony East?
Estimated occupancy for The Heights of Harmony East is 2027. Builder occupancy dates are estimates and can move.
Are there incentives at The Heights of Harmony East?
Current incentives at The Heights of Harmony East include: $0 Development Charges; Reduced Deposit Program; Design Centre Credit; Finished Basement; Reduced Lot Premium. Incentives are set by the builder and can end without notice.
How do I get VIP access to The Heights of Harmony East?
Register on this page and Dinesh Jindal, a licensed REALTOR® with Hashtag Homes Real Estate Inc., Brokerage, will send the price list, floor plans and deposit structure, and give you access to VIP or platinum releases where the builder offers them. On new builds the builder normally pays the agent's commission, so buyers usually pay nothing extra for this.
More projects by Minto
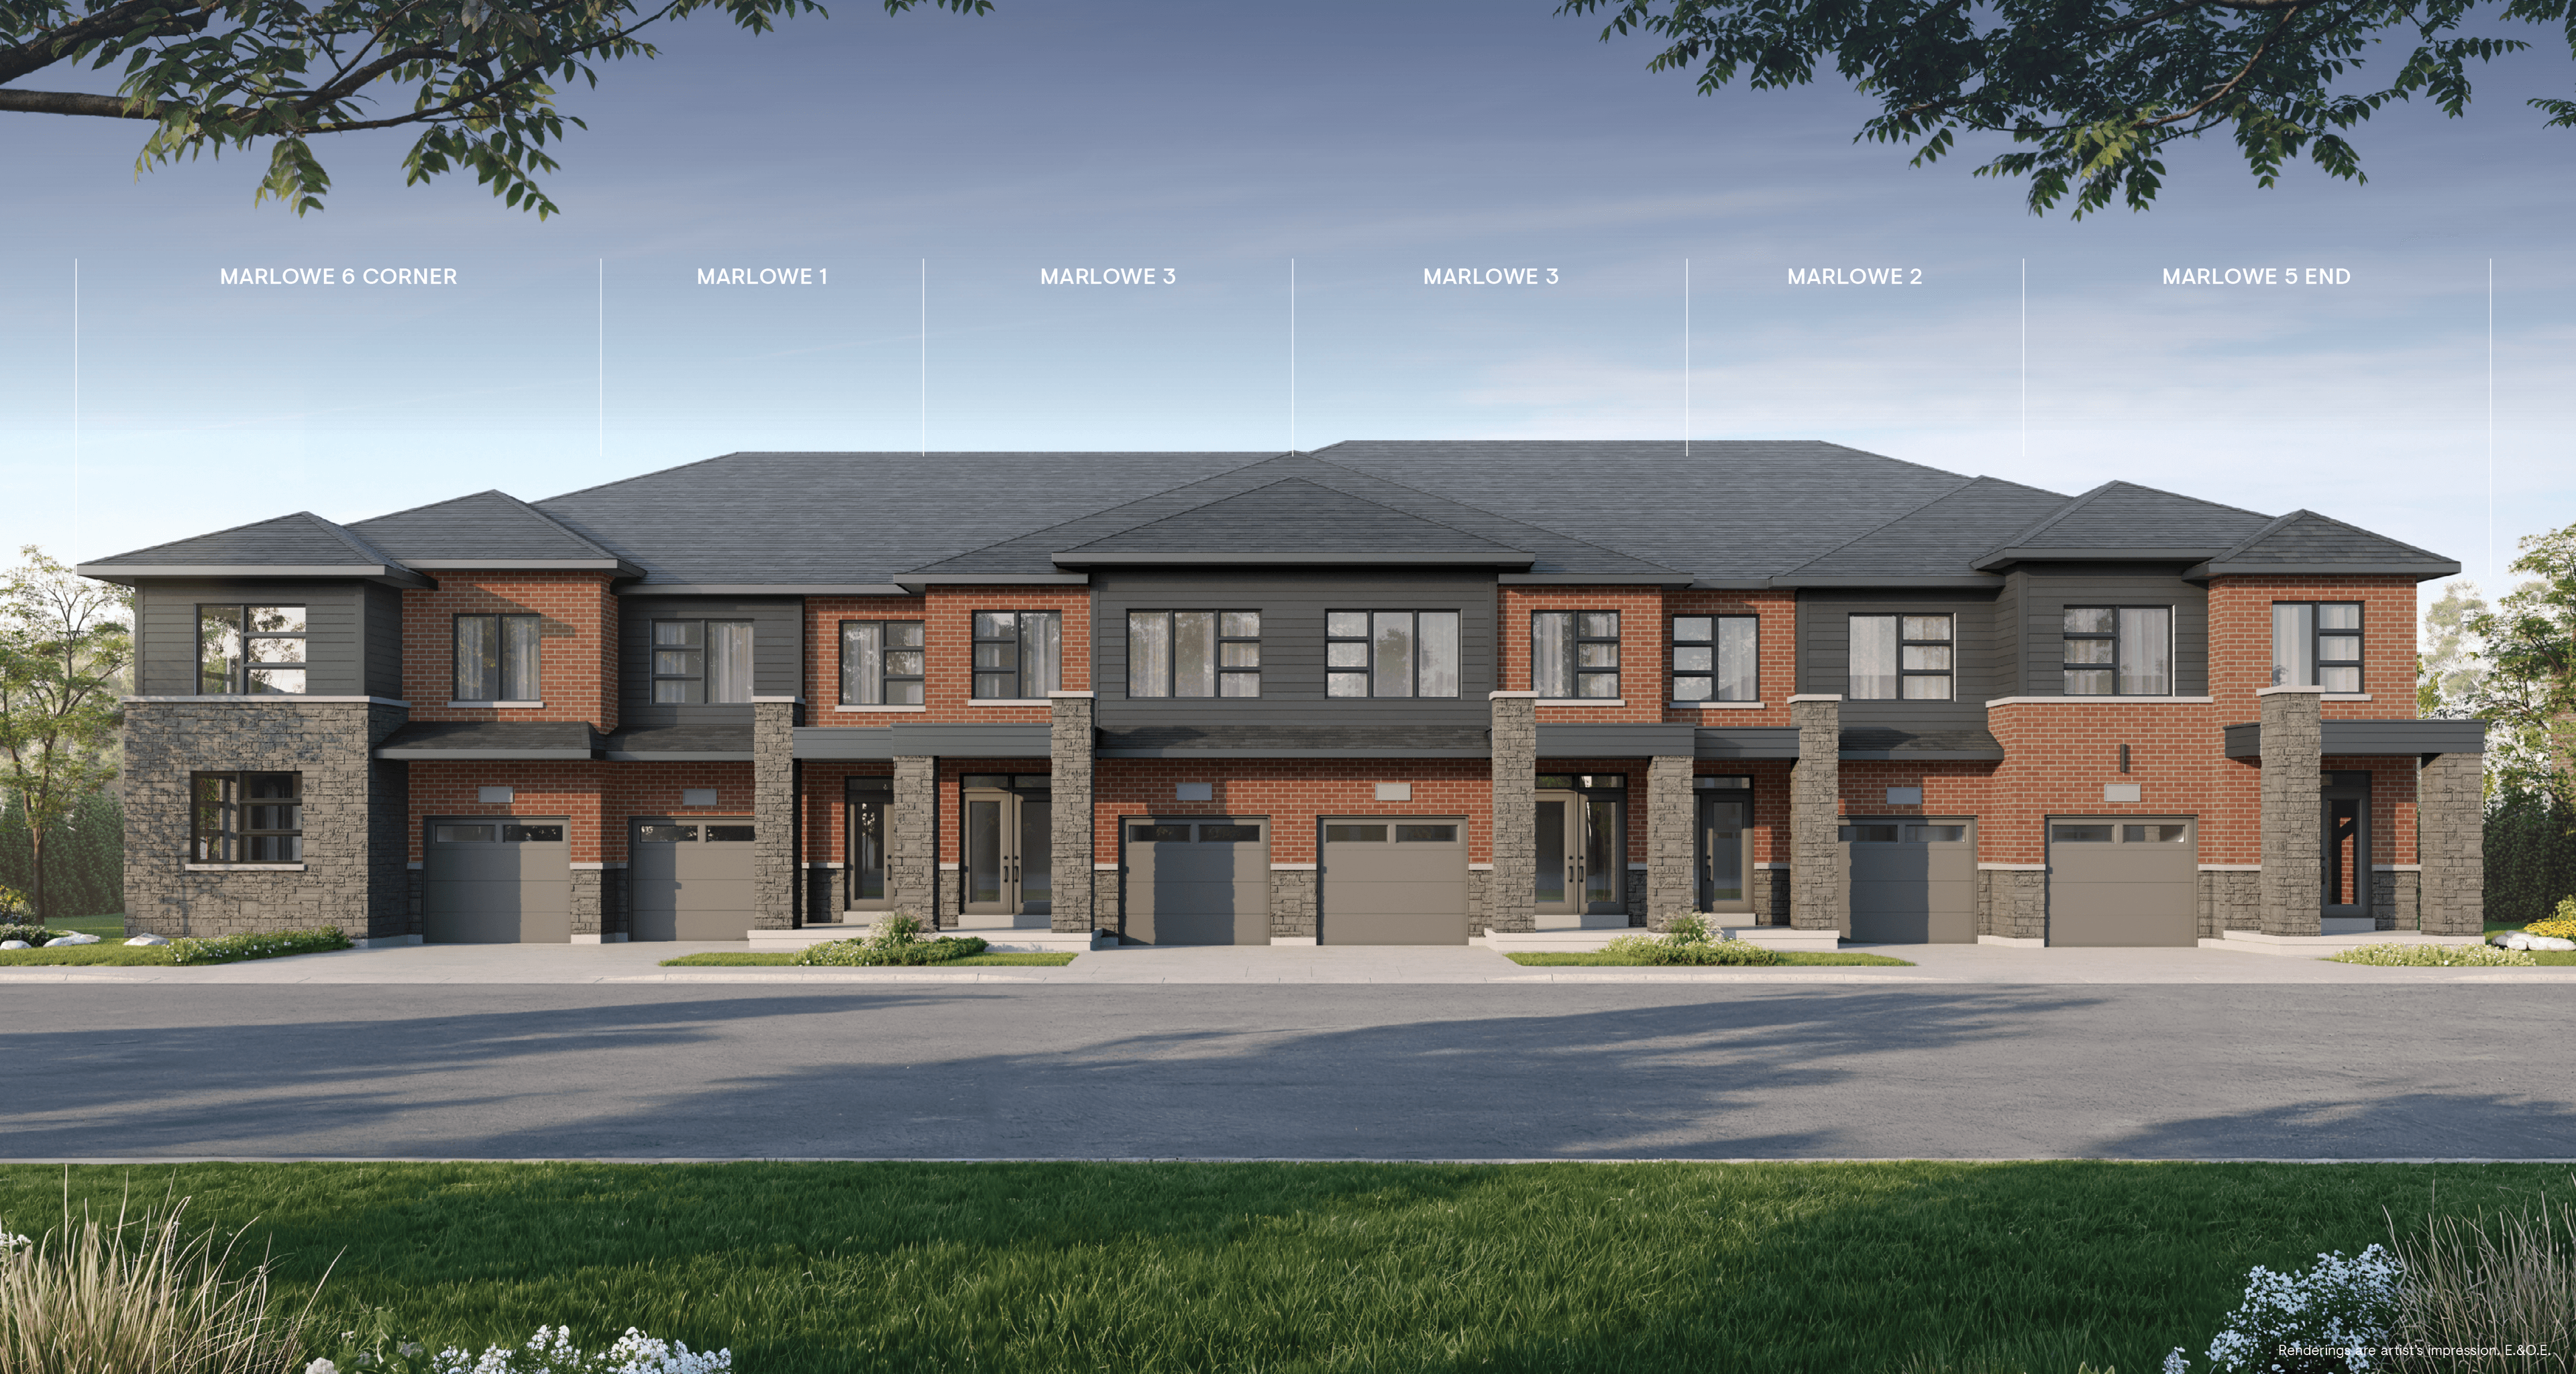
Creekstone
Single-family homes and townhomes in Courtice. Move-in Fall 2027.
Brookline Phase 2
Detached homes and townhomes in Ottawa by Minto

Riversbend at Harmony Towns
Freehold townhomes in Ottawa from $474,900
Queen’s Landing by Minto
3–4 bed homes in East Gwillimbury from $950,354
More in Oshawa
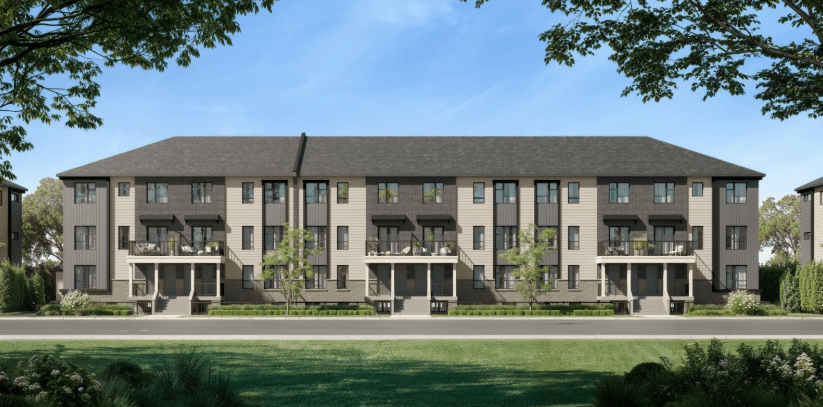
Block 5 and Urban Townhomes, Heights of Harmony
2-bed apartments and townhomes in Oshawa from $424,800

Palmetto by Greenpark Group
4-bed detached homes in Oshawa. Occupancy 2025.
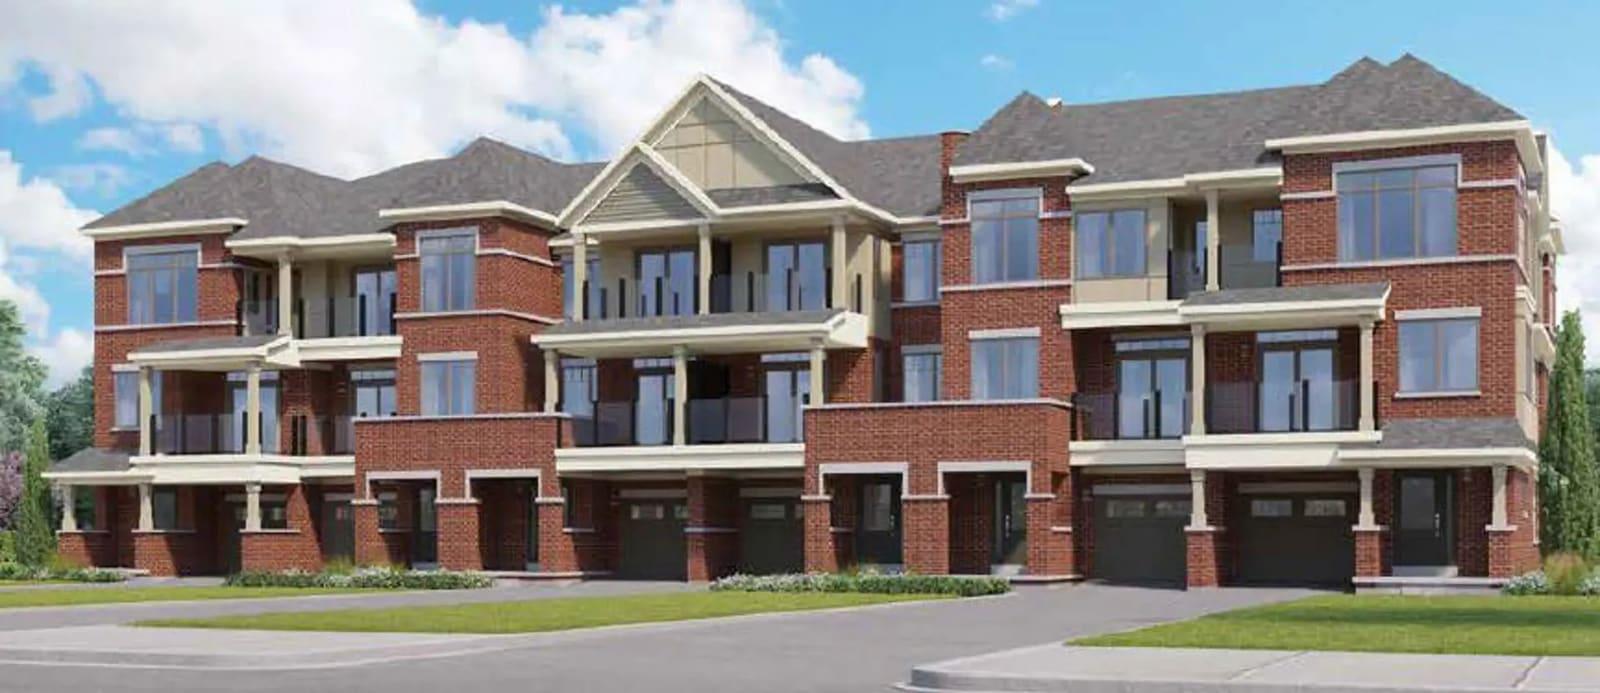
Homeward Hills Towns
Townhomes and detached homes in Oshawa from $699,106