- Builder
- Minto
- Type
- Townhomes & detached
- Price
- Pricing on request
- Storeys
- 3
- Bedrooms
- 2 - 6.5 bed
- Sizes
- 1,338 - 3,418 sq ft
· Details from the builder's documents; prices and incentives change with each release.
About Brookline Phase 2
Detached homes and townhomes in Ottawa by Minto
Overview
Brookline Phase 2 by Minto is a community of detached homes and townhomes in Ottawa. The project offers 44 floor plans ranging from 2 to 6.5 bedrooms and 1,338 to 3,418 square feet. Homes are built across three storeys with options including bungalow, two-storey, and three-storey layouts. Many plans feature unfinished basements.
Location and getting around
Brookline Phase 2 is located at March Road and Klondike Road. The neighbourhood has a Walk Score of 76, making most errands accessible on foot. The Transit Score of 38 means some transit options are available, though a car is useful for many trips.
The homes
The collection includes detached homes on lots 20 to 43 feet wide, with one-, two-, and three-car garages. Townhome options feature traditional designs with end units, corner units, and interior units.
Smaller homes start with the Alder (2 bed, 1.5 bath, 1,338 sq ft) and Burnaby (2 bed, 1.5 bath, 1,515 sq ft). Mid-range options include the Banff (2.5 bed, 2 bath, 1,510 sq ft) and several 3- and 4-bedroom plans between 1,751 and 2,613 square feet.
Larger homes reach up to 6.5 bedrooms. The Quinton with Guest Suite offers 6.5 beds, 4.5 baths, and 3,418 square feet. Other spacious options include the Waverley series with guest suite configurations and the Oxford (4.5 bed, 3.5 bath, 3,329 sq ft).
The community includes pathways, parks, and green space.
Who it suits
Brookline Phase 2 works well for families seeking room to grow, from young couples starting with 2-bedroom townhomes to established families needing 5 or 6 bedrooms. The variety of lot widths and home styles means buyers can find a layout that fits their needs and budget.
Key highlights
AI generated- Wide Range of Sizes — Choose from 44 floor plans spanning 1,338 to 3,418 sq ft, accommodating families from first-time buyers to those needing six bedrooms.
- Walkable Neighbourhood — Walk Score of 76 means most errands are accomplishable on foot in this Ottawa location.
- Minto Builder — Built by Minto, an established builder in the Greater Toronto Area and Ottawa region.
- Green Space Access — Pathways, parks, and green space throughout the community provide outdoor recreation for residents.
Floor plans
| Suite | Beds | Baths | Size | VIP pricing |
|---|---|---|---|---|
| 43' Banff | 2.5 | 2 | 1,510 sq ft | |
| 43' Frontenac | 4.5 | 2.5 | 2,718 sq ft | |
| 43' Mackenzie | 4.5 | 3.5 | 3,003 sq ft | |
| 43' Mapleton | 4.5 | 3.5 | 3,131 sq ft | |
| 43' Oxford | 4.5 | 3.5 | 3,329 sq ft | |
| 43' Quinton | 5.5 | 3.5 | 3,251 sq ft | |
| 43' Quinton with Guest Suite | 6.5 | 4.5 | 3,418 sq ft | |
| 36' Clairmont | 4 | 2.5 | 2,182 sq ft | |
| 36' Fairbank (3 Bedroom) | 3 | 2.5 | 2,270 sq ft | |
| 36' Fairbank (4 Bedroom) | 4 | 2.5 | 2,270 sq ft | |
| 36' Gladstone | 4 | 2.5 | 2,348 sq ft | |
| 36' Jasper | 4.5 | 2.5 | 2,395 sq ft | |
| 36' Jefferson (3 Bedroom) | 3 | 2.5 | 1,751 sq ft | |
| 36' Jefferson (4 Bedroom) | 4 | 2.5 | 1,751 sq ft | |
| 36' Killarney (3 Bedroom) | 3.5 | 2.5 | 2,484 sq ft | |
| 36' Killarney (4 Bedroom) | 4.5 | 2.5 | 2,484 sq ft | |
| 36' Stanley | 4.5 | 2.5 | 2,452 sq ft | |
| 36' Talbot (3 Bedroom) | 3 | 2.5 | 1,820 sq ft | |
| 36' Talbot (4 Bedroom) | 4 | 2.5 | 1,820 sq ft | |
| 36' Waverley (4 Bedroom) | 4.5 | 2.5 | 2,613 sq ft | |
| 36' Waverley (4 Bedroom with Guest Suite) | 5 | 3.5 | 2,613 sq ft | |
| 36' Waverley (5 Bedroom) | 5.5 | 2.5 | 2,613 sq ft | |
| 36' Waverley (5 Bedroom with Guest Suite) | 6.5 | 3.5 | 2,613 sq ft | |
| 28' Astoria (3 Bedroom with Flex Plans) | 3.5 | 2.5 | 2,354 sq ft | |
| 28' Astoria (4 Bedroom with Flex Plans) | 4.5 | 2.5 | 2,354 sq ft | |
| 28' Brighton (3 Bedroom with Flex Plans) | 3.5 | 2.5 | 2,354 sq ft | |
| 28' Brighton (4 Bedroom with Flex Plans) | 4.5 | 2.5 | 2,389 sq ft | |
| Ashbury | 3 | 2.5 | 1,871 sq ft | |
| Cohen | 3 | 2.5 | 1,900 sq ft | |
| Gladwell | 3 | 2.5 | 1,907 sq ft | |
| Eagleridge | 3 | 2.5 | 1,907 sq ft | |
| Montgomery | 4 | 2.5 | 1,955 sq ft | |
| Lawrence | 4 | 2.5 | 1,955 sq ft | |
| Rockcliffe End (3 Bedroom) | 3 | 2.5 | 2,200 sq ft | |
| Rockcliffe End (4 Bedroom) | 4 | 2.5 | 2,200 sq ft | |
| Simcoe End (3 Bedroom) | 3 | 2.5 | 2,200 sq ft | |
| Simcoe End (4 Bedroom) | 4 | 2.5 | 2,200 sq ft | |
| Wynwood Corner | 4.5 | 2.5 | 2,300 sq ft | |
| Alder | 2 | 1.5 | 1,338 sq ft | |
| Burnaby | 2 | 1.5 | 1,515 sq ft | |
| Cambridge | 2 | 1.5 | 1,519 sq ft | |
| Cambridge End | 2 | 1.5 | 1,535 sq ft | |
| Dawson End | 3 | 1.5 | 1,530 sq ft | |
| Mckee Corner | 3 | 1.5 | 1,628 sq ft |
Register below and Dinesh will send the full price list and floor plan package.
Amenities
Facilities at Brookline Phase 2
- Pathways
- Parks
- Green Space
All project details
Building
- Storeys
- 3
Getting around
- Walk Score
- 76 / 100
- Transit Score
- 38 / 100
Project team
- Builder
- Minto
Brookline Phase 2: common questions
How much does Brookline Phase 2 cost?
Pricing for Brookline Phase 2 has not been released publicly yet. Register with Dinesh Jindal to receive the price list as soon as the builder releases it.
Who is the builder of Brookline Phase 2?
Brookline Phase 2 is being built by Minto.
Where is Brookline Phase 2 located?
Brookline Phase 2 is in Ottawa, Ottawa, ON.
What types of homes are at Brookline Phase 2?
Brookline Phase 2 offers townhomes & detached, 2 - 6.5 bed bedrooms, 1,338 - 3,418 sq ft, across 44 floor plans.
How do I get VIP access to Brookline Phase 2?
Register on this page and Dinesh Jindal, a licensed REALTOR® with Hashtag Homes Real Estate Inc., Brokerage, will send the price list, floor plans and deposit structure, and give you access to VIP or platinum releases where the builder offers them. On new builds the builder normally pays the agent's commission, so buyers usually pay nothing extra for this.
More projects by Minto
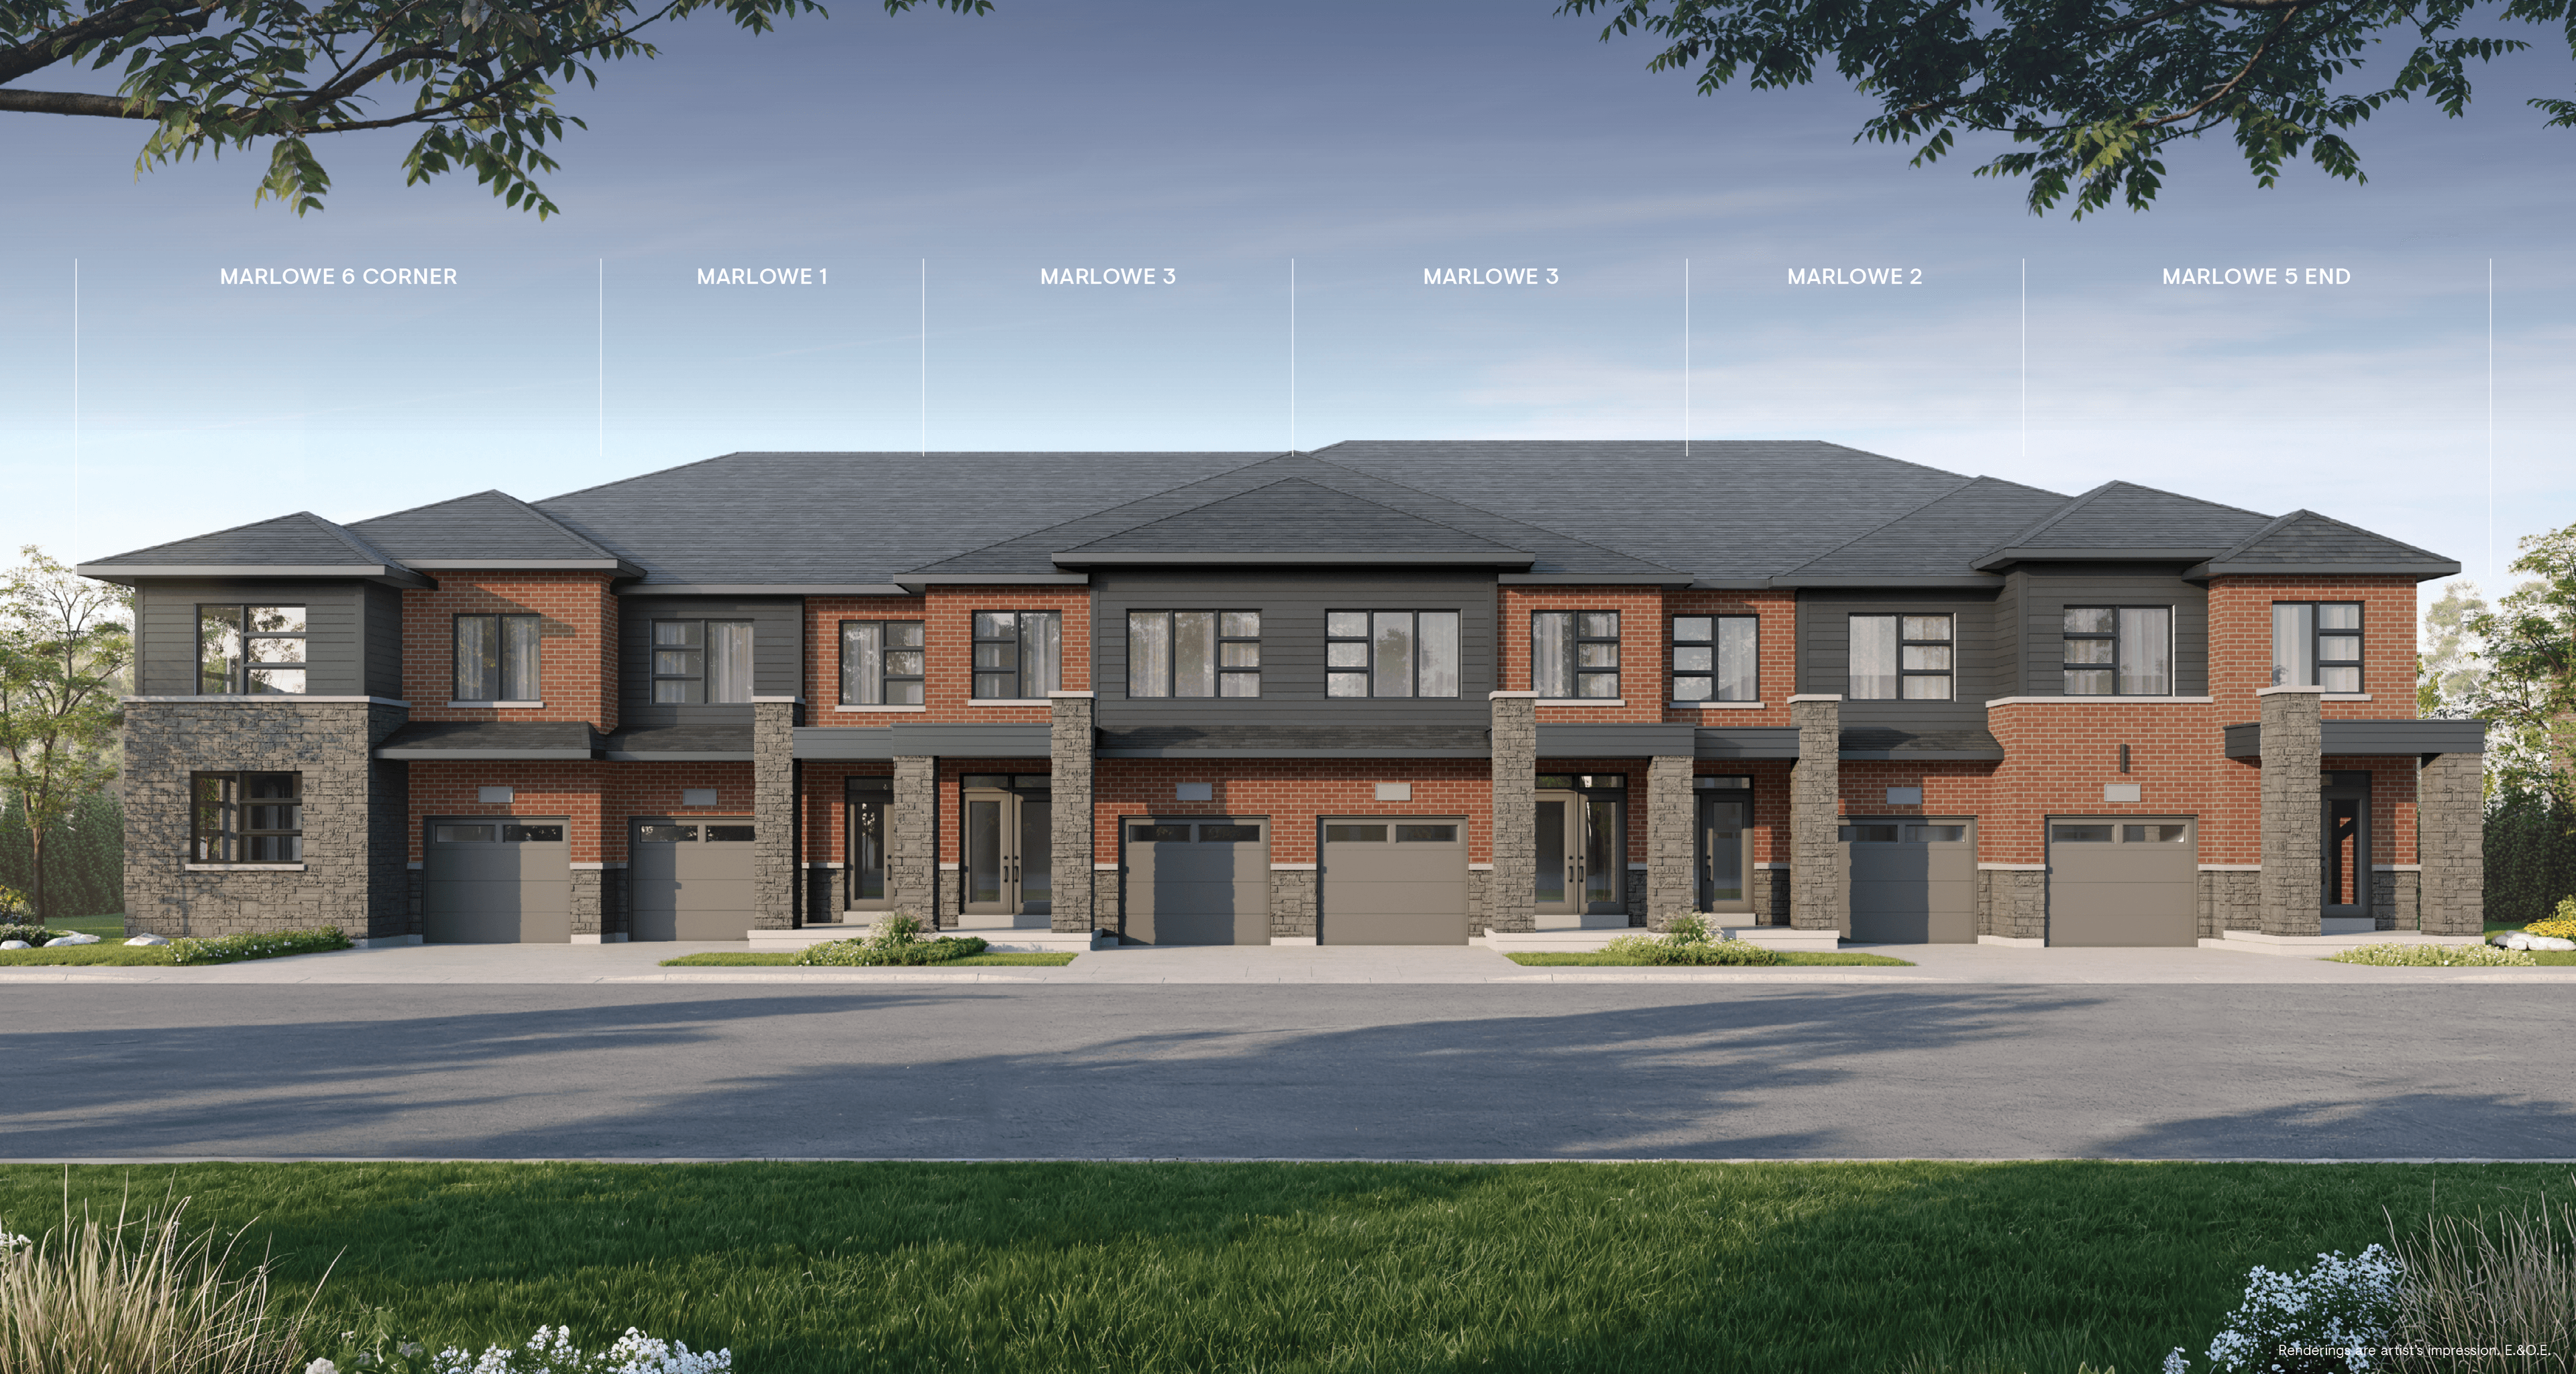
Creekstone
Single-family homes and townhomes in Courtice. Move-in Fall 2027.

The Heights of Harmony East
Detached homes in Oshawa from $773,363. Occupancy 2027.
Queen’s Landing by Minto
3–4 bed homes in East Gwillimbury from $950,354

Anthem Condos by Minto
2-bed condos in Ottawa from $392,900. Occupancy 2026.
More in Ottawa
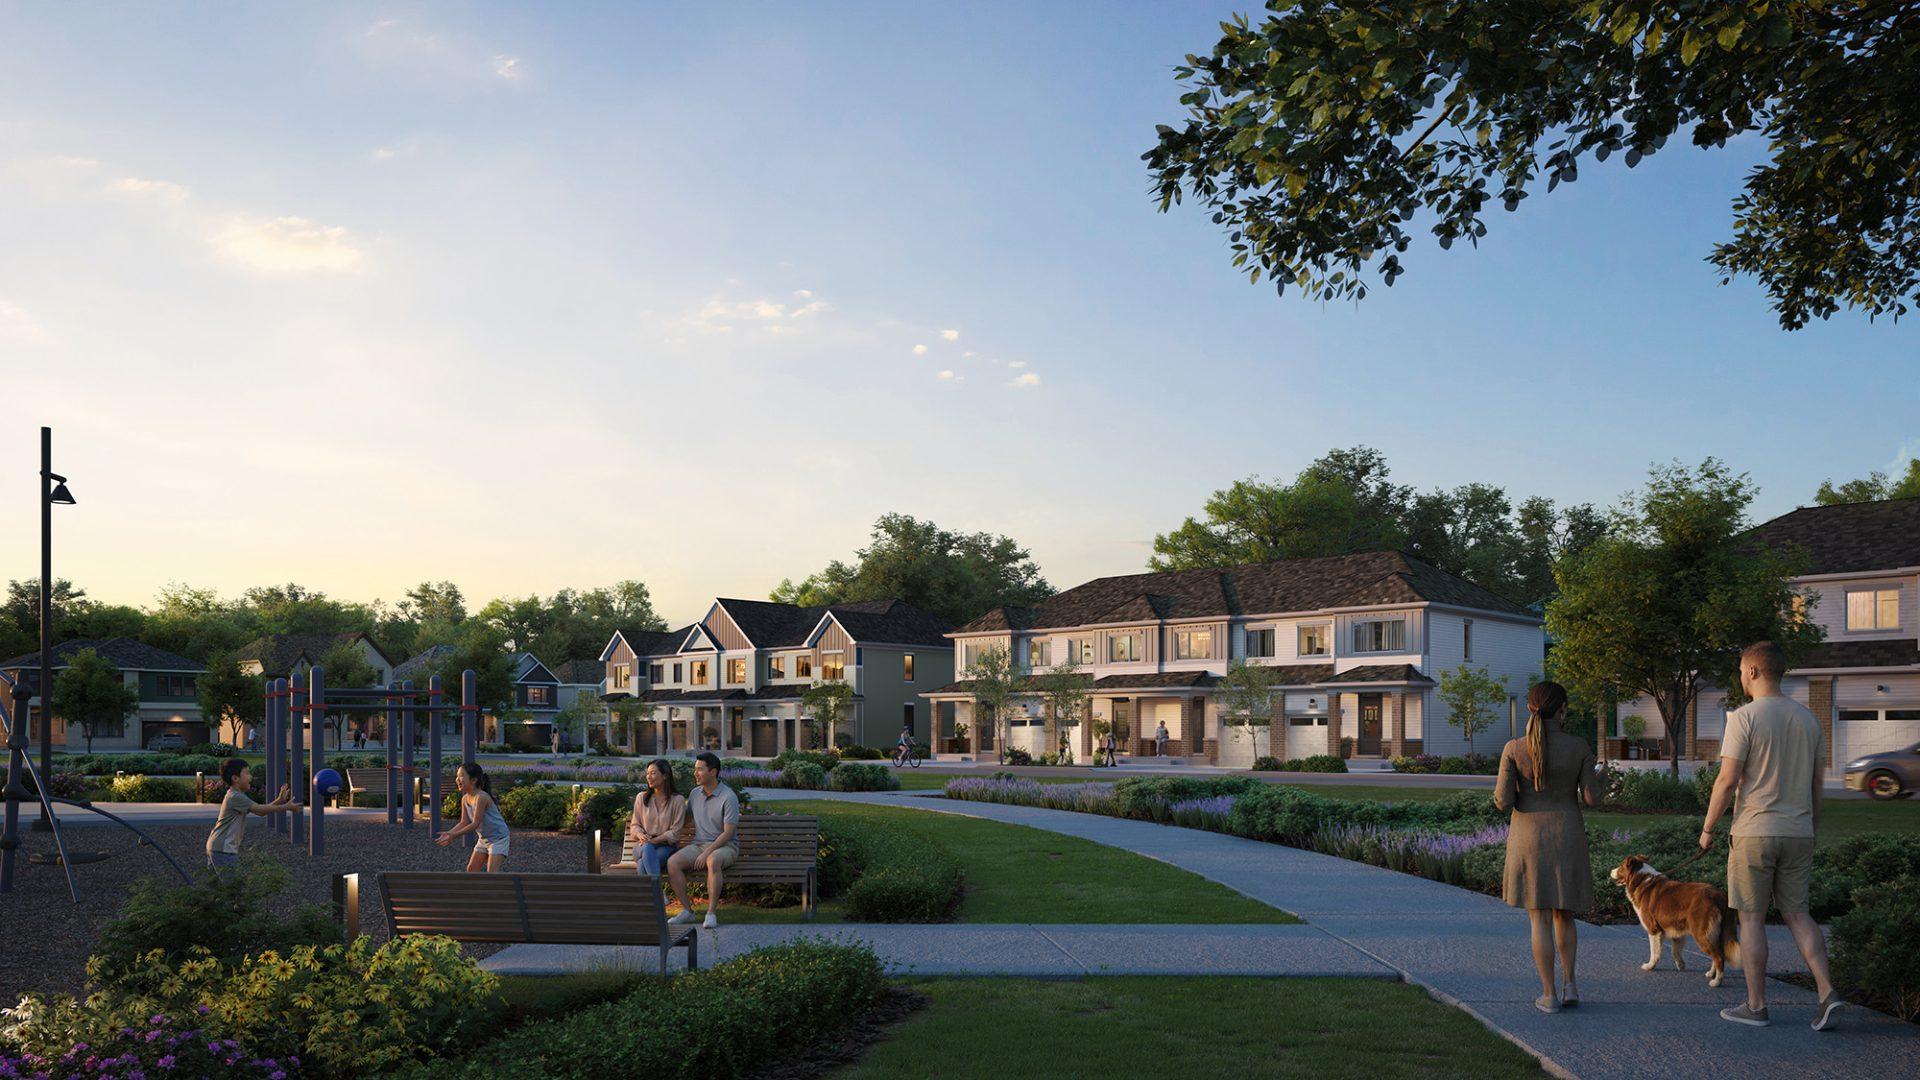
Magnolia Summit Series Towns
2–3 bed townhomes in Stittsville from $289,914. Spring 2028.
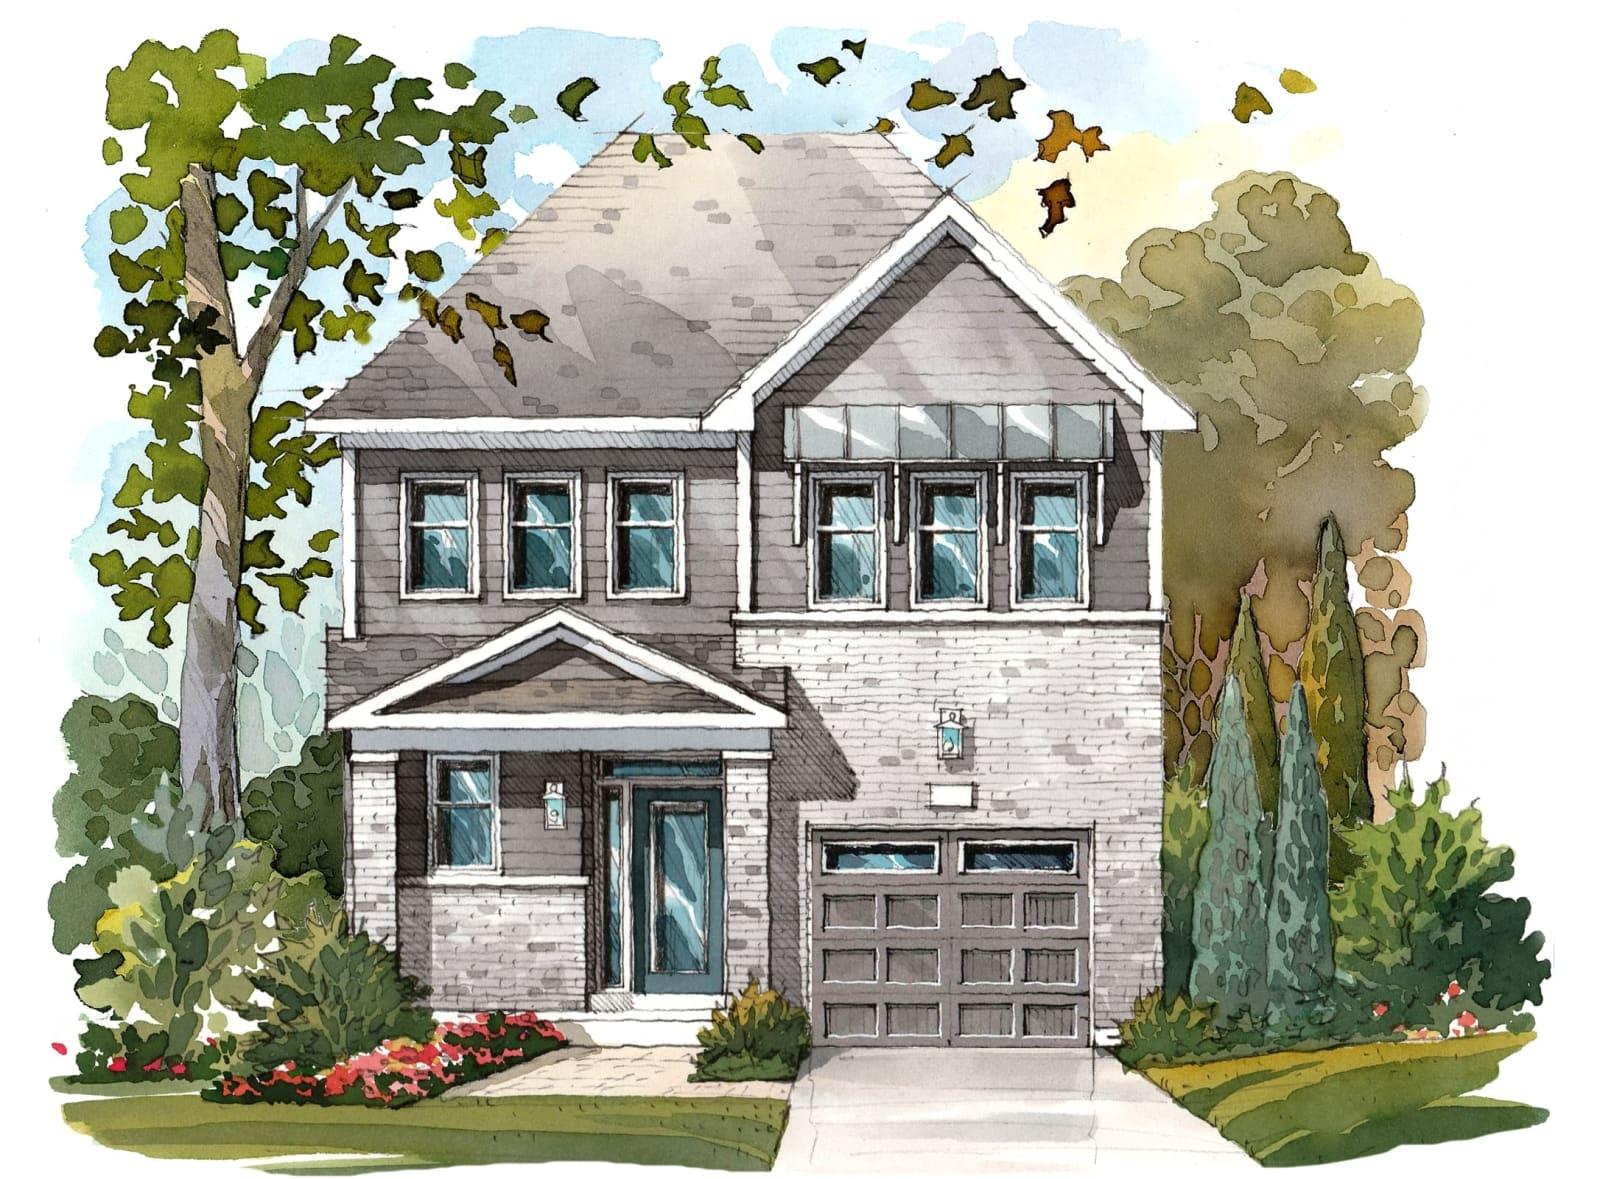
Fox Run Homes
Detached homes and townhomes in Ottawa from $481,407

Riversbend at Harmony Towns
Freehold townhomes in Ottawa from $474,900