- Builder
- Caivan Communities
- Type
- Townhomes & detached
- Price
- $481K - $933K
- Occupancy
- 2024
- Storeys
- 2
- Units
- 110
- Bedrooms
- Studio - 4 bed
- Sizes
- 1,648 - 4,064 sq ft
· Details from the builder's documents; prices and incentives change with each release.
About Fox Run Homes
Detached homes and townhomes in Ottawa from $481,407
Overview
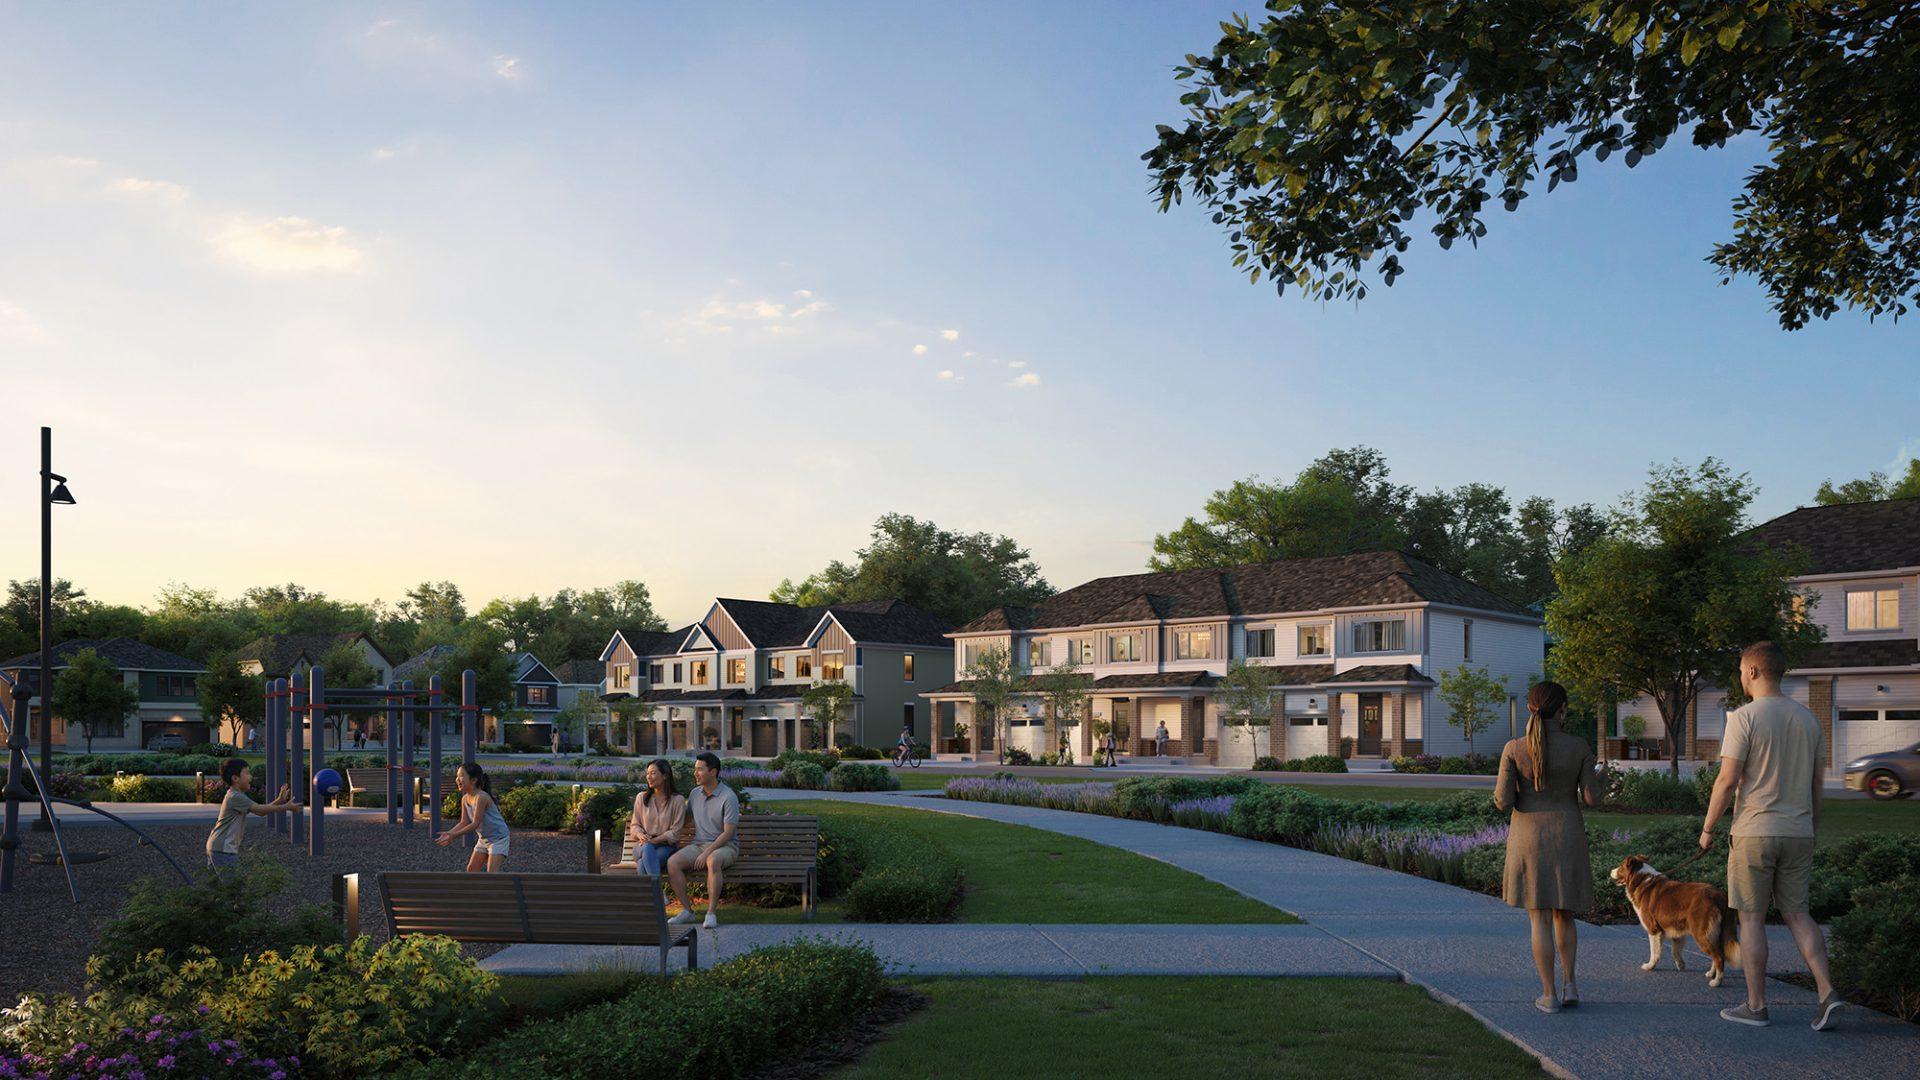
Fox Run Homes is a community of 110 detached homes and townhomes by Caivan Communities in Ottawa. The project offers 21 floor plans ranging from studio to 4-bedroom layouts, with sizes from 1,648 to 4,064 sq ft. Homes are priced from $481,407 to $932,735 and are expected to be ready in 2024.
Location and getting around
Fox Run Homes is located at 203 Meynell Road in Ottawa. The area has a Walk Score of 20 and a Transit Score of 12, indicating that most errands require a car and public transit is limited.
The homes
The community includes detached homes and freehold townhomes across three collections. Series I and Series II offer 3- and 4-bedroom detached homes from 1,895 to 3,027 sq ft. The 25' Collection features 3-bedroom homes on narrower lots, ranging from 1,787 to 2,233 sq ft. Two-Storey Freehold Towns and Double Car Garage Towns provide 3-bedroom townhomes from 1,648 to 1,808 sq ft. Series III includes a studio and a 4-bedroom option up to 4,064 sq ft.
Most homes include 2.5 bathrooms. Many plans offer finished basement configurations. Garages range from one-car to two-car options depending on the plan and lot width.
Deposit and incentives
The deposit structure is $10,000 at signing, then $10,000 at 30, 90, 150 and 210 days.
Current incentives include decor credits, free air conditioning, free appliances, free assignment and finished basement options. Development charges are not increasing—a limited-time bonus.
Who it suits
Fox Run Homes works well for families looking for 3- or 4-bedroom homes with room to grow. The variety of townhome and detached options appeals to buyers seeking different lot sizes and garage configurations. First-time buyers can find entry-level pricing in the townhome collection, while larger detached homes suit families needing more space.
Key highlights
AI generated- Wide Range of Sizes — Studios to 4-bedroom homes from 1,648 to 4,064 sq ft accommodate different household needs and budgets.
- Flexible Home Types — Detached homes and freehold townhomes with one- and two-car garages offer layout options for various lifestyles.
- Builder Incentives — Free appliances, air conditioning, finished basement, and free assignment help reduce out-of-pocket costs at closing.
- Low Deposit Steps — Five $10,000 payments spread over seven months ease cash flow compared to larger upfront commitments.
- No Development Charges — Limited-time waiver of development charges reduces total project costs for buyers.
Deposit structure
- $10,000.00 On Signing
- $10,000.00 - 30 days
- $10,000.00 - 90 days
- $10,000.00 - 150 days
- $10,000.00 - 210 days
Incentives
- Decor Credits
- Free A/C
- Free Appliances
- Free Assignment
- Finished Basement
Set by the builder and subject to change. Confirm with Dinesh before you sign.
Floor plans
| Suite | Beds | Baths | Size | VIP pricing |
|---|---|---|---|---|
| Series II / Plan 1 | 3.5 | 2.5 | 2,680 sq ft | |
| Series II / Plan 2 | 3 | 2.5 | 2,946 sq ft | |
| Series II / Plan 3 | 4 | 2.5 | 3,027 sq ft | |
| Series I / Plan 1 | 3 | 2.5 | 1,895 sq ft | |
| Series I / Plan 1R | 3 | 2.5 | 2,211 sq ft | |
| Series I / Plan 2 | 3 | 2.5 | 2,464 sq ft | |
| Series I / Plan 3 | 4 | 2.5 | 2,650 sq ft | |
| 25' Collection / Plan 5 | 3 | 2.5 | 1,787 sq ft | |
| 25' Collection / Plan 4C | 3 | 2.5 | 2,233 sq ft | |
| 25' Collection / Plan 3E | 3 | 2.5 | 2,066 sq ft | |
| 25' Collection / Plan 2 | 3 | 2.5 | 2,147 sq ft | |
| 25' Collection / Plan 1E | 3 | 2.5 | 2,062 sq ft | |
| 25' Collection / Plan 1 | 3 | 2.5 | 2,014 sq ft | |
| Two-Storey Freehold Towns / Plan 1 | 3 | 2.5 | 1,648 sq ft | |
| Two-Storey Freehold Towns / Plan 1C | 3 | 2.5 | 1,680 sq ft | |
| Two-Storey Freehold Towns / Plan 1E | 3 | 2.5 | 1,678 sq ft | |
| Series III / Plan 2 | Studio | 0 | 3,650 sq ft | |
| Series III / Plan 3 | 4 | 2.5 | 4,064 sq ft | |
| Double Car Garage Towns / Plan 1 | 3 | 2.5 | 1,762 sq ft | |
| Double Car Garage Towns / Plan 1E | 3 | 2.5 | 1,808 sq ft | |
| Double Car Garage Towns / Plan 2C | 3 | 2.5 | 1,755 sq ft |
Register below and Dinesh will send the full price list and floor plan package.
Amenities
Facilities at Fox Run Homes
- Green Space
- Community Gazebo
- Pathways
- Park
- Community Pond
- Playground
All project details
Building
- Storeys
- 2
Units
- Total units
- 110
Pricing
- Average price per sq ft
- $265
- Launch average per sq ft
- $325
- Launch date
- Oct 20, 2022
Fees
- Development charges
- $0 development charge increases (limited-time bonus)
Getting around
- Walk Score
- 20 / 100
- Transit Score
- 12 / 100
Project team
- Builder
- Caivan Communities
Fox Run Homes: common questions
How much does Fox Run Homes cost?
Fox Run Homes is priced from $481,407 to $932,735, based on the builder's pricing as of November 15, 2026. Prices change with each release; register with Dinesh Jindal for the current price list for every plan.
Who is the builder of Fox Run Homes?
Fox Run Homes is being built by Caivan Communities.
Where is Fox Run Homes located?
Fox Run Homes is in Ottawa, Ottawa, ON.
What types of homes are at Fox Run Homes?
Fox Run Homes offers townhomes & detached, Studio - 4 bed bedrooms, 1,648 - 4,064 sq ft, across 21 floor plans.
What is the deposit structure at Fox Run Homes?
The builder's deposit structure for Fox Run Homes: $10,000.00 On Signing; $10,000.00 - 30 days; $10,000.00 - 90 days; $10,000.00 - 150 days; $10,000.00 - 210 days. Deposits can change by release, so confirm before signing.
When is occupancy at Fox Run Homes?
Estimated occupancy for Fox Run Homes is 2024. Builder occupancy dates are estimates and can move.
Are there incentives at Fox Run Homes?
Current incentives at Fox Run Homes include: Decor Credits; Free A/C; Free Appliances; Free Assignment; Finished Basement. Incentives are set by the builder and can end without notice.
How do I get VIP access to Fox Run Homes?
Register on this page and Dinesh Jindal, a licensed REALTOR® with Hashtag Homes Real Estate Inc., Brokerage, will send the price list, floor plans and deposit structure, and give you access to VIP or platinum releases where the builder offers them. On new builds the builder normally pays the agent's commission, so buyers usually pay nothing extra for this.
More projects by Caivan Communities
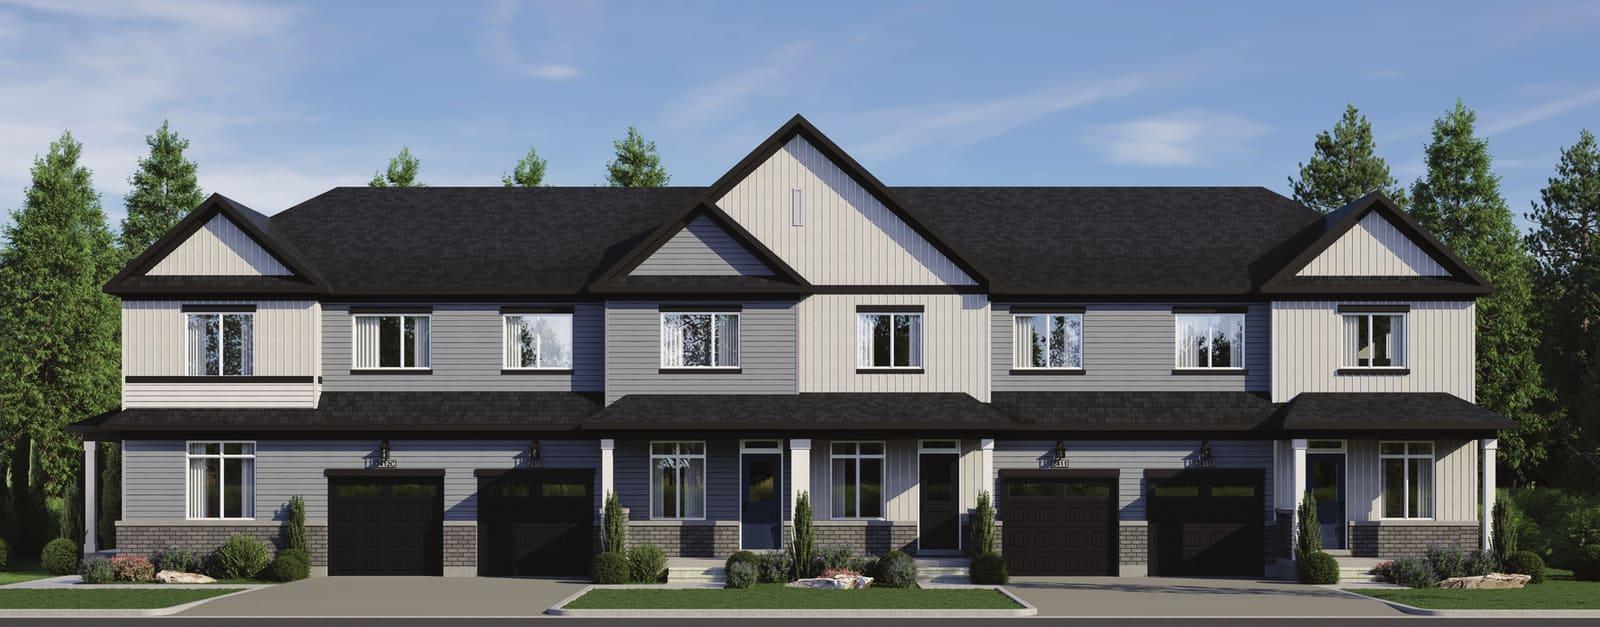
The Ridge Homes
Semi-detached homes and townhomes in Ottawa. Occupancy 2027.
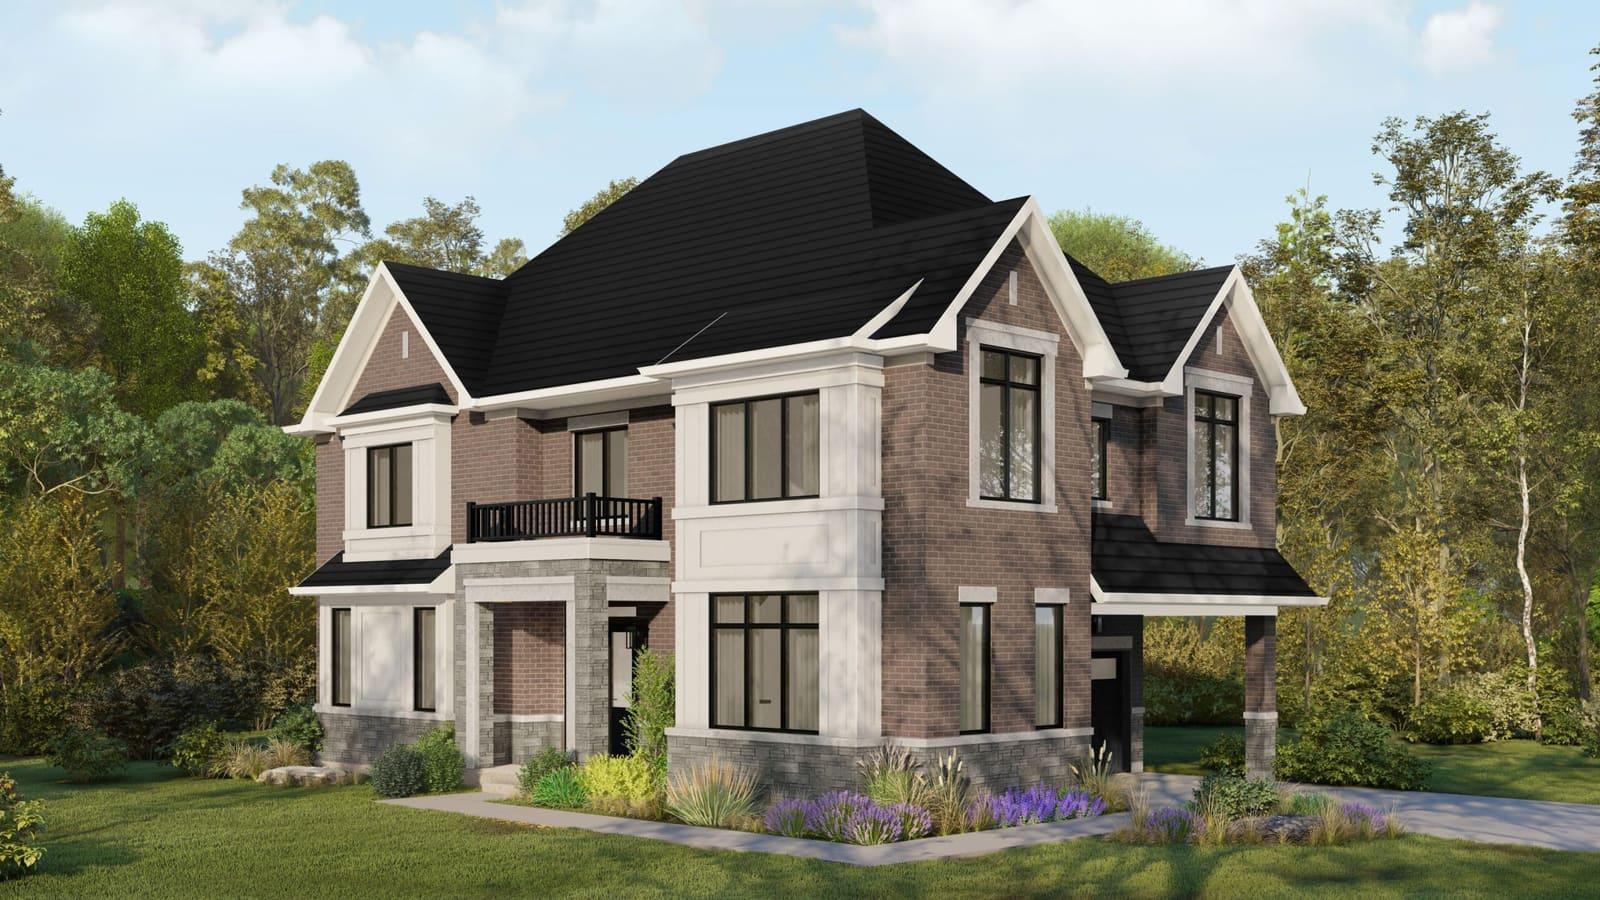
Summer Valley Homes
Detached homes in Caledon from $1.55M with free A/C and appliances
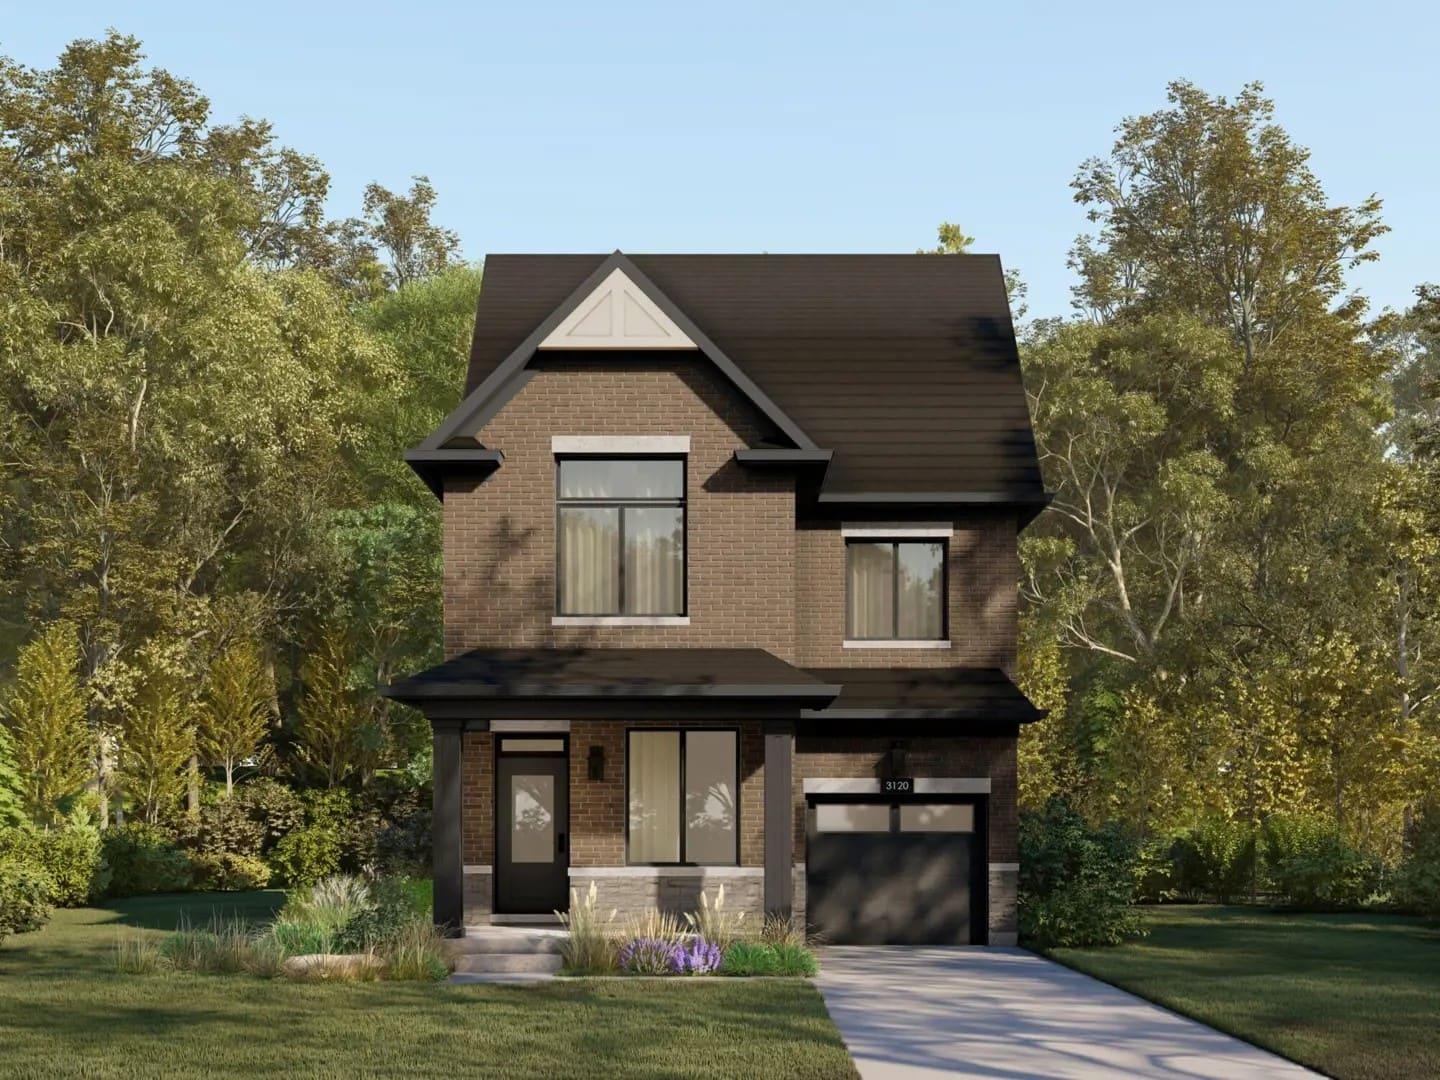
Arbor West Towns
3–5.5 bed townhomes in Brampton Northwest. Occupancy 2025.
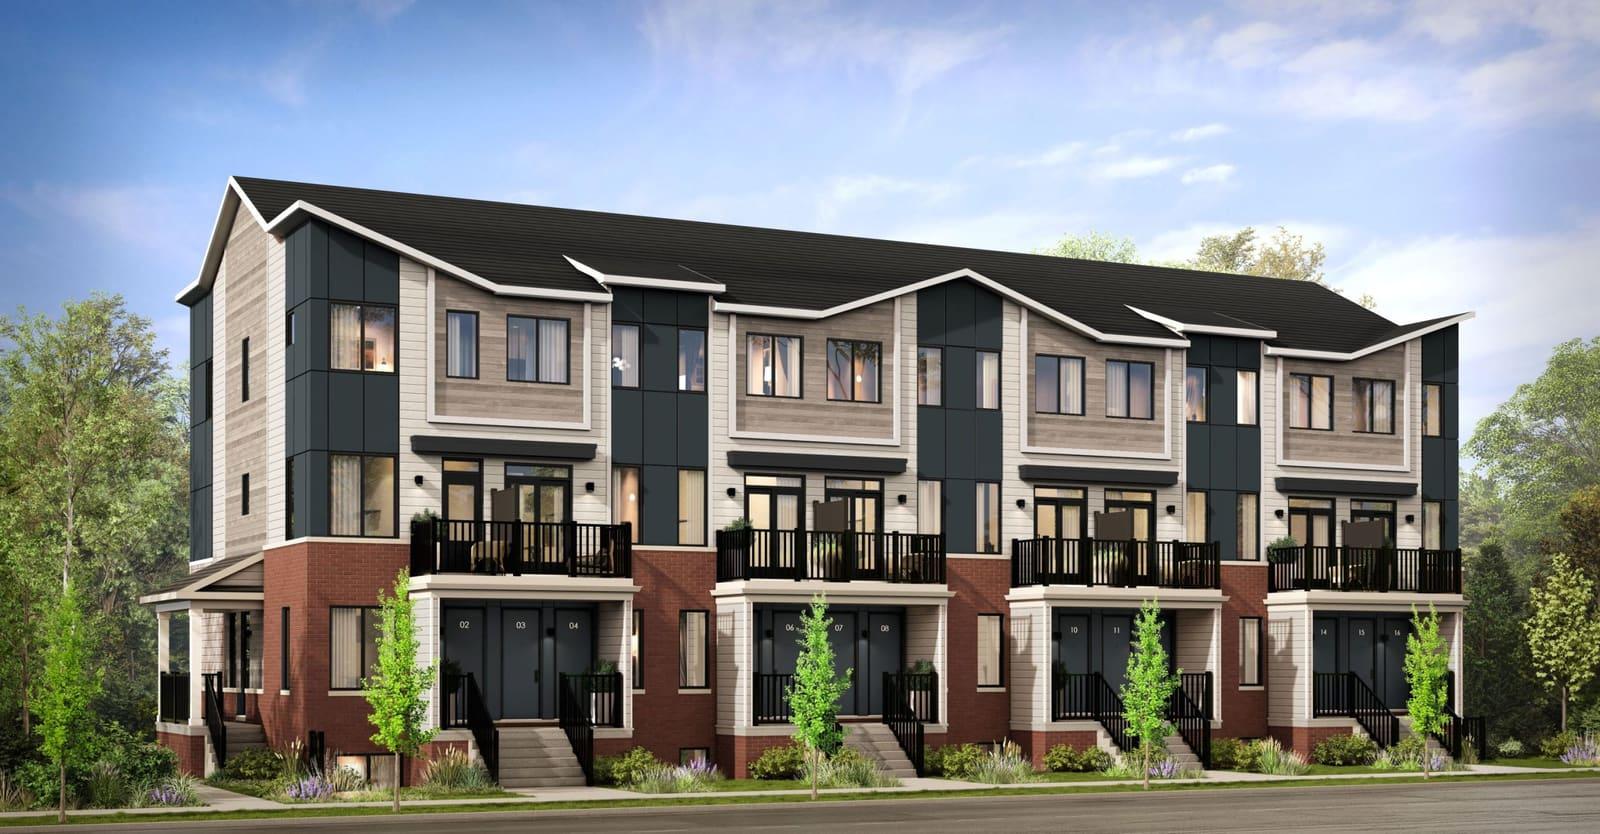
Summit Series at Arbor West
2–2.5 bed townhomes in Brampton Northwest. Occupancy 2026.
More in Ottawa
Magnolia Summit Series Towns
2–3 bed townhomes in Stittsville from $289,914. Spring 2028.
Brookline Phase 2
Detached homes and townhomes in Ottawa by Minto

Riversbend at Harmony Towns
Freehold townhomes in Ottawa from $474,900