- Builder
- Caivan Communities
- Type
- Townhomes & detached
- Price
- $592K - $645K
- Occupancy
- 2027
- Bedrooms
- 2 - 4 bed
- Sizes
- 1,648 - 2,388 sq ft
· Details from the builder's documents; prices and incentives change with each release.
About The Ridge Homes
Semi-detached homes and townhomes in Ottawa. Occupancy 2027.
Overview
The Ridge Homes is a mixed community of semi-detached homes and townhomes by Caivan Communities in Ottawa, with occupancy scheduled for 2027. Units range from 2 to 4 bedrooms and 1,648 to 2,388 square feet, priced from $592,026 to $645,124.
Location and getting around
The community is located on Borrisokane Road. The area has a transit score of 17, meaning most errands require a car.
The homes
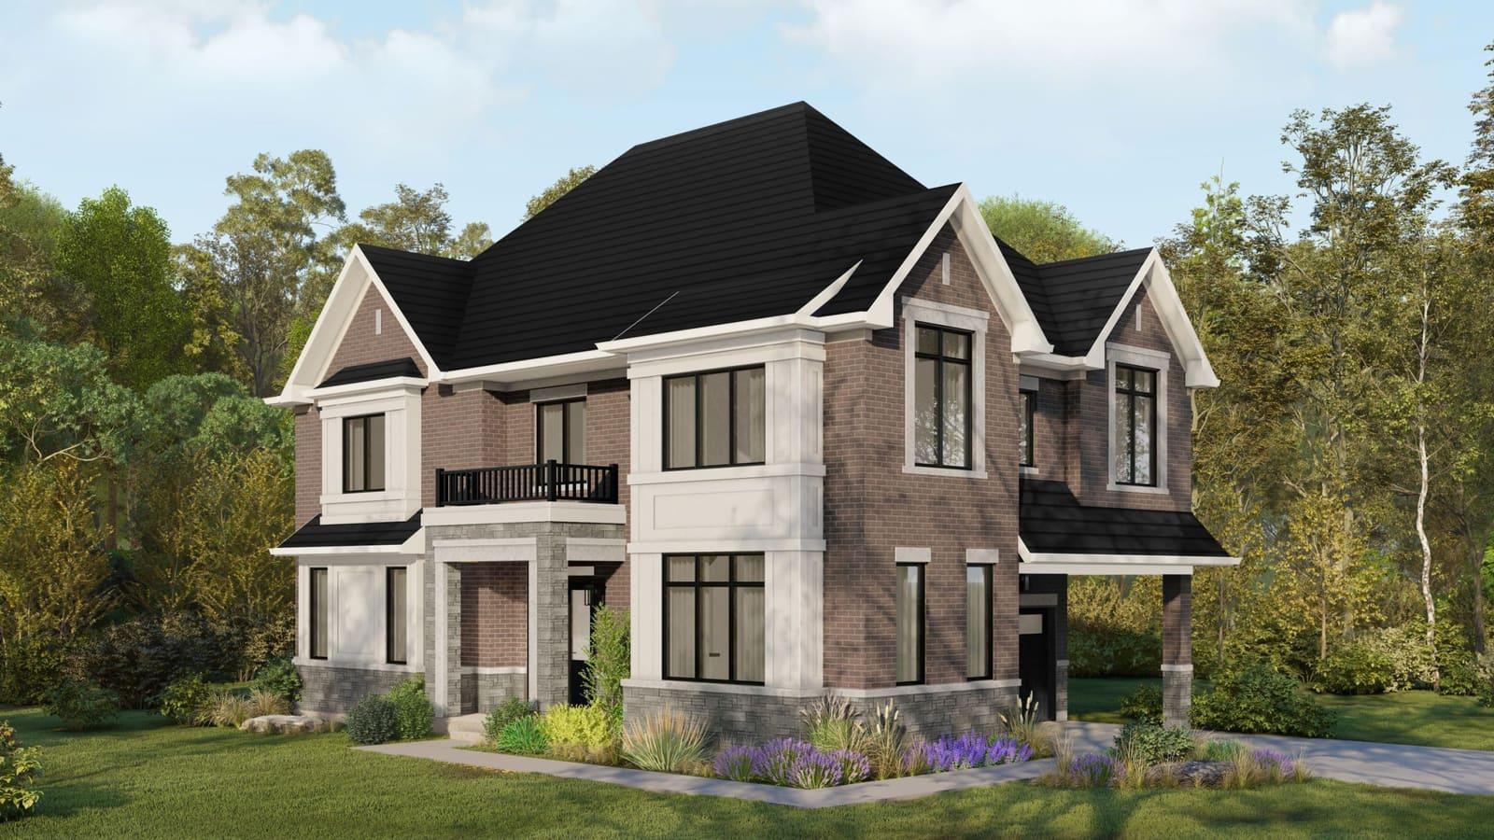
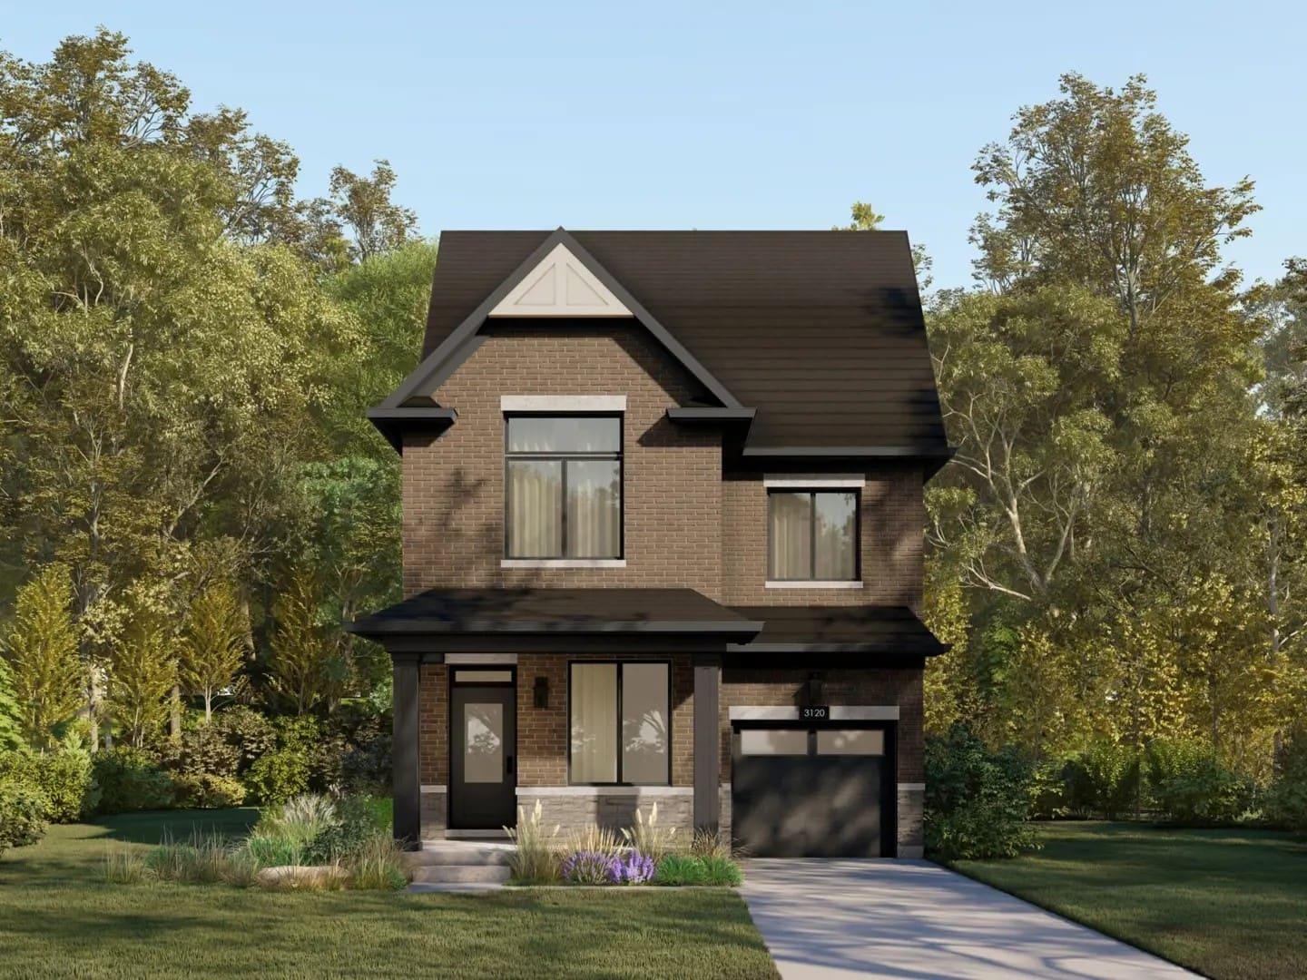
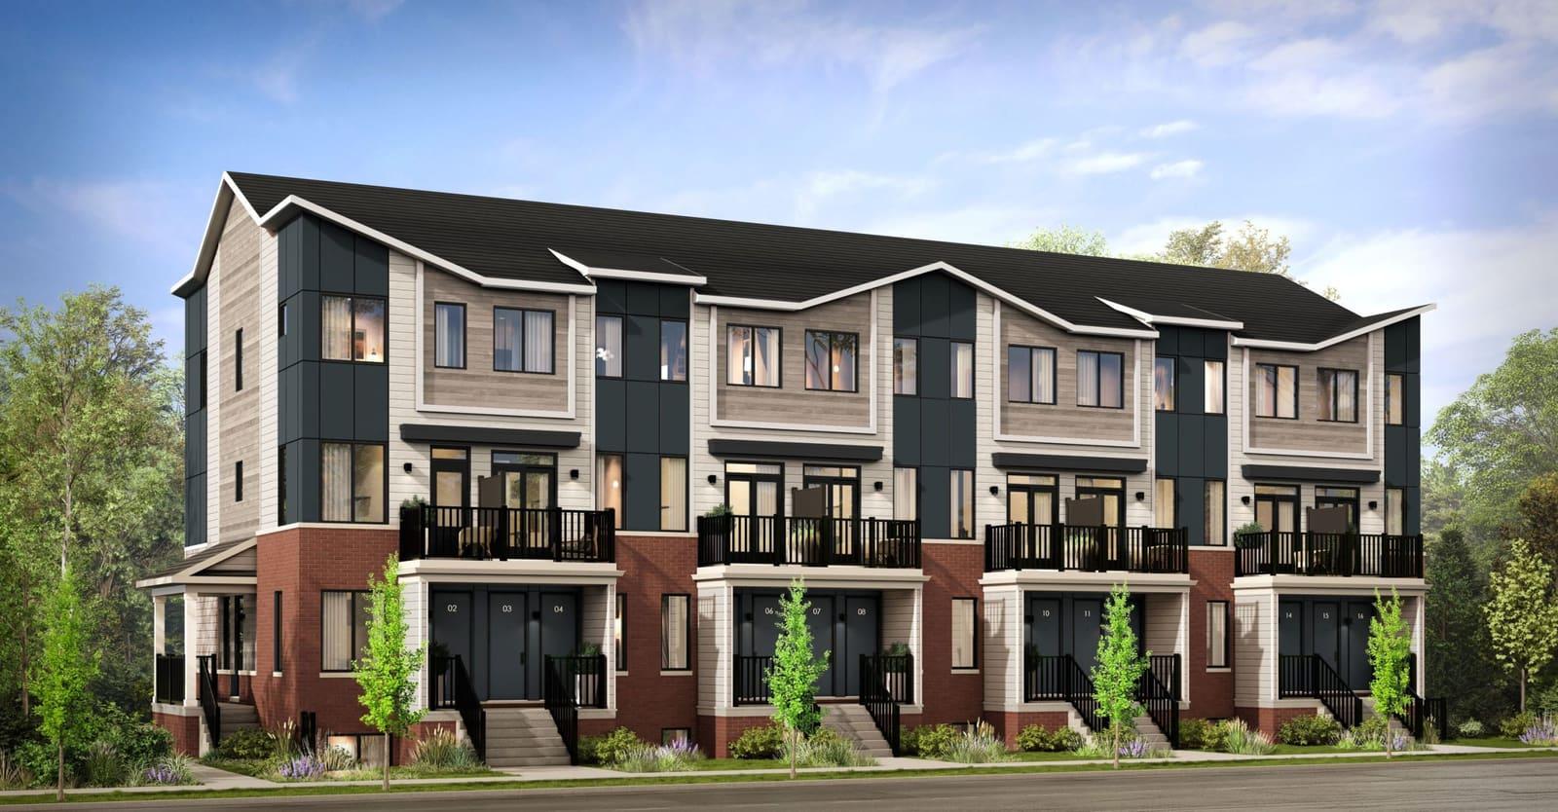
Floor plans include two-storey layouts on lots 20, 24, and 25 feet wide. The 25' Collection offers three-bedroom, 2.5-bath homes ranging from 1,782 to 2,215 square feet. The 20' Collection features two-bedroom, 2.5-bath units at 1,658 square feet. Two-storey freehold townhomes start at 1,648 square feet with three bedrooms and 2.5 baths. The 24' Collection includes The Rowan and The Willow Corner designs, with options for a secondary suite that add a fourth bedroom and third full bath, reaching up to 2,388 square feet. Many plans offer finished basement configurations. All homes include one-car garages.
Deposit and incentives
The deposit structure spreads over five payments: $10,000 on signing, then $10,000 each at 30, 90, 150, and 210 days. Incentives include decor credits, free air conditioning, free assignment, and $0 development charges.
Who it suits
The Ridge Homes appeals to families seeking three or four-bedroom homes with finished basements and secondary suite options. Freehold townhomes attract buyers who prefer low-maintenance ownership without condo fees. The variety of floor plans accommodates different household sizes and layouts.
Key highlights
AI generated- Flexible Home Sizes — Choose from 2 to 4 bedrooms ranging 1,648 to 2,388 sq ft to match your household needs.
- Manageable Deposit Schedule — Pay $10,000 quarterly over seven months, easing cash flow before 2027 occupancy.
- Builder Incentives — Receive decor credits, free air conditioning, free assignment, and $0 development charges.
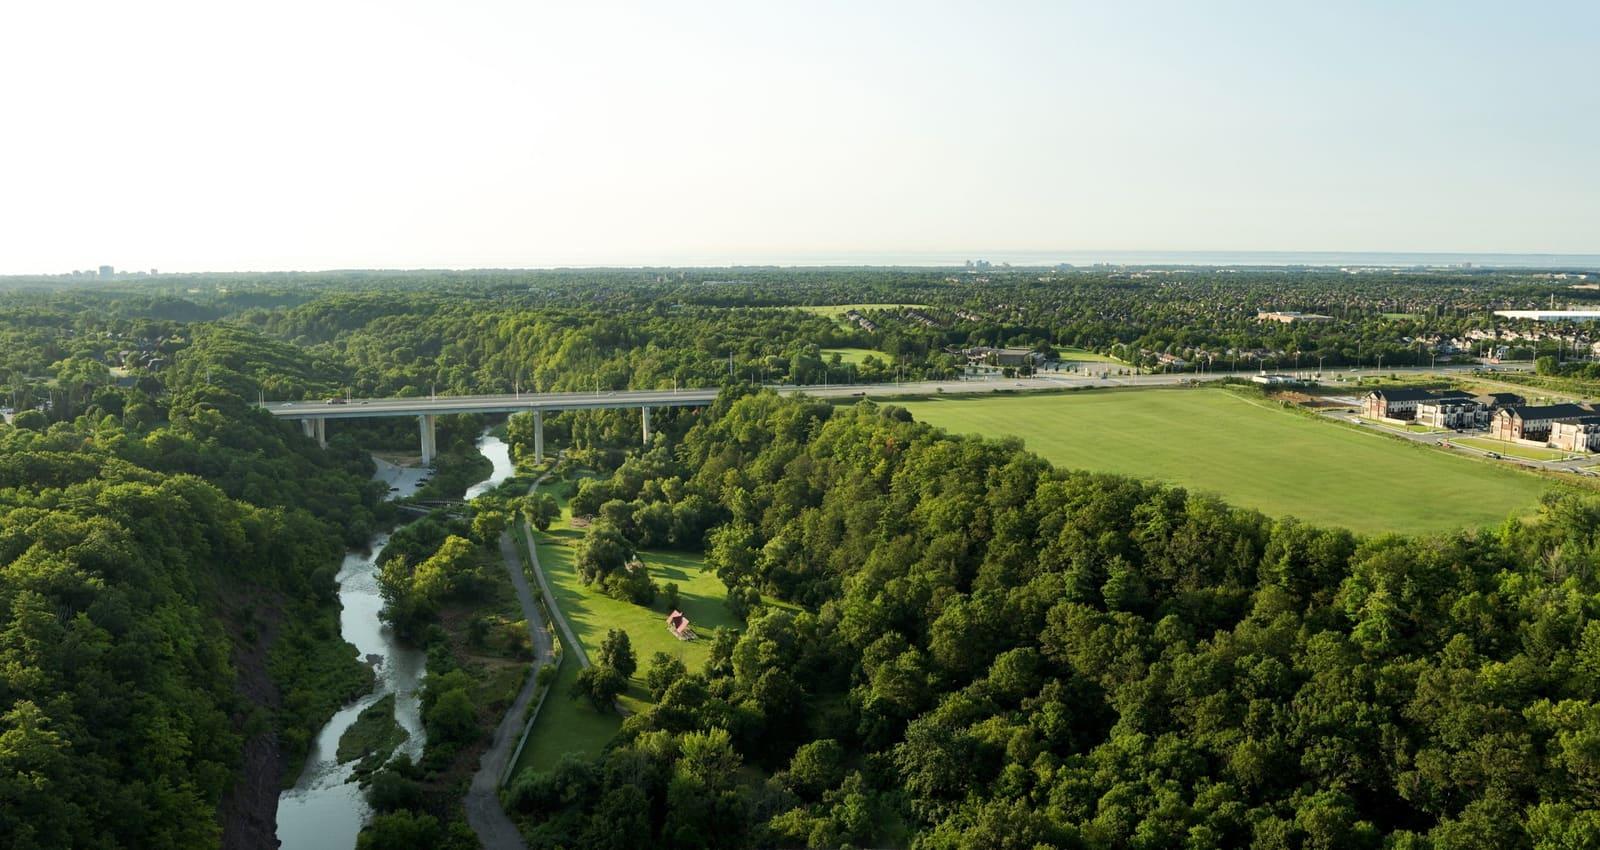
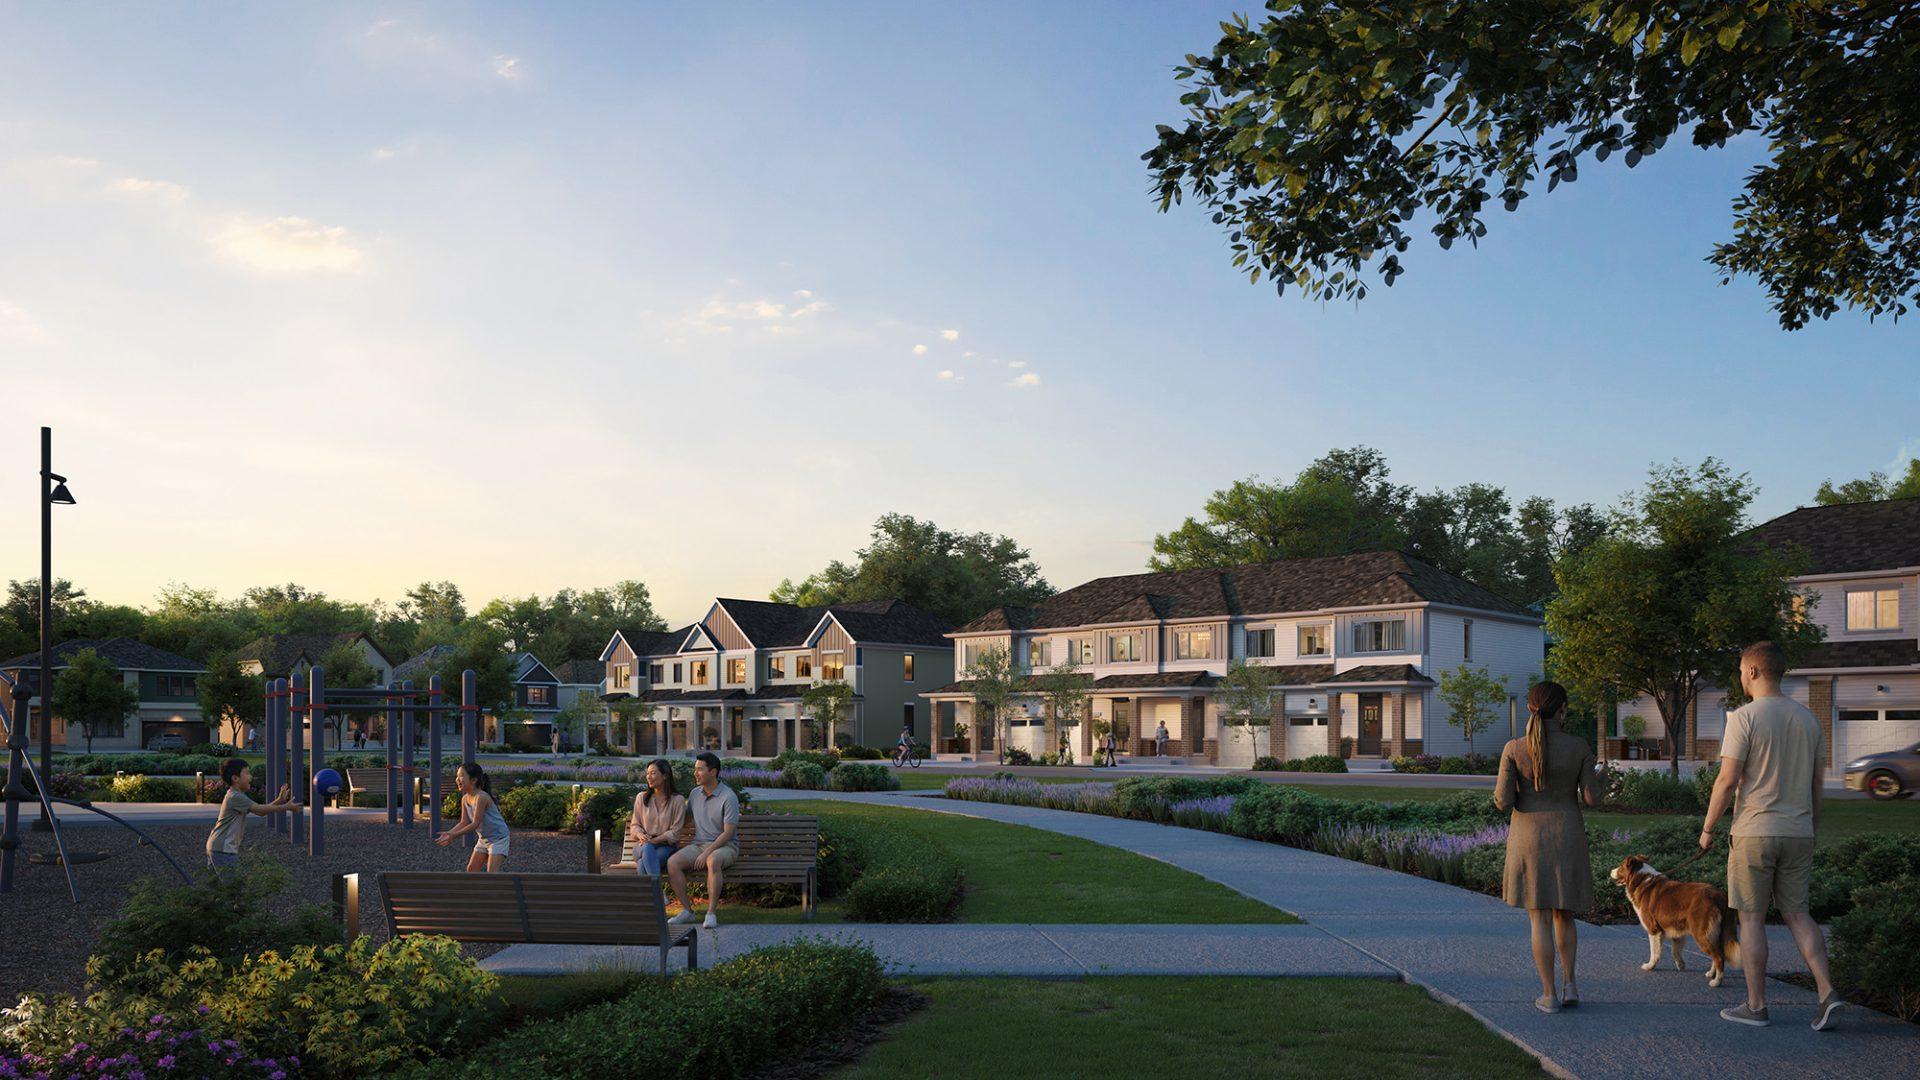
- Outdoor Community Spaces — Enjoy trails, parks, and a soccer field within the development.
- Price Range — Homes priced from $592,026 to $645,124 offer options across different budgets.
Deposit structure
- $10,000.00 On Signing
- $10,000.00 - 30 days
- $10,000.00 - 90 days
- $10,000.00 - 150 days
- $10,000.00 - 210 days
Incentives
- Decor Credits
- Free A/C
- Free Assignment
- $0 Development Charges
Set by the builder and subject to change. Confirm with Dinesh before you sign.
Floor plans
| Suite | Beds | Baths | Size | VIP pricing |
|---|---|---|---|---|
| 25' Collection / Plan 1 - Main Floor | 3 | 2.5 | 2,004 sq ft | |
| 25' Collection / Plan 1 - Basement | 3 | 2.5 | 2,004 sq ft | |
| 25' Collection / Plan 1 - Options | 3 | 2.5 | 2,004 sq ft | |
| 25' Collection / Plan 5 - Main Floor | 3 | 2.5 | 1,782 sq ft | |
| 25' Collection / Plan 5 - Basement | 3 | 2.5 | 1,782 sq ft | |
| 25' Collection / Plan 5 - Options | 3 | 2.5 | 1,782 sq ft | |
| 25' Collection / Plan 4C - Main Floor | 3 | 2.5 | 2,215 sq ft | |
| 25' Collection / Plan 4C - Basement | 3 | 2.5 | 2,215 sq ft | |
| 25' Collection / Plan 4C - Options | 3 | 2.5 | 2,215 sq ft | |
| 25' Collection / Plan 3E - Main Floor | 3 | 2.5 | 2,059 sq ft | |
| 25' Collection / Plan 3E - Basement | 3 | 2.5 | 2,059 sq ft | |
| 25' Collection / Plan 3E - Options | 3 | 2.5 | 2,059 sq ft | |
| 25' Collection / Plan 1E - Main Floor | 3 | 2.5 | 2,052 sq ft | |
| 25' Collection / Plan 1E - Basement | 3 | 2.5 | 2,052 sq ft | |
| 25' Collection / Plan 1E - Options | 3 | 2.5 | 2,052 sq ft | |
| 20' Collection / Plan 2E - Main Floor | 2 | 2.5 | 1,658 sq ft | |
| 20' Collection / Plan 2E - Main Floor Option | 2 | 2.5 | 1,658 sq ft | |
| 20' Collection / Plan 2E - 2nd Floor | 2 | 2.5 | 1,658 sq ft | |
| 20' Collection / Plan 2E - 2nd Floor Option | 2 | 2.5 | 1,658 sq ft | |
| 20' Collection / Plan 2E - Basement | 2 | 2.5 | 1,658 sq ft | |
| 20' Collection / Plan 2E - Basement Option | 2 | 2.5 | 1,658 sq ft | |
| 20' Collection / Plan 2E - Basement Option 2 | 2 | 2.5 | 1,658 sq ft | |
| Two-Storey Freehold Towns / Plan 1 (1/3) | 3 | 2.5 | 1,648 sq ft | |
| Two-Storey Freehold Towns / Plan 1 (2/3) | 3 | 2.5 | 1,648 sq ft | |
| Two-Storey Freehold Towns / Plan 1 (3/3) | 3 | 2.5 | 1,648 sq ft | |
| 24ft Collection - The Rowan - Elevation A | 3 | 2.5 | 2,273 sq ft | |
| 24ft Collection - The Rowan with Secondary Suite - Elevation A | 4 | 3.5 | 2,203 sq ft | |
| 24ft Collection - The Willow Corner - Elevation A | 3 | 2.5 | 2,296 sq ft | |
| 24ft Collection - The Willow Corner with Secondary Suite - Elevation A | 4 | 3.5 | 2,388 sq ft | |
| 24ft Collection - The Rowan - Elevation B | 3 | 2.5 | 2,273 sq ft | |
| 24ft Collection - The Rowan with Secondary Suite - Elevation B | 4 | 3.5 | 2,203 sq ft |
Register below and Dinesh will send the full price list and floor plan package.
Amenities
Facilities at The Ridge Homes
- Trails
- Community Parks
- Soccer Field
All project details
Pricing
- Average price per sq ft
- $277
- Launch average per sq ft
- $396
- Launch date
- Nov 15, 2023
Getting around
- Transit Score
- 17 / 100
Project team
- Builder
- Caivan Communities
The Ridge Homes: common questions
How much does The Ridge Homes cost?
The Ridge Homes is priced from $592,026 to $645,124, based on the builder's pricing as of November 15, 2026. Prices change with each release; register with Dinesh Jindal for the current price list for every plan.
Who is the builder of The Ridge Homes?
The Ridge Homes is being built by Caivan Communities.
Where is The Ridge Homes located?
The Ridge Homes is in Ottawa, Ottawa, ON.
What types of homes are at The Ridge Homes?
The Ridge Homes offers townhomes & detached, 2 - 4 bed bedrooms, 1,648 - 2,388 sq ft, across 31 floor plans.
What is the deposit structure at The Ridge Homes?
The builder's deposit structure for The Ridge Homes: $10,000.00 On Signing; $10,000.00 - 30 days; $10,000.00 - 90 days; $10,000.00 - 150 days; $10,000.00 - 210 days. Deposits can change by release, so confirm before signing.
When is occupancy at The Ridge Homes?
Estimated occupancy for The Ridge Homes is 2027. Builder occupancy dates are estimates and can move.
Are there incentives at The Ridge Homes?
Current incentives at The Ridge Homes include: Decor Credits; Free A/C; Free Assignment; $0 Development Charges. Incentives are set by the builder and can end without notice.
How do I get VIP access to The Ridge Homes?
Register on this page and Dinesh Jindal, a licensed REALTOR® with Hashtag Homes Real Estate Inc., Brokerage, will send the price list, floor plans and deposit structure, and give you access to VIP or platinum releases where the builder offers them. On new builds the builder normally pays the agent's commission, so buyers usually pay nothing extra for this.
More projects by Caivan Communities
Summer Valley Homes
Detached homes in Caledon from $1.55M with free A/C and appliances
Arbor West Towns
3–5.5 bed townhomes in Brampton Northwest. Occupancy 2025.
Summit Series at Arbor West
2–2.5 bed townhomes in Brampton Northwest. Occupancy 2026.
Five Oaks by Caivan Communities
Detached homes and townhomes in Oakville from $799,106
More in Ottawa
Magnolia Summit Series Towns
2–3 bed townhomes in Stittsville from $289,914. Spring 2028.
Fox Run Homes
Detached homes and townhomes in Ottawa from $481,407
Brookline Phase 2
Detached homes and townhomes in Ottawa by Minto