Exclusive early access
Get in before the public launch: first pick of units, the VIP price list and floor plans for Five Oaks by Caivan Communities, sent to you directly.
Request Platinum access- 01First release
- 02Plans & prices
- 03Current availability
- Builder
- Caivan Communities
- Type
- Townhomes & detached
- Price
- $799K - $2.13M
- Bedrooms
- 3 - 6 bed
- Sizes
- 1,388 - 5,170 sq ft
· Details from the builder's documents; prices and incentives change with each release.
About Five Oaks by Caivan Communities
Detached homes and townhomes in Oakville from $799,106
Overview
Five Oaks by Caivan Communities is a mixed community of detached homes and townhomes in Oakville. The collection ranges from 3 to 6 bedrooms, with homes between 1,388 and 5,170 square feet. Registration is underway, with a launch date set for October 2026.
Location and getting around
The community is located at 1303 Dundas Street West in Oakville. The Walk Score is 43 and the Transit Score is 42, indicating that most errands require a car and public transit options are limited.
The homes
Thirty-six floor plans are available across the community. Smaller townhome options start with 3-bedroom layouts like the Redtail at 1,388 square feet and the Harrier End at 1,415 square feet. Mid-range homes include 4-bedroom designs such as the Swift at 3,194 square feet and the Starling Corner at 3,199 square feet.
Larger homes feature 5 and 6 bedrooms. The Whitewing Loft offers 5 bedrooms in 4,175 square feet, while the Goldcrest Loft reaches 5,170 square feet with 5 bedrooms. Several plans include secondary suites—the Swift Loft with Secondary Suite, for example, provides 6 bedrooms across 3,654 square feet. Select designs offer elevator options for added accessibility.
Homes are available as traditional townhomes, freehold townhomes, and back-to-back townhomes, with end units, corner units, and interior units represented. Two-storey and three-storey layouts are included. Lot widths range from 24 to 50 feet, and garages accommodate one or two cars. Basement configurations include finished and unfinished options.
Deposit and incentives
The deposit structure is spread across eight payments. The initial deposit of $20,000 is due upon signing, followed by $25,000 at 30 days and $25,000 at 60 days. Subsequent payments of $20,000 are due at 90, 150, 210, 270, and 330 days.
Who it suits
Five Oaks appeals to buyers seeking space and variety. Families benefit from the range of bedroom counts and basement options. Investors may consider the secondary suite plans, which offer rental income potential. First-time buyers can explore the smaller 3-bedroom townhome options at the lower end of the price range.
Key highlights
AI generated- Wide Range of Home Sizes — Choose from 1,388 to 5,170 sq ft across 36 floor plans, from 3 to 6 bedrooms.
- Secondary Suite Options Available — Several designs include secondary suites, offering rental income or multigenerational living potential.
- Flexible Deposit Schedule — Spread your deposit over nine payments starting at $20,000, easing cash flow before closing.
- Caivan Communities Builder — Caivan Communities is developing this Oakville community with mixed detached and townhome designs.
Deposit structure
- $20,000.00 On Signing
- $25,000.00 - 30 days
- $25,000.00 - 60 days
- $20,000.00 - 90 days
- $20,000.00 - 150 days
- $20,000.00 - 210 days
- $20,000.00 - 270 days
- $20,000.00 - 330 days
Set by the builder and subject to change. Confirm with Dinesh before you sign.
Floor plans
| Suite | Beds | Baths | Size | VIP pricing |
|---|---|---|---|---|
| Starling Corner | 4 | 2.5 | 3,199 sq ft | |
| Merlin Loft | 5 | 2.5 | 4,062 sq ft | |
| Swift Loft with Secondary Suite | 6 | 3.5 | 3,654 sq ft | |
| Swift Loft | 5 | 2.5 | 3,592 sq ft | |
| Swift with Secondary Suite | 5 | 3.5 | 3,194 sq ft | |
| Swift | 4 | 2.5 | 3,194 sq ft | |
| Whitewing Loft with Elevator | 5 | 3.5 | 4,175 sq ft | |
| Whitewing Loft with Secondary Suite | 6 | 4.5 | 4,175 sq ft | |
| Whitewing Loft | 5 | 3.5 | 4,175 sq ft | |
| Goldcrest Loft with Elevator | 5 | 3.5 | 5,170 sq ft | |
| Goldcrest Loft with Secondary Suite | 6 | 5 | 5,170 sq ft | |
| Goldcrest Loft | 5 | 3.5 | 5,170 sq ft | |
| Sandhill Loft with Elevator | 5 | 3.5 | 4,987 sq ft | |
| Sandhill Loft | 5 | 3.5 | 5,007 sq ft | |
| Skylark Loft with Elevator | 5 | 2.5 | 4,474 sq ft | |
| Skylark Loft with Secondary Suite | 6 | 4 | 4,452 sq ft | |
| Skylark Loft | 5 | 2.5 | 4,474 sq ft | |
| Skylark with Secondary Suite | 5 | 4 | 4,071 sq ft | |
| Skylark | 4 | 2.5 | 4,071 sq ft | |
| Glencrest End - Two in One | 4 | 4 | 2,587 sq ft | |
| Glencrest End - Full Residence | 3 | 2.5 | 2,637 sq ft | |
| Glencrest - Two in One | 4 | 4 | 2,502 sq ft | |
| Glencrest - Full Residence | 3 | 2.5 | 2,552 sq ft | |
| Highgrove - Two in One | 4 | 4 | 2,514 sq ft | |
| Highgrove - Full Residence | 3 | 2.5 | 2,566 sq ft | |
| Meadowvale Corner - Two in One | 4 | 4 | 2,534 sq ft | |
| Meadowvale Corner - Full Residence | 3 | 2.5 | 2,633 sq ft | |
| Harrier End | 3 | 2.5 | 1,415 sq ft | |
| Kinglet End | 3 | 2.5 | 1,460 sq ft | |
| Kinglet | 3 | 2.5 | 1,433 sq ft | |
| Peregrine Corner | 3 | 2.5 | 1,532 sq ft | |
| Redtail | 3 | 2.5 | 1,388 sq ft | |
| Heron End | 3 | 2.5 | 2,772 sq ft | |
| Heron | 3 | 2.5 | 2,714 sq ft | |
| Hummingbird Corner | 3 | 2.5 | 2,611 sq ft | |
| Oriole | 3 | 2.5 | 2,545 sq ft |
Register below and Dinesh will send the full price list and floor plan package.
All project details
Pricing
- Average price per sq ft
- $473
- Launch average per sq ft
- $463
- Launch date
- Oct 14, 2026
Getting around
- Walk Score
- 43 / 100
- Transit Score
- 42 / 100
Project team
- Builder
- Caivan Communities
- Sales & marketing
- RARE Real Estate Inc.
Five Oaks by Caivan Communities: common questions
How much does Five Oaks by Caivan Communities cost?
Five Oaks by Caivan Communities is priced from $799,106 to $2,126,990, based on the builder's pricing as of November 15, 2026. Prices change with each release; register with Dinesh Jindal for the current price list for every plan.
Who is the builder of Five Oaks by Caivan Communities?
Five Oaks by Caivan Communities is being built by Caivan Communities.
Where is Five Oaks by Caivan Communities located?
Five Oaks by Caivan Communities is in Oakville, ON.
What types of homes are at Five Oaks by Caivan Communities?
Five Oaks by Caivan Communities offers townhomes & detached, 3 - 6 bed bedrooms, 1,388 - 5,170 sq ft, across 36 floor plans.
What is the deposit structure at Five Oaks by Caivan Communities?
The builder's deposit structure for Five Oaks by Caivan Communities: $20,000.00 On Signing; $25,000.00 - 30 days; $25,000.00 - 60 days; $20,000.00 - 90 days; $20,000.00 - 150 days; $20,000.00 - 210 days; $20,000.00 - 270 days; $20,000.00 - 330 days. Deposits can change by release, so confirm before signing.
How do I get VIP access to Five Oaks by Caivan Communities?
Register on this page and Dinesh Jindal, a licensed REALTOR® with Hashtag Homes Real Estate Inc., Brokerage, will send the price list, floor plans and deposit structure, and give you access to VIP or platinum releases where the builder offers them. On new builds the builder normally pays the agent's commission, so buyers usually pay nothing extra for this.
More projects by Caivan Communities
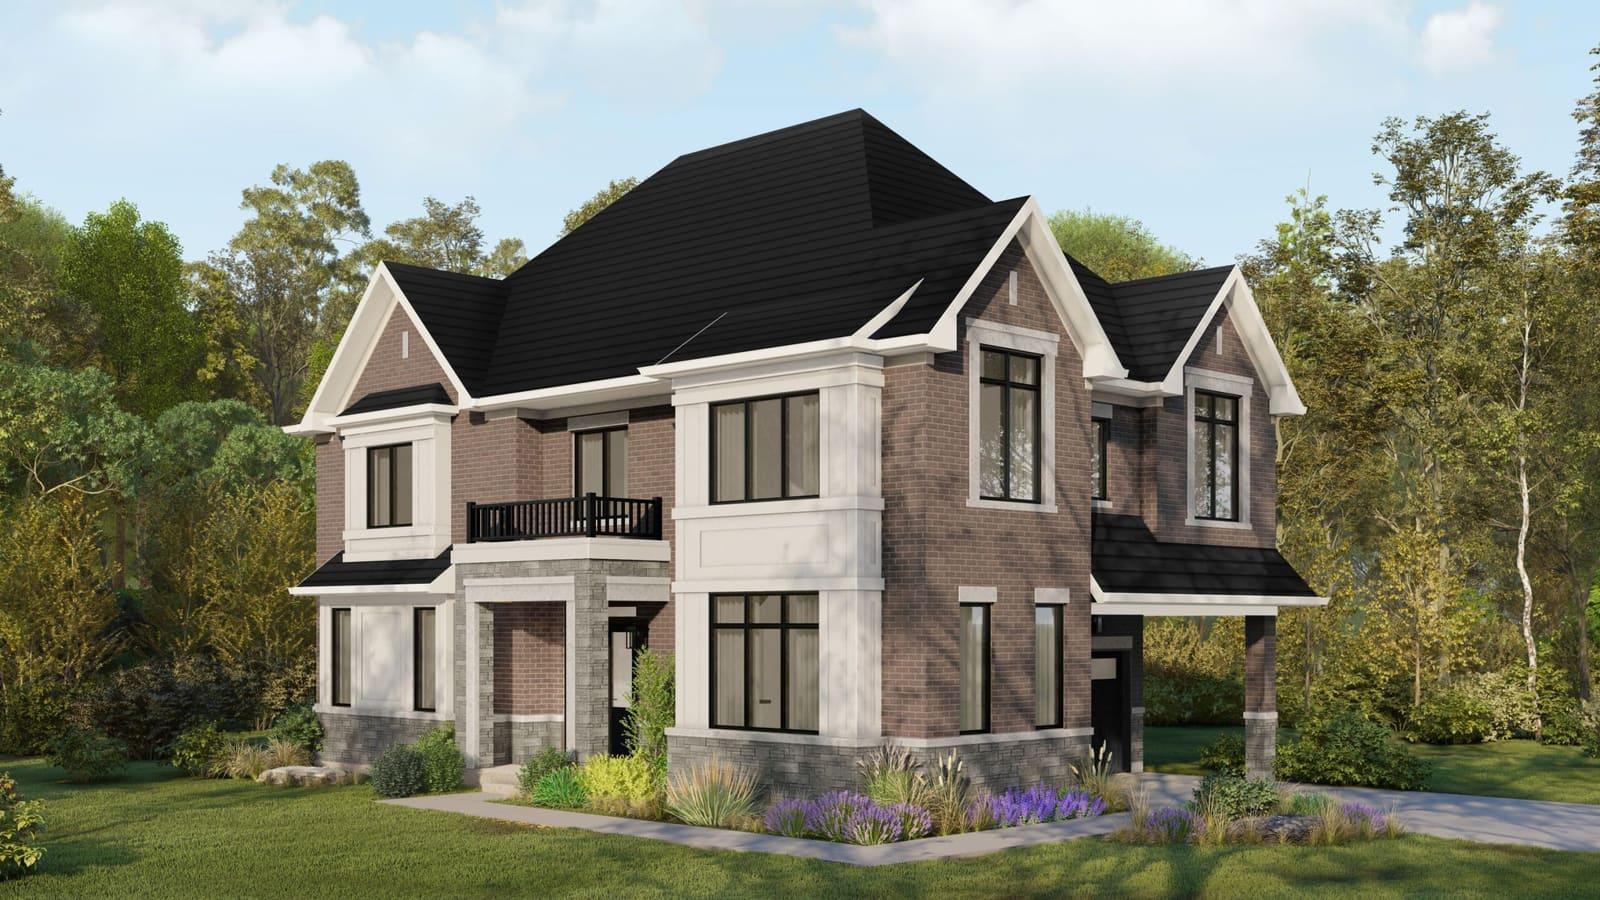
Summer Valley Homes
Detached homes in Caledon from $1.55M with free A/C and appliances
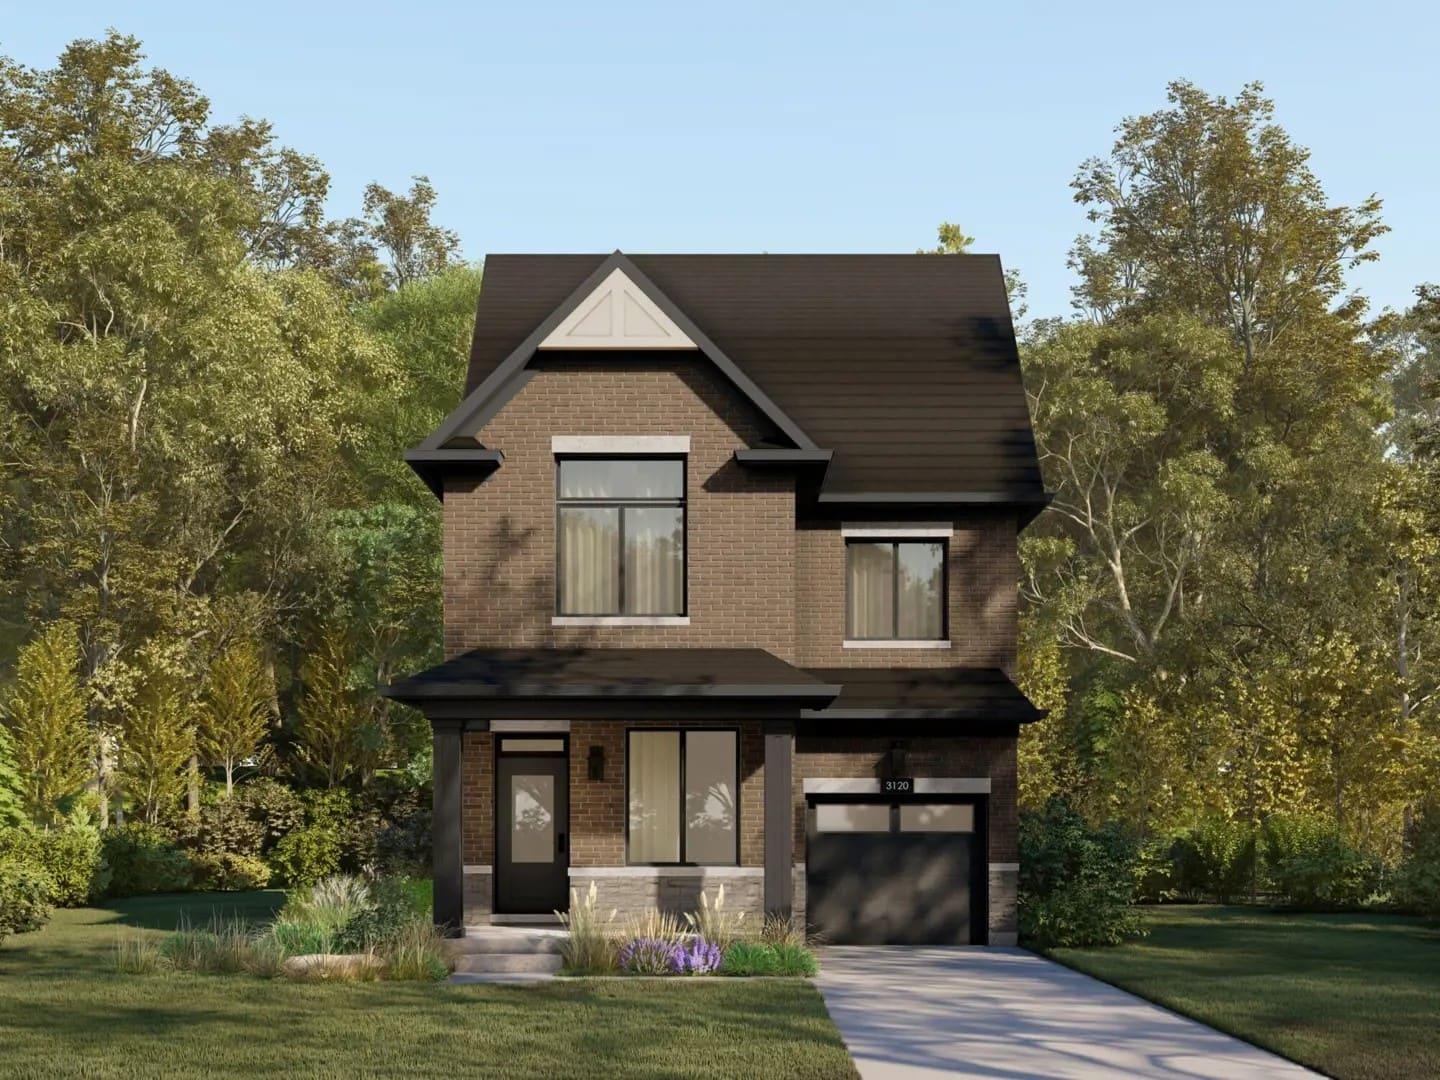
Arbor West Towns
3–5.5 bed townhomes in Brampton Northwest. Occupancy 2025.
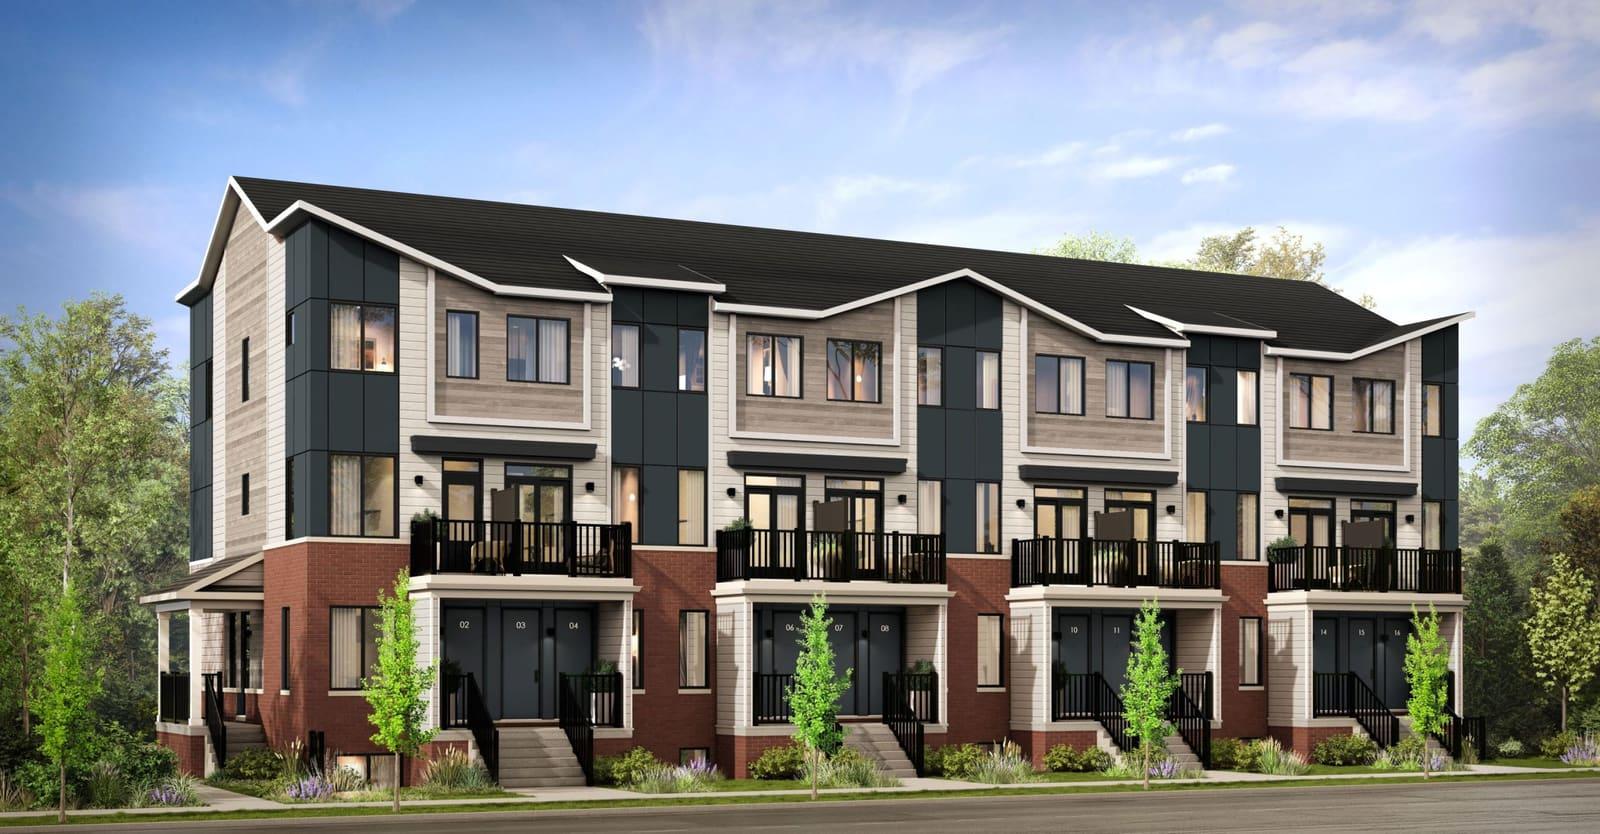
Summit Series at Arbor West
2–2.5 bed townhomes in Brampton Northwest. Occupancy 2026.
More in Oakville
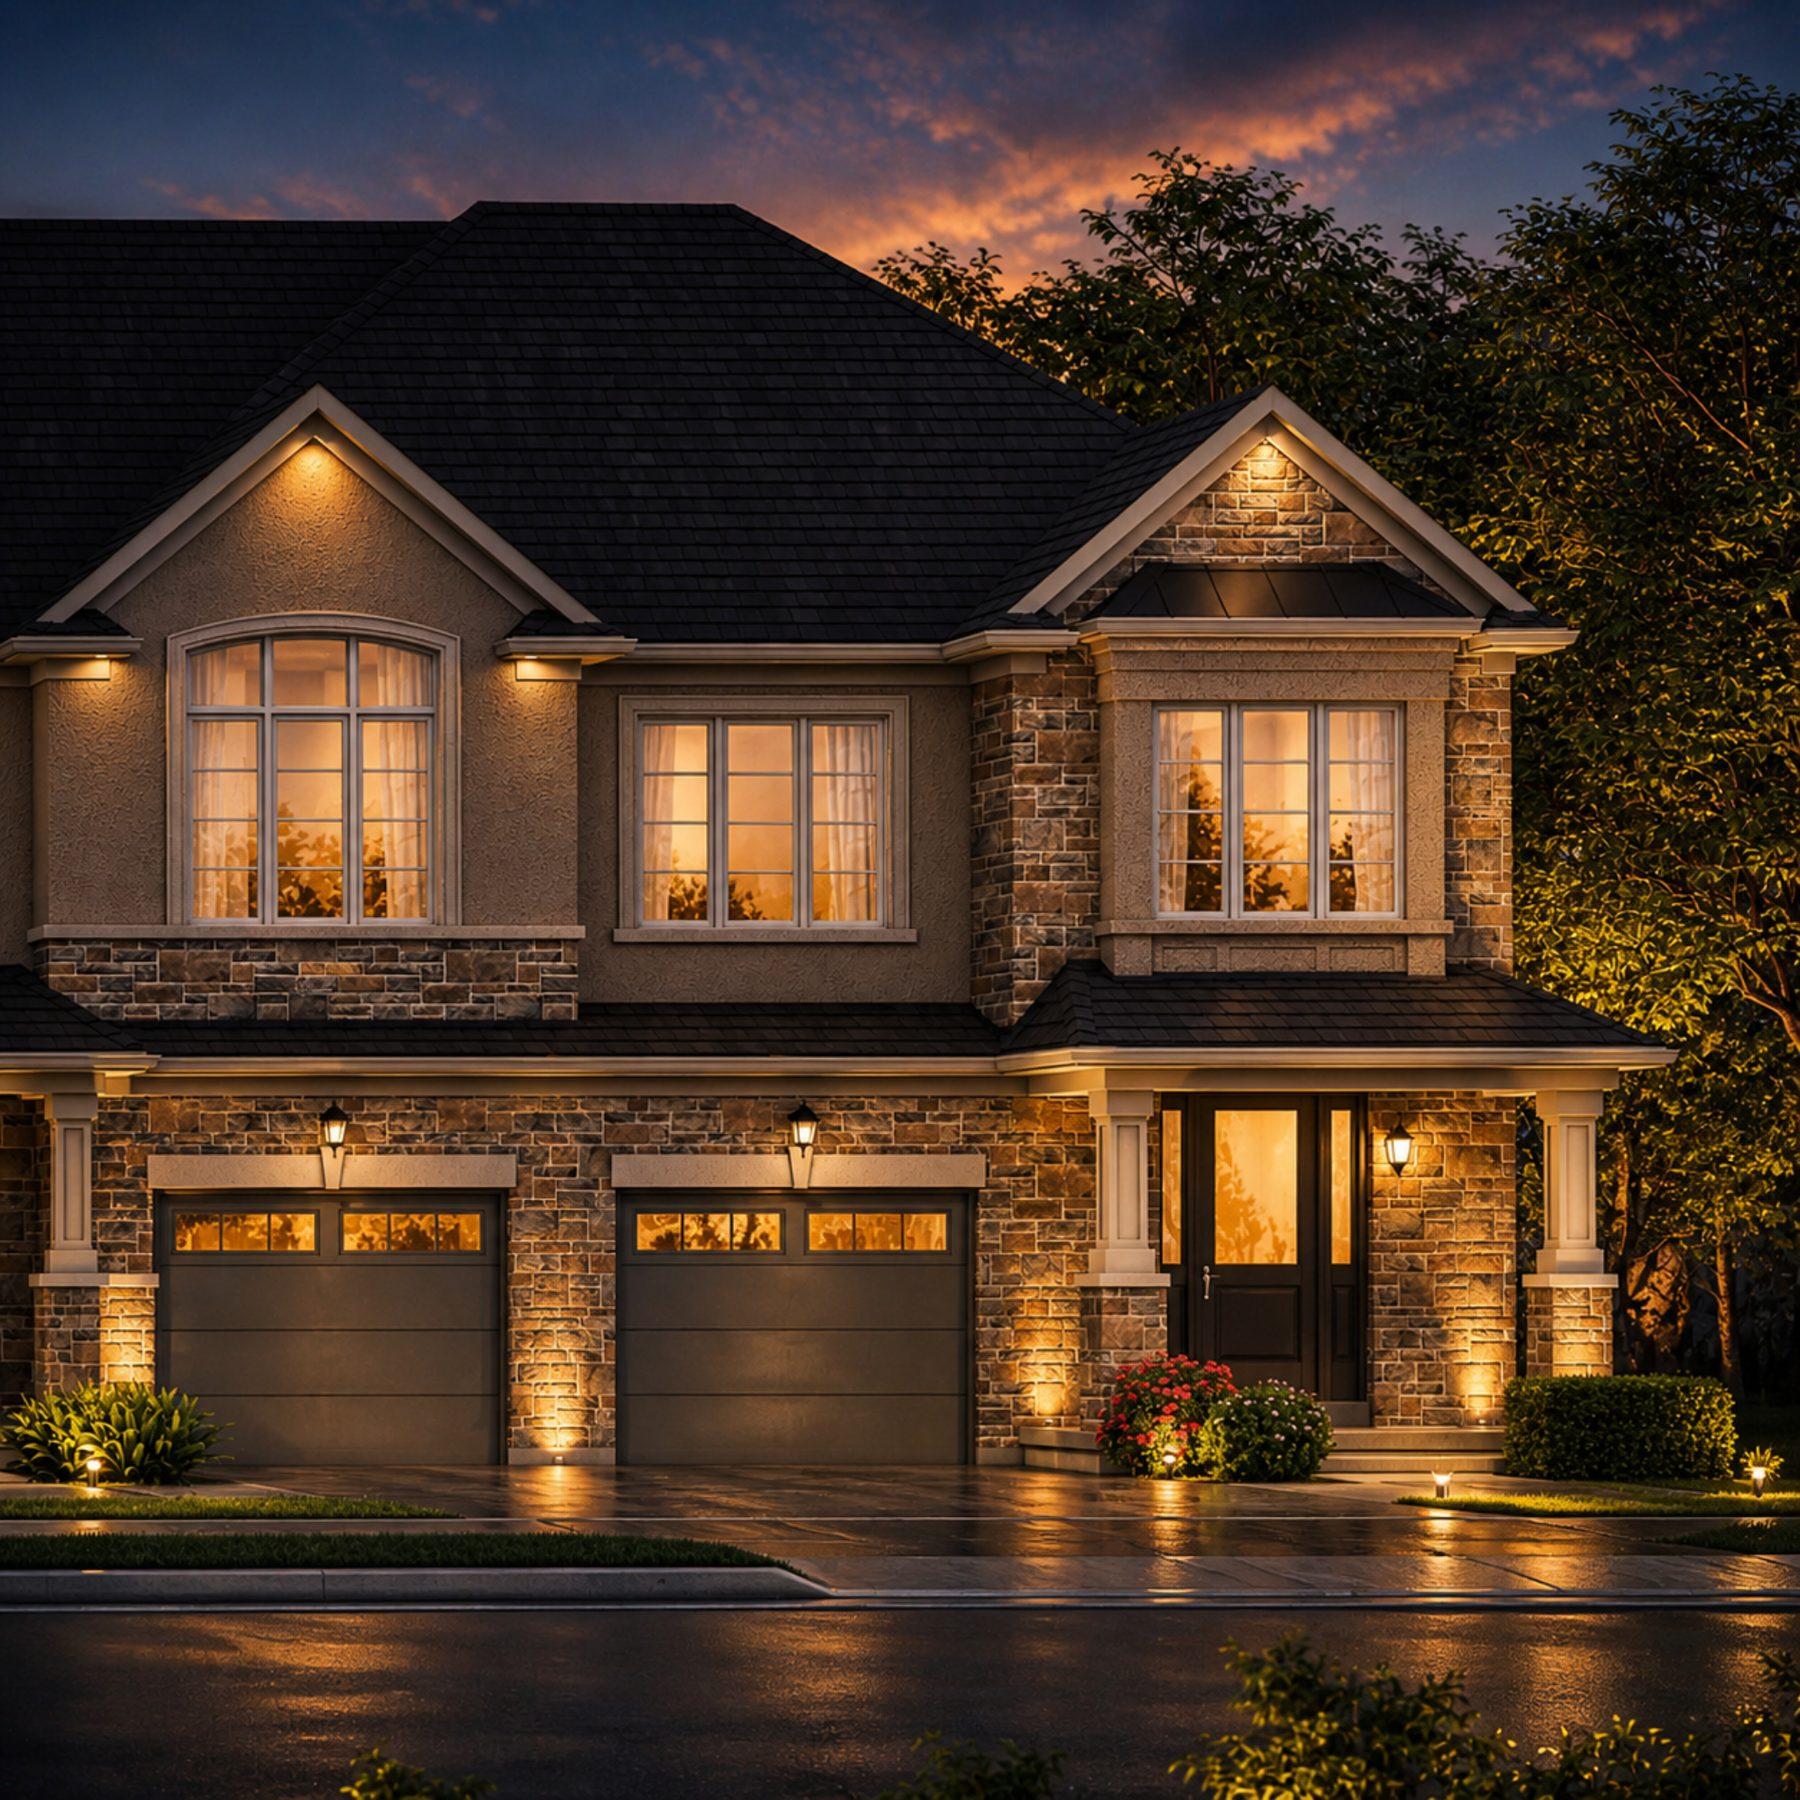
Ivy Rouge
Townhomes, semi-detached and detached homes in Oakville
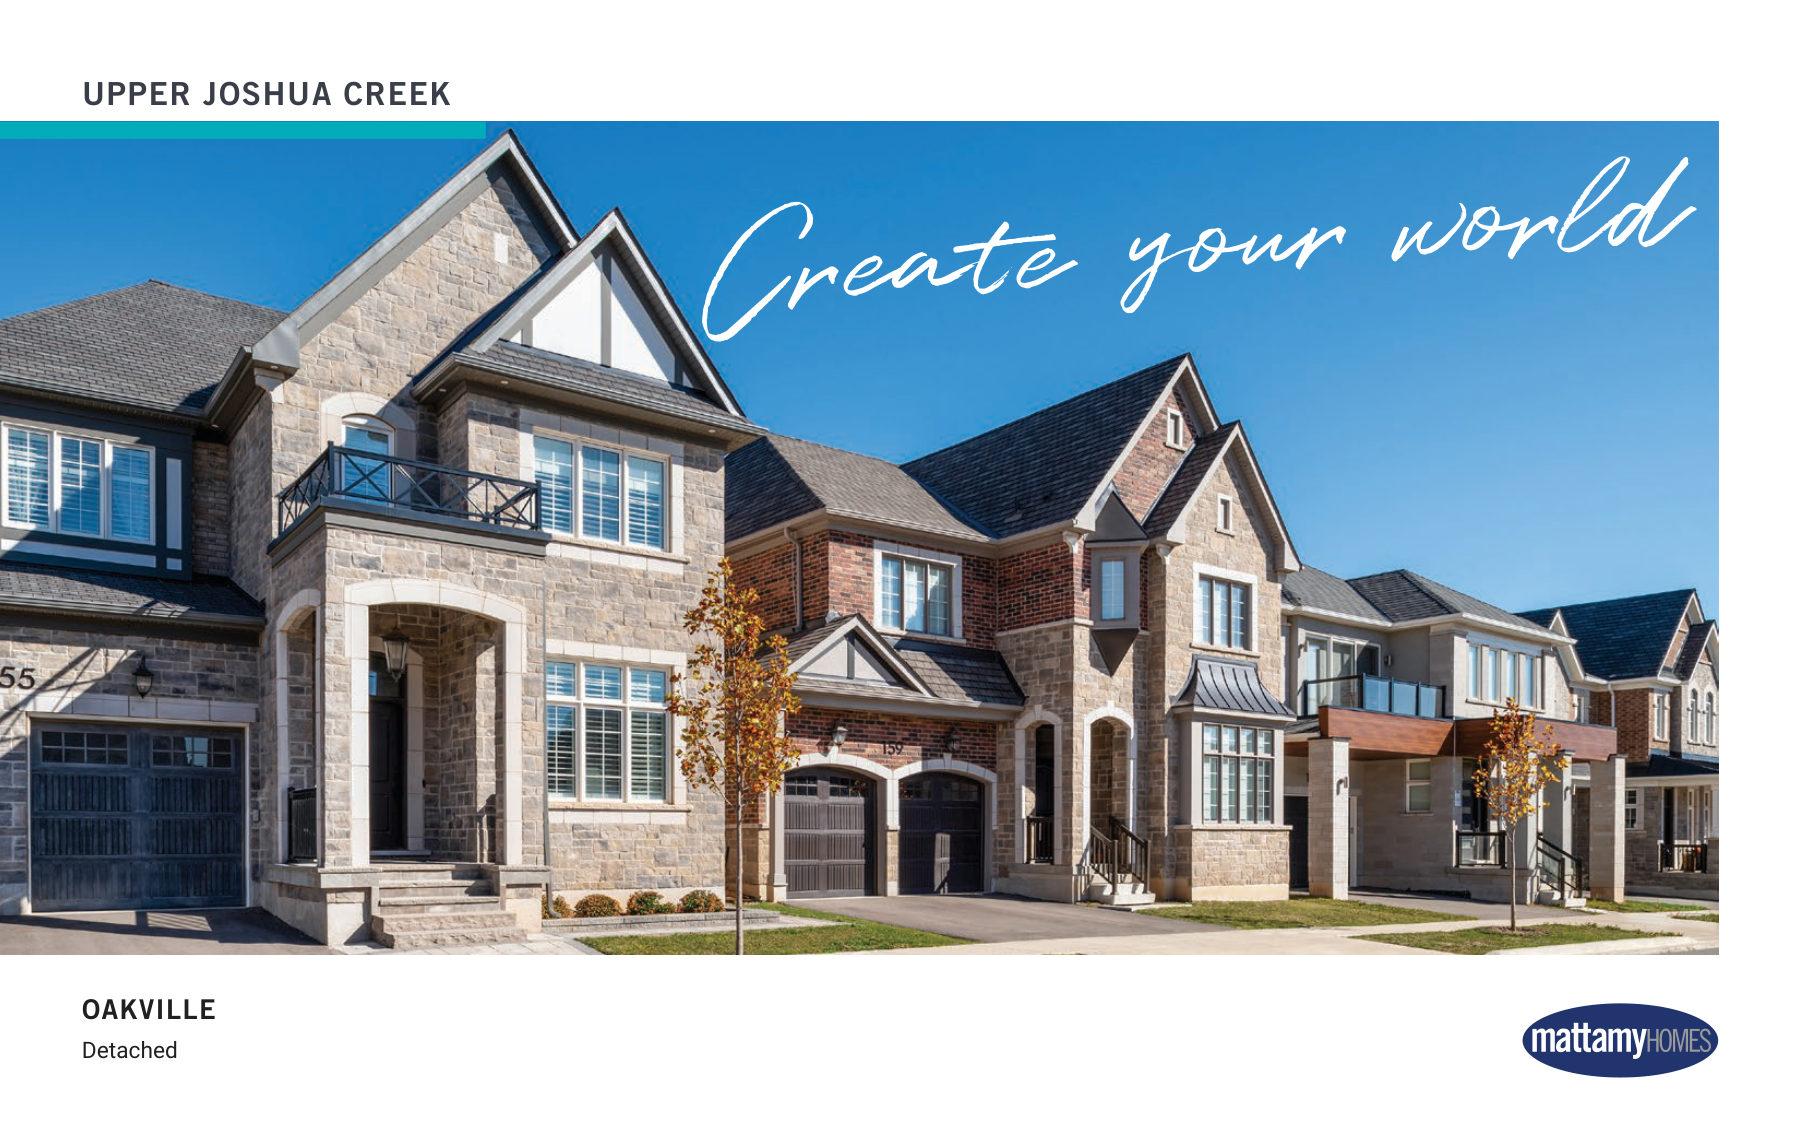
Upper Joshua Creek
Detached homes in Oakville with geothermal heating and trail access