- Builder
- Starlane Home Corporation
- Type
- Townhomes & detached
- Price
- $1.06M - $1.95M
- Bedrooms
- 3 - 4.5 bed
- Sizes
- 1,702 - 3,245 sq ft
· Details from the builder's documents; prices and incentives change with each release.
About Ivy Rouge Phase 2 by Starlane Home Corporation
Ivy Rouge Phase 2 by Starlane Home Corporation is a home community under construction at Burnhamthorpe Road East & Sixth Line in the Rural Oakville neighbourhood of Oakville. The home collection includes detached homes, semi-detached homes, and townhomes. Recorded home designs include two-storey and three-storey layouts, lots measuring 20, 25, 26, 35, and 41 feet wide, and one-car and two-car garages. Townhome designs include rear-lane townhomes, with end units represented. The recorded plans include unfinished basement configurations. Current inventory includes 23 available floor plans ranging from 1,702 to 3,245 sq. ft. Current prices range from $1,059,900 to $1,949,900. The location has a Walk Score of 12 and a Transit Score of 28.
Key highlights
AI generated- Wide Range of Floor Plans — 35 designs from 1,702 to 3,245 sq ft offer options for different family sizes and preferences.
- Mixed Housing Types — Detached, semi-detached, and townhome options let buyers choose the home style that fits their lifestyle.
- Flexible Deposit Schedule — Four equal $30,000 payments spread over four months ease cash flow during the pre-construction phase.
- Rural Oakville Location — Situated in a quieter neighbourhood while remaining accessible to Greater Toronto Area amenities and employment.
Deposit structure
- $30,000.00 On Signing
- $30,000.00 - 60 days
- $30,000.00 - 90 days
- $30,000.00 - 120 days
Set by the builder and subject to change. Confirm with Dinesh before you sign.
Floor plans
| Suite | Beds | Baths | Size | VIP pricing |
|---|---|---|---|---|
| Marquis 1 | 4 | 3.5 | 2,644 sq ft | |
| Marquis 2 | 4 | 3.5 | 2,840 sq ft | |
| Marquis 3 | 4 | 3.5 | 3,060 sq ft | |
| Marquis 4 | 4 | 3.5 | 3,245 sq ft | |
| Marquis 12 Elevation 1 | 4 | 3.5 | 3,128 sq ft | |
| Marquis 12 Elevation 2 | 4 | 3.5 | 3,116 sq ft | |
| Marquis 12 Elevation 3 | 4 | 3.5 | 3,130 sq ft | |
| Bentley 1 | 3 | 2.5 | 1,968 sq ft | |
| Bentley 2 | 4 | 2.5 | 2,284 sq ft | |
| Bentley 3 | 4 | 3.5 | 2,408 sq ft | |
| Bentley 4 | 4 | 3.5 | 2,415 sq ft | |
| Bentley 6 | 4 | 3.5 | 2,615 sq ft | |
| Bentley 12 Elevation 1 | 4 | 3.5 | 2,550 sq ft | |
| Bentley 12 Elevation 2 | 4 | 3.5 | 2,541 sq ft | |
| Bentley 12 Elevation 3 | 4 | 3.5 | 2,490 sq ft | |
| Lotus 1 | 3 | 2.5 | 1,759 sq ft | |
| Lotus 1A | 3 | 2.5 | 1,826 sq ft | |
| Lotus 2 | 3 | 2.5 | 1,885 sq ft | |
| Lotus 3 | 3 | 2.5 | 2,012 sq ft | |
| Lotus 4 | 3 | 2.5 | 2,305 sq ft | |
| Lotus 12 Elevation 1 | 4 | 2.5 | 2,035 sq ft | |
| Lotus 12 Elevation 3 | 4 | 2.5 | 1,972 sq ft | |
| Sierra 1 | 3 | 2.5 | 1,834 sq ft | |
| Sierra 1A | 3.5 | 2.5 | 1,702 sq ft | |
| Sierra 2 | 3 | 2.5 | 1,963 sq ft | |
| Sierra 3 | 4 | 3.5 | 2,102 sq ft | |
| Sierra 4 | 4.5 | 3.5 | 2,275 sq ft | |
| Sierra 12 Elevation 3 | 4 | 3.5 | 2,358 sq ft | |
| Sierra 12 Elevation 1A | 4 | 3.5 | 2,368 sq ft | |
| Encore 1 | 3.5 | 3.5 | 1,906 sq ft | |
| Encore 1E | 3.5 | 3.5 | 1,953 sq ft | |
| Encore 2 | 3.5 | 3.5 | 2,044 sq ft | |
| Encore 2E | 3.5 | 3.5 | 2,127 sq ft | |
| Encore 3 | 3.5 | 3.5 | 2,273 sq ft | |
| Encore 18 | 4 | 3.5 | 2,277 sq ft |
Register below and Dinesh will send the full price list and floor plan package.
All project details
Pricing
- Average price per sq ft
- $634
- Launch average per sq ft
- $635
- Launch date
- May 28, 2025
Getting around
- Walk Score
- 12 / 100
- Transit Score
- 28 / 100
Project team
- Builder
- Starlane Home Corporation
Ivy Rouge Phase 2 by Starlane Home Corporation: common questions
How much does Ivy Rouge Phase 2 by Starlane Home Corporation cost?
Ivy Rouge Phase 2 by Starlane Home Corporation is priced from $1,059,900 to $1,949,900, based on the builder's pricing as of November 15, 2026. Prices change with each release; register with Dinesh Jindal for the current price list for every plan.
Who is the builder of Ivy Rouge Phase 2 by Starlane Home Corporation?
Ivy Rouge Phase 2 by Starlane Home Corporation is being built by Starlane Home Corporation.
Where is Ivy Rouge Phase 2 by Starlane Home Corporation located?
Ivy Rouge Phase 2 by Starlane Home Corporation is in Rural Oakville, Oakville, ON.
What types of homes are at Ivy Rouge Phase 2 by Starlane Home Corporation?
Ivy Rouge Phase 2 by Starlane Home Corporation offers townhomes & detached, 3 - 4.5 bed bedrooms, 1,702 - 3,245 sq ft, across 35 floor plans.
What is the deposit structure at Ivy Rouge Phase 2 by Starlane Home Corporation?
The builder's deposit structure for Ivy Rouge Phase 2 by Starlane Home Corporation: $30,000.00 On Signing; $30,000.00 - 60 days; $30,000.00 - 90 days; $30,000.00 - 120 days. Deposits can change by release, so confirm before signing.
How do I get VIP access to Ivy Rouge Phase 2 by Starlane Home Corporation?
Register on this page and Dinesh Jindal, a licensed REALTOR® with Hashtag Homes Real Estate Inc., Brokerage, will send the price list, floor plans and deposit structure, and give you access to VIP or platinum releases where the builder offers them. On new builds the builder normally pays the agent's commission, so buyers usually pay nothing extra for this.
More in Oakville
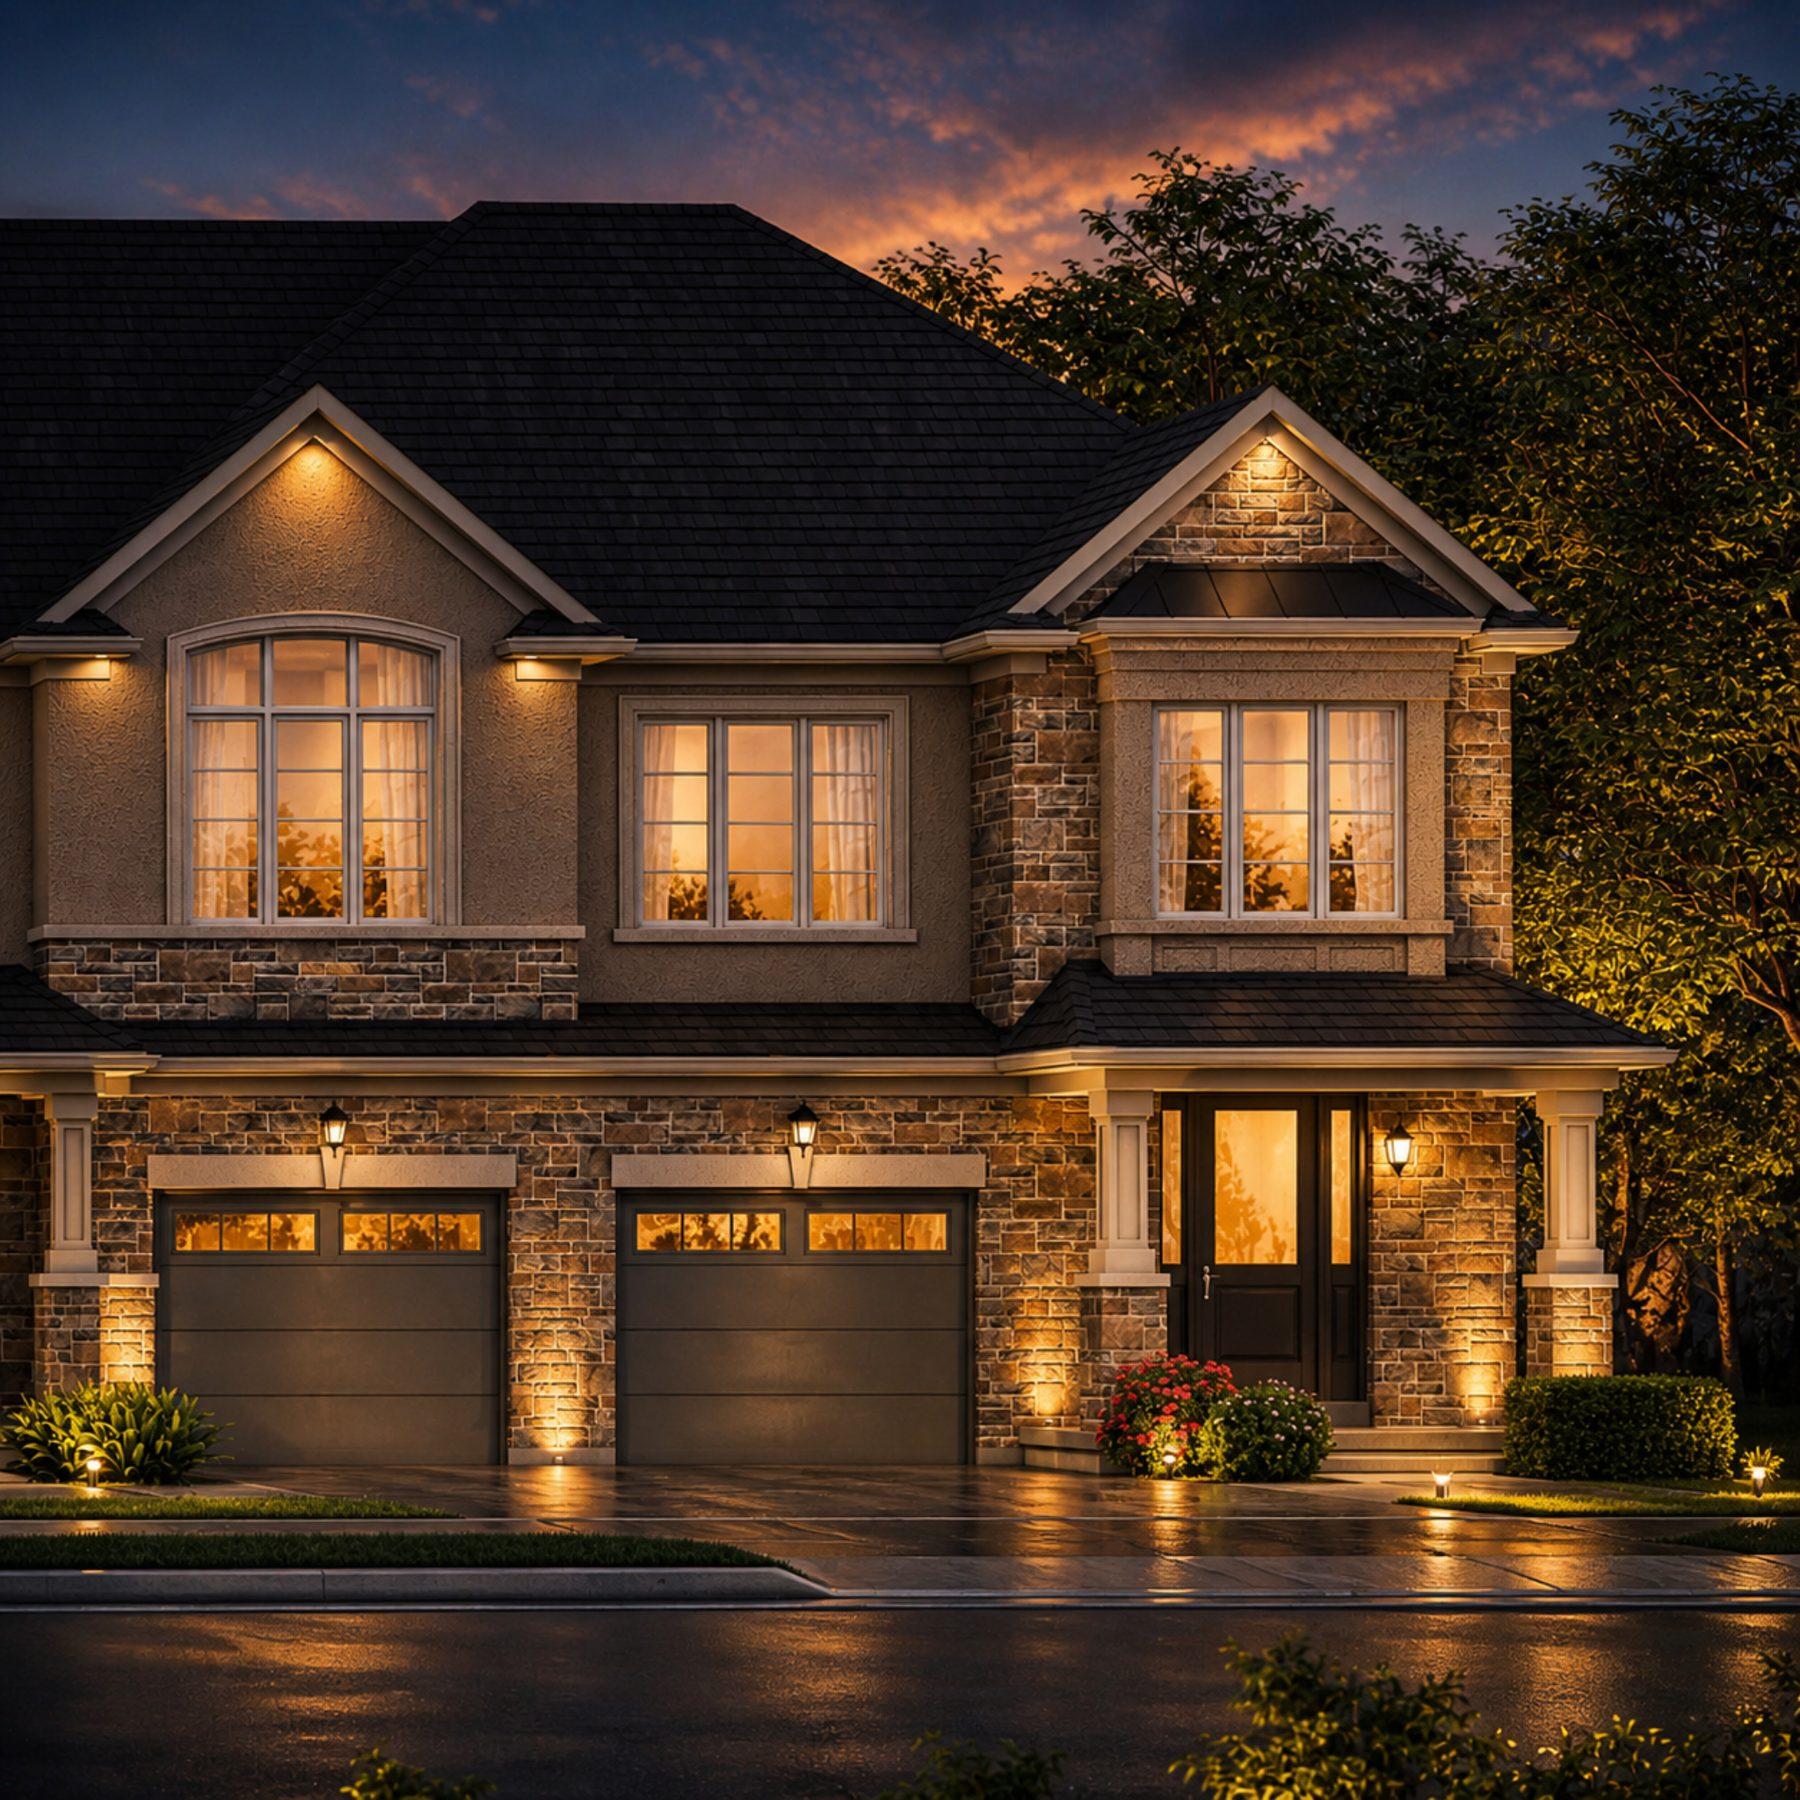
Ivy Rouge
Townhomes, semi-detached and detached homes in Oakville
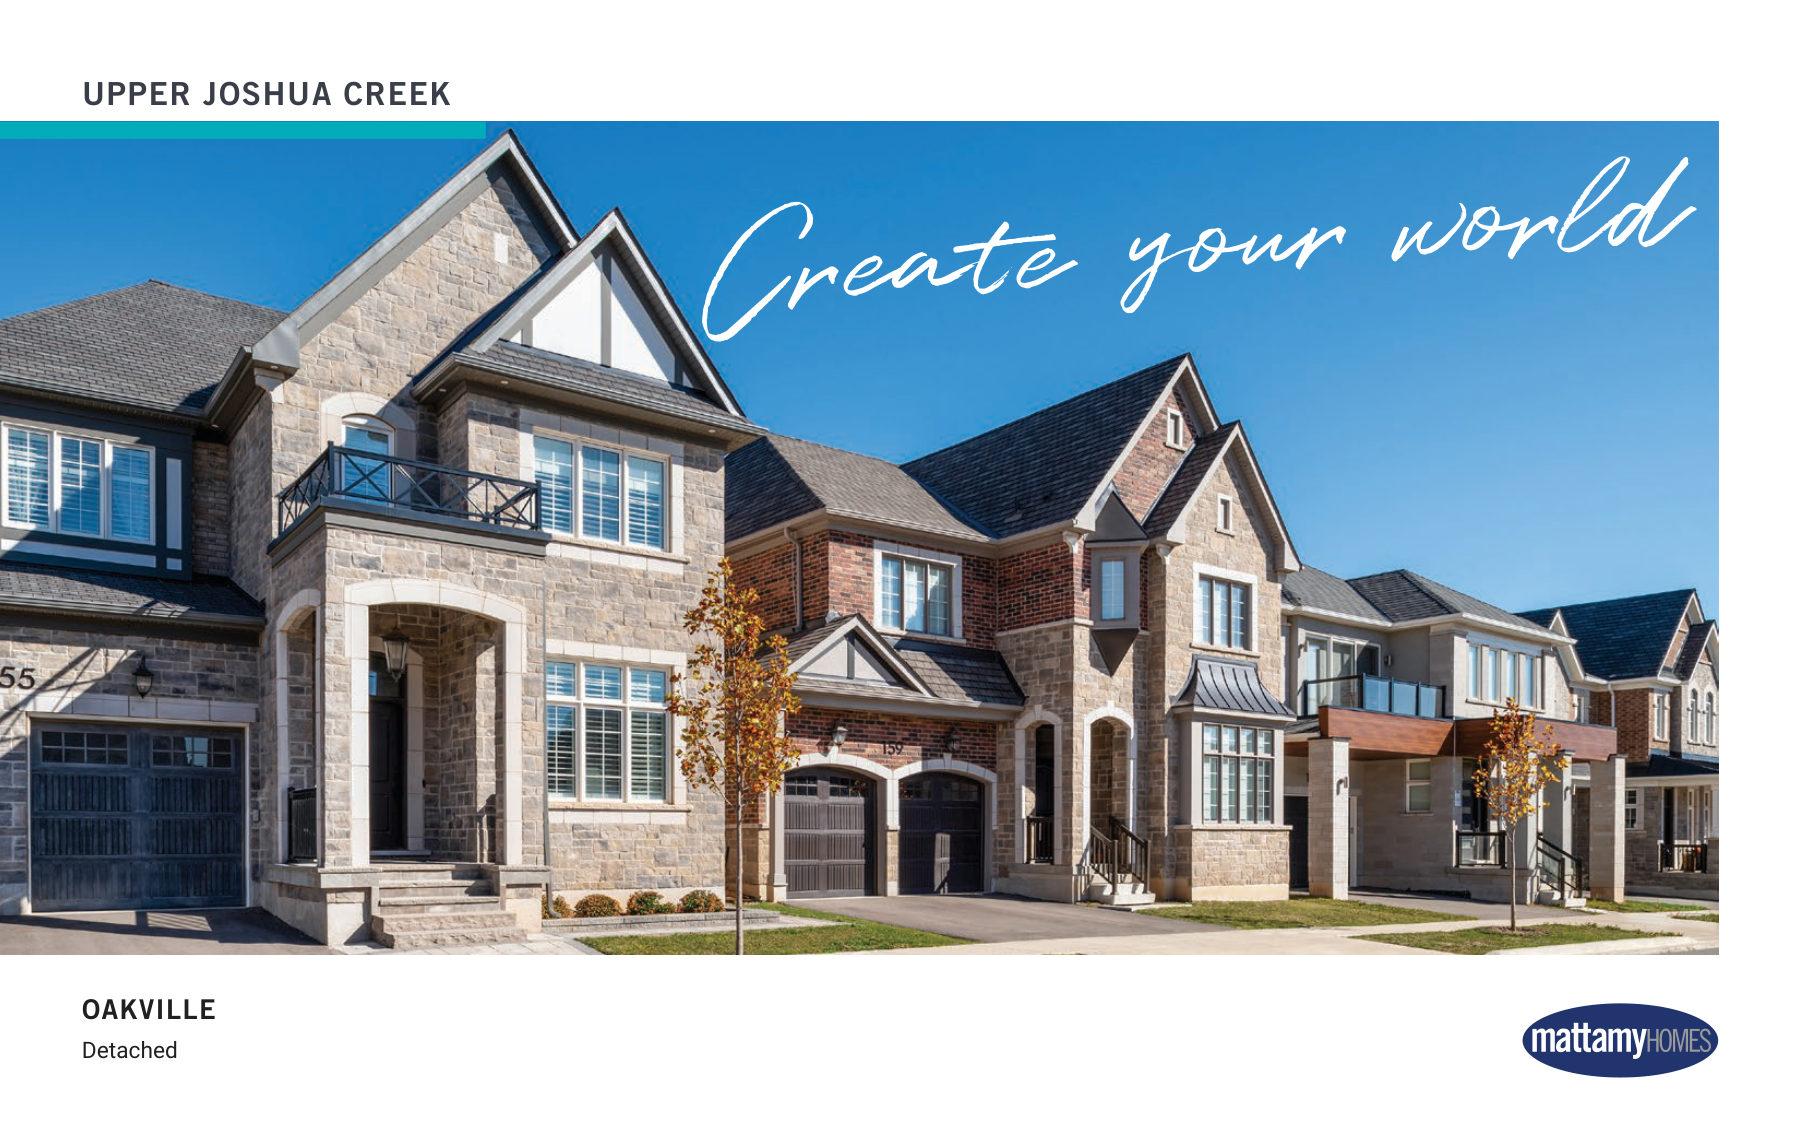
Upper Joshua Creek
Detached homes in Oakville with geothermal heating and trail access
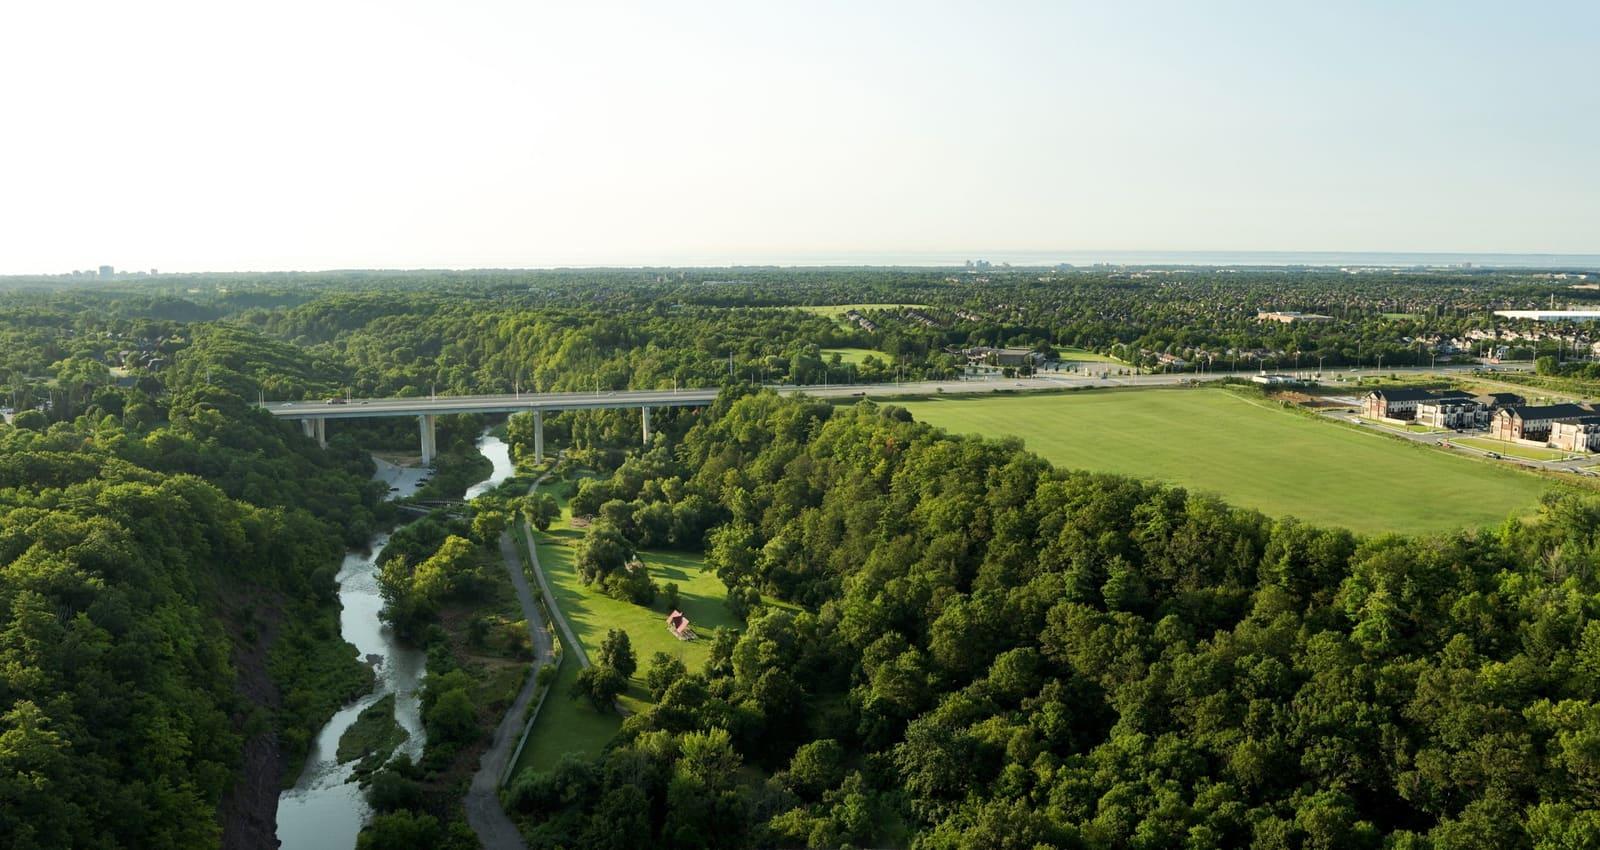
Five Oaks by Caivan Communities
Detached homes and townhomes in Oakville from $799,106