- Builder
- Caivan Communities
- Type
- Townhomes & detached
- Price
- $875K - $2.0M
- Occupancy
- 2025
- Storeys
- 3
- Units
- 133
- Bedrooms
- 3 - 5.5 bed
- Sizes
- 1,941 - 5,155 sq ft
· Details from the builder's documents; prices and incentives change with each release.
About Arbor West Towns
3–5.5 bed townhomes in Brampton Northwest. Occupancy 2025.
Overview
Arbor West Towns is a townhome community by Caivan Communities in Brampton Northwest. The project contains 133 homes across three storeys, with occupancy expected in 2025. Floor plans range from 1,941 to 5,155 square feet, with 3 to 5.5 bedrooms. Prices start from $874,990.
Location and getting around
The community is located at 10024 Mississauga Road in Brampton Northwest. The area has a Transit Score of 57, meaning some transit options are available. The Walk Score is 28, reflecting a car-dependent neighbourhood.
The homes
Arbor West Towns offers 33 floor plans across five collections: Arbor Towns, RL Collection, 31' Collection, 40' Collection, 42' Collection, and 50' Collection. The Advantage Towns line includes 2-in-1 and full configurations, with options for finished or unfinished basements.
Townhomes are freehold. Most plans feature 3 to 4.5 bedrooms with 2.5 to 3.5 bathrooms. Lot widths range from 20 to 50 feet. One-car and two-car garage options are available across the collection.
Deposit and incentives
The deposit structure is spread over ten months:
- $25,000 on signing
- $20,000 at 60, 120, 180, and 240 days
Current incentives include free assignment, $0 development charges, an extended deposit structure, and price discounts.
Who it suits
Arbor West Towns appeals to families seeking freehold townhomes with multiple bedroom options and flexible layouts. The range of sizes accommodates growing households and those wanting dedicated home office or recreation space. First-time buyers benefit from the extended deposit schedule and current incentives.
Key highlights
AI generated- Wide Range of Sizes — Choose from 1,941 to 5,155 square feet across 33 floor plans, accommodating families and investors with different space needs.
- Flexible Deposit Schedule — Spread your down payment over ten months starting at $25,000, easing cash flow for buyers.
- Multiple Collections Available — Select from five townhome collections with 3 to 5.5 bedrooms and various lot widths to match your preferences.
- Development Charges Waived — Save on closing costs with $0 development charges included as a current incentive.
- Occupancy — Move into your new home within the next year with expected completion in 2025.
Deposit structure
- $25,000.00 On Signing
- $20,000.00 - 60 days
- $20,000.00 - 120 days
- $20,000.00 - 180 days
- $20,000.00 - 240 days
Incentives
- Free Assignment
- $0 Development Charges
- Extended Deposit Structure
- Price Discounts
Set by the builder and subject to change. Confirm with Dinesh before you sign.
Floor plans
| Suite | Beds | Baths | Size | VIP pricing |
|---|---|---|---|---|
| Plan 10 - RL Collection | 3 | 2.5 | 2,244 sq ft | |
| Plan 10E - RL Collection | 3 | 2.5 | 2,293 sq ft | |
| Plan 11 - RL Collection | 3 | 2.5 | 2,148 sq ft | |
| Plan 11E - RL Collection | 3 | 2.5 | 2,206 sq ft | |
| Plan 12C - RL Collection | 3.5 | 2.5 | 2,635 sq ft | |
| Plan 1 - Arbor Towns | 3 | 2.5 | 1,941 sq ft | |
| Plan 2 - Arbor Towns | 3 | 2.5 | 1,969 sq ft | |
| Plan 2E - Arbor Towns | 3 | 2.5 | 1,995 sq ft | |
| Plan 3C - Arbor Towns | 4 | 2.5 | 2,061 sq ft | |
| Plan 20 - 50' Collection | 4.5 | 2.5 | 4,425 sq ft | |
| Plan 20L - 50' Collection | 4.5 | 2.5 | 4,424 sq ft | |
| Plan 21 - 50' Collection | 4.5 | 3.5 | 4,986 sq ft | |
| Plan 21L - 50' Collection | 4.5 | 3.5 | 4,986 sq ft | |
| Plan 22 - 50' Collection | 4.5 | 3.5 | 5,155 sq ft | |
| Plan 22L - 50' Collection | 4.5 | 3.5 | 5,155 sq ft | |
| Plan 20 - 42' Collection | 4.5 | 2.5 | 3,581 sq ft | |
| Plan 21 - 42' Collection | 4 | 2.5 | 4,046 sq ft | |
| Plan 22 - 42' Collection | 4.5 | 3.5 | 4,186 sq ft | |
| Plan 22L - 42' Collection | 4.5 | 3.5 | 4,186 sq ft | |
| Plan 20C - 40' Collection | 4.5 | 2.5 | 3,194 sq ft | |
| Plan 20 - 31' Collection | 3.5 | 2.5 | 2,824 sq ft | |
| Plan 21 - 31' Collection | 4 | 2.5 | 3,053 sq ft | |
| Plan 22 - 31' Collection | 3 | 2.5 | 3,158 sq ft | |
| Plan 20 - 42' Collection No Loft | 4.5 | 2.5 | 3,182 sq ft | |
| Plan 20 - 50' Collection No Loft | 4.5 | 2.5 | 4,038 sq ft | |
| Plan 1 - Advantage Towns 2in1 | 4 | 3.5 | 2,657 sq ft | |
| Plan 1 - Advantage Towns Full | 5 | 4.5 | 2,657 sq ft | |
| Plan 1E - Advantage Towns 2in1 | 4 | 3.5 | 2,783 sq ft | |
| Plan 1E - Advantage Towns Full | 5 | 4.5 | 2,747 sq ft | |
| Plan 2 - Advantage Towns 2in1 | 4 | 3.5 | 2,609 sq ft | |
| Plan 2 - Advantage Towns Full | 5.5 | 4.5 | 2,609 sq ft | |
| Plan 3C - Advantage Towns 2in1 | 4 | 3.5 | 2,624 sq ft | |
| Plan 3C - Advantage Towns Full | 5 | 4.5 | 2,624 sq ft |
Register below and Dinesh will send the full price list and floor plan package.
All project details
Building
- Storeys
- 3
Units
- Total units
- 133
Getting around
- Walk Score
- 28 / 100
- Transit Score
- 57 / 100
Project team
- Builder
- Caivan Communities
- Sales & marketing
- RARE Real Estate Inc.
Arbor West Towns: common questions
How much does Arbor West Towns cost?
Arbor West Towns is priced from $874,990 to $2,002,490, based on the builder's pricing as of November 15, 2026. Prices change with each release; register with Dinesh Jindal for the current price list for every plan.
Who is the builder of Arbor West Towns?
Arbor West Towns is being built by Caivan Communities.
Where is Arbor West Towns located?
Arbor West Towns is in Brampton Northwest, Brampton, ON.
What types of homes are at Arbor West Towns?
Arbor West Towns offers townhomes & detached, 3 - 5.5 bed bedrooms, 1,941 - 5,155 sq ft, across 33 floor plans.
What is the deposit structure at Arbor West Towns?
The builder's deposit structure for Arbor West Towns: $25,000.00 On Signing; $20,000.00 - 60 days; $20,000.00 - 120 days; $20,000.00 - 180 days; $20,000.00 - 240 days. Deposits can change by release, so confirm before signing.
When is occupancy at Arbor West Towns?
Estimated occupancy for Arbor West Towns is 2025. Builder occupancy dates are estimates and can move.
Are there incentives at Arbor West Towns?
Current incentives at Arbor West Towns include: Free Assignment; $0 Development Charges; Extended Deposit Structure; Price Discounts. Incentives are set by the builder and can end without notice.
How do I get VIP access to Arbor West Towns?
Register on this page and Dinesh Jindal, a licensed REALTOR® with Hashtag Homes Real Estate Inc., Brokerage, will send the price list, floor plans and deposit structure, and give you access to VIP or platinum releases where the builder offers them. On new builds the builder normally pays the agent's commission, so buyers usually pay nothing extra for this.
More projects by Caivan Communities
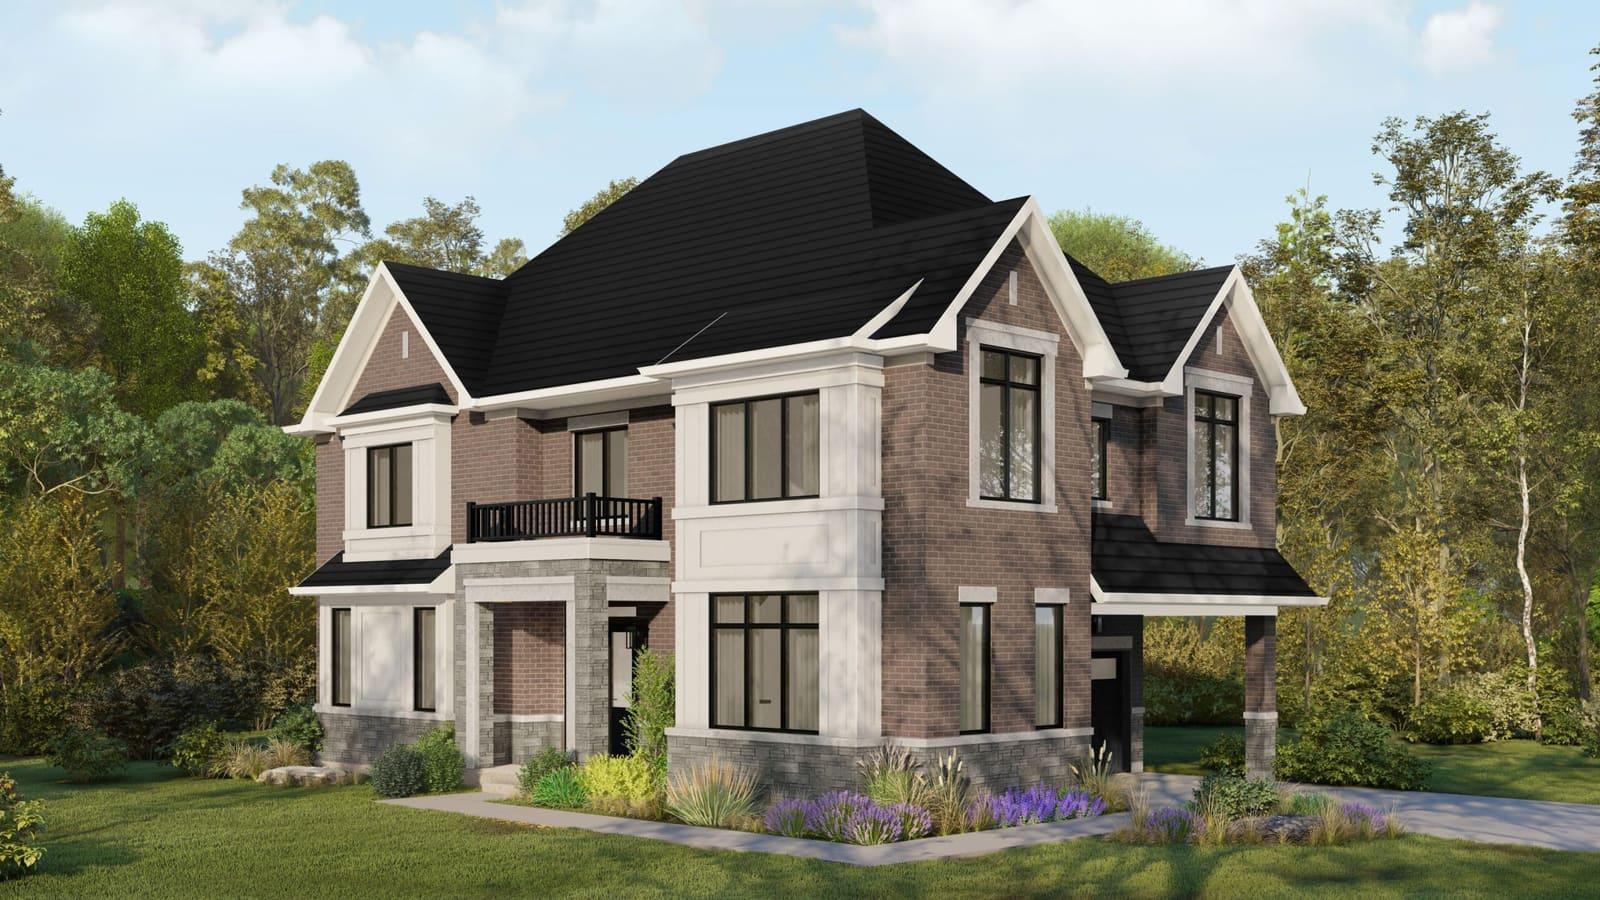
Summer Valley Homes
Detached homes in Caledon from $1.55M with free A/C and appliances
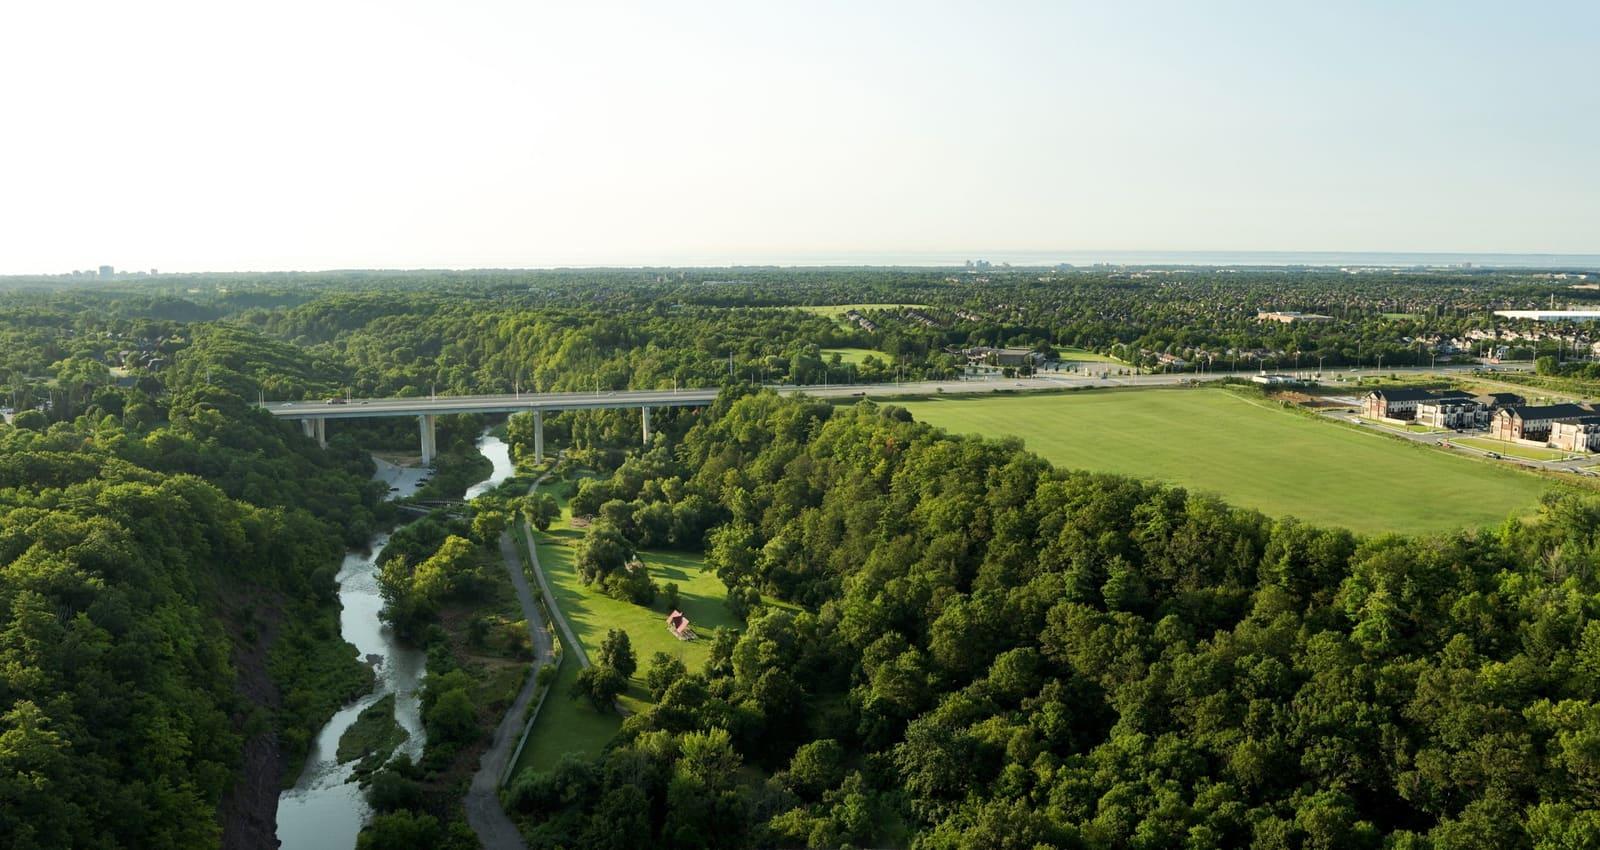
Five Oaks by Caivan Communities
Detached homes and townhomes in Oakville from $799,106
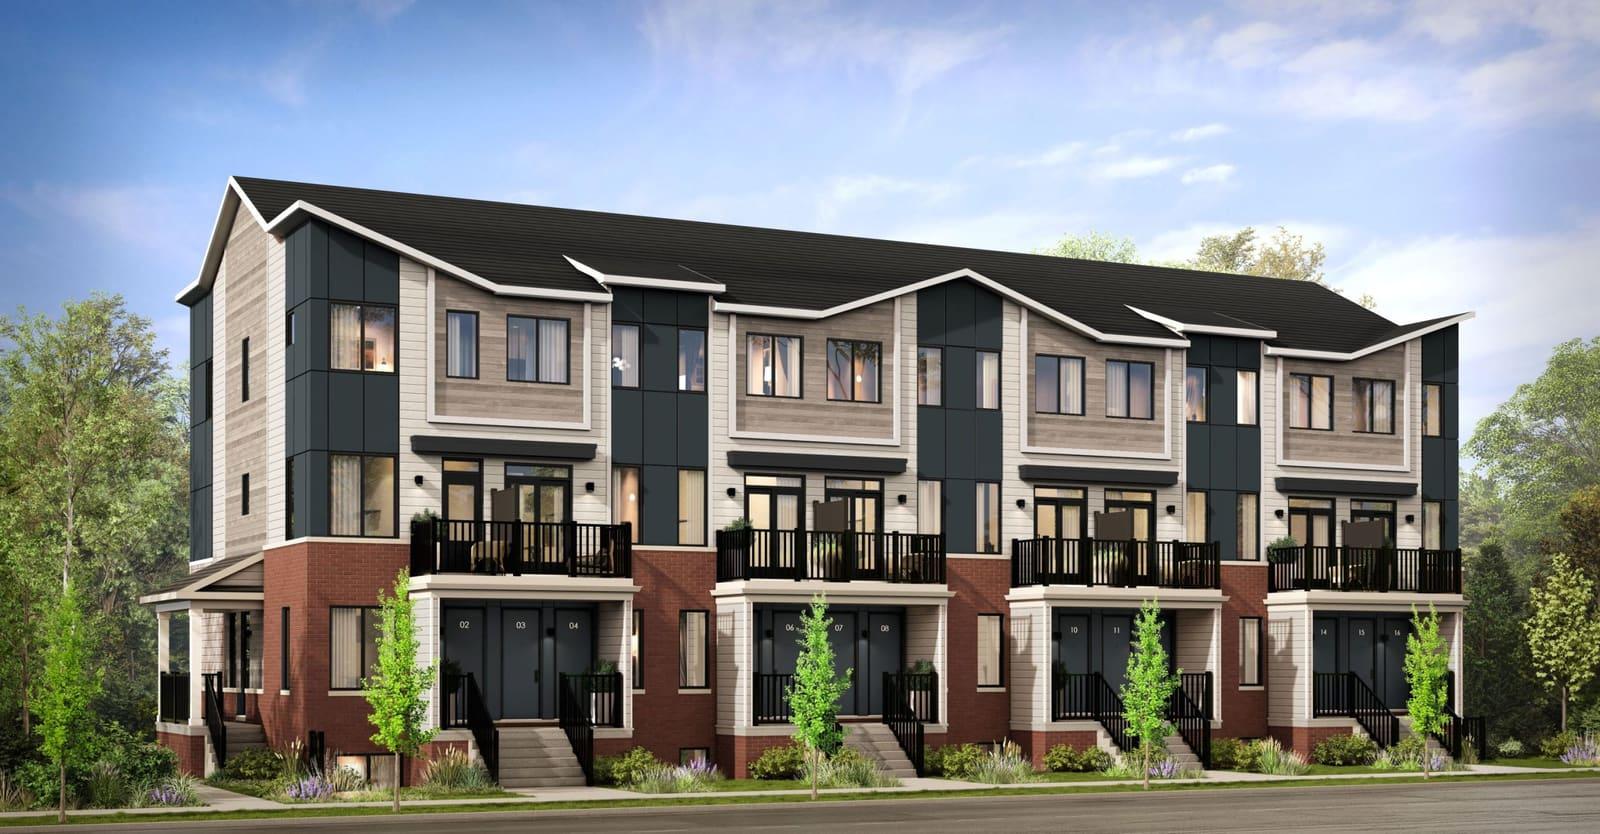
Summit Series at Arbor West
2–2.5 bed townhomes in Brampton Northwest. Occupancy 2026.
More in Brampton
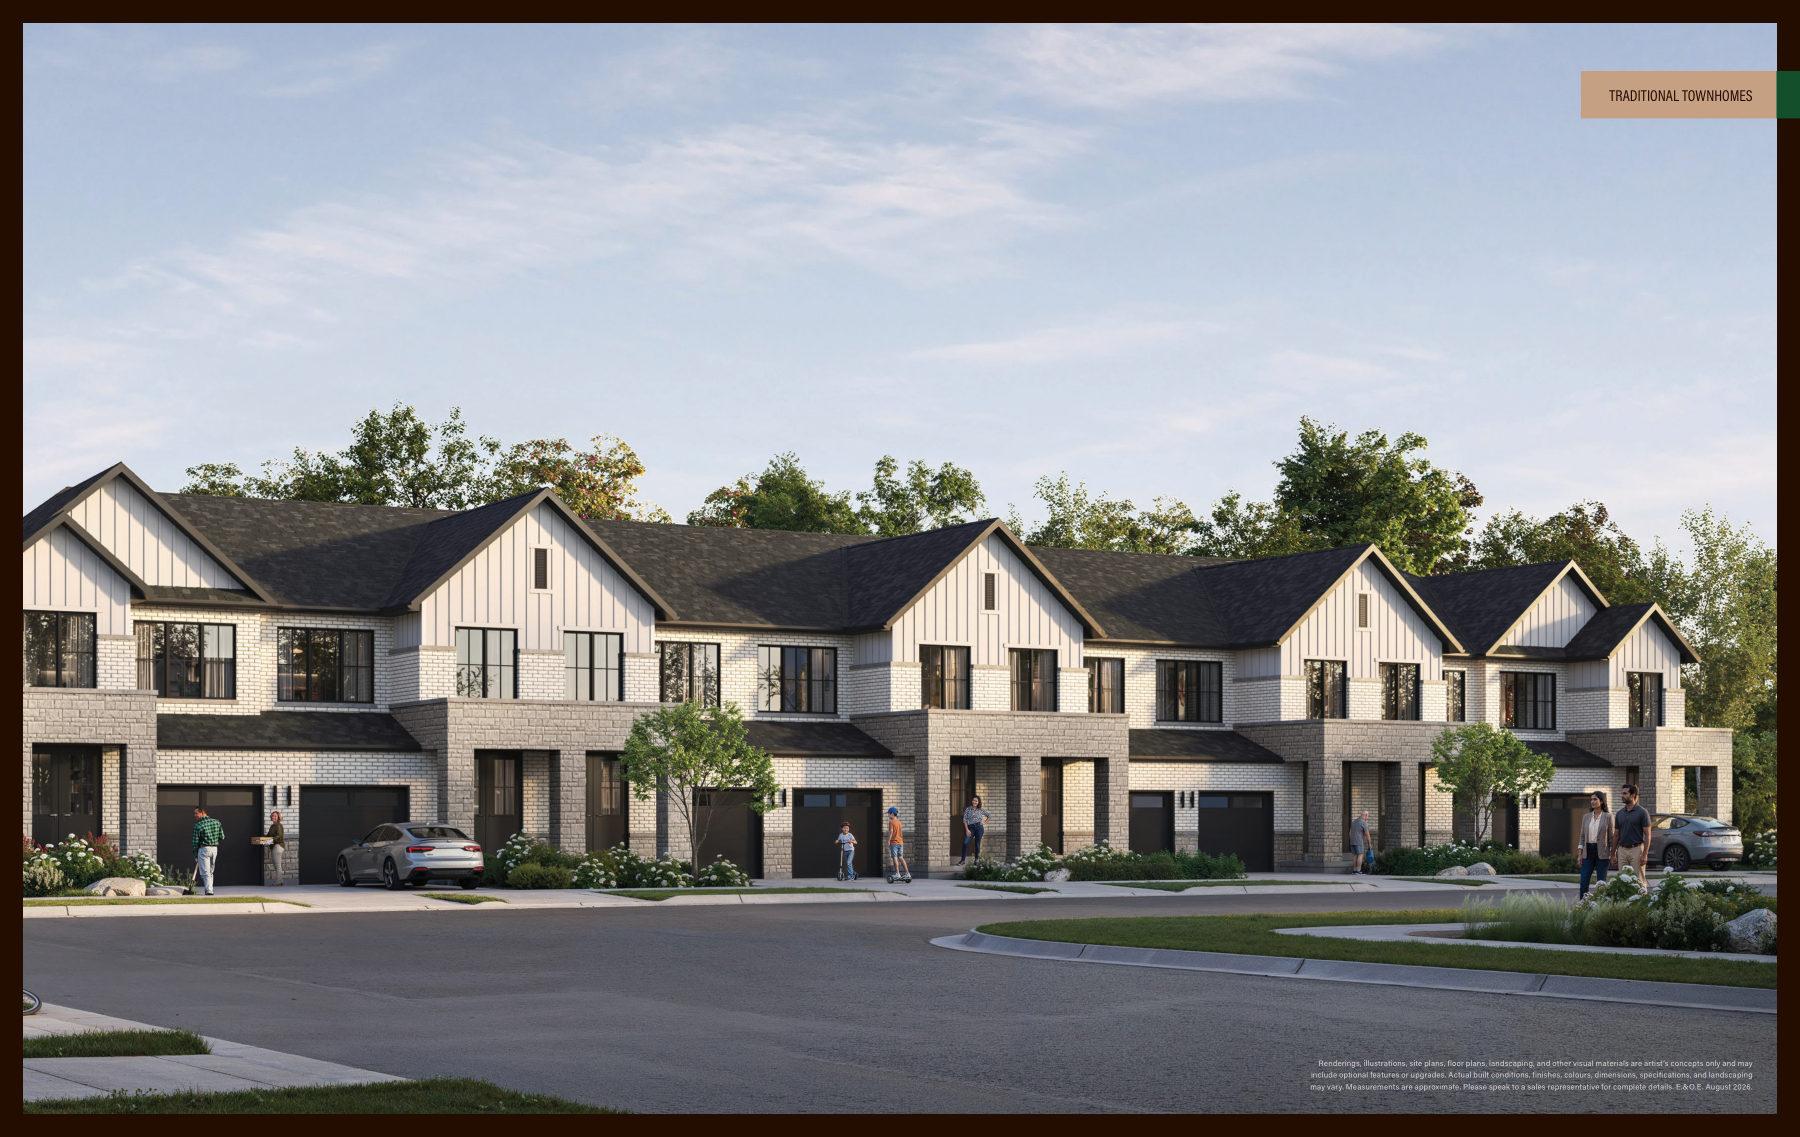
Cornerstone
Townhomes and detached homes in Northwest Brampton from $629,990
Countryside Urban Towns
Six townhome floor plans at Countryside Drive & Dixie Road, Brampton
30 Rambler Drive Condos
Registered condos in Downtown Brampton