- Builder
- Hallett Homes
- Type
- Detached homes
- Price
- $1.5M - $2.6M
- Occupancy
- 2027
- Bedrooms
- 3 - 4 bed
- Sizes
- 2,720 - 4,194 sq ft
· Details from the builder's documents; prices and incentives change with each release.
About Abacot Hill Homes
Detached homes in Sheridan-Sheridan Park, Mississauga. 2027 occupancy.
Overview
Abacot Hill Homes is a detached home community by Hallett Homes in the Sheridan-Sheridan Park neighbourhood of Mississauga. The collection includes 10 floor plans ranging from 3 to 4 bedrooms, with homes between 2,720 and 4,194 square feet. Prices start from $1,499,990, with occupancy scheduled for 2027.
Location and getting around
The community is located at 1720 Sherwood Forrest Circle. The neighbourhood has a Walk Score of 58 and Transit Score of 52, indicating some amenities within walking distance and moderate access to transit options.
The homes
Floor plans range from the Ashcroft (3 bed, 2.5 bath, 2,720 sq ft) to the Ravensworth (4 bed, 3.5 bath, 4,194 sq ft). Other options include the Everleigh, Hammond, Whitmore, Grandville, Penrose, Sommerset, Huntingdon, and 4901 Elevation C. Designs feature two-storey and three-storey layouts with lot widths of 33, 44, 49, 50, and 57 feet. All homes include two-car garages and offer both finished and unfinished basement configurations.
Deposit and incentives
The deposit structure begins with $30,000 upon signing, followed by eight additional payments over nine months, with the balance due to 10 per cent by 270 days. Current incentives include free assignment, decor upgrades, and capped development levies.
Who it suits
These detached homes work well for families seeking space and layout options across a range of sizes. The variety of bedroom and bathroom configurations accommodates different household needs, from growing families to those wanting extra rooms for home offices or guests.
Key highlights
AI generated- Detached Homes in Mississauga — Ten floor plans from 3 to 4 bedrooms, ranging 2,720 to 4,194 sq ft, offer flexibility for families and investors.
- Flexible Deposit Schedule — Payments spread over nine months starting at $30,000, making it easier to manage cash flow before occupancy in 2027.
- Current Incentives Available — Free assignment, decor upgrades, and capped development levies reduce your out-of-pocket costs at closing.
- Moderate Walkability — Walk Score of 58 means some errands are walkable, with Transit Score of 52 providing reasonable access to transit options.
Deposit structure
- $30,000.00 On Signing
- $30,000.00 - 30 days
- $20,000.00 - 60 days
- $20,000.00 - 90 days
- $20,000.00 - 120 days
- $20,000.00 - 180 days
- $20,000.00 - 210 days
- $20,000.00 - 240 days
- Balance to 10% - 270 days
Incentives
- Free Assignment
- Decor Upgrades
- Capped Development Levies
Set by the builder and subject to change. Confirm with Dinesh before you sign.
Floor plans
| Suite | Beds | Baths | Size | VIP pricing |
|---|---|---|---|---|
| The Ashcroft | 3 | 2.5 | 2,720 sq ft | |
| The Everleigh | 3 | 2.5 | 2,912 sq ft | |
| The Hammond | 3 | 2.5 | 2,773 sq ft | |
| The Huntingdon | 4 | 3.5 | 3,953 sq ft | |
| 4901 Elevation C | 4 | 4.5 | 4,027 sq ft | |
| The Ravensworth | 4 | 3.5 | 4,194 sq ft | |
| The Grandville | 4 | 3.5 | 2,912 sq ft | |
| The Penrose | 4 | 3.5 | 2,923 sq ft | |
| The Sommerset | 4 | 4.5 | 2,939 sq ft | |
| The Whitmore | 3 | 2.5 | 2,889 sq ft |
Register below and Dinesh will send the full price list and floor plan package.
All project details
Getting around
- Walk Score
- 58 / 100
- Transit Score
- 52 / 100
Project team
- Builder
- Hallett Homes
- Architect
- Q4 Architects
Abacot Hill Homes: common questions
How much does Abacot Hill Homes cost?
Abacot Hill Homes is priced from $1,499,990 to $2,599,990, based on the builder's pricing as of November 15, 2026. Prices change with each release; register with Dinesh Jindal for the current price list for every plan.
Who is the builder of Abacot Hill Homes?
Abacot Hill Homes is being built by Hallett Homes.
Where is Abacot Hill Homes located?
Abacot Hill Homes is in Sheridan-Sheridan Park, Mississauga, ON.
What types of homes are at Abacot Hill Homes?
Abacot Hill Homes offers detached homes, 3 - 4 bed bedrooms, 2,720 - 4,194 sq ft, across 10 floor plans.
What is the deposit structure at Abacot Hill Homes?
The builder's deposit structure for Abacot Hill Homes: $30,000.00 On Signing; $30,000.00 - 30 days; $20,000.00 - 60 days; $20,000.00 - 90 days; $20,000.00 - 120 days; $20,000.00 - 180 days; $20,000.00 - 210 days; $20,000.00 - 240 days; Balance to 10% - 270 days. Deposits can change by release, so confirm before signing.
When is occupancy at Abacot Hill Homes?
Estimated occupancy for Abacot Hill Homes is 2027. Builder occupancy dates are estimates and can move.
Are there incentives at Abacot Hill Homes?
Current incentives at Abacot Hill Homes include: Free Assignment; Decor Upgrades; Capped Development Levies. Incentives are set by the builder and can end without notice.
How do I get VIP access to Abacot Hill Homes?
Register on this page and Dinesh Jindal, a licensed REALTOR® with Hashtag Homes Real Estate Inc., Brokerage, will send the price list, floor plans and deposit structure, and give you access to VIP or platinum releases where the builder offers them. On new builds the builder normally pays the agent's commission, so buyers usually pay nothing extra for this.
More projects by Hallett Homes
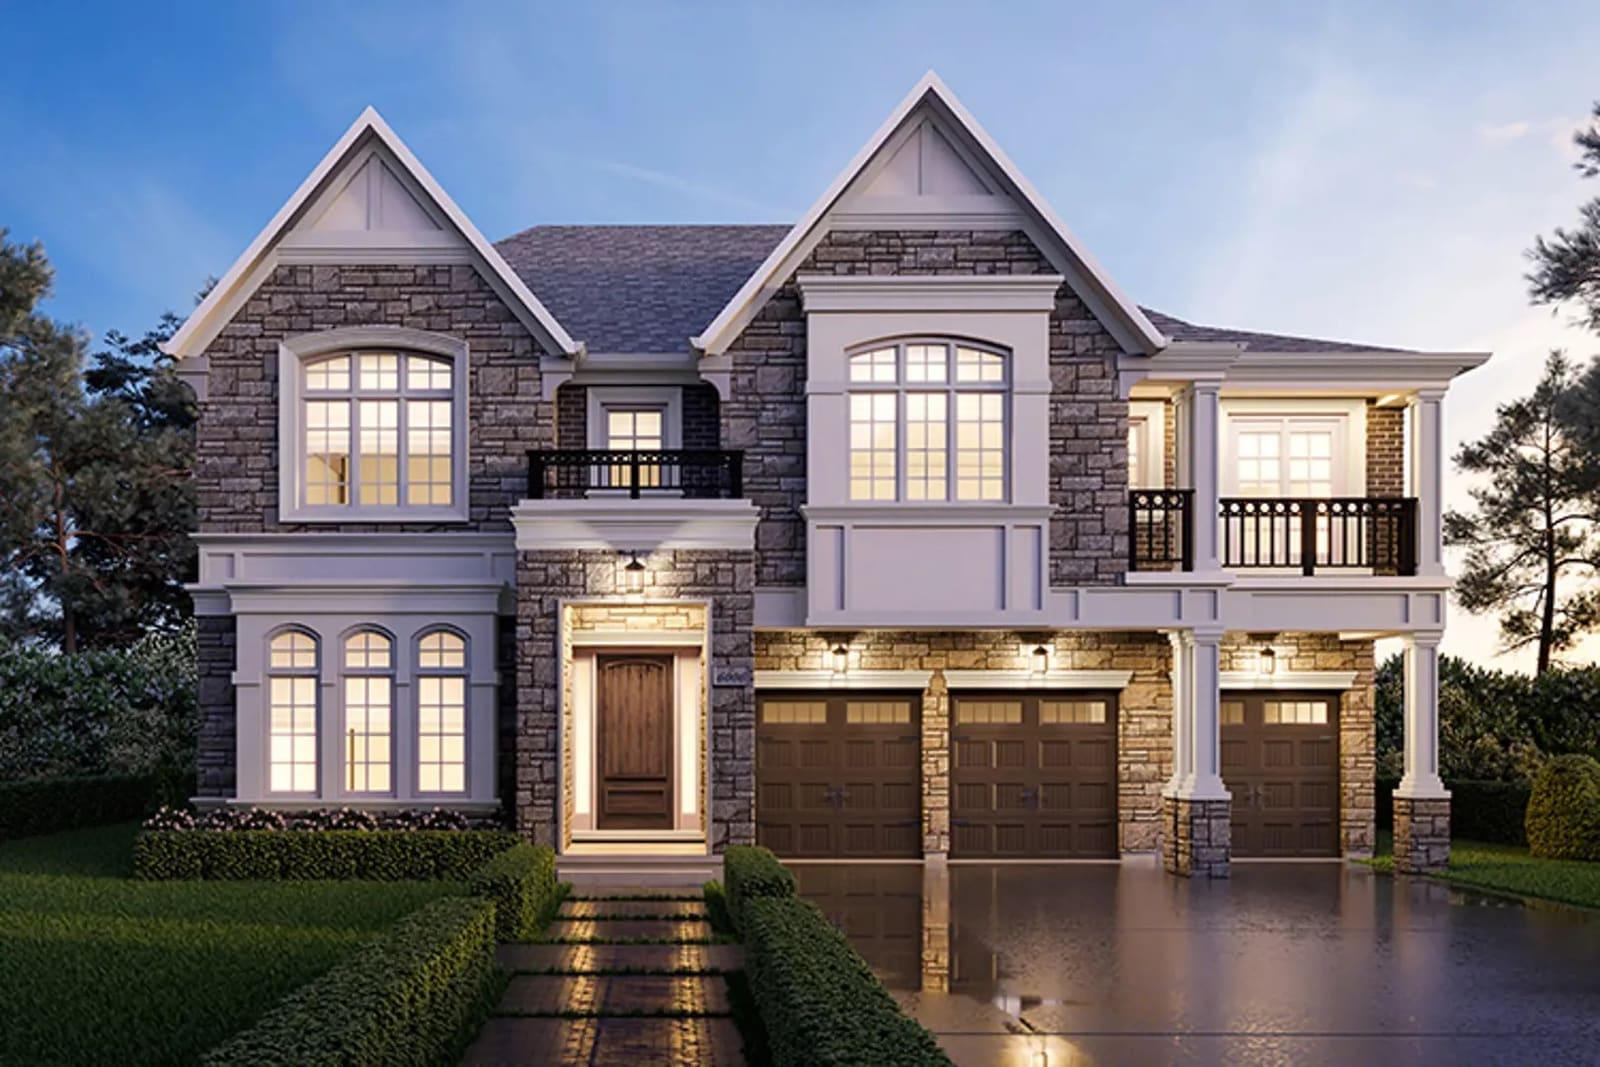
Glen Abbey Encore by Hallett Homes
4-bed detached homes in Joshua Creek, Oakville. Occupancy 2026.
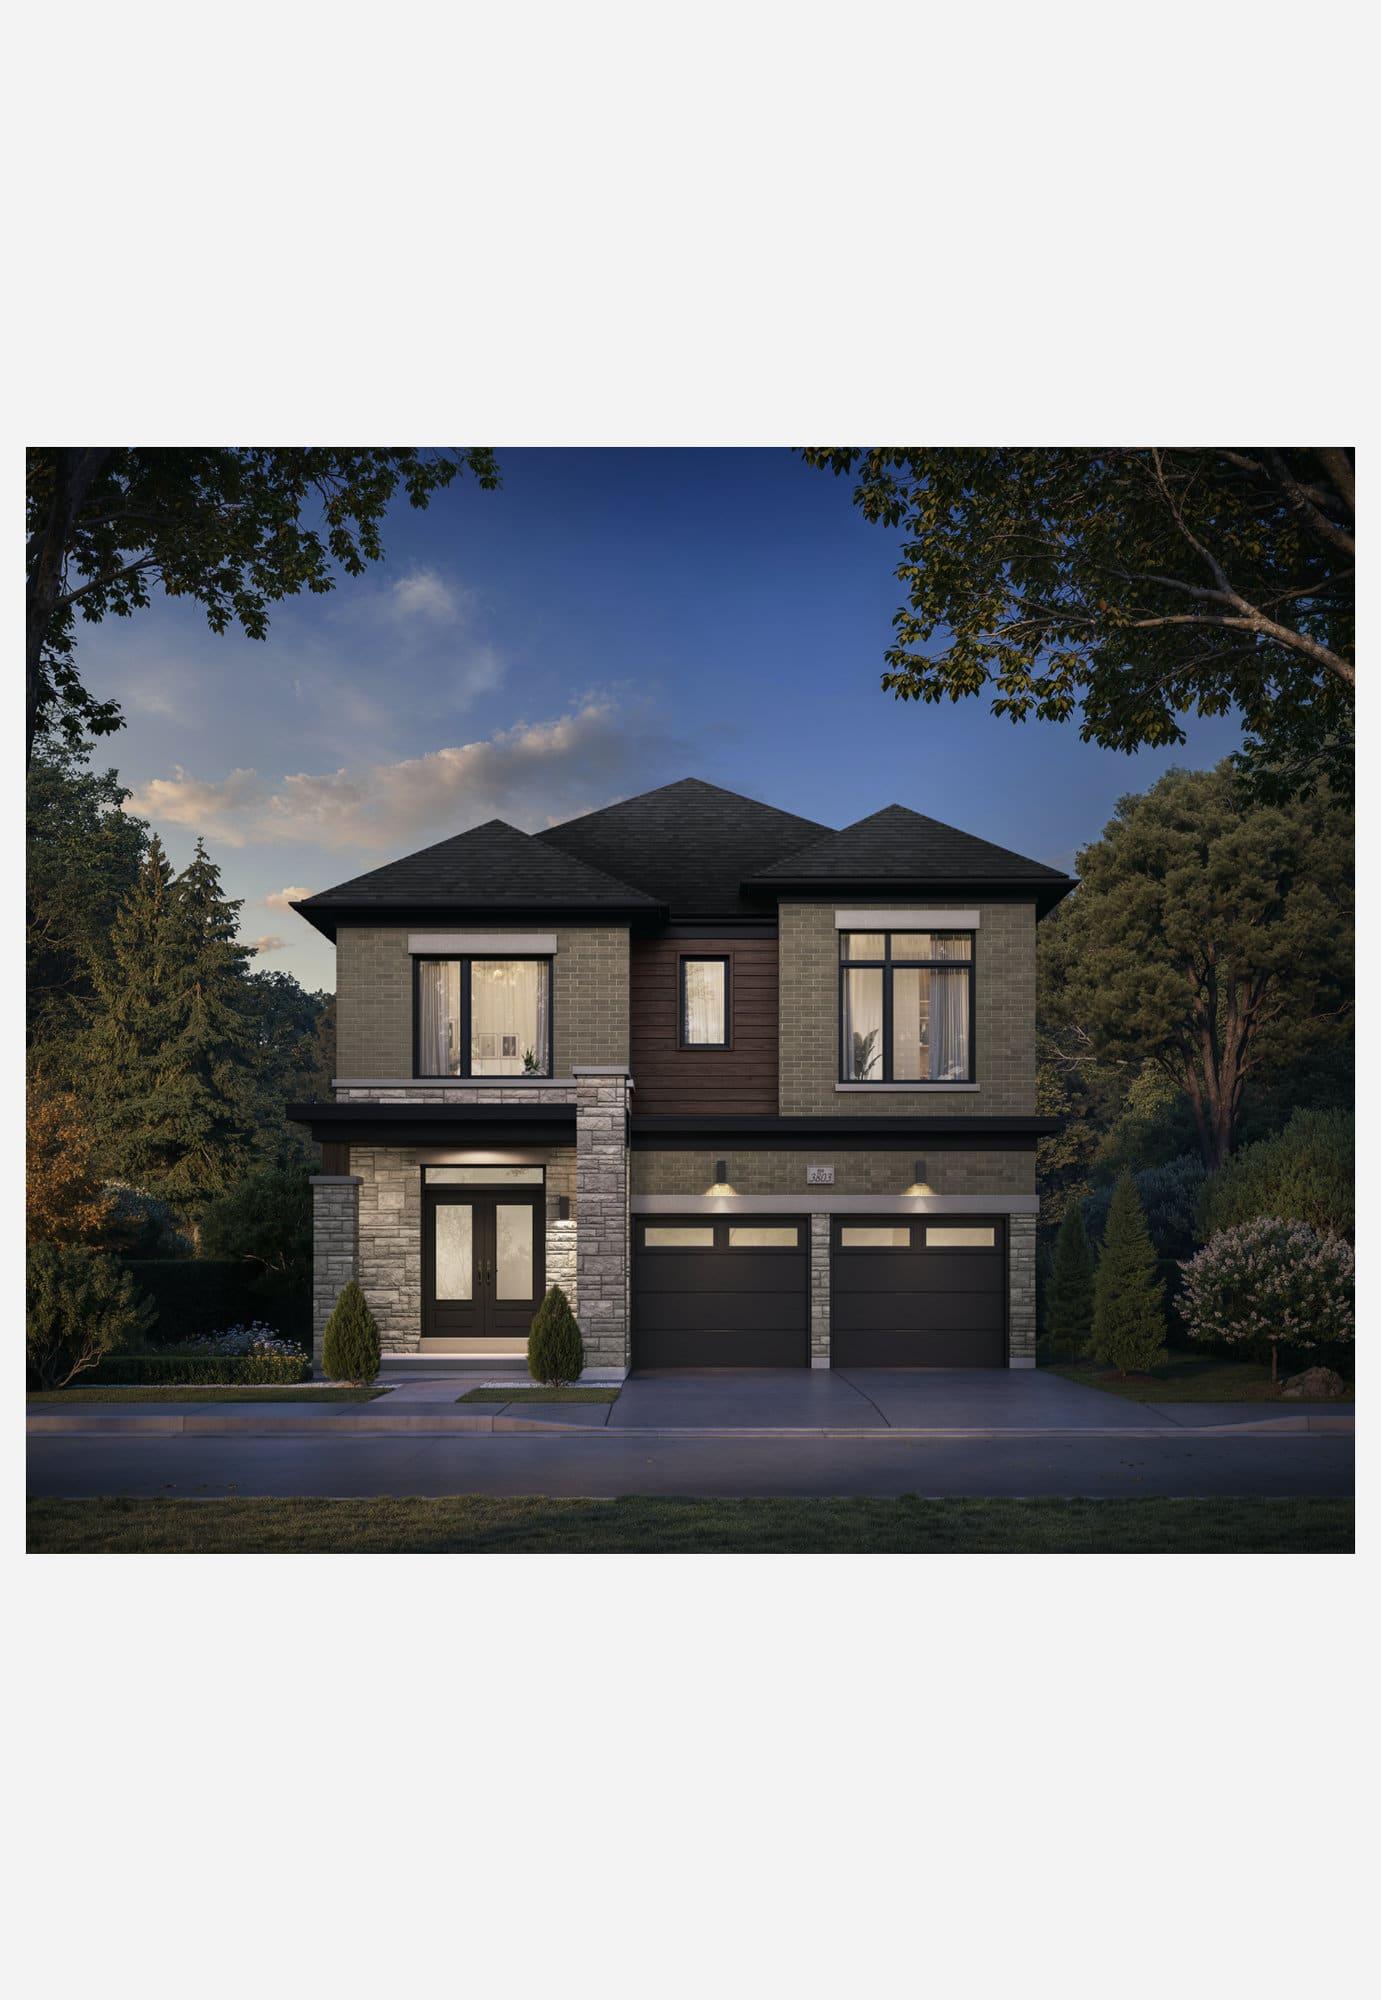
Rosemont Grove
Detached homes in Brampton Northwest. Move-in 2027.
More in Mississauga
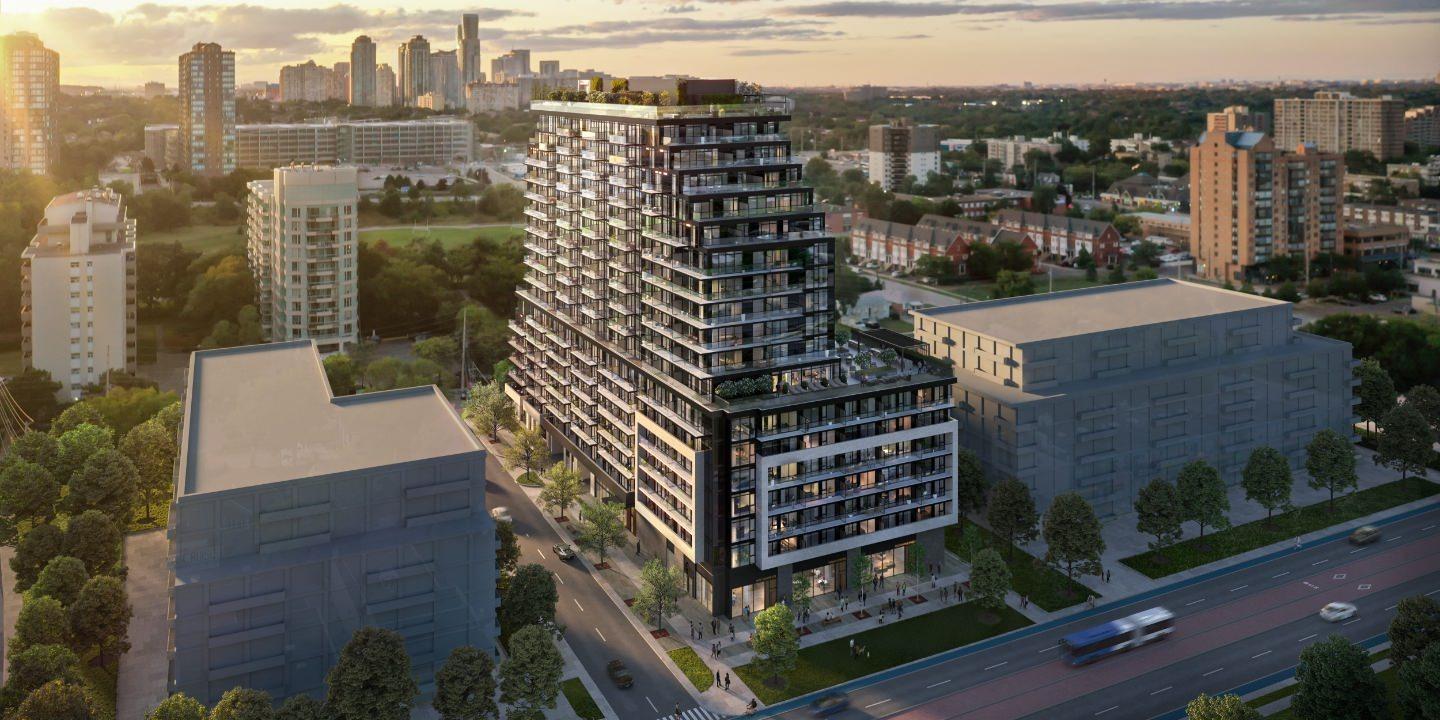
Arte Residences
18-storey condo south of Square One with private balconies on every suite
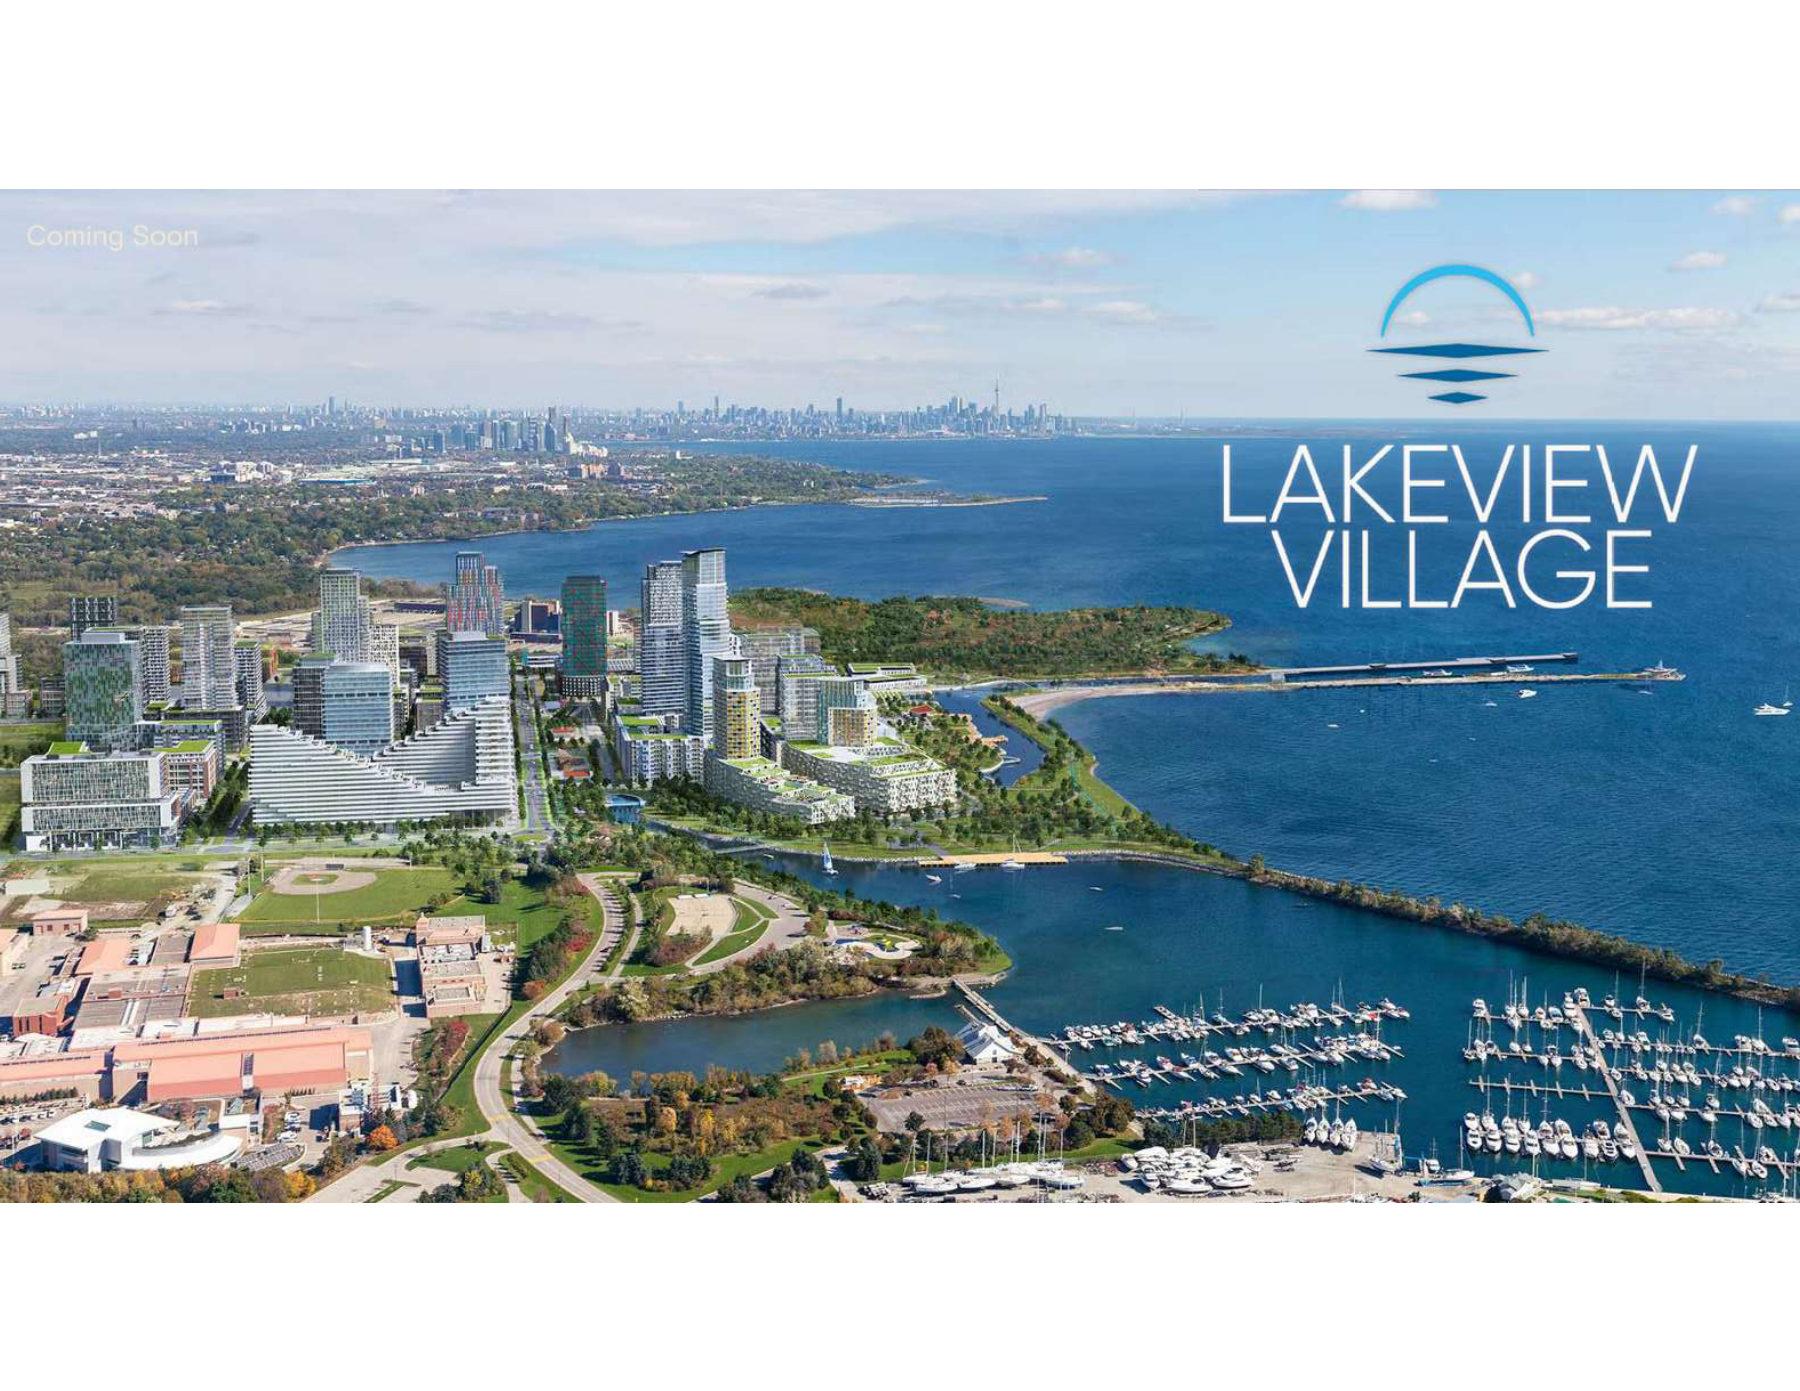
Aura Towns
Lakefront townhomes in Mississauga's Lakeview Village. Move-in 2026.
The Dorchester Condos
Condo in Central Erin Mills, Mississauga by Hush Homes