- Builder
- Hallett Homes
- Type
- Detached homes
- Price
- $1.85M - $1.85M
- Occupancy
- 2026
- Bedrooms
- 4 bed
- Sizes
- 2,893 - 3,176 sq ft
· Details from the builder's documents; prices and incentives change with each release.
About Glen Abbey Encore by Hallett Homes
4-bed detached homes in Joshua Creek, Oakville. Occupancy 2026.
Overview
Glen Abbey Encore by Hallett Homes brings four-bedroom detached homes to Joshua Creek in Oakville. Three floor plans range from 2,893 to 3,176 square feet, with interiors designed by Jane Lockhart. Homes are scheduled to be ready in 2026.
Location and getting around
The community is located on Dundas Street East in Joshua Creek. The Walk Score of 53 means some errands can be accomplished on foot, while the Transit Score of 33 indicates that most trips will require a car. Parks and trails are nearby.
The homes
All three floor plans offer four bedrooms and 3.5 bathrooms. The Bennett plan is 2,893 square feet, the Buffery is 2,962 square feet, and the Gahan is 3,176 square feet. Each home features a two-storey layout, a two-car garage, and an unfinished basement. Lots are 38 feet wide.
Deposit and incentives
The deposit structure is 5% upon signing and a further 5% at 90 days. Price discounts are available.
Who it suits
These homes work well for families seeking space in a residential neighbourhood. The four-bedroom layout and basement provide room to grow, while the detached format offers privacy and outdoor space typical of suburban Oakville living.
Key highlights
AI generated- Builder Track Record — Hallett Homes brings established construction expertise to this Joshua Creek community.
- Four-Bedroom Detached Homes — Three floor plans range from 2,893 to 3,176 sq ft with 3.5 bathrooms.
- Designer Interiors — Jane Lockhart designed the interior finishes for all homes in the community.
- Flexible Deposit Terms — Pay 5% on signing and 5% at 90 days to secure your home.
- Occupancy — Move-in is scheduled for 2026, giving you time to plan your transition.
Deposit structure
- 5% On Signing
- 5% - 90 days
Incentives
- Price Discounts
Set by the builder and subject to change. Confirm with Dinesh before you sign.
Floor plans
| Suite | Beds | Baths | Size | VIP pricing |
|---|---|---|---|---|
| Bennett | 4 | 3.5 | 2,893 sq ft | |
| Buffery | 4 | 3.5 | 2,962 sq ft | |
| Gahan | 4 | 3.5 | 3,176 sq ft |
Register below and Dinesh will send the full price list and floor plan package.
Amenities
Facilities at Glen Abbey Encore by Hallett Homes
- Parks
- Trails
All project details
Pricing
- Average price per sq ft
- $625
- Launch average per sq ft
- $757
- Launch date
- Jul 23, 2024
Getting around
- Walk Score
- 53 / 100
- Transit Score
- 33 / 100
Project team
- Builder
- Hallett Homes
- Interior design
- Jane Lockhart
- Sales & marketing
- Spectrum Realty Services Inc.
Glen Abbey Encore by Hallett Homes: common questions
How much does Glen Abbey Encore by Hallett Homes cost?
Glen Abbey Encore by Hallett Homes is priced from $1,849,990 to $1,849,990, based on the builder's pricing as of November 15, 2026. Prices change with each release; register with Dinesh Jindal for the current price list for every plan.
Who is the builder of Glen Abbey Encore by Hallett Homes?
Glen Abbey Encore by Hallett Homes is being built by Hallett Homes.
Where is Glen Abbey Encore by Hallett Homes located?
Glen Abbey Encore by Hallett Homes is in Joshua Creek, Oakville, ON.
What types of homes are at Glen Abbey Encore by Hallett Homes?
Glen Abbey Encore by Hallett Homes offers detached homes, 4 bed bedrooms, 2,893 - 3,176 sq ft, across 3 floor plans.
What is the deposit structure at Glen Abbey Encore by Hallett Homes?
The builder's deposit structure for Glen Abbey Encore by Hallett Homes: 5% On Signing; 5% - 90 days. Deposits can change by release, so confirm before signing.
When is occupancy at Glen Abbey Encore by Hallett Homes?
Estimated occupancy for Glen Abbey Encore by Hallett Homes is 2026. Builder occupancy dates are estimates and can move.
Are there incentives at Glen Abbey Encore by Hallett Homes?
Current incentives at Glen Abbey Encore by Hallett Homes include: Price Discounts. Incentives are set by the builder and can end without notice.
How do I get VIP access to Glen Abbey Encore by Hallett Homes?
Register on this page and Dinesh Jindal, a licensed REALTOR® with Hashtag Homes Real Estate Inc., Brokerage, will send the price list, floor plans and deposit structure, and give you access to VIP or platinum releases where the builder offers them. On new builds the builder normally pays the agent's commission, so buyers usually pay nothing extra for this.
More projects by Hallett Homes
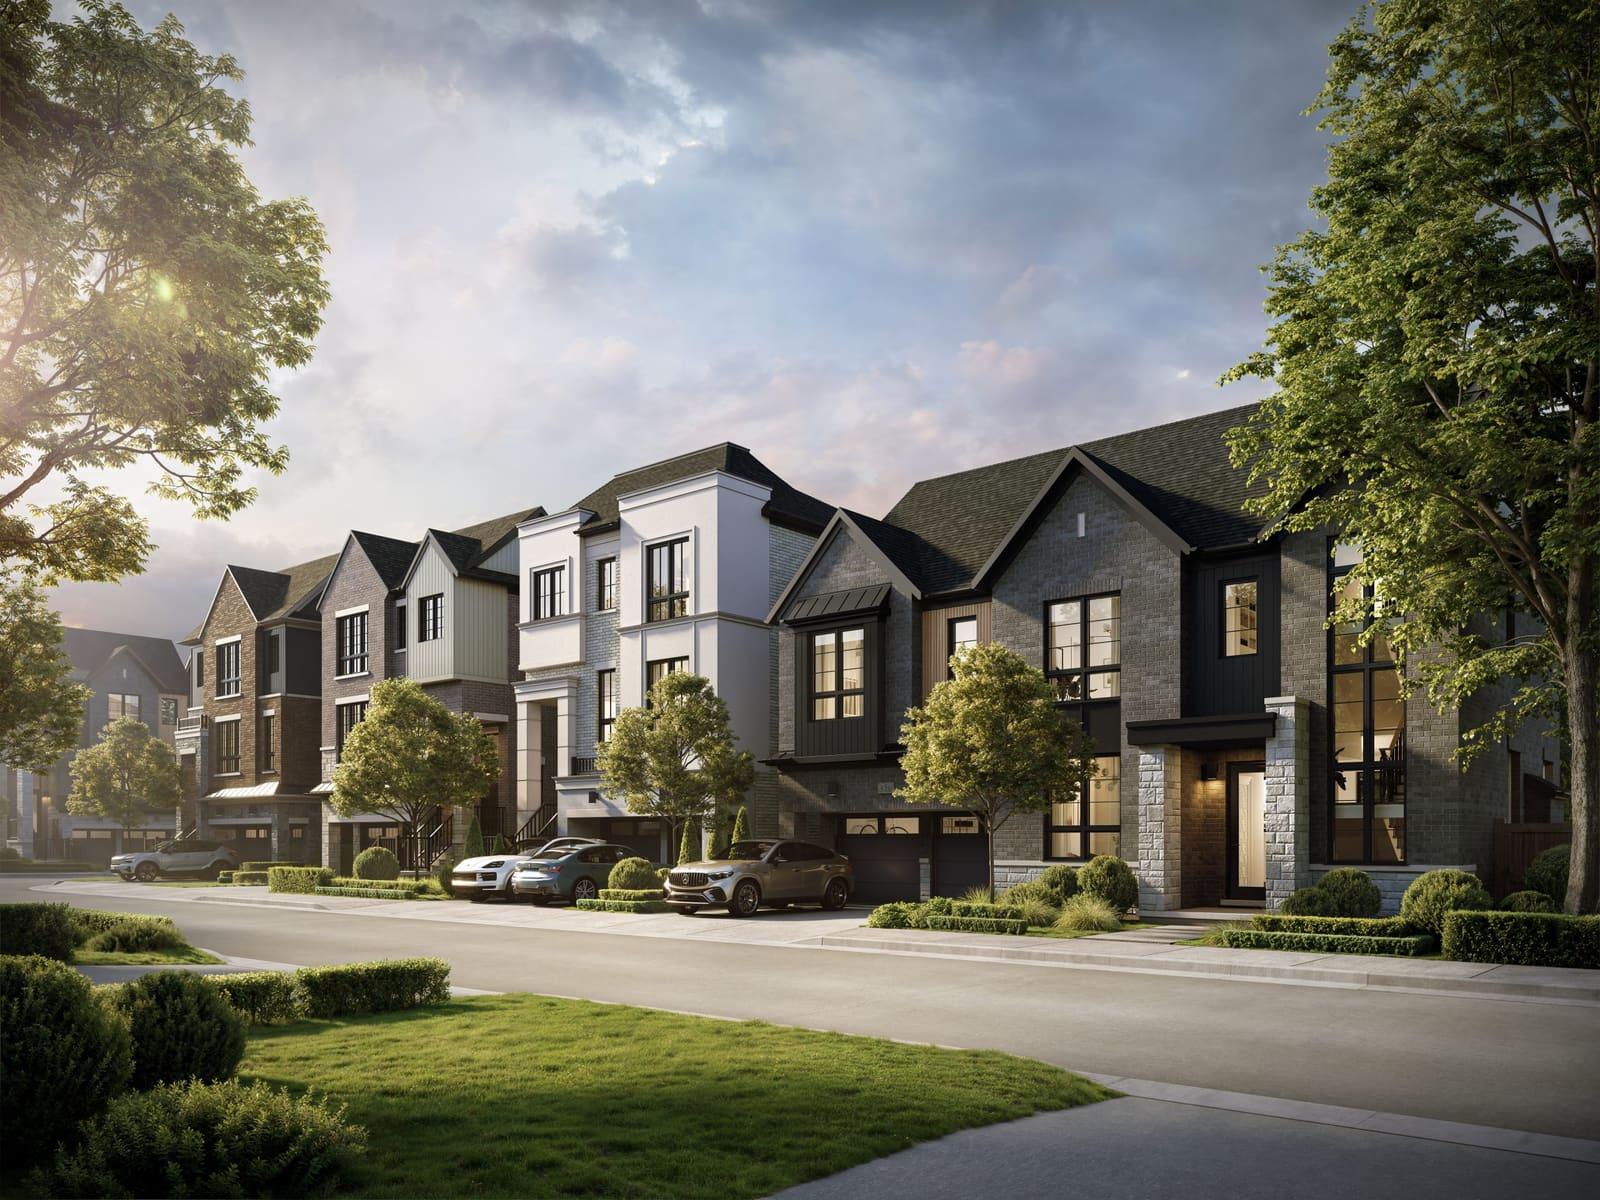
Abacot Hill Homes
Detached homes in Sheridan-Sheridan Park, Mississauga. 2027 occupancy.
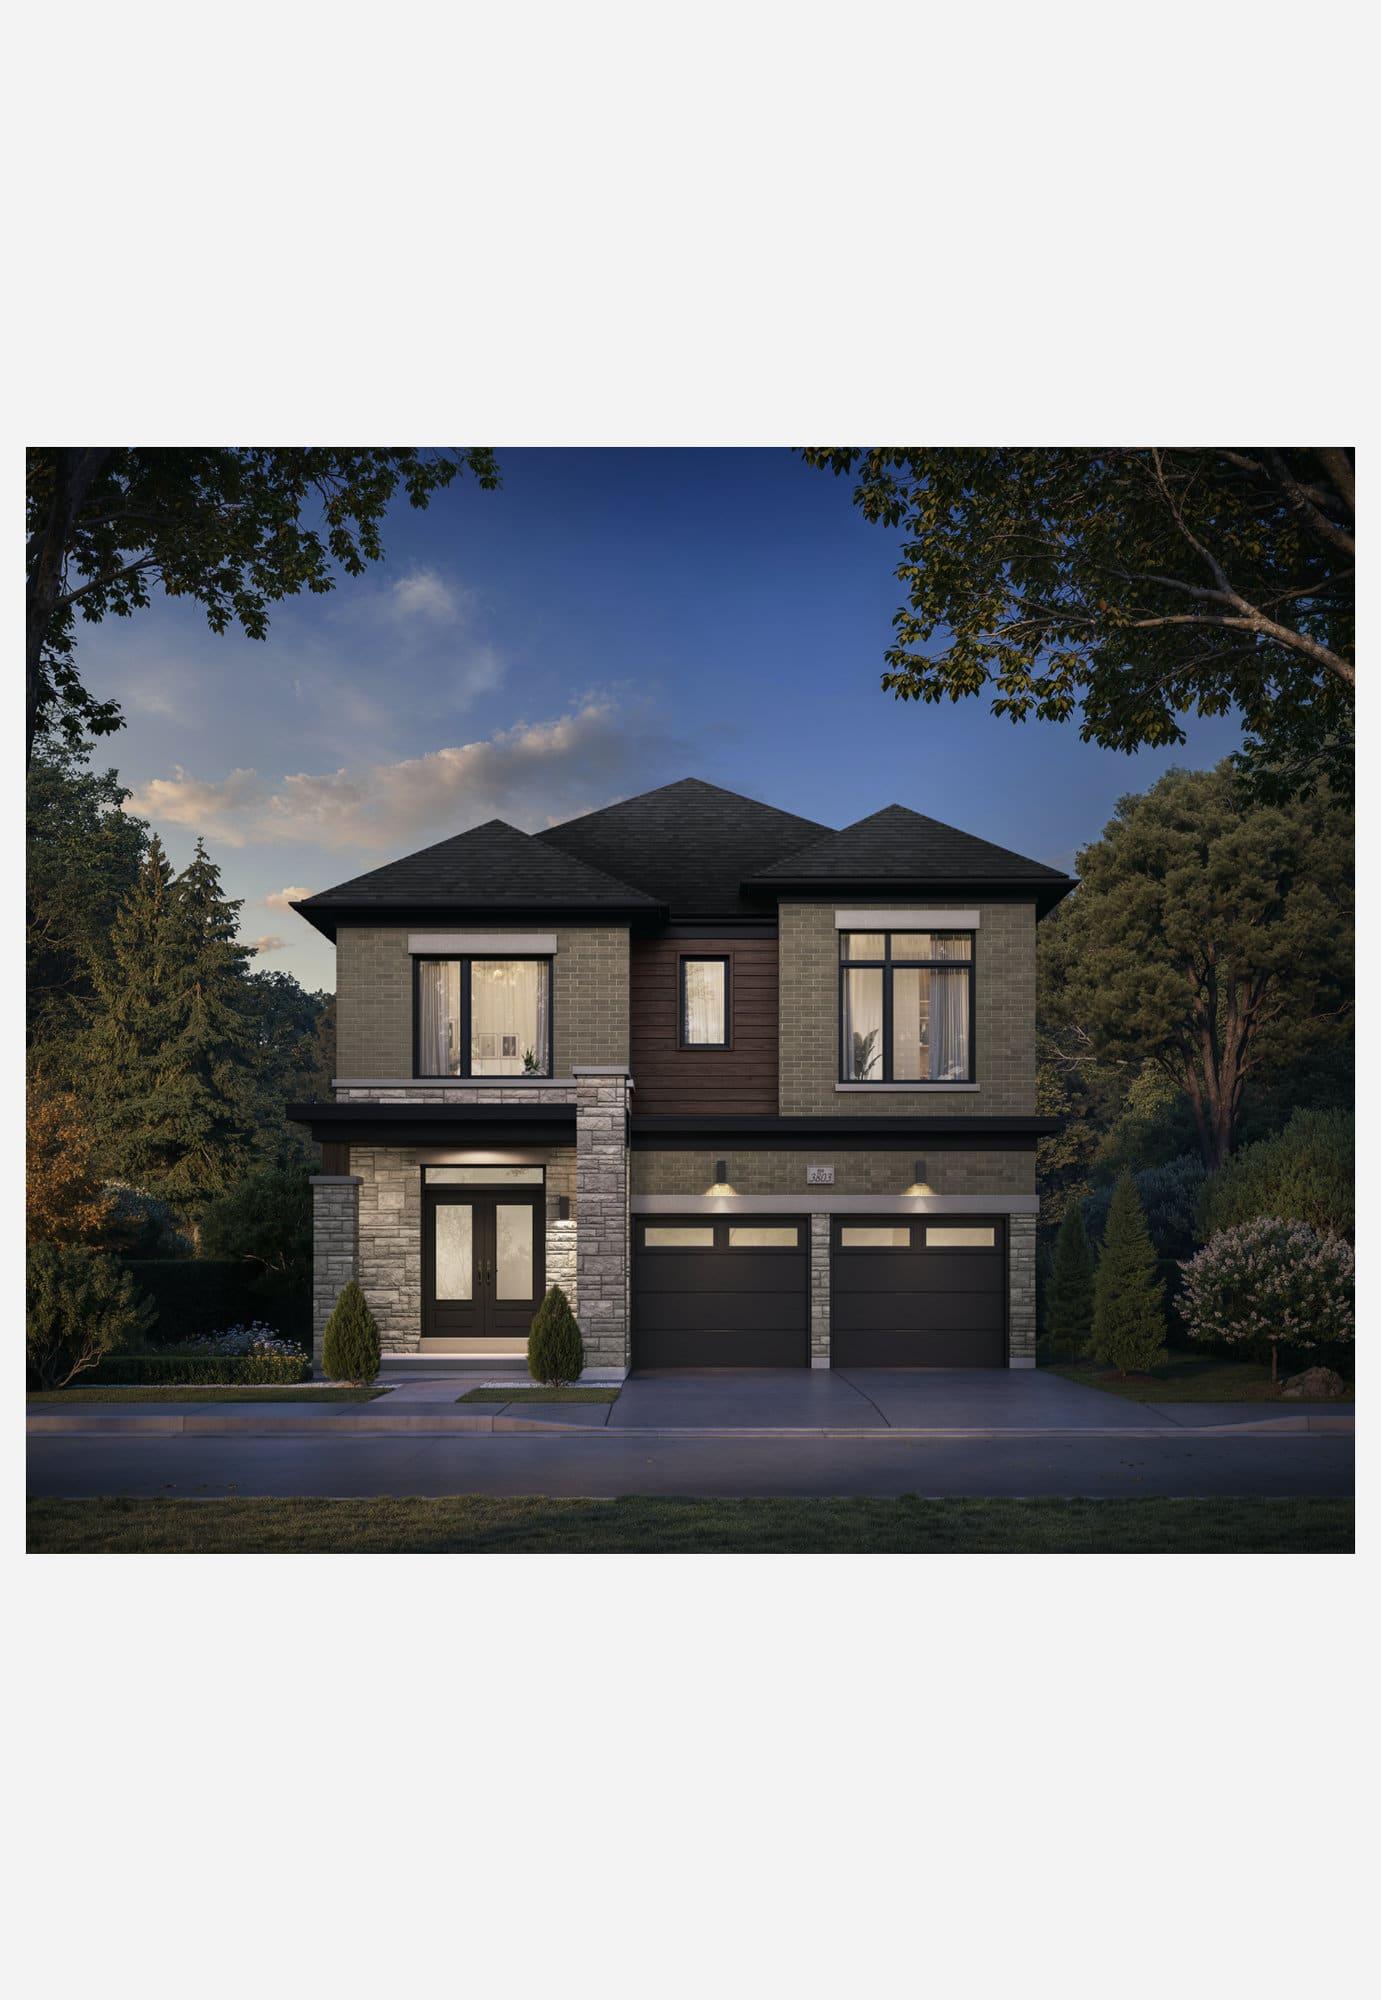
Rosemont Grove
Detached homes in Brampton Northwest. Move-in 2027.
More in Oakville
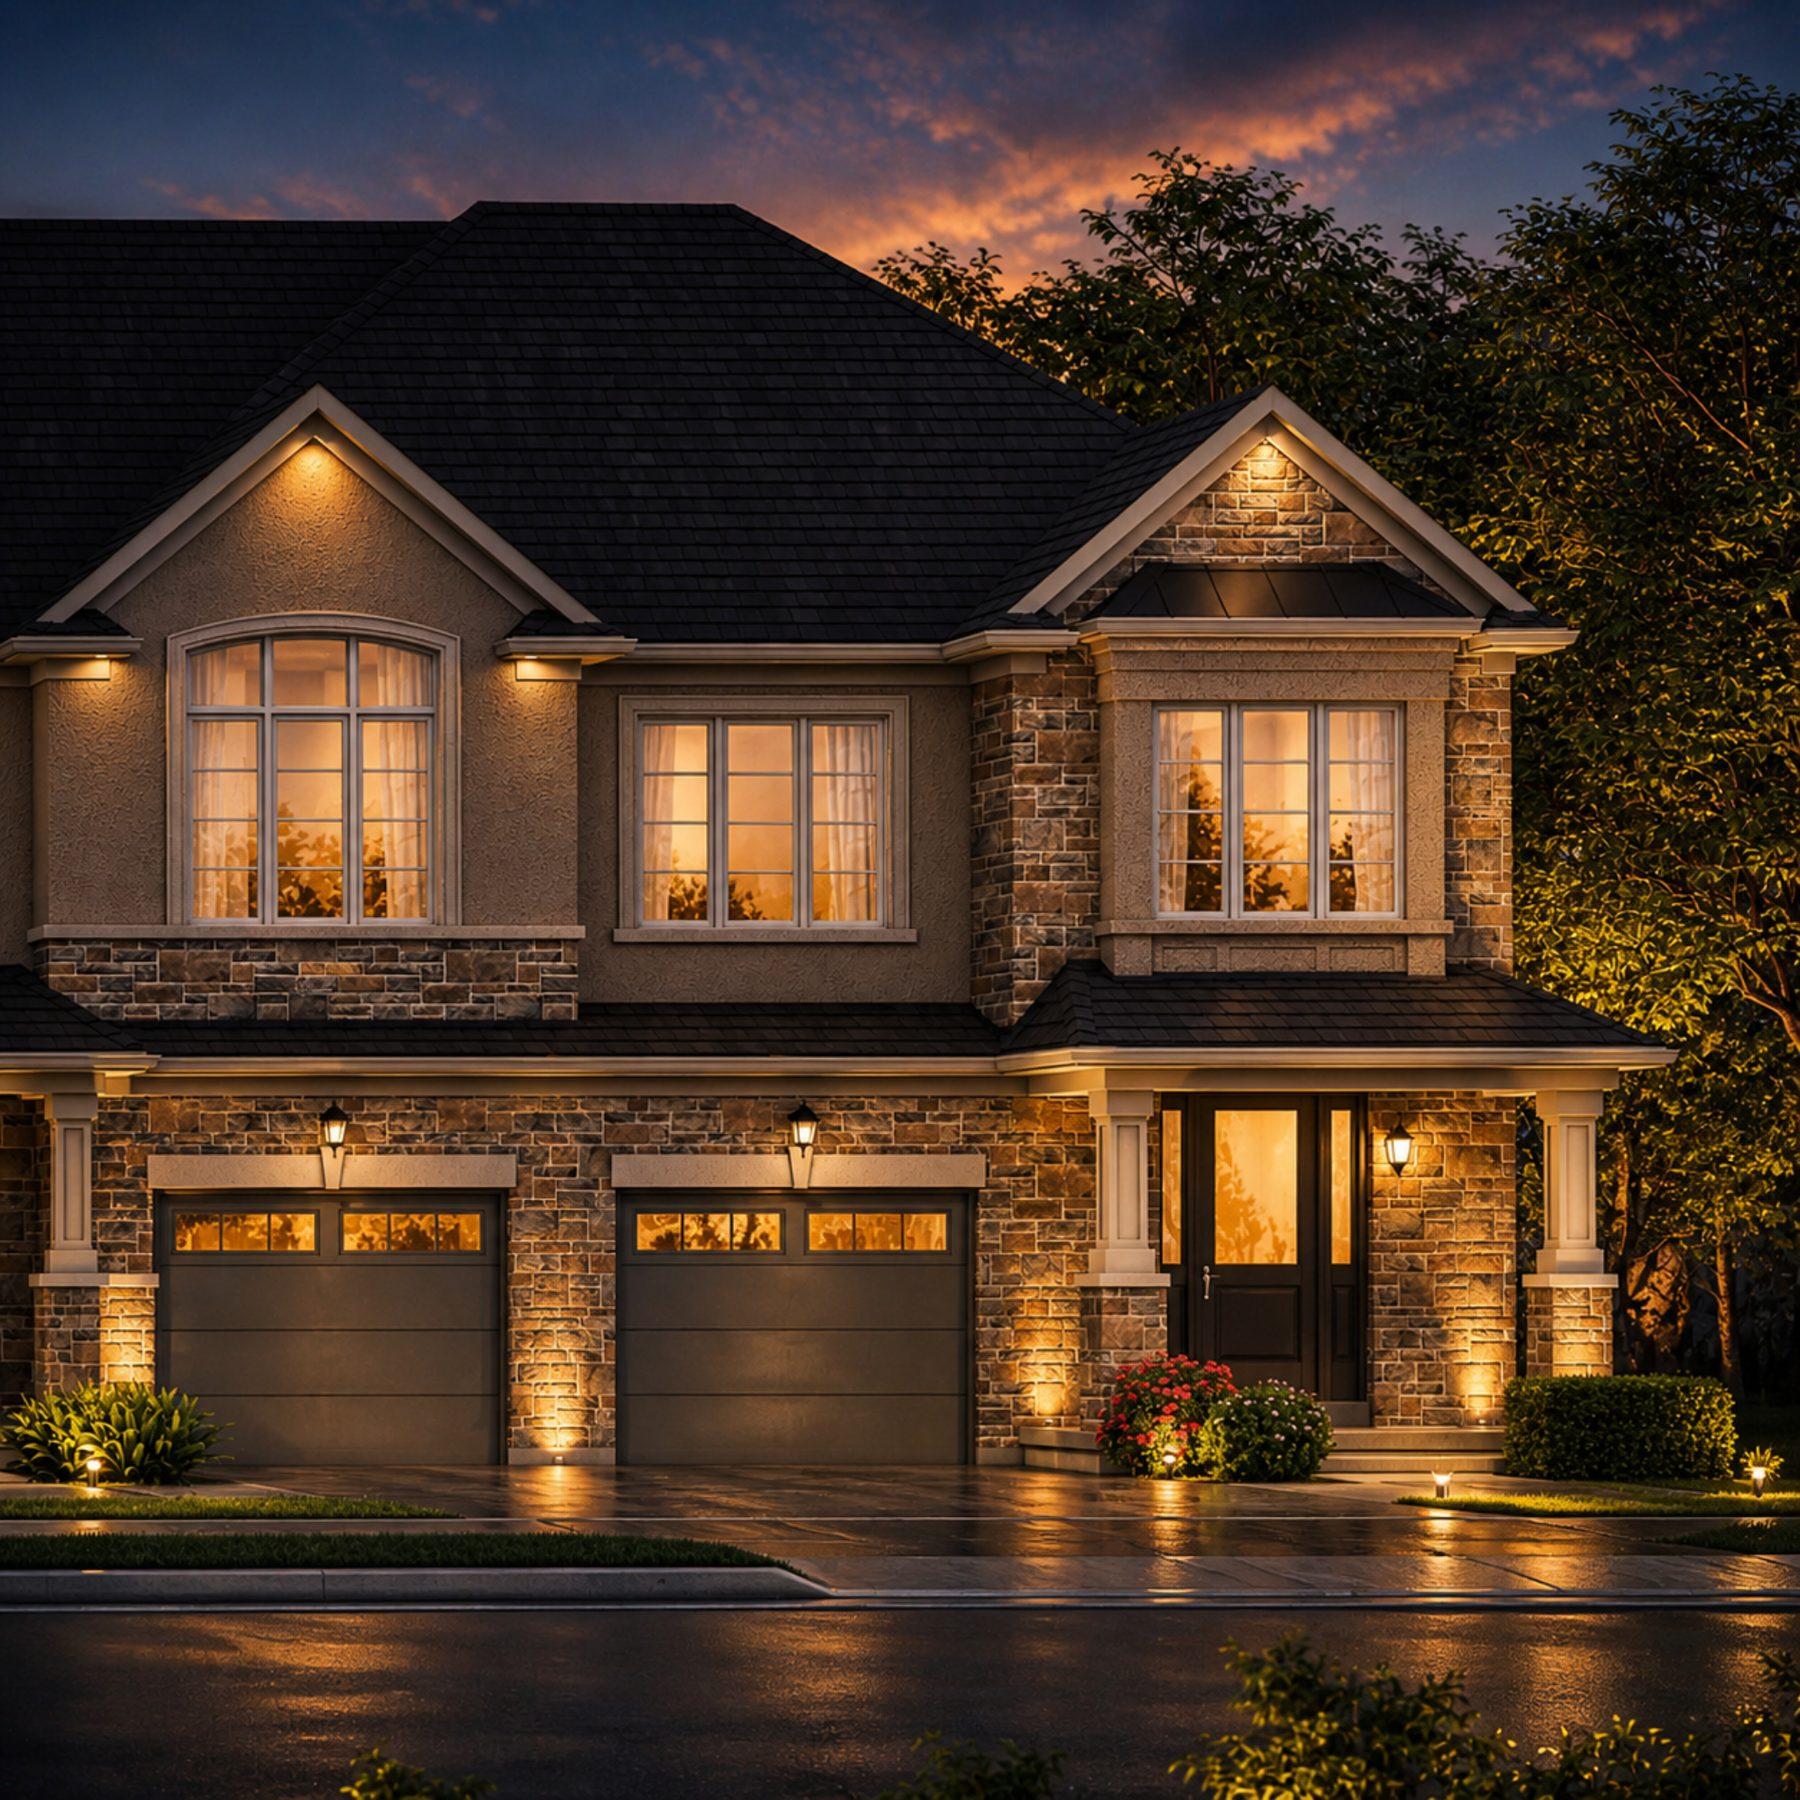
Ivy Rouge
Townhomes, semi-detached and detached homes in Oakville

Upper Joshua Creek
Detached homes in Oakville with geothermal heating and trail access
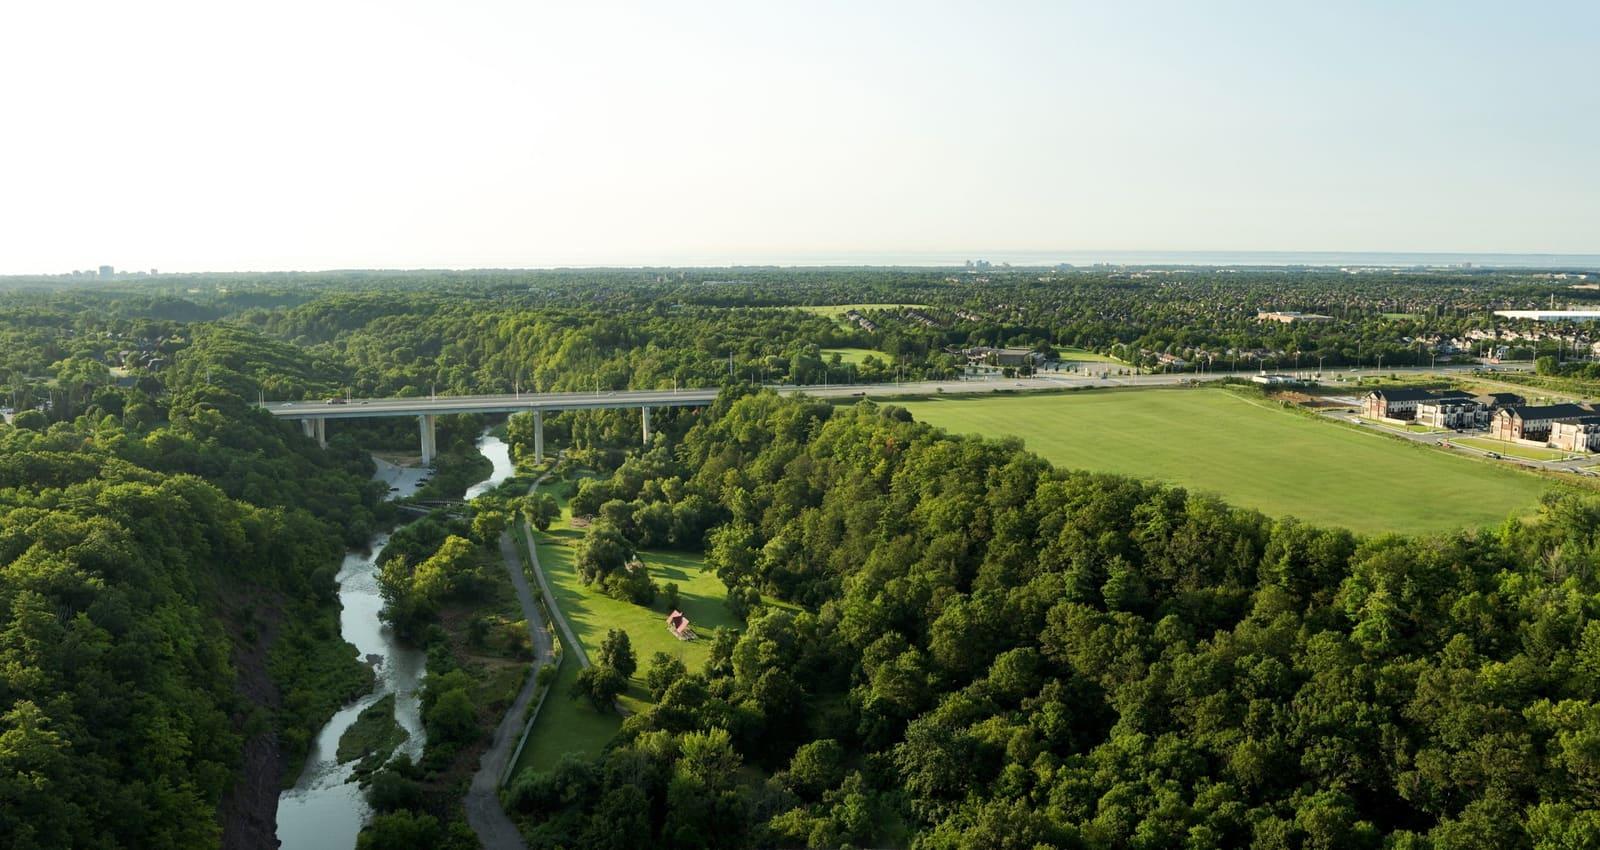
Five Oaks by Caivan Communities
Detached homes and townhomes in Oakville from $799,106