Work out your HST rebateMonthly payment
- Occupancy
- 2026
- Bedrooms
- 4 - 5 bed
- Sizes
- 2,280 - 4,525 sq ft
- Builder
- Sundance Homes
- Type
- Detached homes
- Price
- $1.18M - $1.38M
- Occupancy
- 2026
- Units
- 84
- Bedrooms
- 4 - 5 bed
- Sizes
- 2,280 - 4,525 sq ft
· Details from the builder's documents; prices and incentives change with each release.
About Bond Head Towns
Detached homes in Bradford West Gwillimbury from $1.18M
Overview
Bond Head Towns is a community of 84 detached homes by Sundance Homes in Bradford West Gwillimbury. Homes range from 4 to 5 bedrooms and 2,280 to 4,525 square feet, priced from $1,181,400 to $1,379,900. Occupancy is scheduled for 2026.
The homes
The collection includes 23 floor plans with options across different lot widths (30, 42, 44, 45, and 50 feet) and garage configurations. Homes feature two-storey layouts and can be built with finished or unfinished basements.
Four-bedroom plans include The Greenville (2,280 sq ft), The Avenue (3,147 sq ft), The Park Meadows (3,199 sq ft), and larger options like The Ridgeway (4,019 sq ft) and The Bluewood (4,375 sq ft).
Five-bedroom designs include The Ridgeland (3,680 sq ft), The Royal Hills (4,022 sq ft), The Parkside (4,157 sq ft), and The East Park (4,525 sq ft).
For buyers wanting 4.5 bedrooms, choices range from The Parkridge (2,406 sq ft) to Elmsgate (3,741 sq ft).
Deposit and incentives
A 5% deposit is required upon signing. Development charges are $5,400.
Who it suits
Bond Head Towns appeals to families seeking detached homes with multiple bedrooms and flexible basement options. The range of floor plans accommodates different household sizes and preferences, from first-time buyers to those upgrading to a larger home.
Key highlights
AI generated- Spacious Detached Homes — Floor plans range from 2,280 to 4,525 sq ft with 4 to 5 bedrooms, offering room for growing families.
- Design Options — Choose from 23 different floor plans with varying layouts, basement finishes, and garage configurations to match your preferences.
- Occupancy Timeline — Move-in scheduled for 2026, giving you time to plan your transition to Bradford West Gwillimbury.
- Low Initial Deposit — Only 5% deposit required at signing, making it easier to secure your home in this community.
- Sundance Homes Builder — Developed by Sundance Homes, a builder actively constructing in the Greater Toronto Area.
Deposit structure
- 5% On Signing
Set by the builder and subject to change. Confirm with Dinesh before you sign.
Floor plans
| Suite | Beds | Baths | Size | VIP pricing |
|---|---|---|---|---|
| The Ridgeland | 5 | 3.5 | 3,680 sq ft | |
| The Royal Hills | 5 | 3.5 | 4,022 sq ft | |
| The East Park | 5 | 4.5 | 4,525 sq ft | |
| The Bluewood | 4 | 3.5 | 4,375 sq ft | |
| The Parkside | 5 | 4.5 | 4,157 sq ft | |
| The Avenue | 4 | 3.5 | 3,147 sq ft | |
| Easthills | 4 | 3.5 | 3,317 sq ft | |
| The Rosewood | 4 | 3.5 | 3,517 sq ft | |
| The Park Meadows | 4 | 3.5 | 3,199 sq ft | |
| The Merlot (Elevation A) | 4 | 3.5 | 3,328 sq ft | |
| The Merlot (Elevation B) | 4 | 3.5 | 3,853 sq ft | |
| The Merlot (Elevation C) | 4 | 3.5 | 3,321 sq ft | |
| The Ridgeway | 4 | 3.5 | 4,019 sq ft | |
| Sunnyfield | 4 | 3.5 | 3,331 sq ft | |
| Oakview | 4 | 3.5 | 3,772 sq ft | |
| The Greenville | 4 | 2.5 | 2,280 sq ft | |
| The Meadowview | 4 | 3.5 | 2,613 sq ft | |
| The Silverwoods | 4.5 | 3.5 | 2,723 sq ft | |
| The Elmwood | 4.5 | 3.5 | 3,003 sq ft | |
| Pineoaks | 4.5 | 3.5 | 3,373 sq ft | |
| Elmsgate | 4.5 | 3.5 | 3,741 sq ft | |
| The Parkridge | 4.5 | 2.5 | 2,406 sq ft | |
| The Greenwood | 4.5 | 3.5 | 2,683 sq ft |
Register below and Dinesh will send the full price list and floor plan package.
All project details
Units
- Total units
- 84
Pricing
- Average price per sq ft
- $399
- Launch average per sq ft
- $657
- Launch date
- Apr 7, 2022
Fees
- Development charges
- $5,400
Project team
- Builder
- Sundance Homes
Bond Head Towns: common questions
How much does Bond Head Towns cost?
Bond Head Towns is priced from $1,181,400 to $1,379,900, based on the builder's pricing as of November 22, 2026. Prices change with each release; register with Dinesh Jindal for the current price list for every plan.
Who is the builder of Bond Head Towns?
Bond Head Towns is being built by Sundance Homes.
Where is Bond Head Towns located?
Bond Head Towns is in Bradford West Gwillimbury, ON.
What types of homes are at Bond Head Towns?
Bond Head Towns offers detached homes, 4 - 5 bed bedrooms, 2,280 - 4,525 sq ft, across 23 floor plans.
What is the deposit structure at Bond Head Towns?
The builder's deposit structure for Bond Head Towns: 5% On Signing. Deposits can change by release, so confirm before signing.
When is occupancy at Bond Head Towns?
Estimated occupancy for Bond Head Towns is 2026. Builder occupancy dates are estimates and can move.
How do I get VIP access to Bond Head Towns?
Register on this page and Dinesh Jindal, a licensed REALTOR® with Hashtag Homes Real Estate Inc., Brokerage, will send the price list, floor plans and deposit structure, and give you access to VIP or platinum releases where the builder offers them. On new builds the builder normally pays the agent's commission, so buyers usually pay nothing extra for this.
More projects by Sundance Homes

Oakridge Green Homes
Detached homes in Rural Richmond Hill. 32 units, occupancy 2027.
More in Bradford West Gwillimbury & nearby

Holland Haus Condos
8-storey condo in Bradford West Gwillimbury. 1–3 bed from $399,990.

West Park Elgin Court Towns
New townhomes in Bradford West Gwillimbury
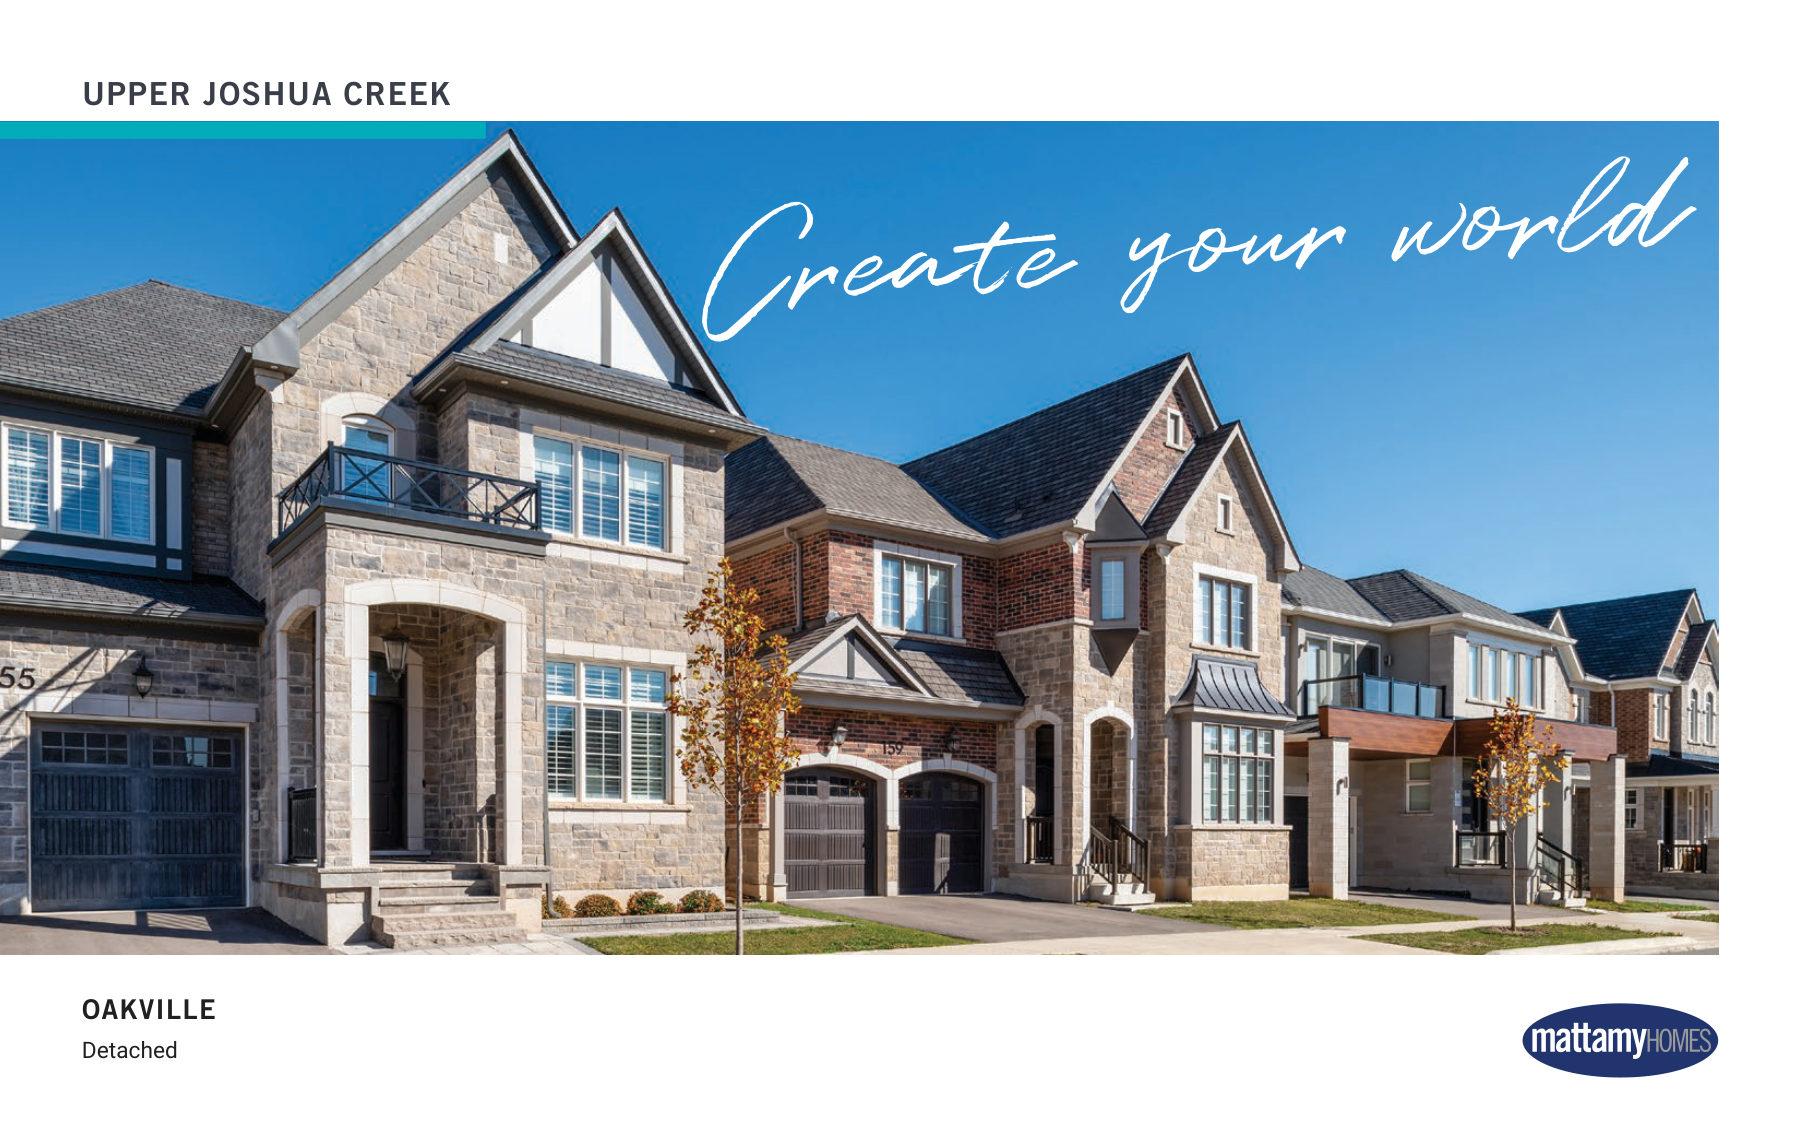
Upper Joshua Creek
Detached homes in Oakville with geothermal heating and trail access