Holland Haus Condos
Bradford West Gwillimbury123 Holland Street West
Work out your HST rebateMonthly payment
- Occupancy
- 2027
- Bedrooms
- 1 - 3 bed
- Sizes
- 477 - 1,137 sq ft
- Builder
- GCL Builds, Isroc Building International Inc.
- Type
- Condos
- Price
- $400K - $630K
- Occupancy
- 2027
- Storeys
- 8
- Units
- 109
- Bedrooms
- 1 - 3 bed
- Sizes
- 477 - 1,137 sq ft
- Maintenance
- $0.65 per sq ft / month
· Details from the builder's documents; prices and incentives change with each release.
About Holland Haus Condos
8-storey condo in Bradford West Gwillimbury. 1–3 bed from $399,990.
Overview
Holland Haus Condos is an 8-storey residential development by GCL Builds and Isroc Building International Inc. in Bradford West Gwillimbury. The project contains 109 units designed by Romanov Romanov Architects Inc., with occupancy scheduled for 2027.
Location and getting around
Holland Haus Condos is located at 123 Holland Street West. The area has a Walk Score of 45 and a Transit Score of 26, meaning most errands require a car and public transit options are limited.
The homes
Units range from one to three bedrooms, with sizes between 477 and 1,137 square feet. Fifteen floor plans are available, including The Rome (1 bed, 477 sq ft), The Berlin (1 bed, 549 sq ft), The Paris (1 bed, 663 sq ft), The Oslo (2 bed, 567 sq ft), The Athens (2 bed, 630 sq ft), The Turin (2 bed, 693 sq ft), The Lisbon (2 bed, 750 sq ft), The Munich (2 bed, 755 sq ft), The Vienna (2 bed, 819 sq ft), The Copenhagen (2 bed, 801 sq ft), The Prague (2 bed, 804 sq ft), The Stockholm (2 bed, 891 sq ft), The Glasgow (3 bed, 912 sq ft), The Amsterdam (3 bed, 882 sq ft), and The Valencia (3 bed, 1,137 sq ft).
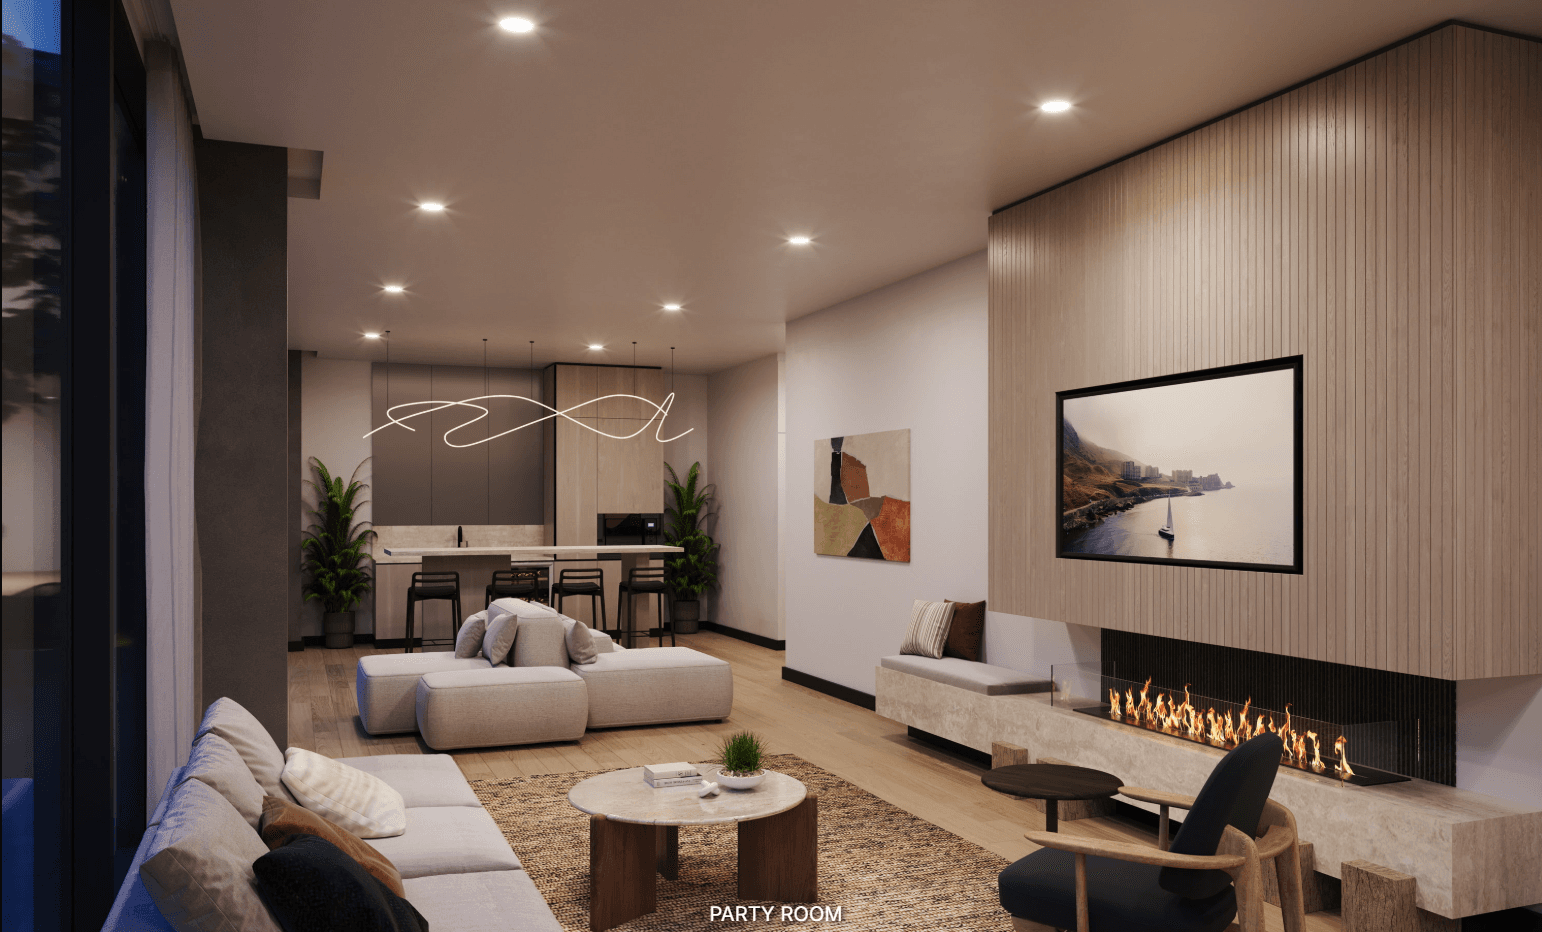
Amenities include a fitness centre, games room, billiards area, event room with kitchen, rooftop terrace, garden terrace, and central courtyard. Monthly maintenance fees are $0.65 per square foot.
Deposit and incentives
The deposit structure begins with $5,000 upon signing, with the balance to 5% due at 30 days, 5% at 150 days, and 10% at occupancy. The project offers free assignment, the right to lease during occupancy, and an extended deposit structure.
Who it suits
Holland Haus Condos appeals to first-time buyers and investors seeking entry-level pricing in a developing area. The range of floor plans accommodates both individuals and families, with options from compact one-bedroom units to larger three-bedroom homes.
Key highlights
AI generated- Price Range — Units start at $399,990 and reach $629,990, offering options across one, two, and three-bedroom layouts.
- Flexible Deposit Structure — Pay $5,000 on signing with extended payments stretching to occupancy in 2027.
- Varied Floor Plans — Choose from 15 named layouts ranging 477 to 1,137 sq ft to match your space needs.
- Shared Amenities — Access a fitness centre, rooftop terrace, games room, and event space with kitchen.
- Low Maintenance Fees — Monthly fees are $0.65 per sq ft, keeping ongoing costs predictable and manageable.
Deposit structure
- $5,000.00 On Signing
- Balance to 5% - 30 days
- 5% - 150 days
- 10% - Occupancy
Incentives
- Free Assignment
- Right to Lease During Occupancy
- Extended Deposit Structure
Set by the builder and subject to change. Confirm with Dinesh before you sign.
Floor plans
| Suite | Beds | Baths | Size | VIP pricing |
|---|---|---|---|---|
| The Berlin | 1 | 1 | 549 sq ft | |
| The Paris | 1 | 1 | 663 sq ft | |
| The Oslo | 2 | 1 | 567 sq ft | |
| The Turin | 2 | 2 | 693 sq ft | |
| The Vienna | 2 | 2 | 819 sq ft | |
| The Lisbon | 2 | 2 | 750 sq ft | |
| The Stockholm | 2 | 2 | 891 sq ft | |
| The Glasgow | 3 | 2 | 912 sq ft | |
| The Valencia | 3 | 3 | 1,137 sq ft | |
| The Athens | 2 | 1 | 630 sq ft | |
| The Munich | 2 | 2 | 755 sq ft | |
| The Amsterdam | 3 | 2 | 882 sq ft | |
| The Copenhagen | 2 | 2 | 801 sq ft | |
| The Prague | 2 | 2 | 804 sq ft | |
| The Rome | 1 | 1 | 477 sq ft |
Register below and Dinesh will send the full price list and floor plan package.
Amenities
Facilities at Holland Haus Condos
- Billiards
- Garden Terrace
- Central Courtyard
- Rooftop Terrace
- Fitness Centre
- Event Room with Kitchen
- Games Room
- Lobby
All project details
Building
- Storeys
- 8
Units
- Total units
- 109
- Condo units
- 109
Pricing
- Average price per sq ft
- $710
- Launch average per sq ft
- $1,007
- Launch date
- Sep 10, 2022
Fees
- Maintenance
- $0.65 per sq ft / month
Getting around
- Walk Score
- 45 / 100
- Transit Score
- 26 / 100
Project team
- Builder
- GCL Builds, Isroc Building International Inc.
- Architect
- Romanov Romanov Architects Inc.
Holland Haus Condos: common questions
How much does Holland Haus Condos cost?
Holland Haus Condos is priced from $399,990 to $629,990, based on the builder's pricing as of November 22, 2026. Prices change with each release; register with Dinesh Jindal for the current price list for every plan.
Who is the builder of Holland Haus Condos?
Holland Haus Condos is being built by GCL Builds, Isroc Building International Inc..
Where is Holland Haus Condos located?
Holland Haus Condos is in Bradford West Gwillimbury, ON.
What types of homes are at Holland Haus Condos?
Holland Haus Condos offers condos, 1 - 3 bed bedrooms, 477 - 1,137 sq ft, across 15 floor plans.
What is the deposit structure at Holland Haus Condos?
The builder's deposit structure for Holland Haus Condos: $5,000.00 On Signing; Balance to 5% - 30 days; 5% - 150 days; 10% - Occupancy. Deposits can change by release, so confirm before signing.
When is occupancy at Holland Haus Condos?
Estimated occupancy for Holland Haus Condos is 2027. Builder occupancy dates are estimates and can move.
Are there incentives at Holland Haus Condos?
Current incentives at Holland Haus Condos include: Free Assignment; Right to Lease During Occupancy; Extended Deposit Structure. Incentives are set by the builder and can end without notice.
What are the maintenance fees at Holland Haus Condos?
Maintenance fees at Holland Haus Condos are listed at $0.65 per sq ft / month.
How do I get VIP access to Holland Haus Condos?
Register on this page and Dinesh Jindal, a licensed REALTOR® with Hashtag Homes Real Estate Inc., Brokerage, will send the price list, floor plans and deposit structure, and give you access to VIP or platinum releases where the builder offers them. On new builds the builder normally pays the agent's commission, so buyers usually pay nothing extra for this.
More in Bradford West Gwillimbury & nearby

West Park Elgin Court Towns
New townhomes in Bradford West Gwillimbury
Bond Head Towns
Detached homes in Bradford West Gwillimbury from $1.18M
1515 Pickering Parkway
One Address. Countless Opportunities.