- Builder
- Dickson Developments
- Type
- Condos
- Price
- $349K - $1.02M
- Occupancy
- 2027
- Storeys
- 4
- Units
- 418
- Bedrooms
- Studio - 4.5 bed
- Sizes
- 515 - 1,570 sq ft
- Maintenance
- $0.36 per sq ft / month
· Details from the builder's documents; prices and incentives change with each release.
About Calabogie Peaks Condos
Waterfront resort condos with private beach, dock and year-round activities
Overview
Calabogie Peaks Condos is a 418-unit waterfront development by Dickson Developments in Greater Madawaska, designed by Giannone Petricone Associates Inc. The four-storey building offers studio to 4.5-bedroom floor plans ranging from 515 to 1,570 square feet, with prices from $348,900 to $1,022,900. Occupancy is scheduled for 2027.
Location and getting around
The property sits on the waterfront with direct access to outdoor recreation. The area has a Walk Score of 6, reflecting its rural setting focused on seasonal and leisure activities rather than urban walkability.
The homes
Thirty-three floor plans give buyers options across different lifestyle needs. Studios start at 515 square feet, while one-bedroom units range from 645 to 800 square feet. Two-bedroom layouts span 845 to 1,070 square feet, and larger units go up to 4.5 bedrooms and 1,570 square feet.
Monthly maintenance fees are $0.36 per square foot and cover common elements and building insurance. Every suite includes onsite storage for skis and winter equipment.
Deposit and incentives
The deposit structure begins with $15,000 on signing. The balance reaches 5% at 30 days, then 5% at 90 days, 2.5% at 180 days, 2.5% at 210 days, and the final 5% at occupancy.
The builder is offering decor credits and free assignment on purchases.
Who it suits
Calabogie Peaks appeals to buyers seeking a waterfront resort lifestyle. The private beach, boathouse bar and grille, private dock, and year-round activities—including winter sports, boating, fishing, golf and ice fishing—attract those who value seasonal recreation. The fitness centre, indoor pool, community garden, bocce ball and pickleball courts serve residents year-round. The range of unit sizes works for first-time buyers, families and investors looking for resort-style condo living with shared amenities.
Key highlights
AI generated- Wide Range of Sizes — Studio to 4.5-bedroom units from 515 to 1,570 sq ft accommodate different household needs and investment strategies.
- Waterfront Recreation Access — Private dock, boathouse bar, beach club, and winter sports amenities support year-round lifestyle and property appeal.
- Flexible Payment Schedule — Initial $15,000 deposit with staged payments spread to occupancy reduces upfront capital requirements for buyers.
- Equipment Storage Included — Every suite has dedicated onsite storage for skis and seasonal gear, a practical feature for the location.
- Moderate Maintenance Costs — Maintenance fees of $0.36 per sq ft monthly cover common elements and building insurance with predictable expenses.
Deposit structure
- $15,000.00 On Signing
- Balance to 5% - 30 days
- 5% - 90 days
- 2.5% - 180 days
- 2.5% - 210 days
- 5% - Occupancy
Incentives
- Decor Credits
- Free Assignment
Set by the builder and subject to change. Confirm with Dinesh before you sign.
Floor plans
| Suite | Beds | Baths | Size | VIP pricing |
|---|---|---|---|---|
| The Thomson | 1.5 | 1 | 645 sq ft | |
| The Carmichael | 1.5 | 1 | 745 sq ft | |
| The Jackson | 2 | 2 | 1,070 sq ft | |
| The Harris | 2.5 | 2.5 | 1,260 sq ft | |
| The Varley | 2.5 | 1.5 | 1,425 sq ft | |
| Casson | Studio | 1 | 515 sq ft | |
| Varley - Unit 041 | Studio | 1 | 525 sq ft | |
| Varley - Unit 051 | Studio | 1 | 525 sq ft | |
| Milne - Unit 072 | 1 | 1.5 | 775 sq ft | |
| Carmichael - Unit 042 | 1 | 1.5 | 800 sq ft | |
| Carmichael - Unit 052 | 1 | 1.5 | 800 sq ft | |
| Holgate - Unit 060 | 1.5 | 1 | 700 sq ft | |
| Holgate - Unit 070 | 1.5 | 1 | 700 sq ft | |
| Lismer - Unit 040 | 1.5 | 1 | 715 sq ft | |
| Lismer - Unit 050 | 1.5 | 1 | 715 sq ft | |
| Jackson - Unit 081 | 1.5 | 1 | 655 sq ft | |
| Harris - Unit 010 | 2 | 1 | 845 sq ft | |
| Jackson - Unit 011 | 1.5 | 1 | 655 sq ft | |
| Macdonald - Unit 012 | 2 | 1 | 910 sq ft | |
| Milne - Unit 072 | 2 | 1 | 775 sq ft | |
| Milne - Unit 032 | 2 | 1 | 775 sq ft | |
| Harris - Unit 080 | 2 | 1 | 845 sq ft | |
| Macdonald - Unit 082 | 2 | 1 | 910 sq ft | |
| Casson Milne 1 - Unit 021 | 2 | 3 | 1,285 sq ft | |
| Casson Milne 1 - Unit 031 | 2 | 3 | 1,285 sq ft | |
| Holgate Casson 1 - Unit 020 | 2.5 | 2 | 1,215 sq ft | |
| Holgate Casson 1 - Unit 030 | 2.5 | 2 | 1,215 sq ft | |
| Casson Milne 2 - Unit 031 | 3 | 3 | 1,285 sq ft | |
| Casson Milne 2 - Unit 021 | 3 | 3 | 1,285 sq ft | |
| Harris Jackson - Unit 010 | 4.5 | 2 | 1,505 sq ft | |
| Harris Jackson - Unit 080 | 4.5 | 2 | 1,505 sq ft | |
| Jackson Macdonald - Unit 011 | 4.5 | 2 | 1,570 sq ft | |
| Jackson Macdonald - Unit 081 | 4.5 | 2 | 1,570 sq ft |
Register below and Dinesh will send the full price list and floor plan package.
Amenities
Facilities at Calabogie Peaks Condos
- Waterfront Boathouse Bar & Grille
- Trails
- Private Dock
- Winter Sports
- Hot Tub
- Boating
- Golf Course
- Fishing
- Fitness Centre
- Indoor Pool
- Community Garden
- Bocce Ball Court
- Private Beach
- Green Spaces
- Pickleball
- Beach Club
- Ice Fishing
All project details
Building
- Storeys
- 4
Units
- Total units
- 418
Pricing
- Average price per sq ft
- $667
- Launch average per sq ft
- $691
- Launch date
- Feb 29, 2024
Fees
- Maintenance
- $0.36 per sq ft / month Includes common elements, building insurance.
Parking & lockers
- Lockers
- Every suite has storage for skis and other equipment onsite.
Getting around
- Walk Score
- 6 / 100
Project team
- Builder
- Dickson Developments
- Architect
- Giannone Petricone Associates Inc.
- Sales & marketing
- Berkshire Hathaway HomeServices Advisory Realty
Calabogie Peaks Condos: common questions
How much does Calabogie Peaks Condos cost?
Calabogie Peaks Condos is priced from $348,900 to $1,022,900, based on the builder's pricing as of November 15, 2026. Prices change with each release; register with Dinesh Jindal for the current price list for every plan.
Who is the builder of Calabogie Peaks Condos?
Calabogie Peaks Condos is being built by Dickson Developments.
Where is Calabogie Peaks Condos located?
Calabogie Peaks Condos is in Greater Madawaska, ON.
What types of homes are at Calabogie Peaks Condos?
Calabogie Peaks Condos offers condos, Studio - 4.5 bed bedrooms, 515 - 1,570 sq ft, across 33 floor plans.
What is the deposit structure at Calabogie Peaks Condos?
The builder's deposit structure for Calabogie Peaks Condos: $15,000.00 On Signing; Balance to 5% - 30 days; 5% - 90 days; 2.5% - 180 days; 2.5% - 210 days; 5% - Occupancy. Deposits can change by release, so confirm before signing.
When is occupancy at Calabogie Peaks Condos?
Estimated occupancy for Calabogie Peaks Condos is 2027. Builder occupancy dates are estimates and can move.
Are there incentives at Calabogie Peaks Condos?
Current incentives at Calabogie Peaks Condos include: Decor Credits; Free Assignment. Incentives are set by the builder and can end without notice.
What are the maintenance fees at Calabogie Peaks Condos?
Maintenance fees at Calabogie Peaks Condos are listed at $0.36 per sq ft / month.
How do I get VIP access to Calabogie Peaks Condos?
Register on this page and Dinesh Jindal, a licensed REALTOR® with Hashtag Homes Real Estate Inc., Brokerage, will send the price list, floor plans and deposit structure, and give you access to VIP or platinum releases where the builder offers them. On new builds the builder normally pays the agent's commission, so buyers usually pay nothing extra for this.
You may also like
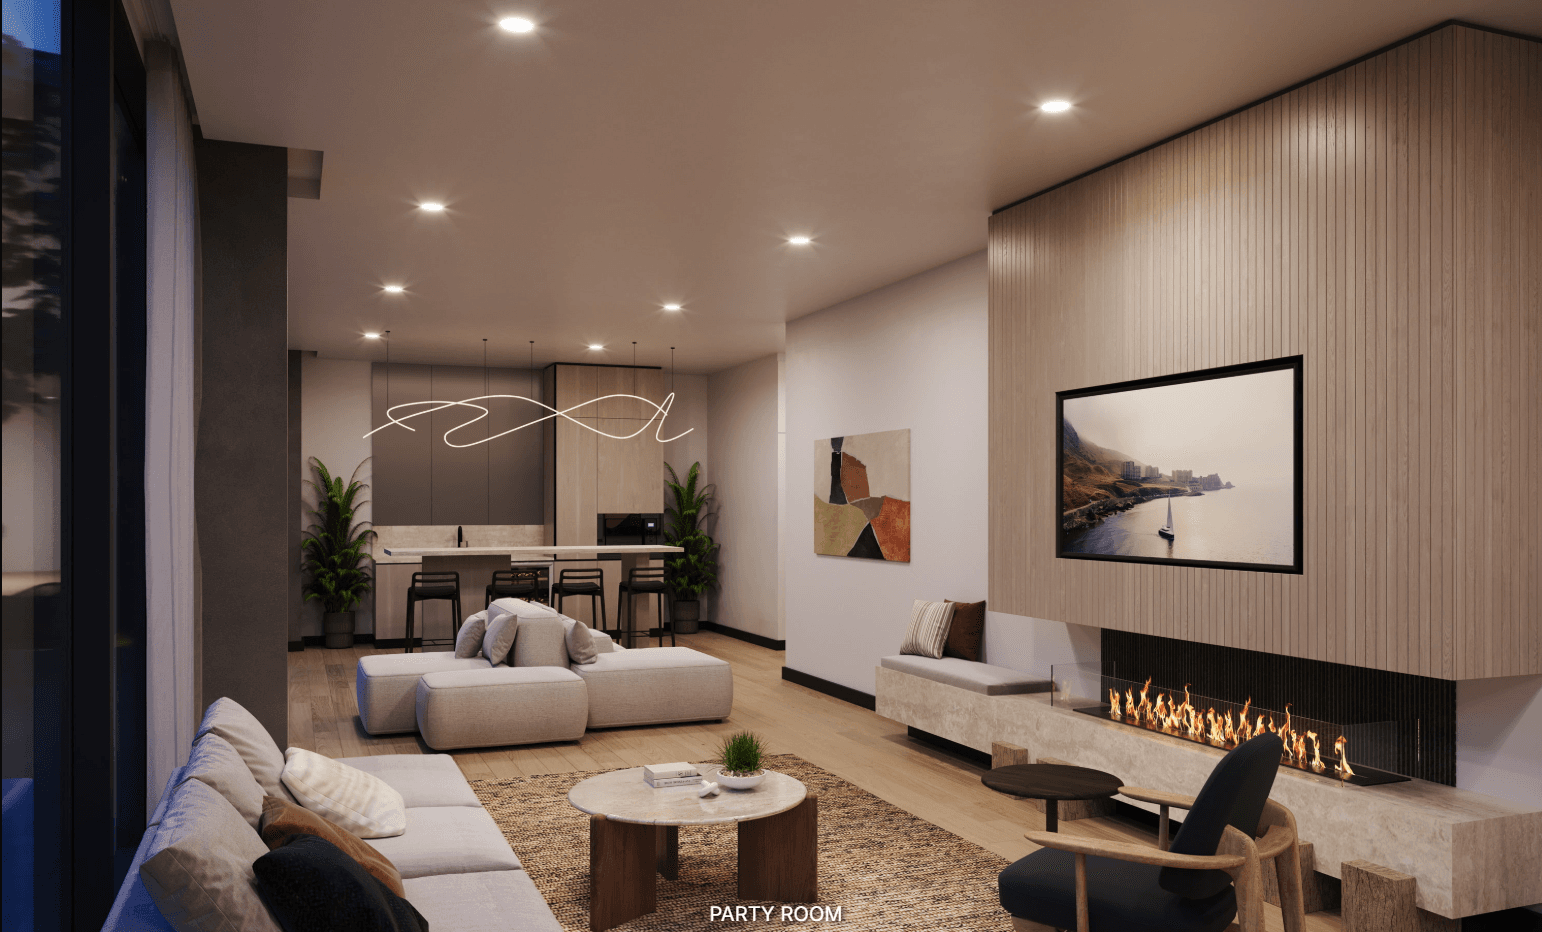
1515 Pickering Parkway
One Address. Countless Opportunities.
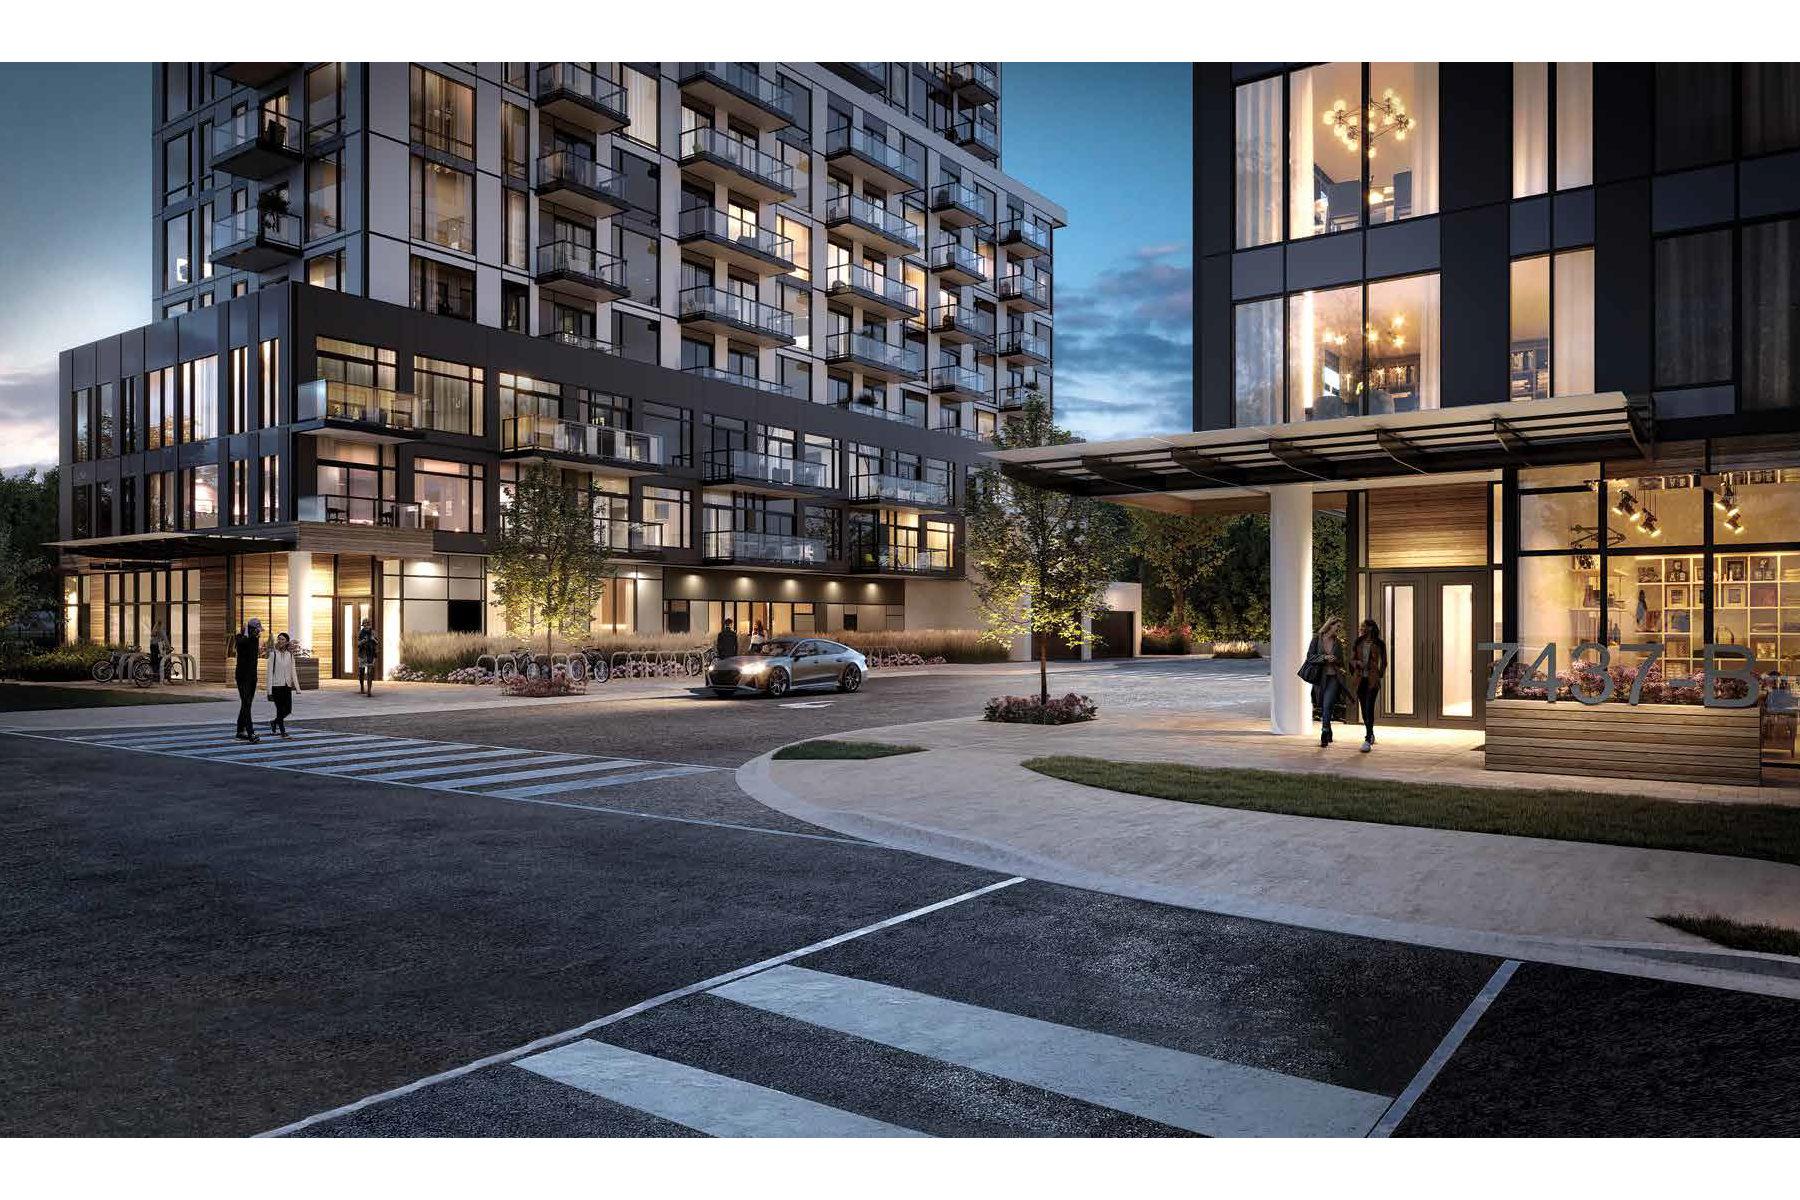
Narrative Rouge River Condominiums
Waterfront living adjacent to Rouge National Urban Park
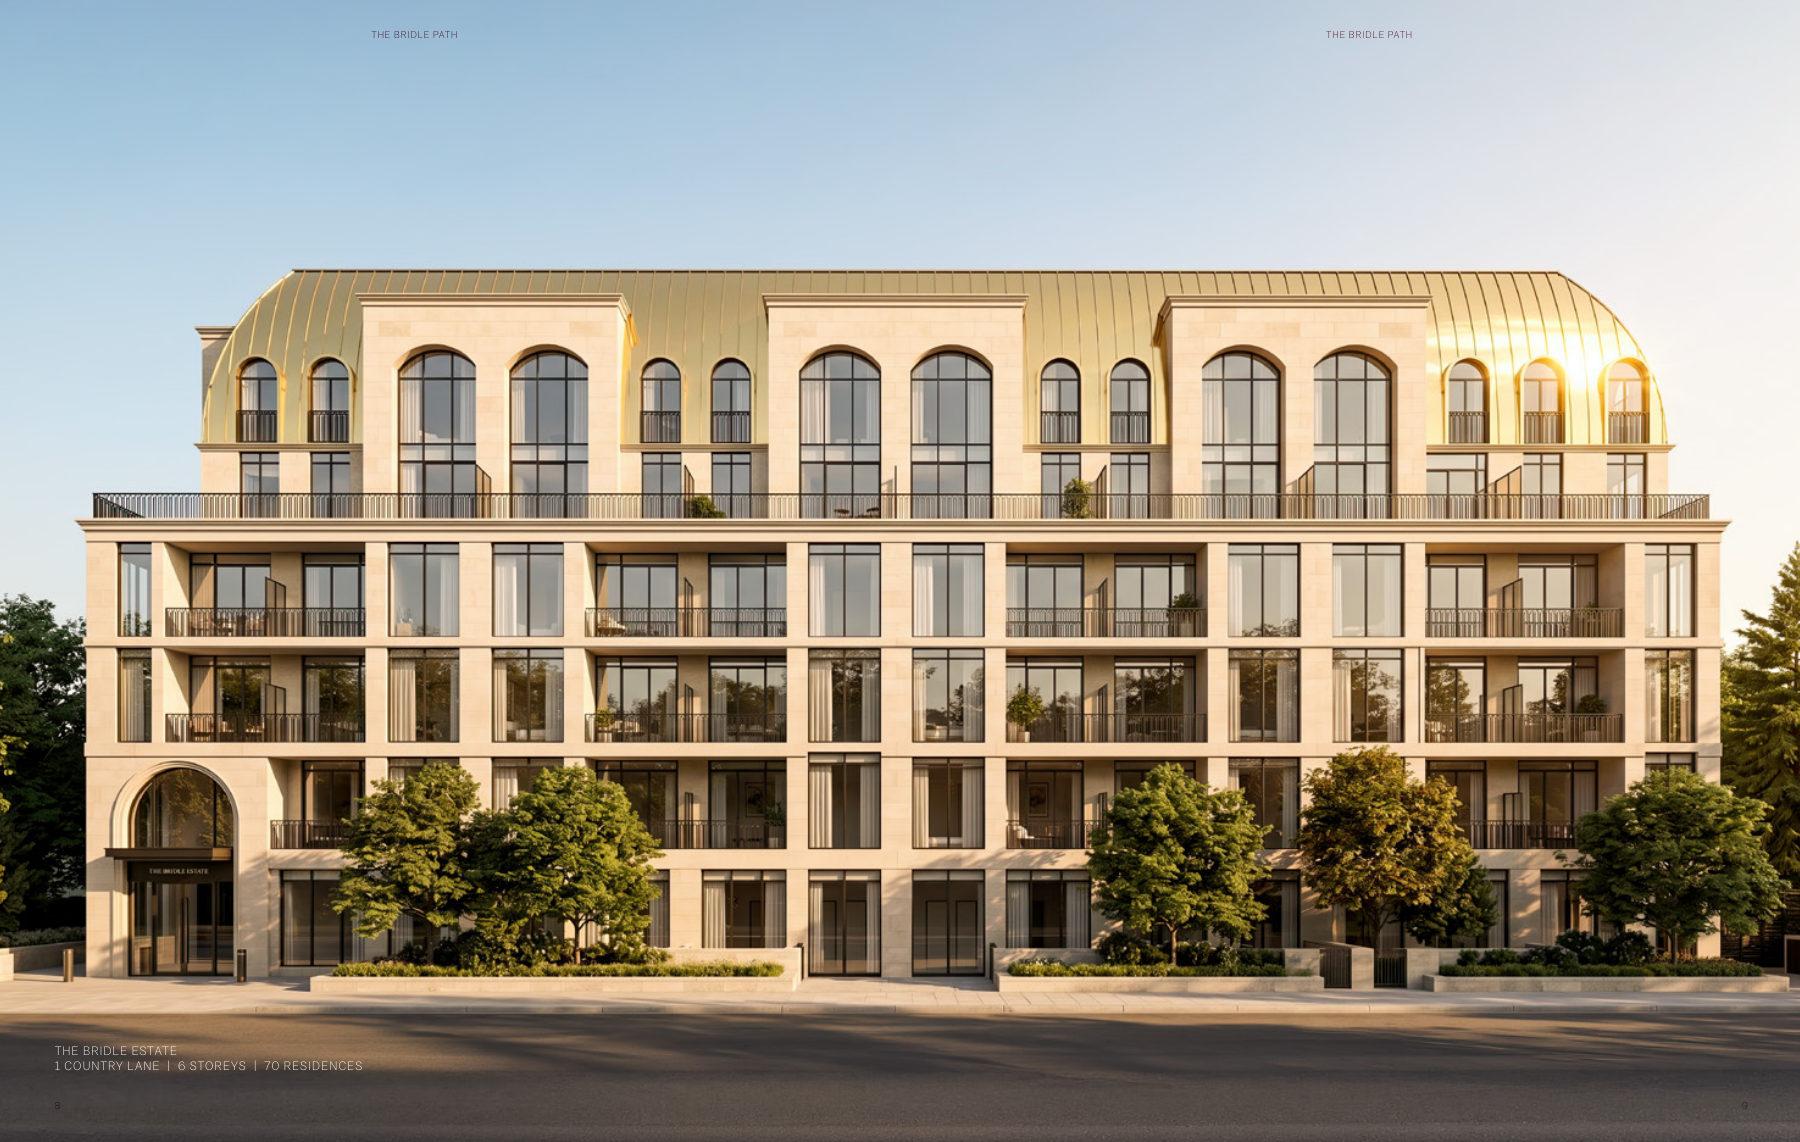
The Bridle Path
1–3 bedroom condos in Toronto's private Bridle Path enclave. From $528,345.