Work out your HST rebateMonthly payment
- Occupancy
- 2027
- Bedrooms
- 1.5 - 2.5 bed
- Sizes
- 830 - 2,150 sq ft
- Builder
- Fram + Slokker
- Type
- Condos
- Price
- $790K - $2.54M
- Occupancy
- 2027
- Storeys
- 7
- Units
- 101
- Bedrooms
- 1.5 - 2.5 bed
- Sizes
- 830 - 2,150 sq ft
- Maintenance
- $0.50 per sq ft / month
· Details from the builder's documents; prices and incentives change with each release.
About Collingwood Quay Condos
101 condos near Collingwood's waterfront, from $789,900
Overview
Collingwood Quay Condos is a 7-storey condominium by Fram + Slokker with 101 units ranging from 1.5 to 2.5 bedrooms. Sizes span 830 to 2,150 square feet, with prices starting from $789,900. The building is designed by Giannone Petricone Associates Inc. and is scheduled for occupancy in 2027.
Location and getting around
The project is located at Heritage Drive and Side Launch Way in Collingwood, an area with a Walk Score of 84. This walkability means most errands can be accomplished on foot. The site has 167 parking spaces, including 144 for residents, providing more than one spot per unit on average.
The homes
Twenty-two floor plans are available. Most units are 2-bedroom layouts, with options ranging from 830 square feet up to 2,150 square feet for larger 2.5-bedroom homes. All suites include two bathrooms or more depending on the plan.
Building amenities include a fitness studio, yoga room, party lounge, TV lounge, guest suite, and outdoor terrace. Select units feature fireplaces, and a BBQ area serves residents year-round.
Deposit and incentives
The deposit structure is $10,000 upon signing, then the balance to 5% at 30 days, 5% at 90 days, 5% at one year, and the final 5% at occupancy.
Monthly maintenance fees are $0.50 per square foot. Hydro and water are metered separately. Development charges are $15,000 plus HST under an umbrella cap. Additional parking spots are available at $40,000 plus HST each.
Who it suits
Collingwood Quay Condos appeals to first-time buyers seeking a move-in-ready home in a walkable downtown location, families wanting a larger unit with multiple bedrooms and bathrooms, and investors looking at the rental market in Collingwood's core.
Key highlights
AI generated- Fram + Slokker Builder — Fram + Slokker is developing this 101-unit project in Collingwood with architecture by Giannone Petricone Associates Inc.
- Walkable Collingwood Location — Walk Score of 84 means most errands are walkable from this Heritage Drive & Side Launch Way address.
- Flexible Unit Sizes — Floor plans range from 830 to 2,150 sq ft with 1.5 to 2.5 bedrooms, accommodating different household needs.
- Measured Monthly Costs — Maintenance fees are $0.50 per sq ft monthly, with hydro and water metered separately to track actual usage.
- Occupancy Timeline — Move-in is scheduled for 2027 with a structured deposit plan starting at $10,000 on signing.
Deposit structure
- $10,000.00 On Signing
- Balance to 5% - 30 days
- 5% - 90 days
- 5% - 365 days
- 5% - Occupancy
Set by the builder and subject to change. Confirm with Dinesh before you sign.
Floor plans
| Suite | Beds | Baths | Size | VIP pricing |
|---|---|---|---|---|
| Suite TE-2G | 2 | 2 | 900 sq ft | |
| Suite TE-2D | 2 | 2 | 995 sq ft | |
| Suite TW-2B | 2 | 2 | 1,000 sq ft | |
| Suite TE-2A | 2 | 2 | 1,005 sq ft | |
| Suite TW-2G | 2.5 | 2 | 1,060 sq ft | |
| Suite TW-2A | 2 | 2 | 1,245 sq ft | |
| Suite TN-2C | 2.5 | 2.5 | 1,245 sq ft | |
| Suite TN-2A | 2.5 | 2.5 | 1,230 sq ft | |
| Suite TN-2B | 2 | 2.5 | 1,285 sq ft | |
| Suite TN-2D | 2.5 | 2.5 | 1,395 sq ft | |
| Suite P-2C | 2 | 2 | 1,150 sq ft | |
| Suite P-2B | 2.5 | 2 | 1,390 sq ft | |
| Suite P-2D | 2 | 2.5 | 1,430 sq ft | |
| Suite P-2E | 2.5 | 2.5 | 1,725 sq ft | |
| Suite P-2I | 2.5 | 2.5 | 1,530 sq ft | |
| Suite TE-2B | 2 | 2 | 830 sq ft | |
| Suite TE-1C | 1.5 | 1.5 | 870 sq ft | |
| Suite TW-2F | 2 | 2 | 950 sq ft | |
| Suite TW-2E | 2.5 | 2 | 1,000 sq ft | |
| Suite TW-2H | 2.5 | 2.5 | 2,150 sq ft | |
| Suite G-1C | 1.5 | 2 | 870 sq ft | |
| Suite G-2A | 2 | 2 | 1,030 sq ft |
Register below and Dinesh will send the full price list and floor plan package.
Amenities
Facilities at Collingwood Quay Condos
- Fireplace
- Guest Suite
- BBQ Area
- Yoga Room
- Fitness Studio
- Party Lounge
- Lobby
- TV Lounge
- Outdoor Terrace
All project details
Building
- Height
- 27.3 m
- Storeys
- 7
- Underground levels
- 1
- Total floor area
- 10,958 m²
- Residential floor area
- 10,628 m²
Units
- Total units
- 101
- Condo units
- 101
Pricing
- Average price per sq ft
- $1,177
- Launch average per sq ft
- $1,175
- Launch date
- Sep 27, 2024
Fees
- Maintenance
- $0.50 per sq ft / month (Hydro, Water metered separately)
- Development charges
- $15,000 + HST Umbrella Cap
Parking & lockers
- Parking
- Additional Spots: $40,000 + HST
- Total parking
- 167
- Residential parking
- 144
- Parking ratio
- 142.6%
Getting around
- Walk Score
- 84 / 100
Project team
- Builder
- Fram + Slokker
- Architect
- Giannone Petricone Associates Inc.
- Sales & marketing
- Cornerstone Marketing Realty Inc.
Collingwood Quay Condos: common questions
How much does Collingwood Quay Condos cost?
Collingwood Quay Condos is priced from $789,900 to $2,544,900, based on the builder's pricing as of November 22, 2026. Prices change with each release; register with Dinesh Jindal for the current price list for every plan.
Who is the builder of Collingwood Quay Condos?
Collingwood Quay Condos is being built by Fram + Slokker.
Where is Collingwood Quay Condos located?
Collingwood Quay Condos is in Collingwood, ON.
What types of homes are at Collingwood Quay Condos?
Collingwood Quay Condos offers condos, 1.5 - 2.5 bed bedrooms, 830 - 2,150 sq ft, across 22 floor plans.
What is the deposit structure at Collingwood Quay Condos?
The builder's deposit structure for Collingwood Quay Condos: $10,000.00 On Signing; Balance to 5% - 30 days; 5% - 90 days; 5% - 365 days; 5% - Occupancy. Deposits can change by release, so confirm before signing.
When is occupancy at Collingwood Quay Condos?
Estimated occupancy for Collingwood Quay Condos is 2027. Builder occupancy dates are estimates and can move.
What are the maintenance fees at Collingwood Quay Condos?
Maintenance fees at Collingwood Quay Condos are listed at $0.50 per sq ft / month.
How do I get VIP access to Collingwood Quay Condos?
Register on this page and Dinesh Jindal, a licensed REALTOR® with Hashtag Homes Real Estate Inc., Brokerage, will send the price list, floor plans and deposit structure, and give you access to VIP or platinum releases where the builder offers them. On new builds the builder normally pays the agent's commission, so buyers usually pay nothing extra for this.
You may also like
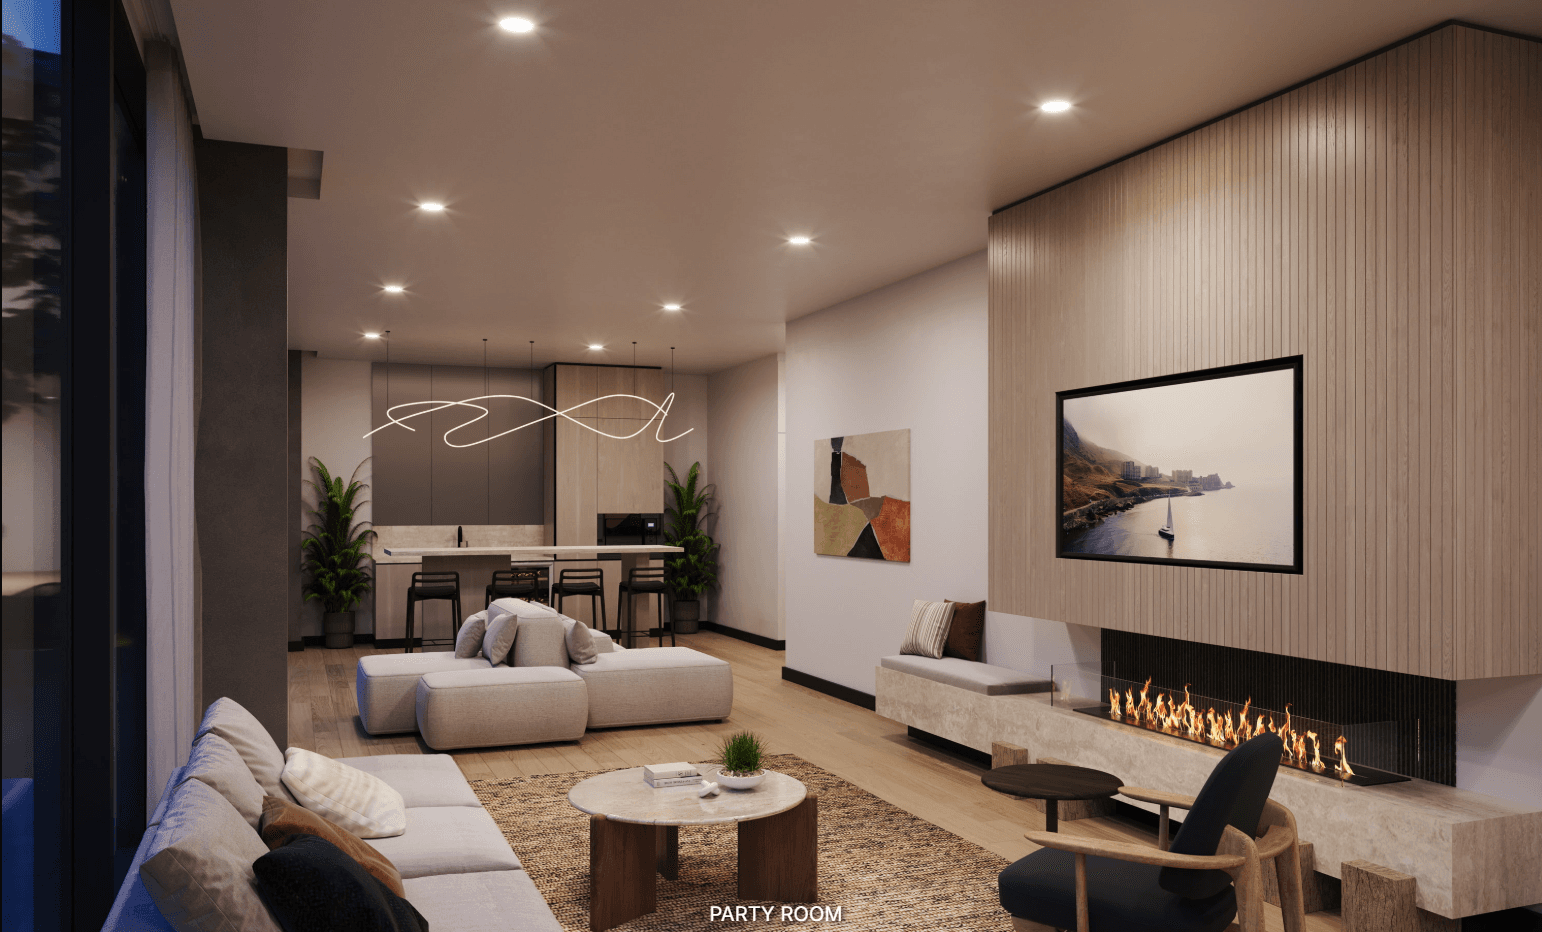
1515 Pickering Parkway
One Address. Countless Opportunities.
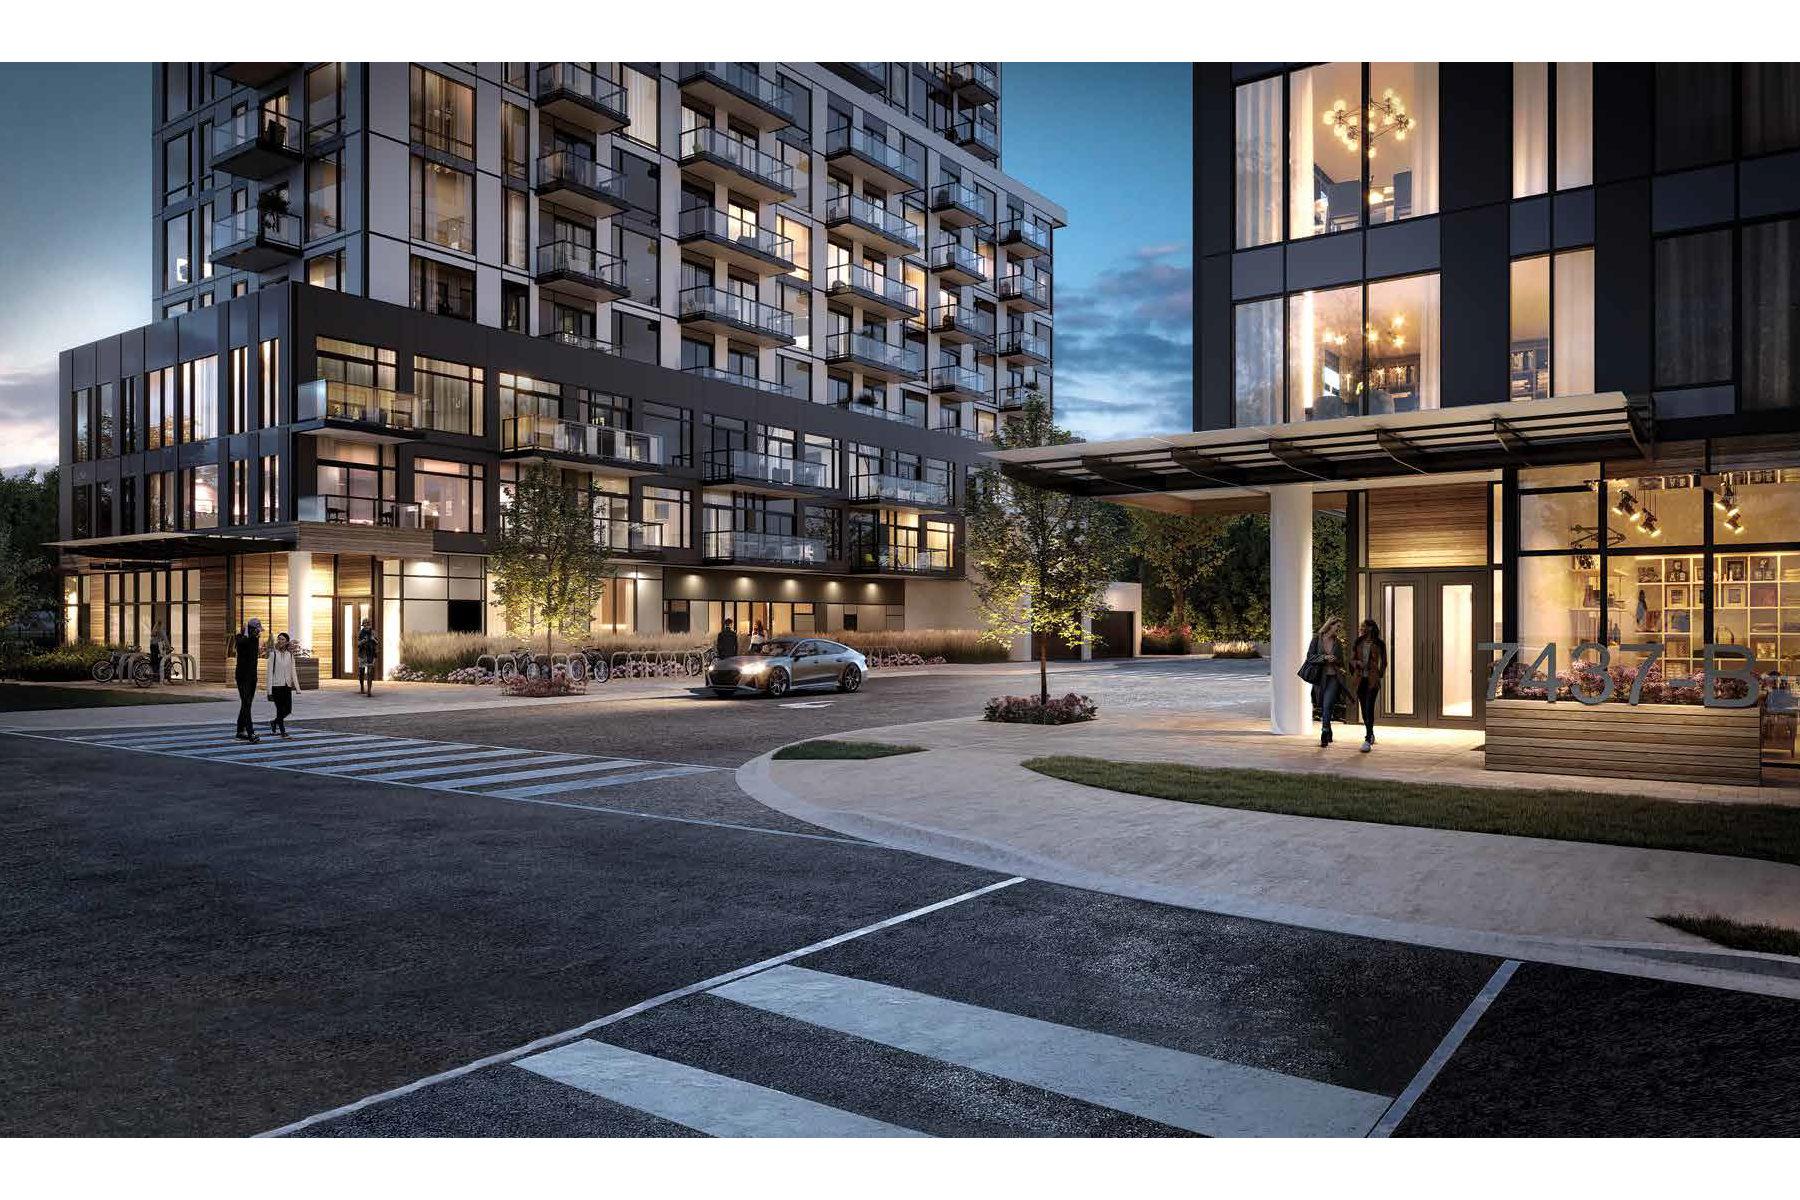
Narrative Rouge River Condominiums
Waterfront living adjacent to Rouge National Urban Park
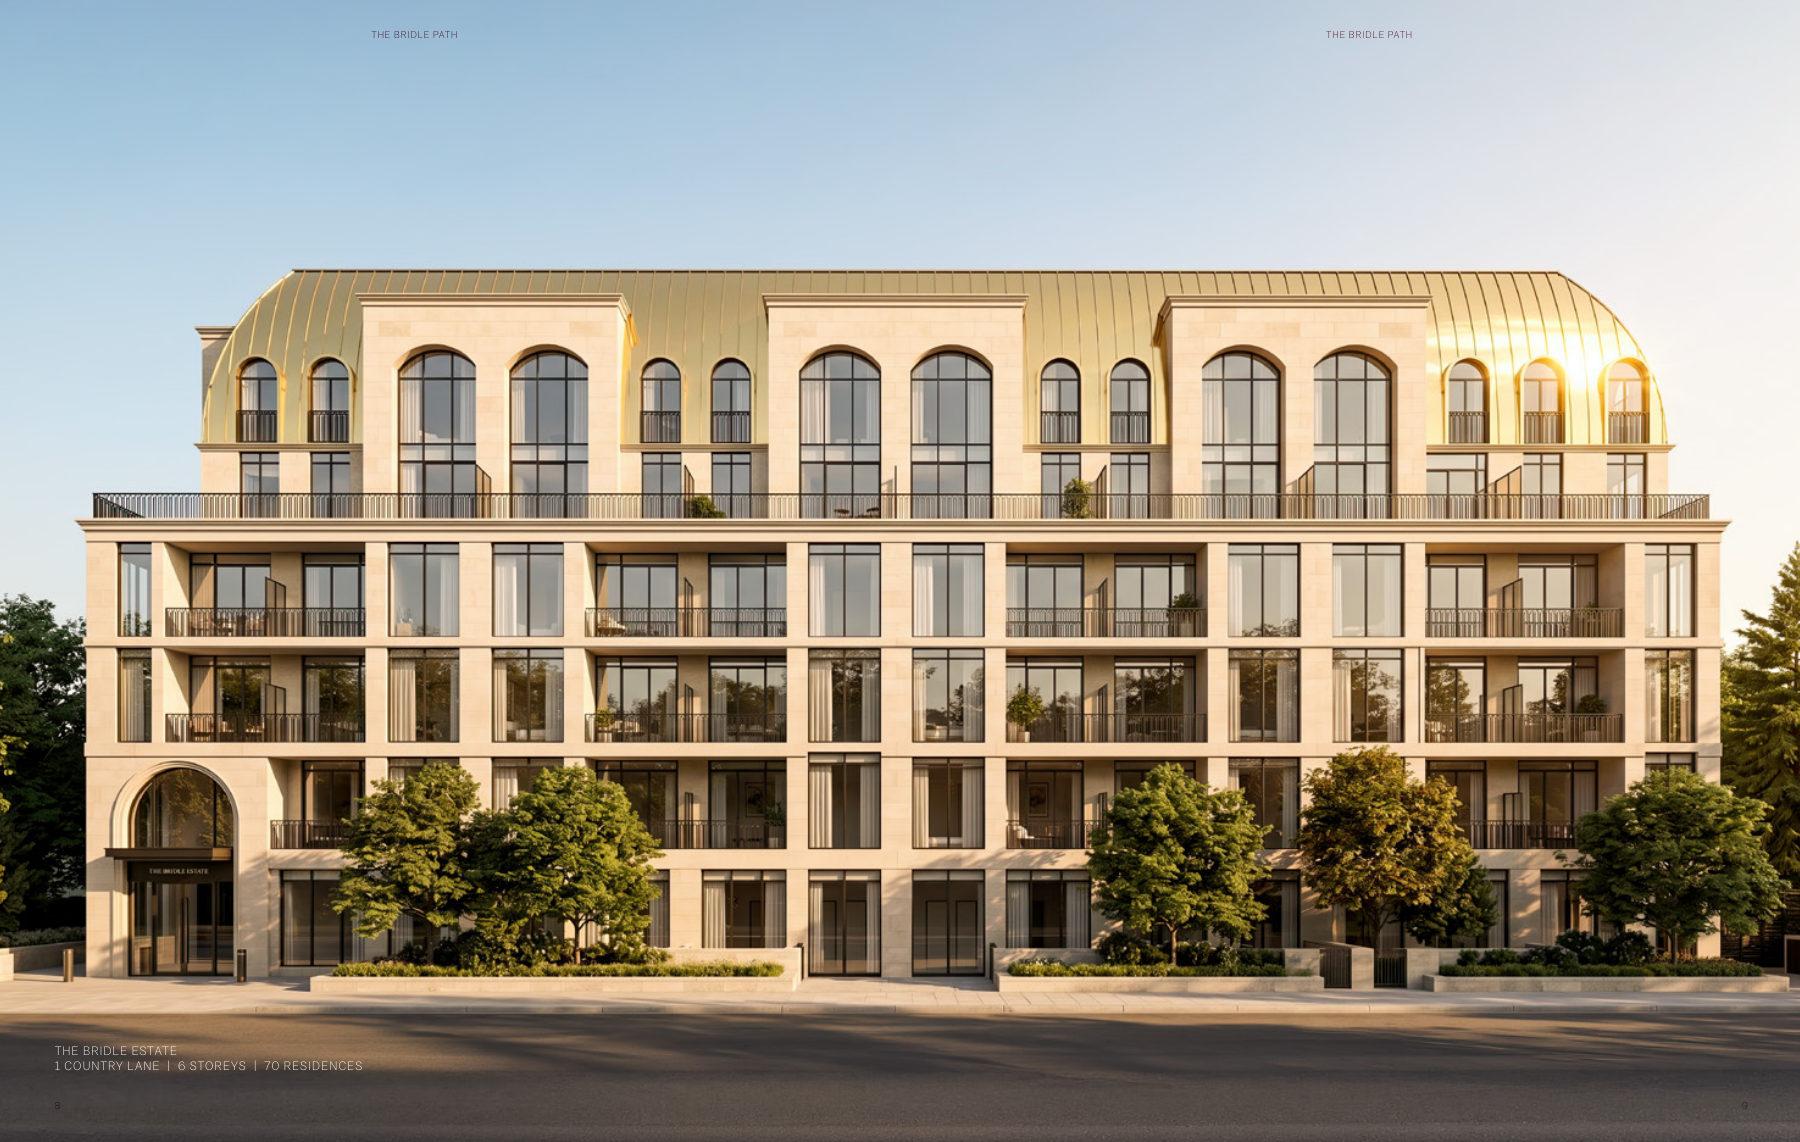
The Bridle Path
1–3 bedroom condos in Toronto's private Bridle Path enclave. From $528,345.