- Builder
- Briarwood Development Group
- Type
- Condos
- Price
- $610K - $899K
- Occupancy
- 2025
- Storeys
- 15
- Units
- 327
- Bedrooms
- 1 - 2.5 bed
- Sizes
- 480 - 1,122 sq ft
- Maintenance
- $0.63 per sq ft / month
· Details from the builder's documents; prices and incentives change with each release.
About Kingsley Square Condos
1–2.5 bed condos in Newmarket. From $610,220. Occupancy 2025.
Overview
Kingsley Square Condos is a 15-storey condo development by Briarwood Development Group in Newmarket with 327 units. The project offers 45 floor plans ranging from one-bedroom homes at 480 square feet to two-and-a-half-bedroom units up to 1,122 square feet. Prices start from $610,220, with occupancy expected in 2025.
Location and getting around
The building is situated in Newmarket with a Walk Score of 50 and a Transit Score of 43. Parking includes 337 residential spaces across two underground levels, plus 49 visitor parking spots. A parking locker is available for $7,500.
The homes
Floor plans span one-bedroom, one-and-a-half-bedroom, two-bedroom, and two-and-a-half-bedroom layouts. One-bedroom units start at 480 square feet; two-and-a-half-bedroom units reach 1,122 square feet. Most units include two bathrooms or one-and-a-half bathrooms depending on the plan.
The building features a rooftop terrace, party room, yoga area, guest suite, indoor gym, and wet bar. Additional amenities include a pet wash station, dog walk area, parcel storage, change rooms, BBQ area, and outdoor seating.
Utilities—hydro, water, and thermal—are separately metered. Rogers internet is $25 per month plus HST.
Deposit and incentives
The deposit structure requires $5,000 on signing, with the balance to 5% due within 30 days. The final 5% is due at occupancy.
Current incentives include free maintenance fees, the right to lease during occupancy, and price discounts.
Who it suits
Kingsley Square works for first-time buyers seeking affordable entry into condo ownership, small families looking for one-and-a-half or two-bedroom homes, and investors interested in a rental-ready building with lease options during the occupancy period.
Key highlights
AI generated- Units in Newmarket — Briarwood Development Group's 15-storey project offers 327 suites with 45 floor plan options from one to 2.5 bedrooms.
- Flexible Unit Sizes — Homes range from 480 to 1,122 sq ft, accommodating different lifestyle needs and investment strategies.
- Parking Included — 337 residential parking spaces provide a 103% ratio, ensuring ample parking availability for residents.
- Occupancy — Move-in is scheduled for 2025, allowing buyers to plan their timeline accordingly.
- Rooftop and Amenities — Residents access a rooftop terrace, indoor gym, yoga area, pet wash, guest suite, and multiple lounging spaces.
Deposit structure
- $5,000.00 On Signing
- Balance to 5% - 30 days
- 5% - Occupancy
Incentives
- Right to Lease During Occupancy
- Free Maintenance Fees
- Price Discounts
Set by the builder and subject to change. Confirm with Dinesh before you sign.
Floor plans
| Suite | Beds | Baths | Size | VIP pricing |
|---|---|---|---|---|
| Type 1A | 1 | 1 | 480 sq ft | |
| Type 1B | 1 | 1 | 497 sq ft | |
| Type 1C | 1 | 1 | 510 sq ft | |
| Type 1D | 1 | 1 | 520 sq ft | |
| Type 1D-T | 1 | 1 | 520 sq ft | |
| Type 1E | 1 | 1 | 527 sq ft | |
| Type 1F | 1 | 1 | 528 sq ft | |
| Type 1G | 1 | 1 | 529 sq ft | |
| Type 1H | 1.5 | 1 | 539 sq ft | |
| Type 1I | 1 | 1 | 543 sq ft | |
| Type 1J | 1 | 1 | 584 sq ft | |
| Type 1K | 1 | 1 | 596 sq ft | |
| Type 1L(A) | 1.5 | 1 | 598 sq ft | |
| Type 1L(B) | 1.5 | 1 | 598 sq ft | |
| Type 1M | 1 | 1 | 598 sq ft | |
| Type 1N | 1.5 | 1 | 600 sq ft | |
| Type 1O | 1 | 1 | 600 sq ft | |
| Type 1P | 1.5 | 1 | 631 sq ft | |
| Type 1Q | 1 | 1 | 637 sq ft | |
| Type 1R | 1.5 | 1.5 | 642 sq ft | |
| Type 1S(A) | 1 | 1 | 647 sq ft | |
| Type 1S(B) | 1 | 1 | 694 sq ft | |
| Type 1T | 1.5 | 1 | 676 sq ft | |
| Type 1U | 1.5 | 1 | 678 sq ft | |
| Type 1V | 1.5 | 1.5 | 709 sq ft | |
| Type 1W | 1.5 | 1 | 717 sq ft | |
| Type 1X | 1.5 | 1 | 720 sq ft | |
| Type 1Y | 1.5 | 1.5 | 720 sq ft | |
| Type 2A | 2 | 2 | 720 sq ft | |
| Type 2B | 2 | 2 | 776 sq ft | |
| Type 2C | 2 | 2 | 779 sq ft | |
| Type 2D | 2 | 2 | 809 sq ft | |
| Type 2E | 2 | 2 | 812 sq ft | |
| Type 2E-T(A) | 2 | 2 | 812 sq ft | |
| Type 2E-T(B) | 2 | 2 | 812 sq ft | |
| Type 2F | 2.5 | 2 | 823 sq ft | |
| Type 2G | 2 | 2 | 847 sq ft | |
| Type 2H | 2 | 2 | 876 sq ft | |
| Type 2I | 2.5 | 2 | 882 sq ft | |
| Type 2I-T | 2.5 | 2 | 882 sq ft | |
| Type 2J | 2 | 2 | 923 sq ft | |
| Type 2K | 2 | 2 | 943 sq ft | |
| Type 2L | 2.5 | 2 | 990 sq ft | |
| Type 2M | 2 | 2 | 1,090 sq ft | |
| Type 2N | 1 | 1 | 1,122 sq ft |
Register below and Dinesh will send the full price list and floor plan package.
Amenities
Facilities at Kingsley Square Condos
- Rooftop Terrace
- Party Room
- Yoga Area
- Parcel Storage Room
- Guest Suite
- Pet Wash
- Dog Walk Area
- Lounging Areas
- Change Rooms
- BBQ Area
- Outdoor Seating
- Wet Bar
- Indoor Gym
All project details
Building
- Storeys
- 15
- Underground levels
- 2
- Total floor area
- 26,015 m²
- Residential floor area
- 25,414 m²
Units
- Total units
- 327
- Condo units
- 327
Pricing
- Average price per sq ft
- $1,060
- Launch average per sq ft
- $1,060
- Launch date
- May 13, 2025
Fees
- Maintenance
- $0.63 per sq ft / month (Hydro, water & thermal separately metered) + Rogers $25.00/month + HST
- Development charges
- $8,000 (1BD) $10,000 (2BD)
Parking & lockers
- Parking price
- $55,000
- Locker price
- $7,500
- Total parking
- 401
- Residential parking
- 337
- Visitor parking
- 49
- Parking ratio
- 103.1%
Getting around
- Walk Score
- 50 / 100
- Transit Score
- 43 / 100
Project team
- Builder
- Briarwood Development Group
- Architect
- Kohn Partnership Architects Inc
Kingsley Square Condos: common questions
How much does Kingsley Square Condos cost?
Kingsley Square Condos is priced from $610,220 to $899,160, based on the builder's pricing as of November 15, 2026. Prices change with each release; register with Dinesh Jindal for the current price list for every plan.
Who is the builder of Kingsley Square Condos?
Kingsley Square Condos is being built by Briarwood Development Group.
Where is Kingsley Square Condos located?
Kingsley Square Condos is in Newmarket, ON.
What types of homes are at Kingsley Square Condos?
Kingsley Square Condos offers condos, 1 - 2.5 bed bedrooms, 480 - 1,122 sq ft, across 45 floor plans.
What is the deposit structure at Kingsley Square Condos?
The builder's deposit structure for Kingsley Square Condos: $5,000.00 On Signing; Balance to 5% - 30 days; 5% - Occupancy. Deposits can change by release, so confirm before signing.
When is occupancy at Kingsley Square Condos?
Estimated occupancy for Kingsley Square Condos is 2025. Builder occupancy dates are estimates and can move.
Are there incentives at Kingsley Square Condos?
Current incentives at Kingsley Square Condos include: Right to Lease During Occupancy; Free Maintenance Fees; Price Discounts. Incentives are set by the builder and can end without notice.
What are the maintenance fees at Kingsley Square Condos?
Maintenance fees at Kingsley Square Condos are listed at $0.63 per sq ft / month.
How do I get VIP access to Kingsley Square Condos?
Register on this page and Dinesh Jindal, a licensed REALTOR® with Hashtag Homes Real Estate Inc., Brokerage, will send the price list, floor plans and deposit structure, and give you access to VIP or platinum releases where the builder offers them. On new builds the builder normally pays the agent's commission, so buyers usually pay nothing extra for this.
More projects by Briarwood Development Group
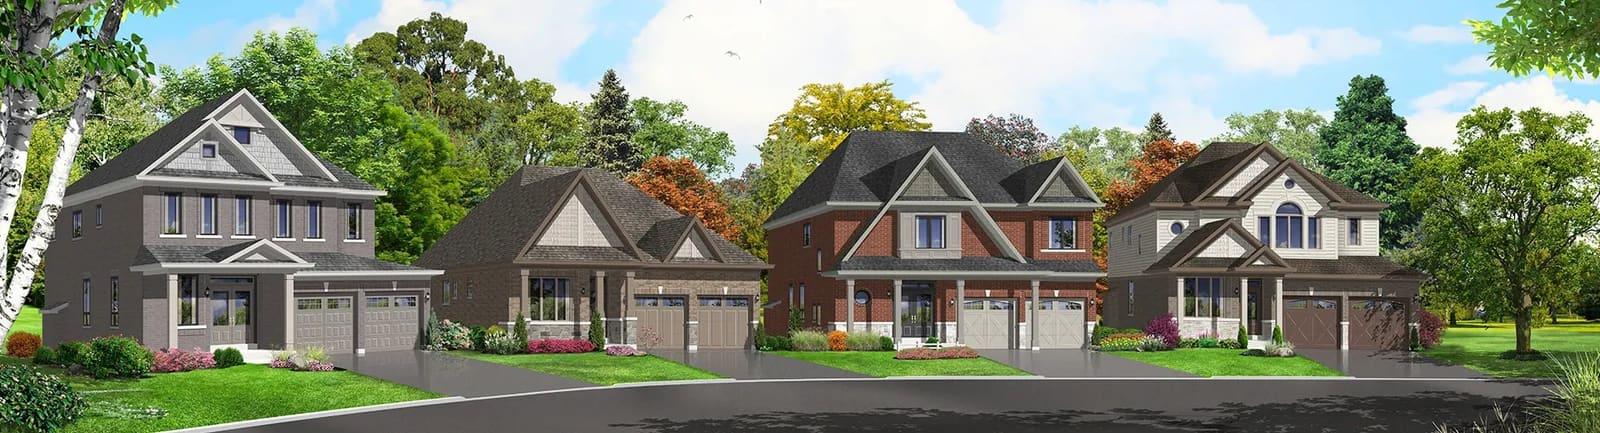
Woodland Creeks Homes
Detached homes in Essa from $990,990. 13 floor plans, 1–4 bed.
You may also like
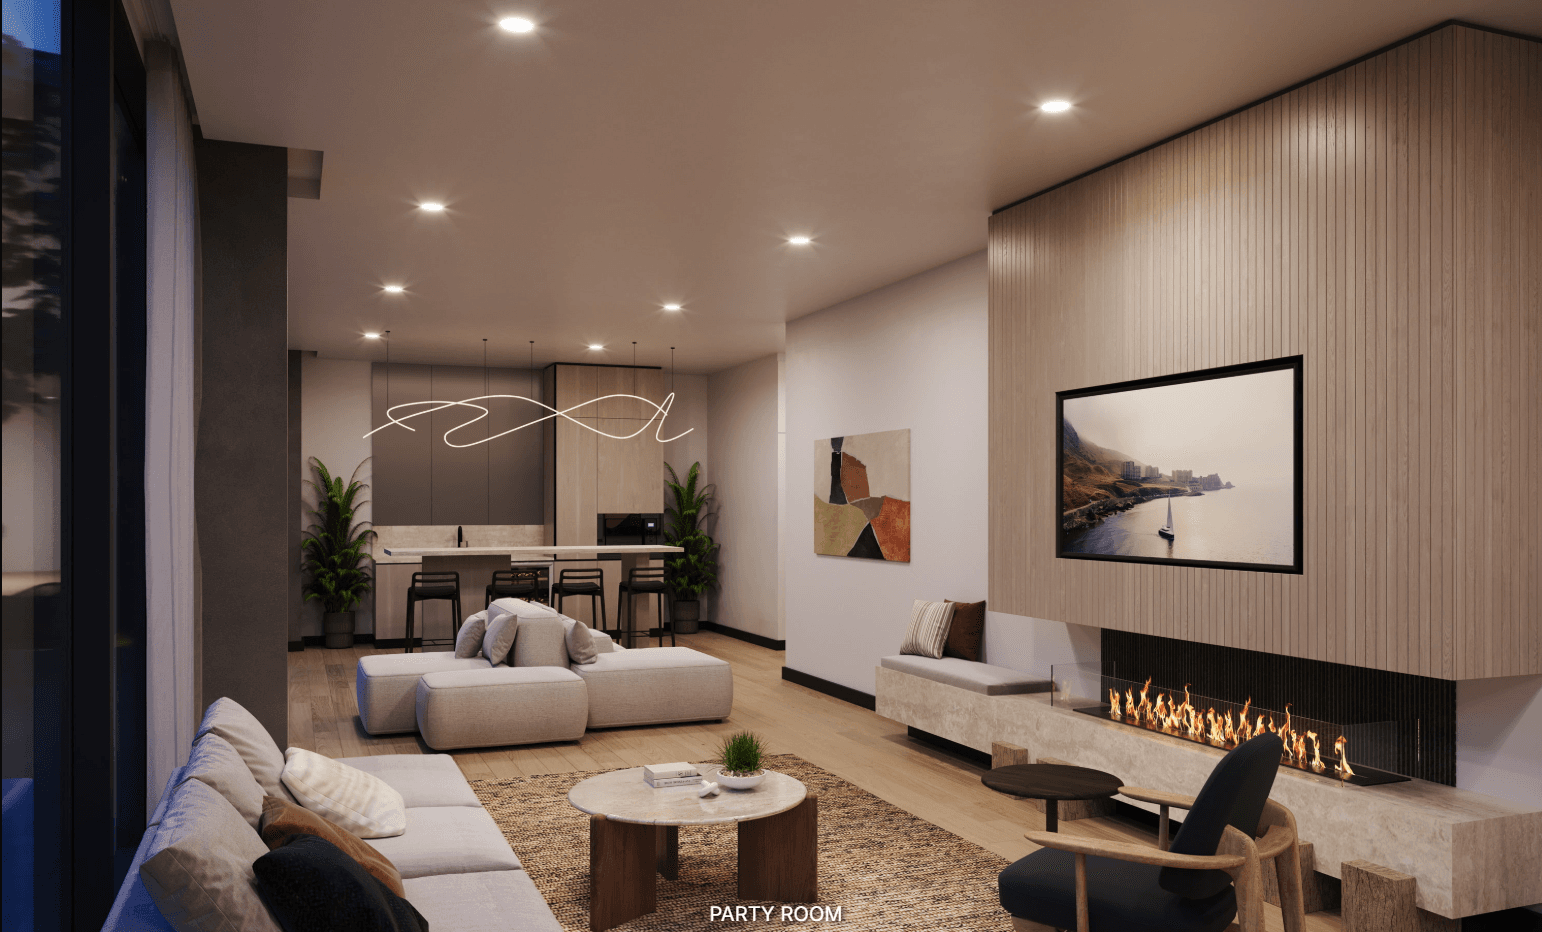
1515 Pickering Parkway
One Address. Countless Opportunities.
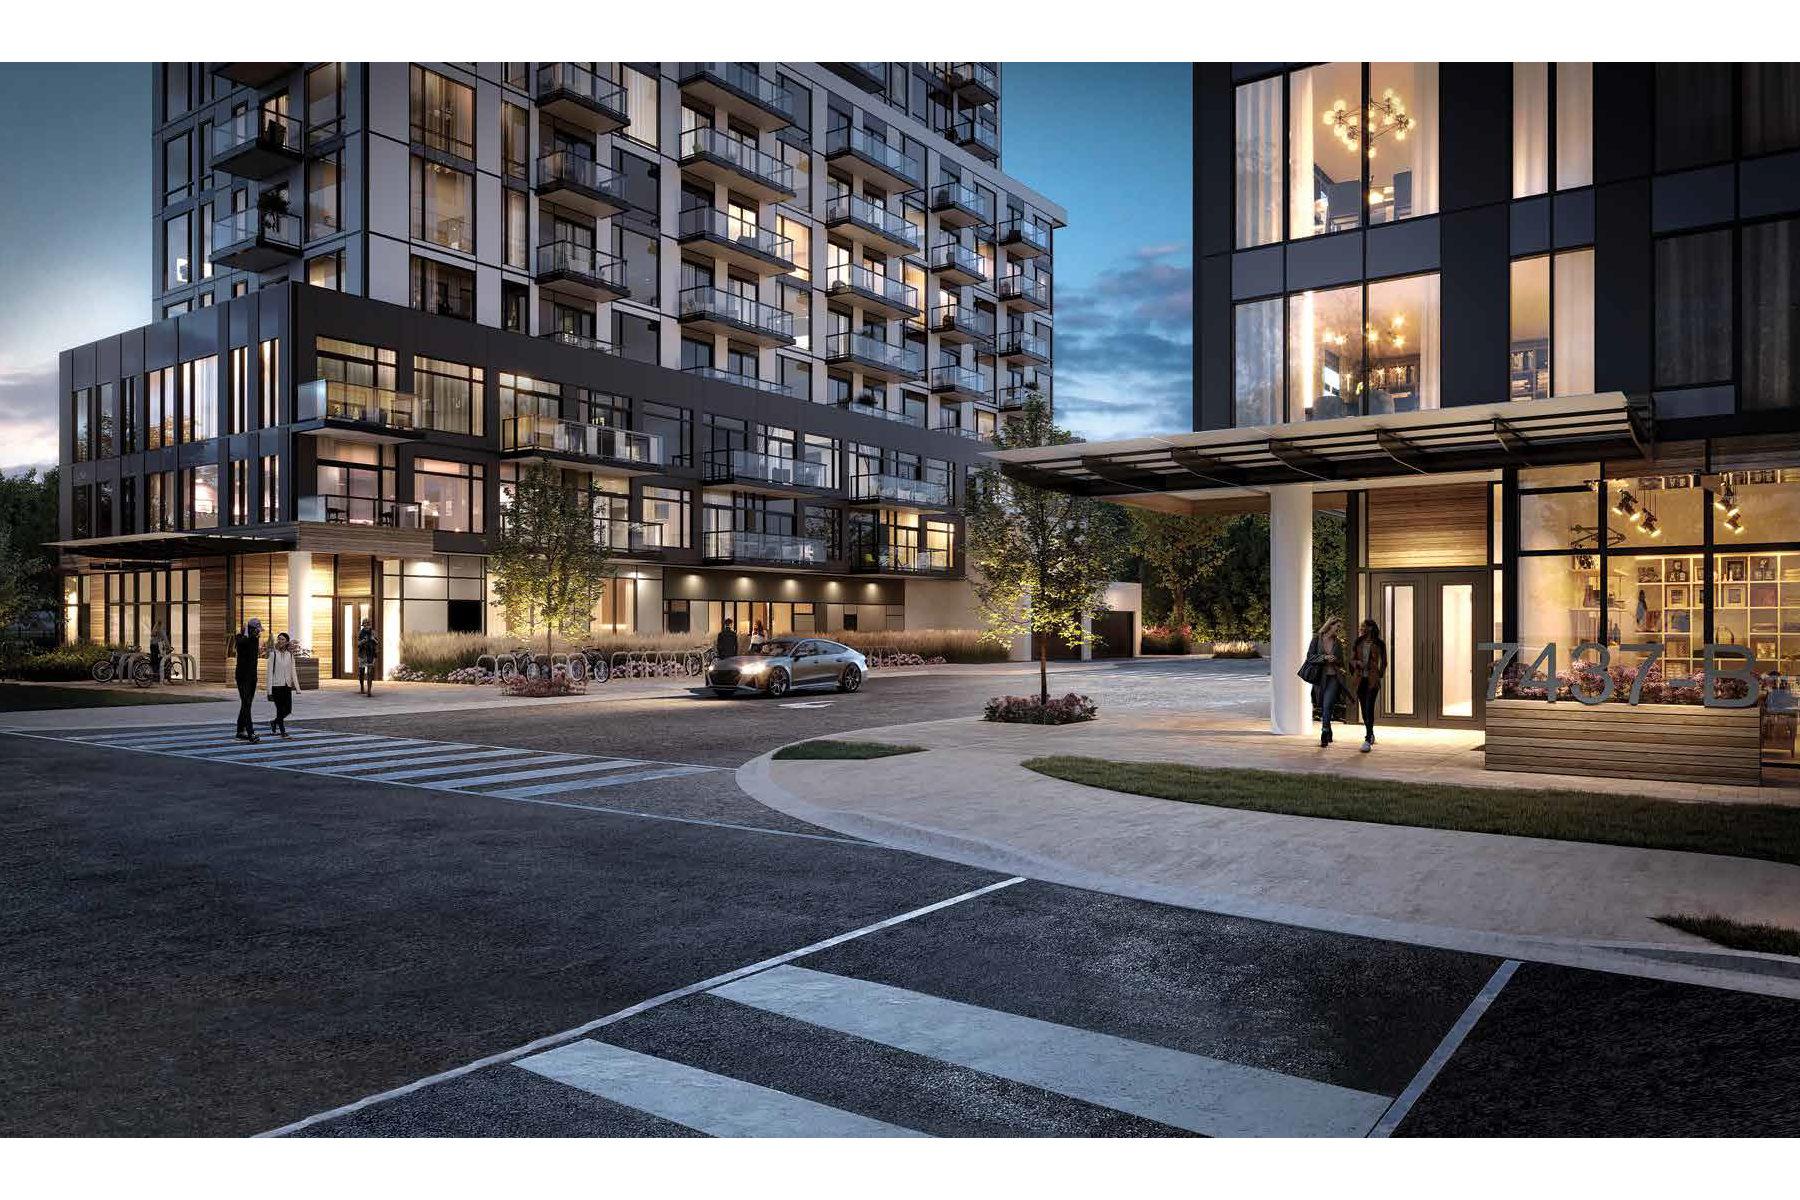
Narrative Rouge River Condominiums
Waterfront living adjacent to Rouge National Urban Park
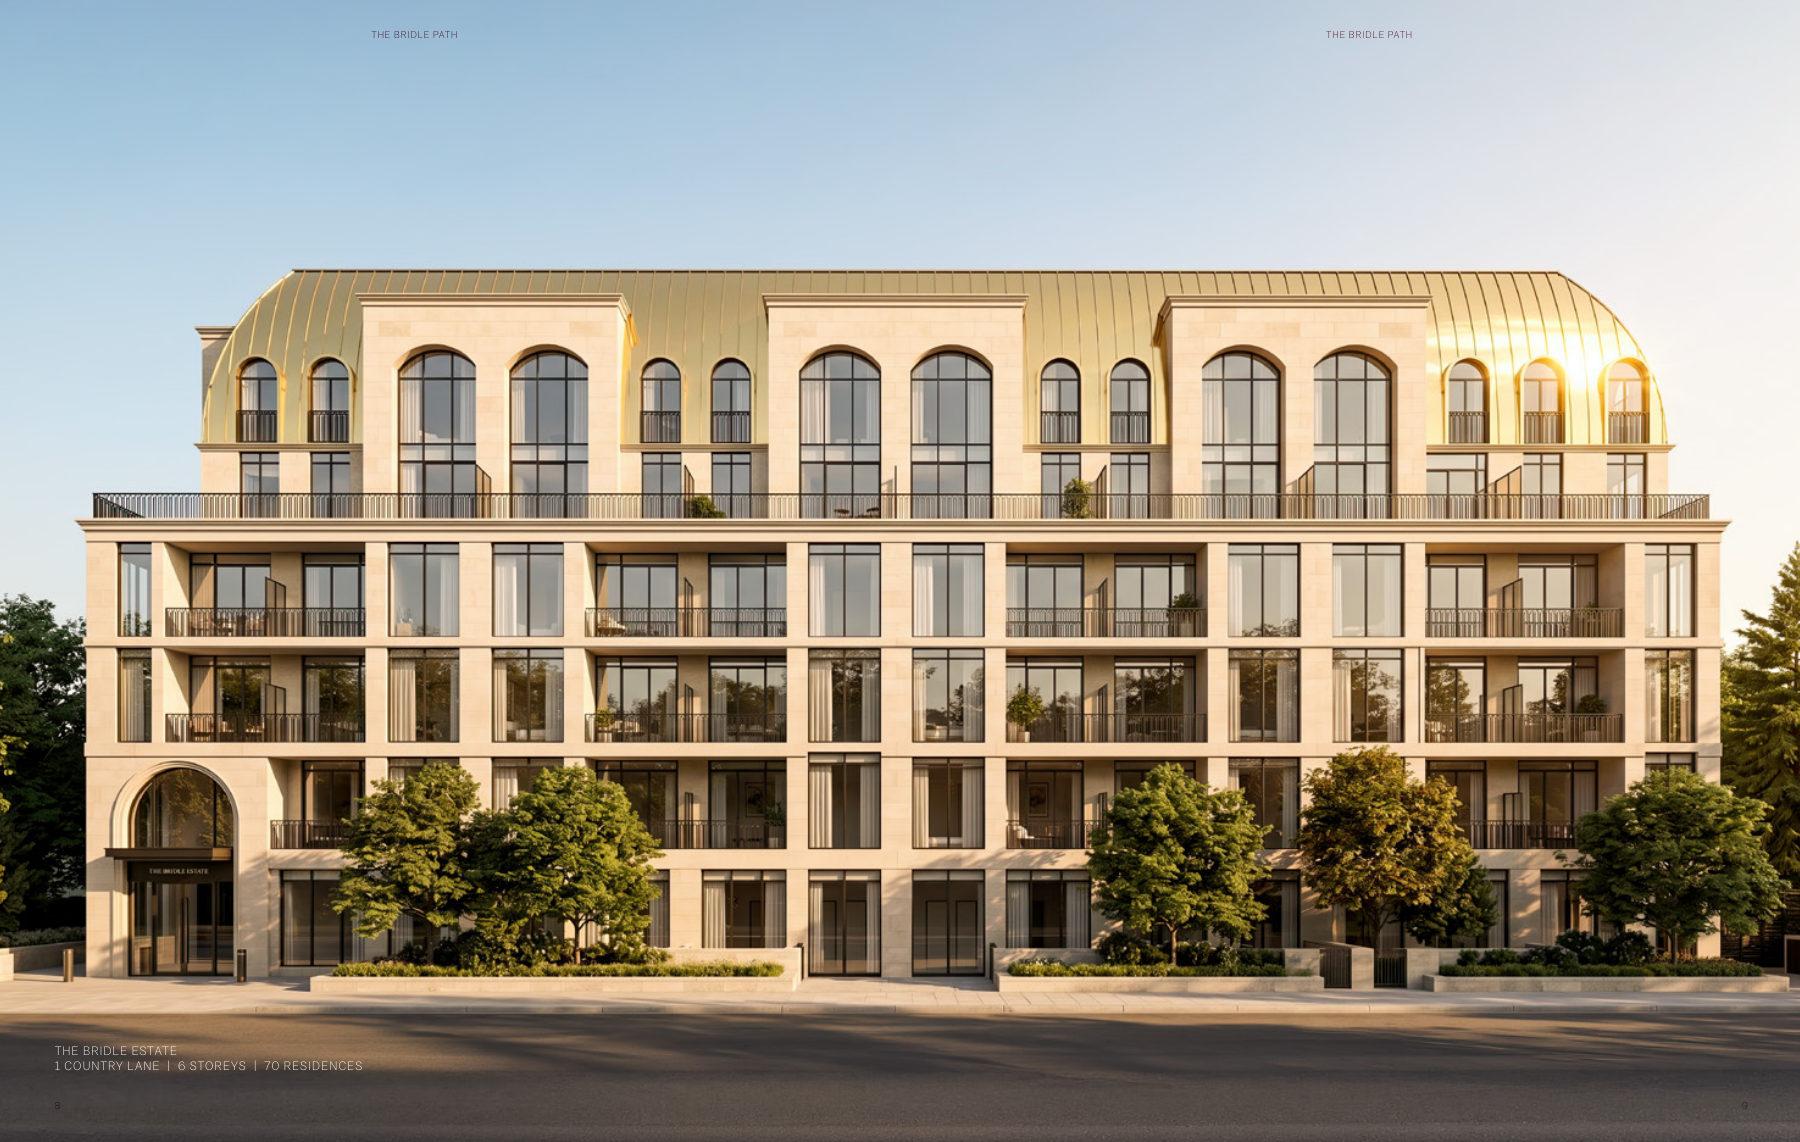
The Bridle Path
1–3 bedroom condos in Toronto's private Bridle Path enclave. From $528,345.