- Builder
- Dunsire Developments
- Type
- Townhomes & detached
- Price
- $670K - $1.03M
- Occupancy
- 2025
- Bedrooms
- 2 - 6 bed
- Sizes
- 1,235 - 2,660 sq ft
· Details from the builder's documents; prices and incentives change with each release.
About Meadow Heights
Detached and semi-detached homes in Port Colborne. Occupancy 2025.
Overview
Meadow Heights is a mixed community of detached and semi-detached homes by Dunsire Developments in Port Colborne. The project offers 27 floor plans ranging from 2 to 6 bedrooms, with sizes between 1,235 and 2,660 square feet. Prices start at $669,500 and go up to $1,025,900, with occupancy expected in 2025.
Location and getting around
The community is car-dependent, with a Walk Score of 26. Most errands require a car. Port Colborne is located in the Niagara Region along Lake Erie.
The homes
Floor plans are organized by style: Arbor, Birch, Chestnut, Juniper, Laurel, Hawthorn, Cedar, Aspen, and Primrose. Smaller units start with the Arbor line at 1,235 square feet (2–4 bed). Mid-range options include the Birch, Chestnut, and Juniper collections (1,445–2,325 sq ft, 3–4 bed). Larger families can choose from Laurel (1,817 sq ft, 3–4 bed), Hawthorn (2,131 sq ft, 4–6 bed), Cedar (2,355 sq ft, 4–6 bed), Aspen (2,391 sq ft, 4–6 bed), or Primrose (2,660 sq ft, 4–6 bed).
Deposit and incentives
The deposit structure is spread over time: $10,000 on signing, $10,000 at 30 days, $15,000 at 90 days, $15,000 at 150 days, $15,000 at 210 days, and the balance to reach 10% at 280 days.
Incentives include decor credits, free appliances, free assignment, and $0 development charges. Detached home buyers receive $25,000 cashback.
Who it suits
Meadow Heights works for families and investors seeking a range of home sizes in Port Colborne. The variety of floor plans—from compact 2-bedroom units to spacious 6-bedroom homes—accommodates different household needs and budgets.
Key highlights
AI generated- Wide Range of Sizes — Choose from 27 floor plans spanning 1,235 to 2,660 sq ft, with 2 to 6 bedrooms to match your needs.
- Flexible Deposit Terms — Start with just $10,000 and spread payments over 280 days, easing your cash flow before occupancy in 2025.
- Builder Incentives — Receive decor credits, free appliances, free assignment, and $0 development charges; detached buyers get an additional $25,000 cashback.
- Pricing from $669,500 — Entry-level homes start under $670,000, with options up to $1,025,900 for larger family layouts.
- Dunsire Developments — Built by an established builder bringing mixed housing options to Port Colborne.
Deposit structure
- $10,000.00 On Signing
- $10,000.00 - 30 days
- $15,000.00 - 90 days
- $15,000.00 - 150 days
- $15,000.00 - 210 days
- Balance to 10% - 280 days
Incentives
- Decor Credits
- Free Appliances
- Free Assignment
- $0 Development Charges
- Extended Deposit Structure
- $25K Cashback (Detached Homes)
Set by the builder and subject to change. Confirm with Dinesh before you sign.
Floor plans
| Suite | Beds | Baths | Size | VIP pricing |
|---|---|---|---|---|
| Aspen - A | 4 | 2.5 | 2,391 sq ft | |
| Aspen - B | 5 | 3.5 | 2,391 sq ft | |
| Aspen - C | 6 | 3.5 | 2,391 sq ft | |
| Cedar - A | 4 | 2.5 | 2,355 sq ft | |
| Cedar - B | 5 | 3.5 | 2,355 sq ft | |
| Cedar - C | 6 | 3.5 | 2,355 sq ft | |
| Hawthorn - A | 4 | 2.5 | 2,131 sq ft | |
| Hawthorn - B | 5 | 3.5 | 2,131 sq ft | |
| Hawthorn - C | 6 | 3.5 | 2,131 sq ft | |
| Laurel - A | 3 | 2.5 | 1,817 sq ft | |
| Laurel - B | 4 | 3.5 | 1,817 sq ft | |
| Laurel - C | 4 | 3.5 | 1,817 sq ft | |
| Primrose - A | 4 | 3.5 | 2,660 sq ft | |
| Primrose - B | 5 | 4.5 | 2,660 sq ft | |
| Primrose - C | 6 | 4.5 | 2,660 sq ft | |
| Arbor - A | 2 | 2 | 1,235 sq ft | |
| Arbor - B | 3 | 3 | 1,235 sq ft | |
| Arbor - C | 4 | 3 | 1,235 sq ft | |
| Birch - A | 3 | 2.5 | 1,445 sq ft | |
| Birch - B | 3 | 3.5 | 2,109 sq ft | |
| Birch - C | 4 | 3.5 | 1,948 sq ft | |
| Chestnut - A | 3 | 2.5 | 1,661 sq ft | |
| Chestnut - B | 3 | 3.5 | 2,325 sq ft | |
| Chestnut - C | 4 | 3.5 | 2,164 sq ft | |
| Juniper - A | 3 | 2.5 | 1,580 sq ft | |
| Juniper - B | 3 | 3.5 | 2,244 sq ft | |
| Juniper - C | 4 | 3.5 | 2,088 sq ft |
Register below and Dinesh will send the full price list and floor plan package.
All project details
Pricing
- Average price per sq ft
- $396
- Launch average per sq ft
- $429
- Launch date
- Apr 18, 2023
Getting around
- Walk Score
- 26 / 100
Project team
- Builder
- Dunsire Developments
- Sales & marketing
- Pivot Real Estate Group
Meadow Heights: common questions
How much does Meadow Heights cost?
Meadow Heights is priced from $669,500 to $1,025,900, based on the builder's pricing as of November 15, 2026. Prices change with each release; register with Dinesh Jindal for the current price list for every plan.
Who is the builder of Meadow Heights?
Meadow Heights is being built by Dunsire Developments.
Where is Meadow Heights located?
Meadow Heights is in Port Colborne, ON.
What types of homes are at Meadow Heights?
Meadow Heights offers townhomes & detached, 2 - 6 bed bedrooms, 1,235 - 2,660 sq ft, across 27 floor plans.
What is the deposit structure at Meadow Heights?
The builder's deposit structure for Meadow Heights: $10,000.00 On Signing; $10,000.00 - 30 days; $15,000.00 - 90 days; $15,000.00 - 150 days; $15,000.00 - 210 days; Balance to 10% - 280 days. Deposits can change by release, so confirm before signing.
When is occupancy at Meadow Heights?
Estimated occupancy for Meadow Heights is 2025. Builder occupancy dates are estimates and can move.
Are there incentives at Meadow Heights?
Current incentives at Meadow Heights include: Decor Credits; Free Appliances; Free Assignment; $0 Development Charges; Extended Deposit Structure; $25K Cashback (Detached Homes). Incentives are set by the builder and can end without notice.
How do I get VIP access to Meadow Heights?
Register on this page and Dinesh Jindal, a licensed REALTOR® with Hashtag Homes Real Estate Inc., Brokerage, will send the price list, floor plans and deposit structure, and give you access to VIP or platinum releases where the builder offers them. On new builds the builder normally pays the agent's commission, so buyers usually pay nothing extra for this.
More projects by Dunsire Developments
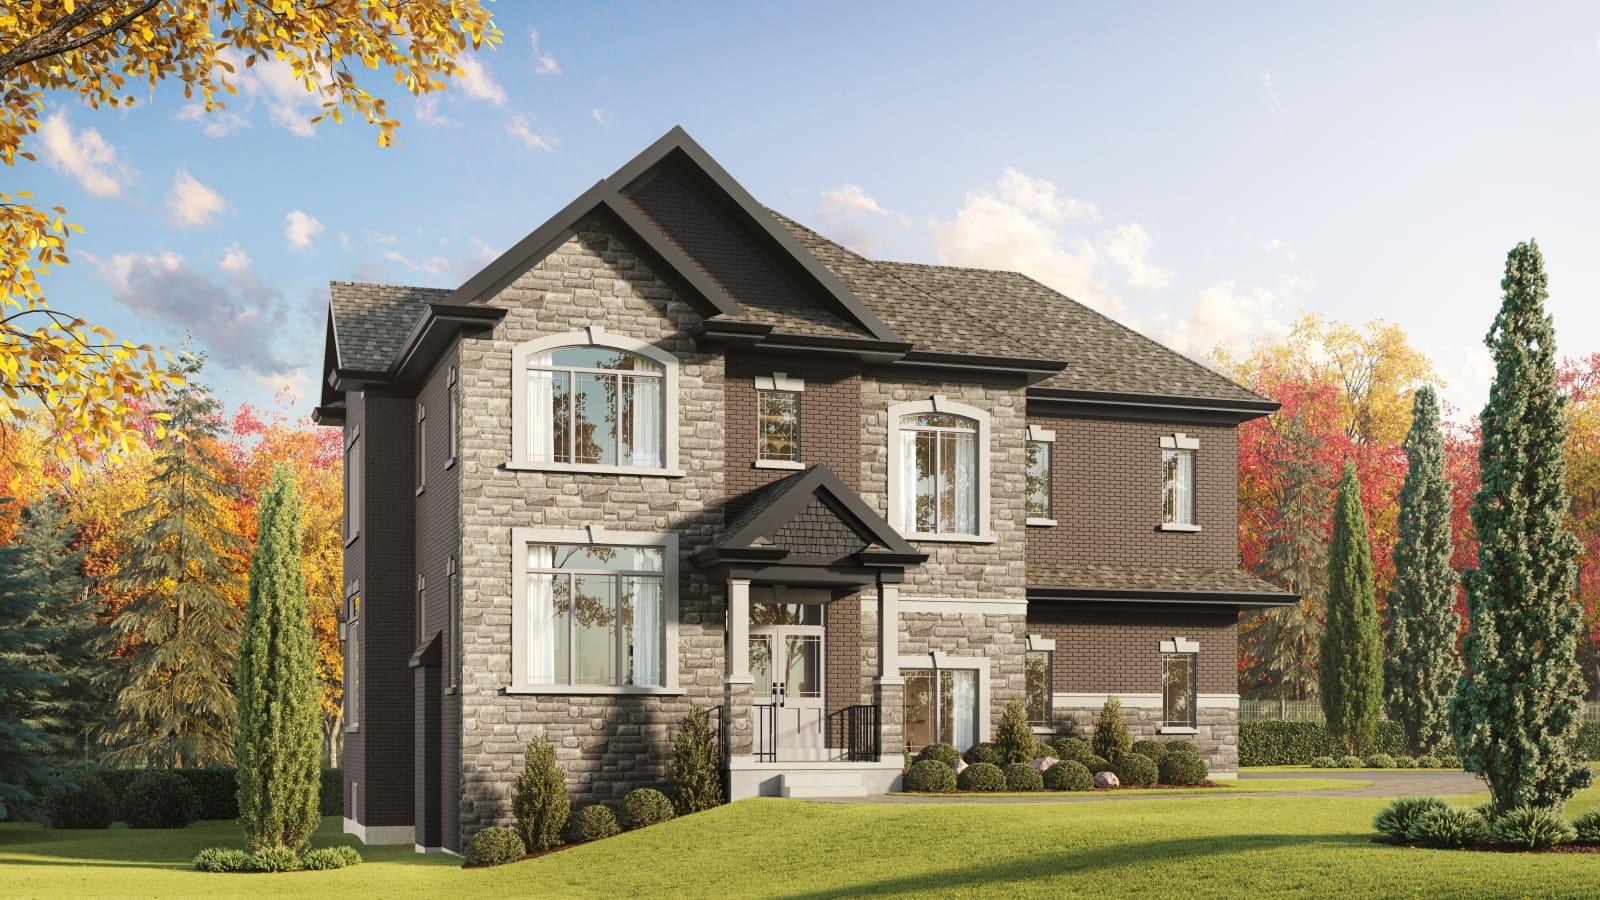
Highlands Caledon East
Detached homes in Caledon East. 4–5.5 bedrooms. Occupancy 2025.
You may also like
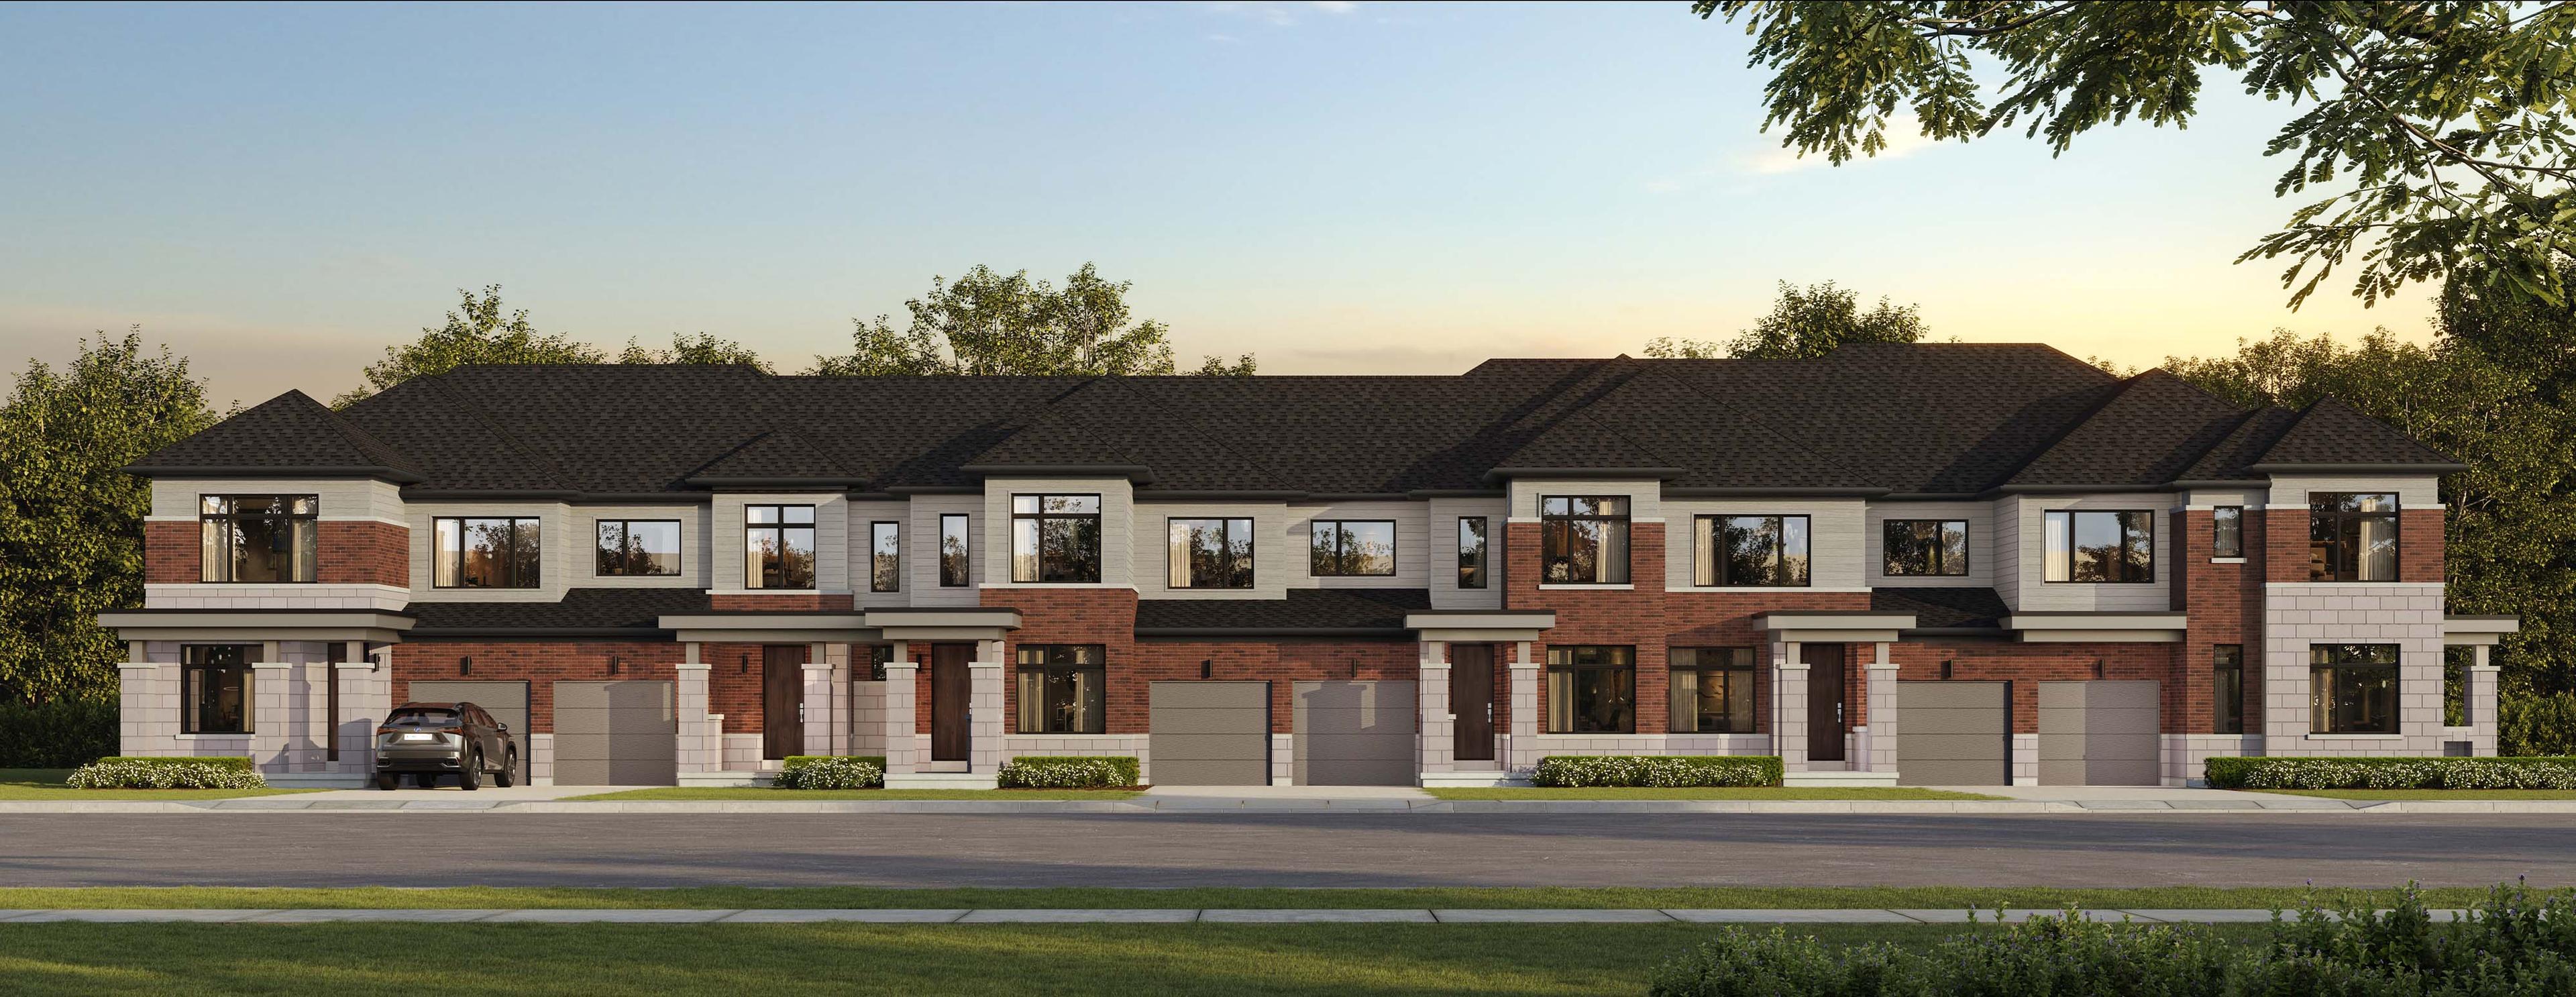
North Hill by Solmar
Freehold townhomes and detached homes in Bolton, Caledon
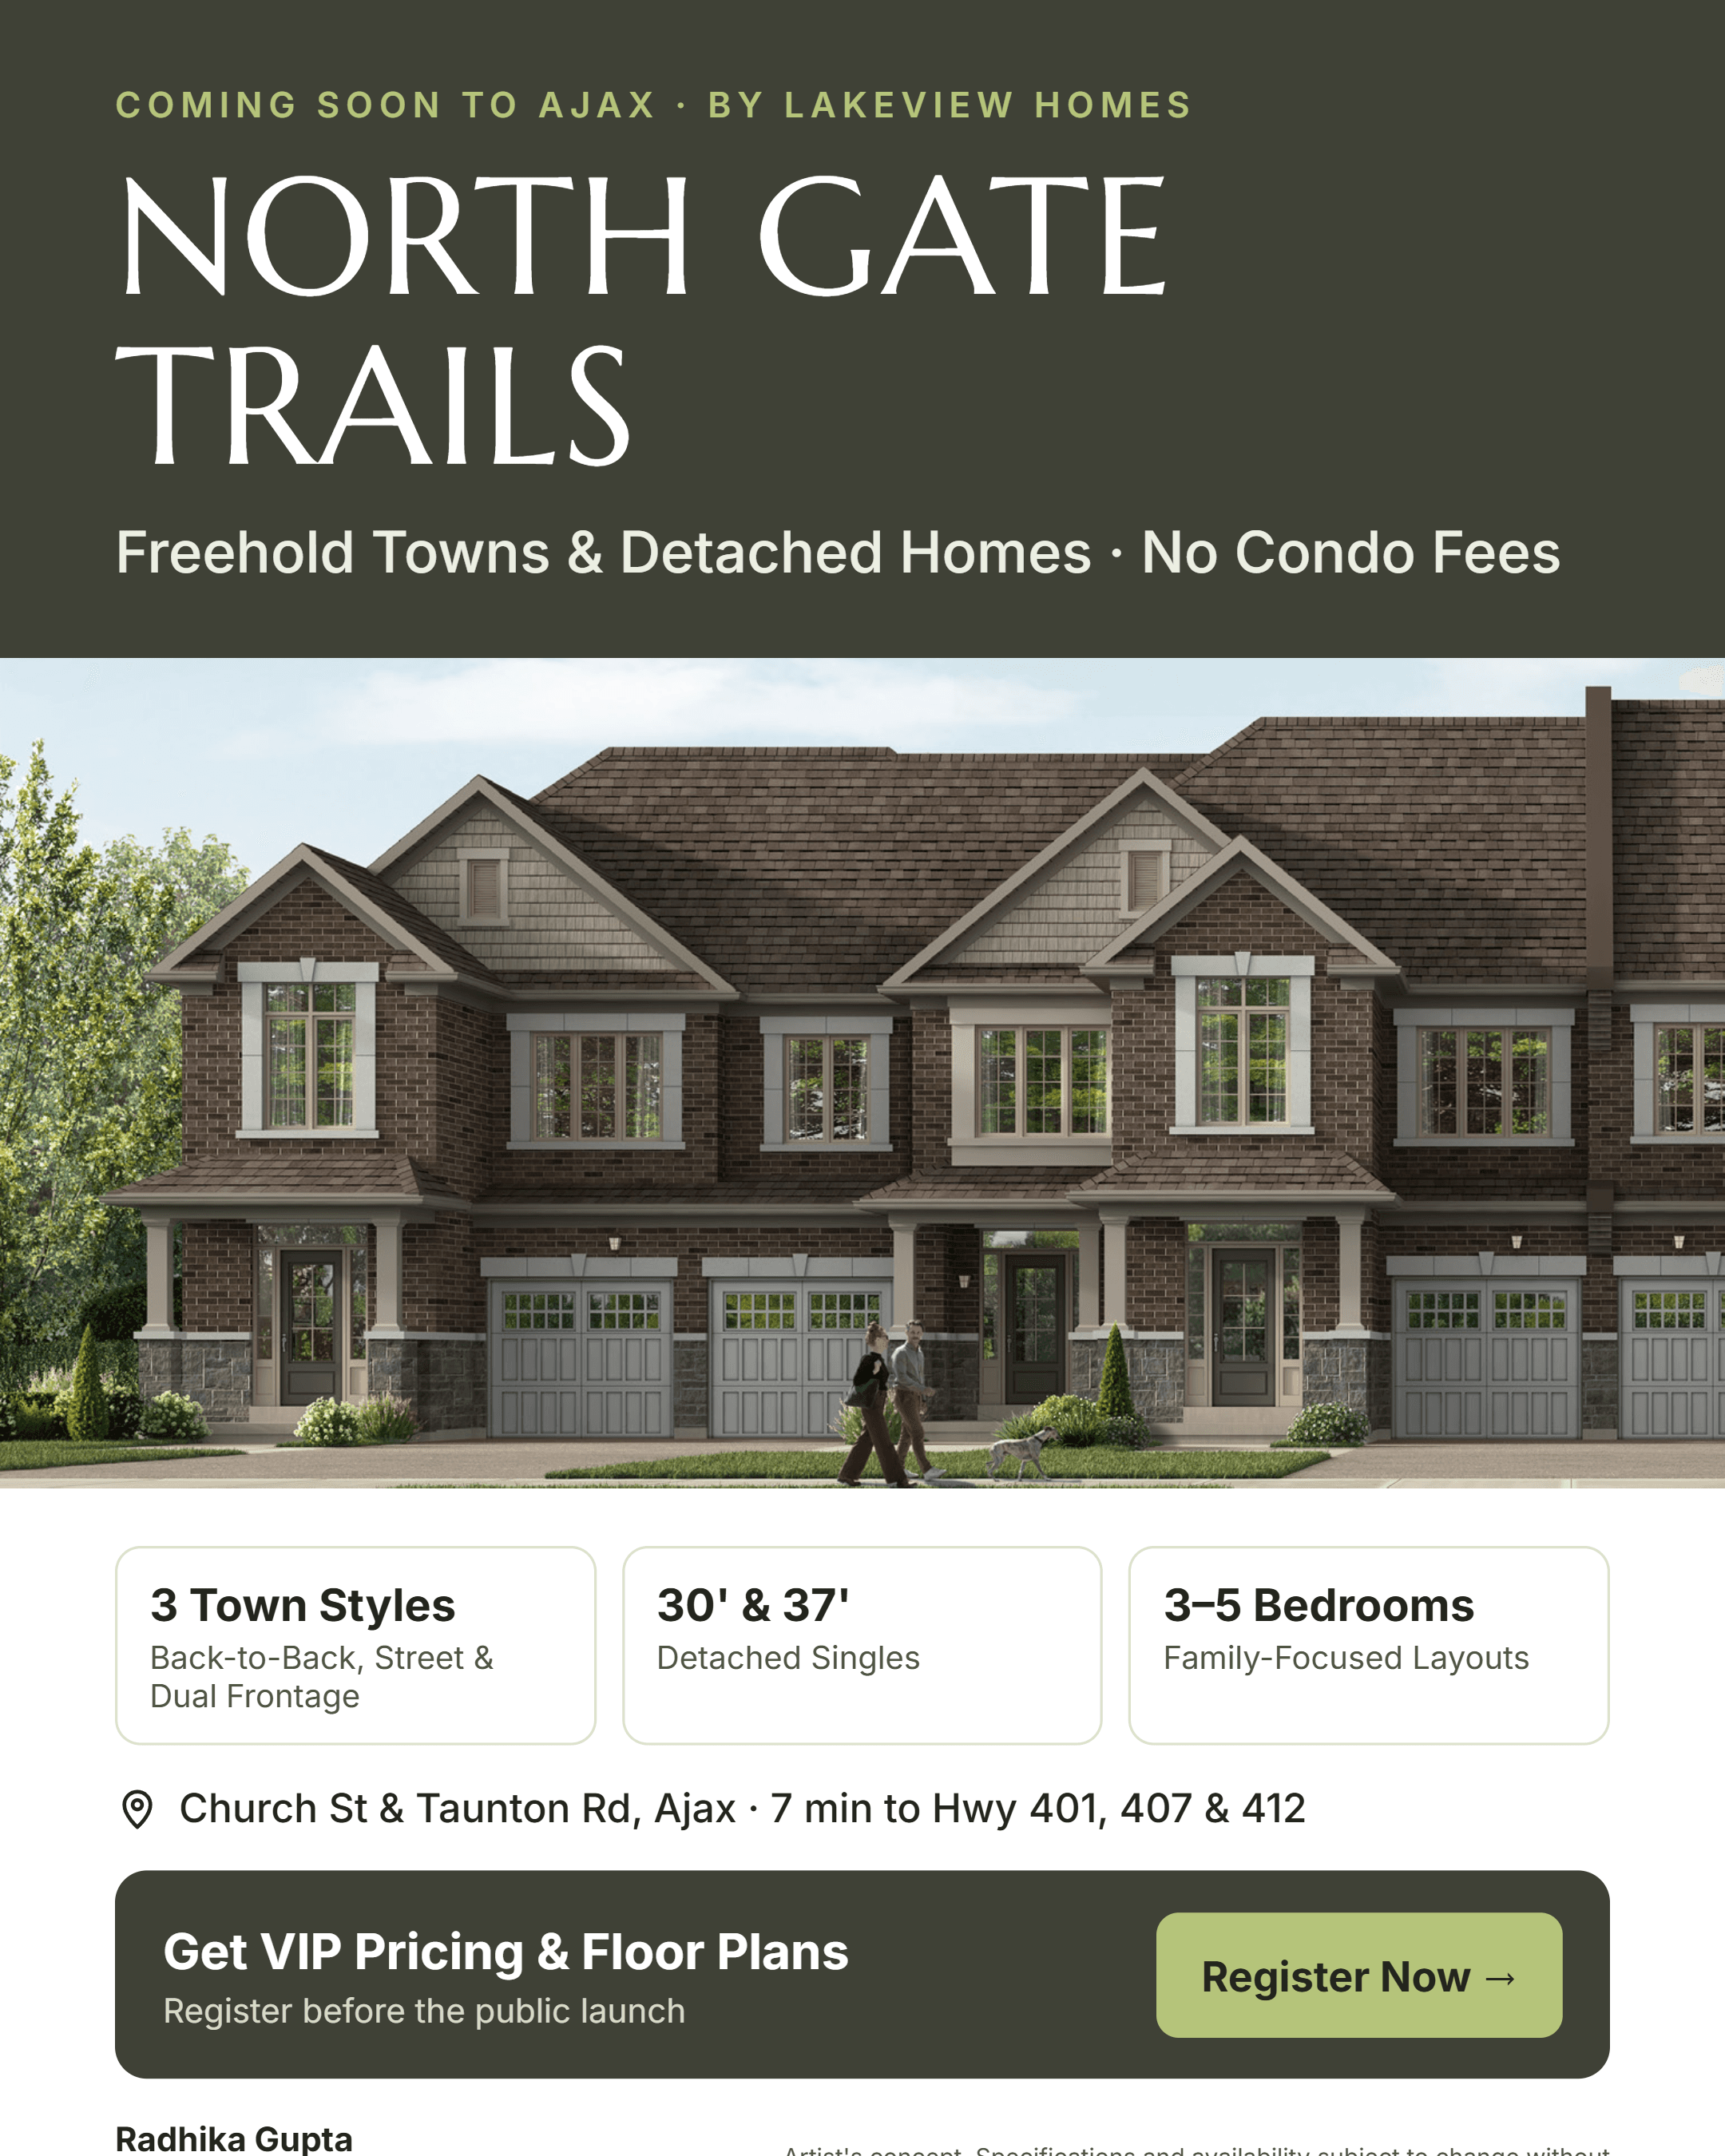
North Gate Trails
Freehold towns and detached homes in Ajax near Highway 401 and Pickering GO.
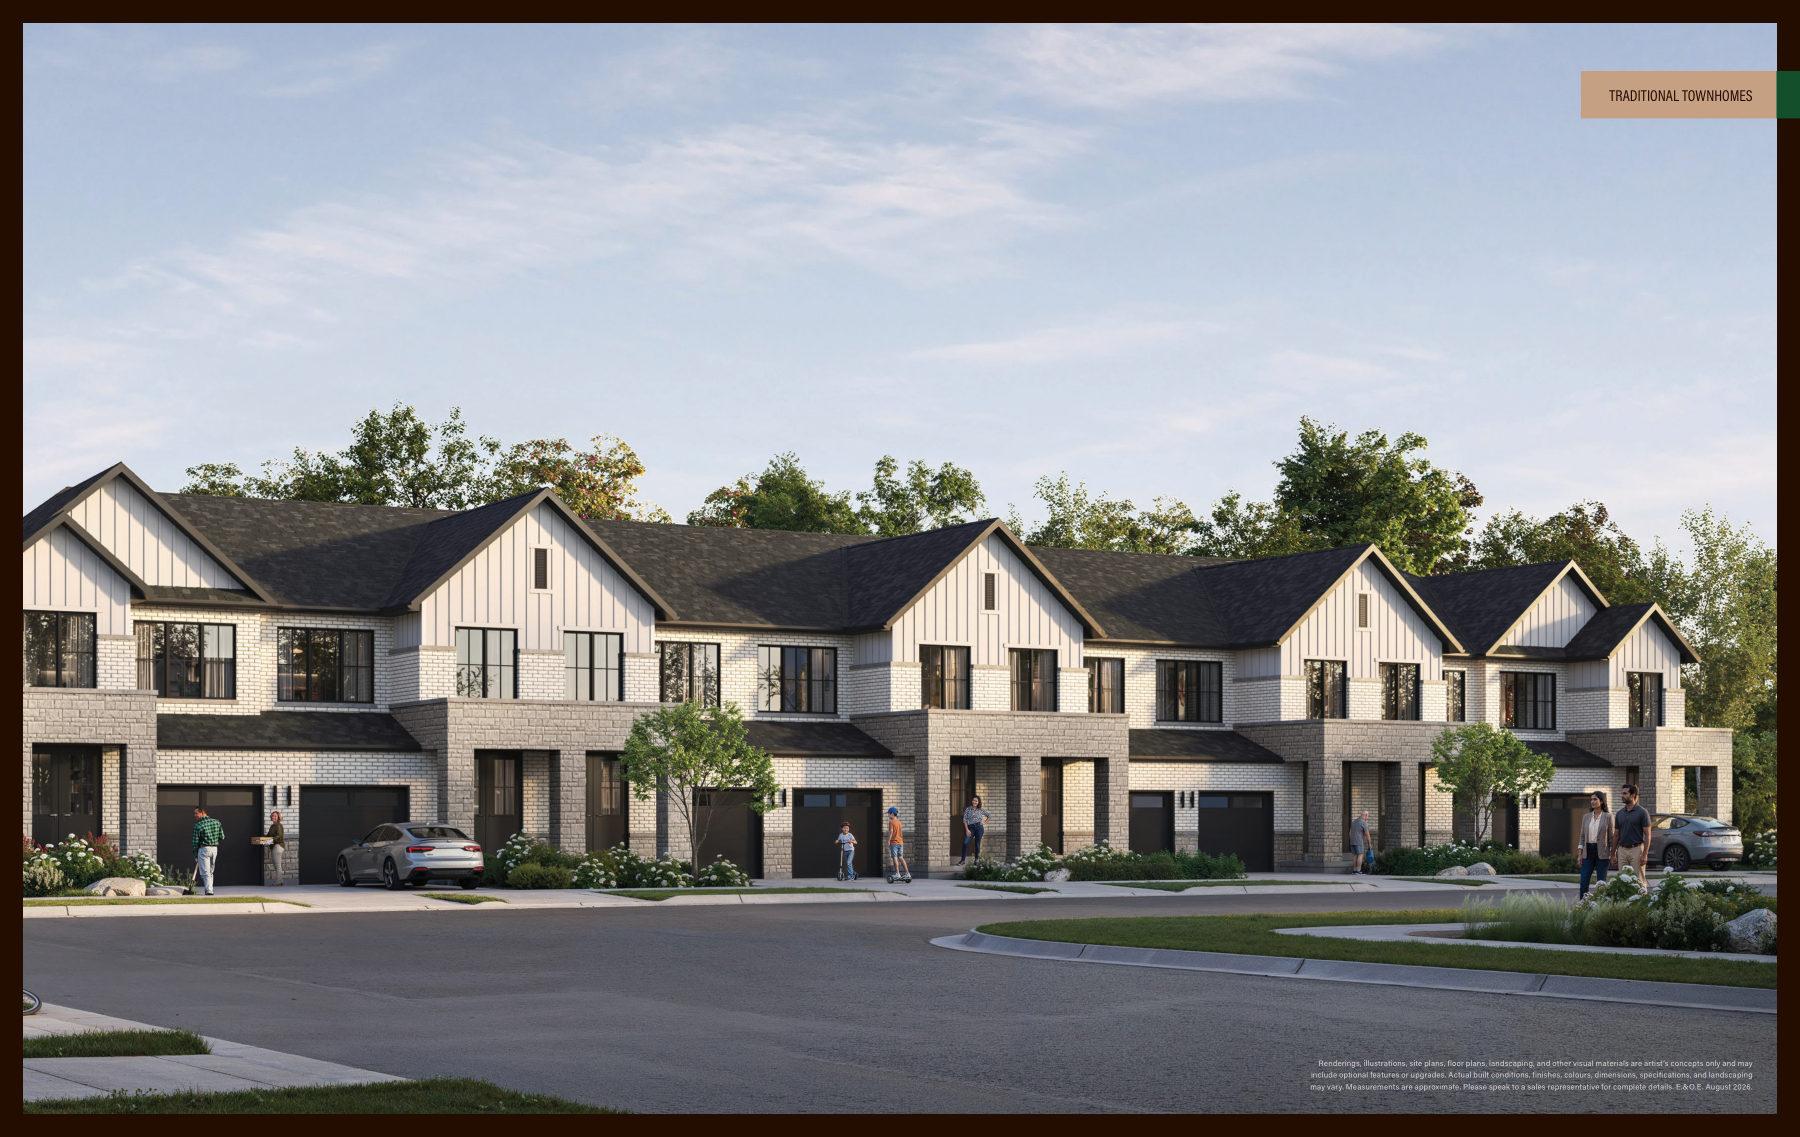
Cornerstone
Townhomes and detached homes in Northwest Brampton from $629,990