Exclusive early access
Get in before the public launch: first pick of units, the VIP price list and floor plans for Navera at Mayfield Village by DiGreen Homes, sent to you directly.
Request Platinum access- 01First release
- 02Plans & prices
- 03Current availability
- Builder
- Digreen Homes
- Type
- Detached homes
- Price
- $1000K - $1.41M
- Occupancy
- 2027
- Bedrooms
- 4 - 6 bed
- Sizes
- 2,055 - 3,655 sq ft
· Details from the builder's documents; prices and incentives change with each release.
About Navera at Mayfield Village by DiGreen Homes
Detached homes in Brampton East. 4–6 bed. From $999,999. Occupancy 2027.
Overview
Navera at Mayfield Village by DiGreen Homes is a detached home community in Brampton East. The project offers 27 floor plans ranging from 4 to 6 bedrooms and 2,055 to 3,655 square feet. Homes are priced from $999,999 to $1,409,999, with occupancy scheduled for 2027.
Location and getting around
The community is located at Countryside Drive and Torbram Road in Brampton East. The area has a Walk Score of 63 and a Transit Score of 42, meaning some errands can be accomplished on foot and transit options are available for some trips.
The homes
Floor plans range from 4-bedroom, 3.5-bathroom layouts starting at 2,055 square feet to 6-bedroom, 4.5-bathroom designs up to 3,655 square feet. All homes include two-car garages and unfinished basement space. Each plan is available in multiple elevations, offering exterior variety across the community.
Deposit and incentives
The deposit structure is spread over 12 months, beginning with $20,000 at signing. Subsequent payments range from $4,000 to $20,000 at 30-day intervals through month 12.
Current incentives include decor credits, free appliances, free assignment, $0 development charges, and an extended deposit structure.
Who it suits
These detached homes work well for families seeking space and privacy, as well as buyers looking for room to grow. The variety of floor plans—including loft options with six bedrooms—accommodates different household sizes and layouts. The extended deposit schedule and incentives make the project accessible to a range of buyers.
Key highlights
AI generated- Spacious Detached Homes — Four to six bedrooms and up to 3,655 sq ft provide room for growing families or multi-generational living.
- Flexible Floor Plans — Twenty-seven designs including loft options let you choose the layout that fits your household needs.
- Spread-Out Deposits — Monthly payments starting at $4,000 over 12 months make the initial financial commitment more manageable.
- Builder Incentives — Decor credits, free appliances, zero development charges, and free assignment reduce your out-of-pocket costs.
- Occupancy — Move-in scheduled for 2027 gives you time to plan and prepare for your new home.
Deposit structure
- $20,000.00 On Signing
- $4,000.00 - 30 days
- $4,000.00 - 60 days
- $4,000.00 - 90 days
- $20,000.00 - 120 days
- $4,000.00 - 150 days
- $4,000.00 - 180 days
- $4,000.00 - 210 days
- $20,000.00 - 240 days
- $4,000.00 - 270 days
- $4,000.00 - 300 days
- $4,000.00 - 330 days
- $4,000.00 - 360 days
- $20,000.00 - 390 days
Incentives
- Decor Credits
- Free Appliances
- Free Assignment
- $0 Development Charges
- Extended Deposit Structure
Set by the builder and subject to change. Confirm with Dinesh before you sign.
Floor plans
| Suite | Beds | Baths | Size | VIP pricing |
|---|---|---|---|---|
| 38-01 Elevation A | 4 | 3.5 | 2,055 sq ft | |
| 38-01 Elevation B | 4 | 3.5 | 2,055 sq ft | |
| 38-02 Elevation A | 4 | 3.5 | 2,275 sq ft | |
| 38-02 Elevation B | 4 | 3.5 | 2,275 sq ft | |
| 38-03 Elevation A | 4 | 3.5 | 2,400 sq ft | |
| 38-03 Elevation B | 4 | 3.5 | 2,400 sq ft | |
| 38-03 Loft Elevation A | 6 | 4.5 | 3,030 sq ft | |
| 38-03 Loft Elevation B | 6 | 4.5 | 3,030 sq ft | |
| 38-05 Elevation A | 4 | 3.5 | 2,695 sq ft | |
| 38-05 Elevation B | 4 | 3.5 | 2,695 sq ft | |
| 38-05 Loft Elevation A | 6 | 4.5 | 3,360 sq ft | |
| 38-05 Loft Elevation B | 6 | 4.5 | 3,360 sq ft | |
| 41-01 Elevation A | 4 | 3.5 | 2,715 sq ft | |
| 41-01 Elevation B | 4 | 3.5 | 2,715 sq ft | |
| 41-01 Loft Elevation A | 6 | 4.5 | 3,455 sq ft | |
| 41-01 Loft Elevation B | 6 | 4.5 | 3,455 sq ft | |
| 41-02 Elevation A | 4 | 3.5 | 2,785 sq ft | |
| 41-02 Elevation B | 4 | 3.5 | 2,785 sq ft | |
| 41-03 Corner Elevation A | 4 | 3.5 | 2,600 sq ft | |
| 41-03 Corner Elevation B | 4 | 3.5 | 2,600 sq ft | |
| 45-01 Elevation A | 4 | 3.5 | 2,970 sq ft | |
| 45-01 Elevation B | 4 | 3.5 | 2,970 sq ft | |
| 45-01 Loft Elevation A | 6 | 4.5 | 3,655 sq ft | |
| 45-01 Loft Elevation B | 6 | 4.5 | 3,655 sq ft | |
| 45-02 Elevation A | 4 | 4.5 | 3,100 sq ft | |
| 45-02 Elevation B | 4 | 4.5 | 3,100 sq ft | |
| 45-03 Elevation A | 4 | 4.5 | 3,235 sq ft |
Register below and Dinesh will send the full price list and floor plan package.
All project details
Getting around
- Walk Score
- 63 / 100
- Transit Score
- 42 / 100
Project team
- Builder
- Digreen Homes
- Sales & marketing
- Captain Real Estate
Navera at Mayfield Village by DiGreen Homes: common questions
How much does Navera at Mayfield Village by DiGreen Homes cost?
Navera at Mayfield Village by DiGreen Homes is priced from $999,999 to $1,409,999, based on the builder's pricing as of November 15, 2026. Prices change with each release; register with Dinesh Jindal for the current price list for every plan.
Who is the builder of Navera at Mayfield Village by DiGreen Homes?
Navera at Mayfield Village by DiGreen Homes is being built by Digreen Homes.
Where is Navera at Mayfield Village by DiGreen Homes located?
Navera at Mayfield Village by DiGreen Homes is in Brampton East, Brampton, ON.
What types of homes are at Navera at Mayfield Village by DiGreen Homes?
Navera at Mayfield Village by DiGreen Homes offers detached homes, 4 - 6 bed bedrooms, 2,055 - 3,655 sq ft, across 27 floor plans.
What is the deposit structure at Navera at Mayfield Village by DiGreen Homes?
The builder's deposit structure for Navera at Mayfield Village by DiGreen Homes: $20,000.00 On Signing; $4,000.00 - 30 days; $4,000.00 - 60 days; $4,000.00 - 90 days; $20,000.00 - 120 days; $4,000.00 - 150 days; $4,000.00 - 180 days; $4,000.00 - 210 days; $20,000.00 - 240 days; $4,000.00 - 270 days; $4,000.00 - 300 days; $4,000.00 - 330 days; $4,000.00 - 360 days; $20,000.00 - 390 days. Deposits can change by release, so confirm before signing.
When is occupancy at Navera at Mayfield Village by DiGreen Homes?
Estimated occupancy for Navera at Mayfield Village by DiGreen Homes is 2027. Builder occupancy dates are estimates and can move.
Are there incentives at Navera at Mayfield Village by DiGreen Homes?
Current incentives at Navera at Mayfield Village by DiGreen Homes include: Decor Credits; Free Appliances; Free Assignment; $0 Development Charges; Extended Deposit Structure. Incentives are set by the builder and can end without notice.
How do I get VIP access to Navera at Mayfield Village by DiGreen Homes?
Register on this page and Dinesh Jindal, a licensed REALTOR® with Hashtag Homes Real Estate Inc., Brokerage, will send the price list, floor plans and deposit structure, and give you access to VIP or platinum releases where the builder offers them. On new builds the builder normally pays the agent's commission, so buyers usually pay nothing extra for this.
More projects by Digreen Homes
NAVA Oakville Towns Phase 2
Freehold townhomes in River Oaks. 2–4.5 bed. From $875,000. 2026 occupancy.
Countryside Fields by DiGreen Homes
DiGreen Homes detached community in Brampton
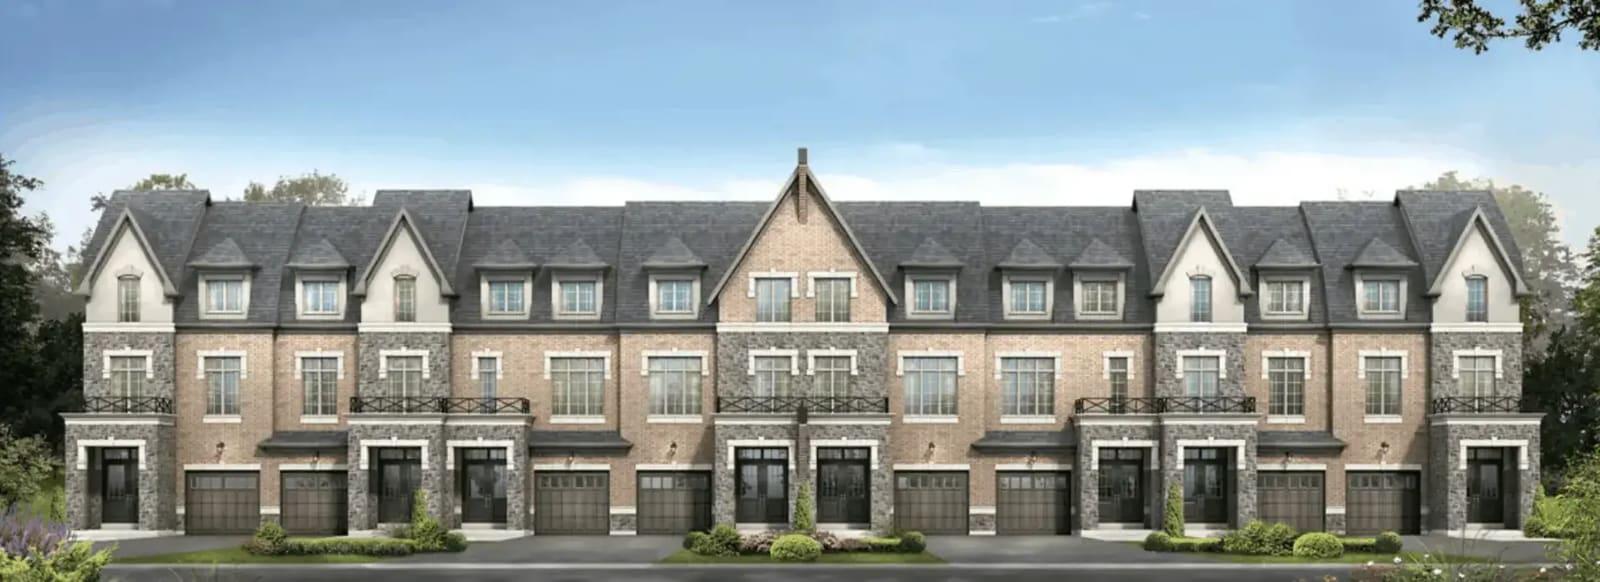
Torbram Countryside Crossing – Phase 2
Townhomes in Brampton East, now registering
Countryside Trails Homes
Detached homes in Brampton East by Digreen Homes
More in Brampton
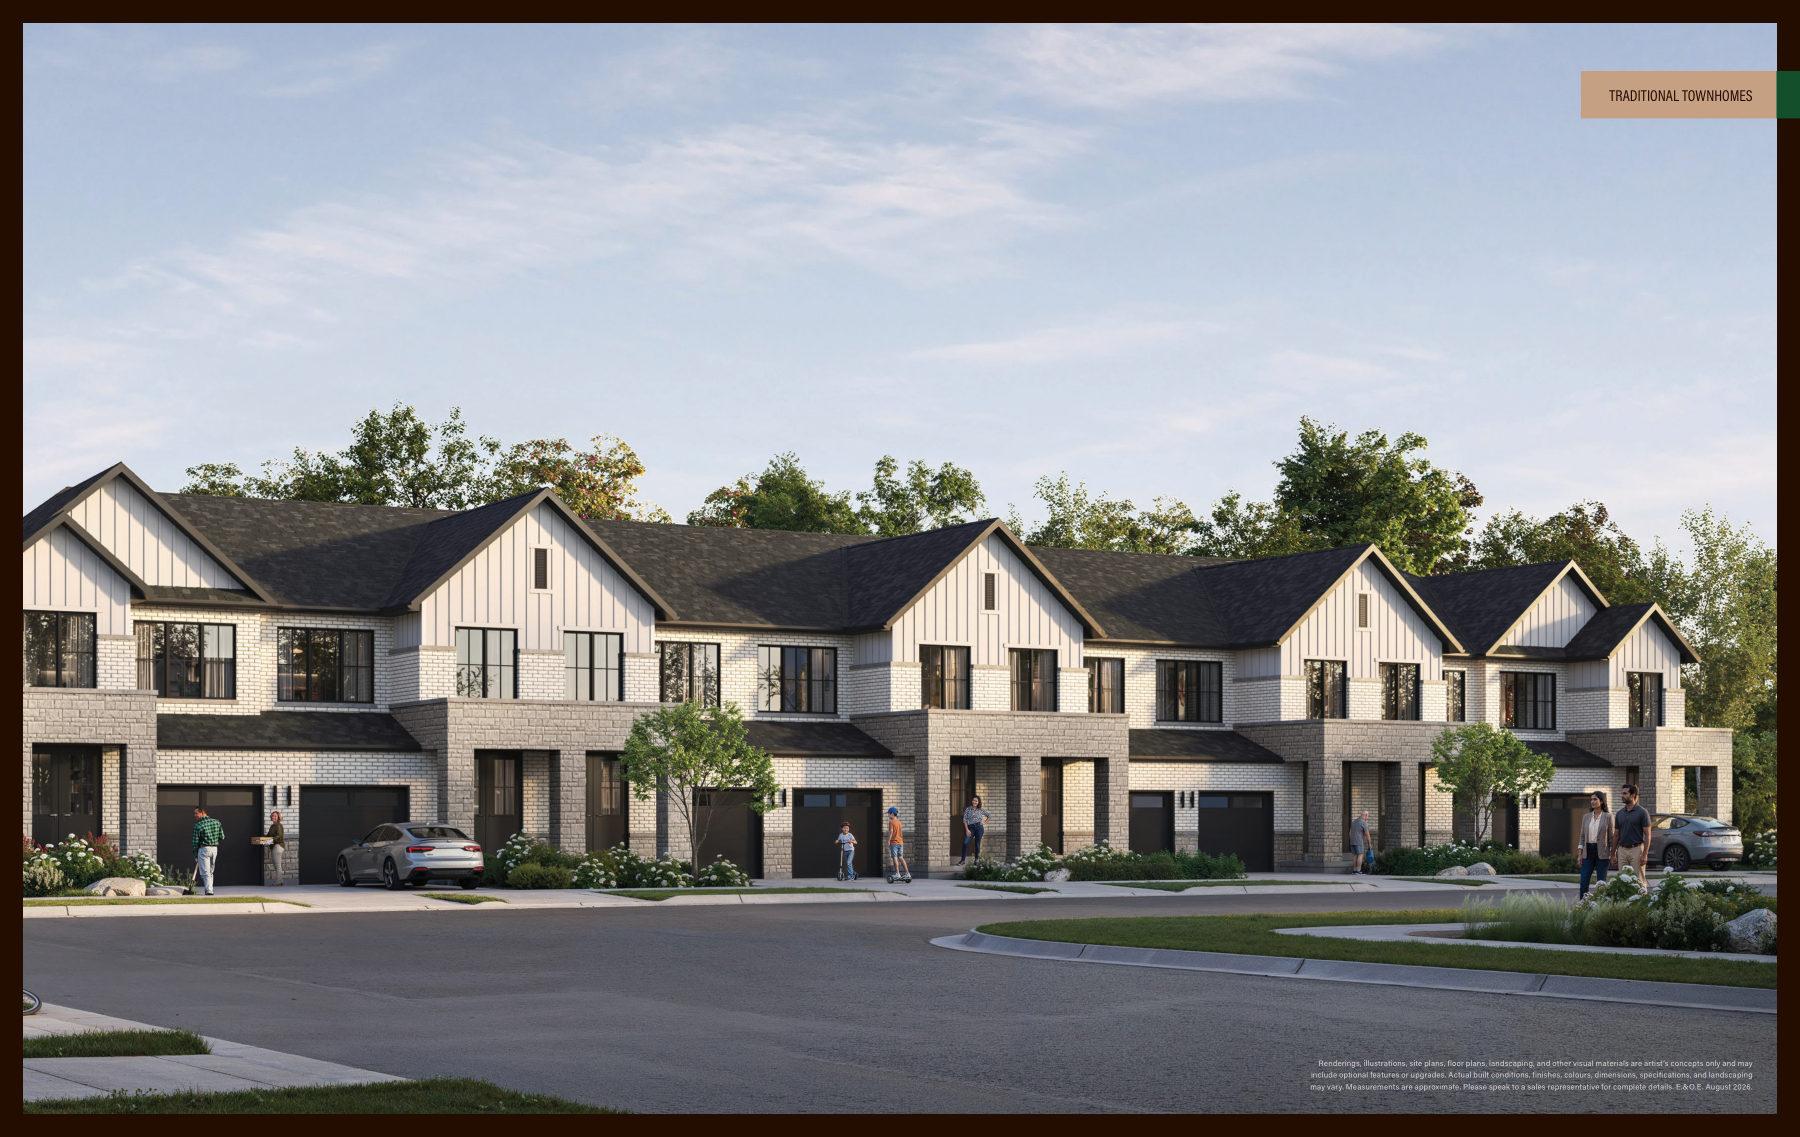
Cornerstone
Townhomes and detached homes in Northwest Brampton from $629,990
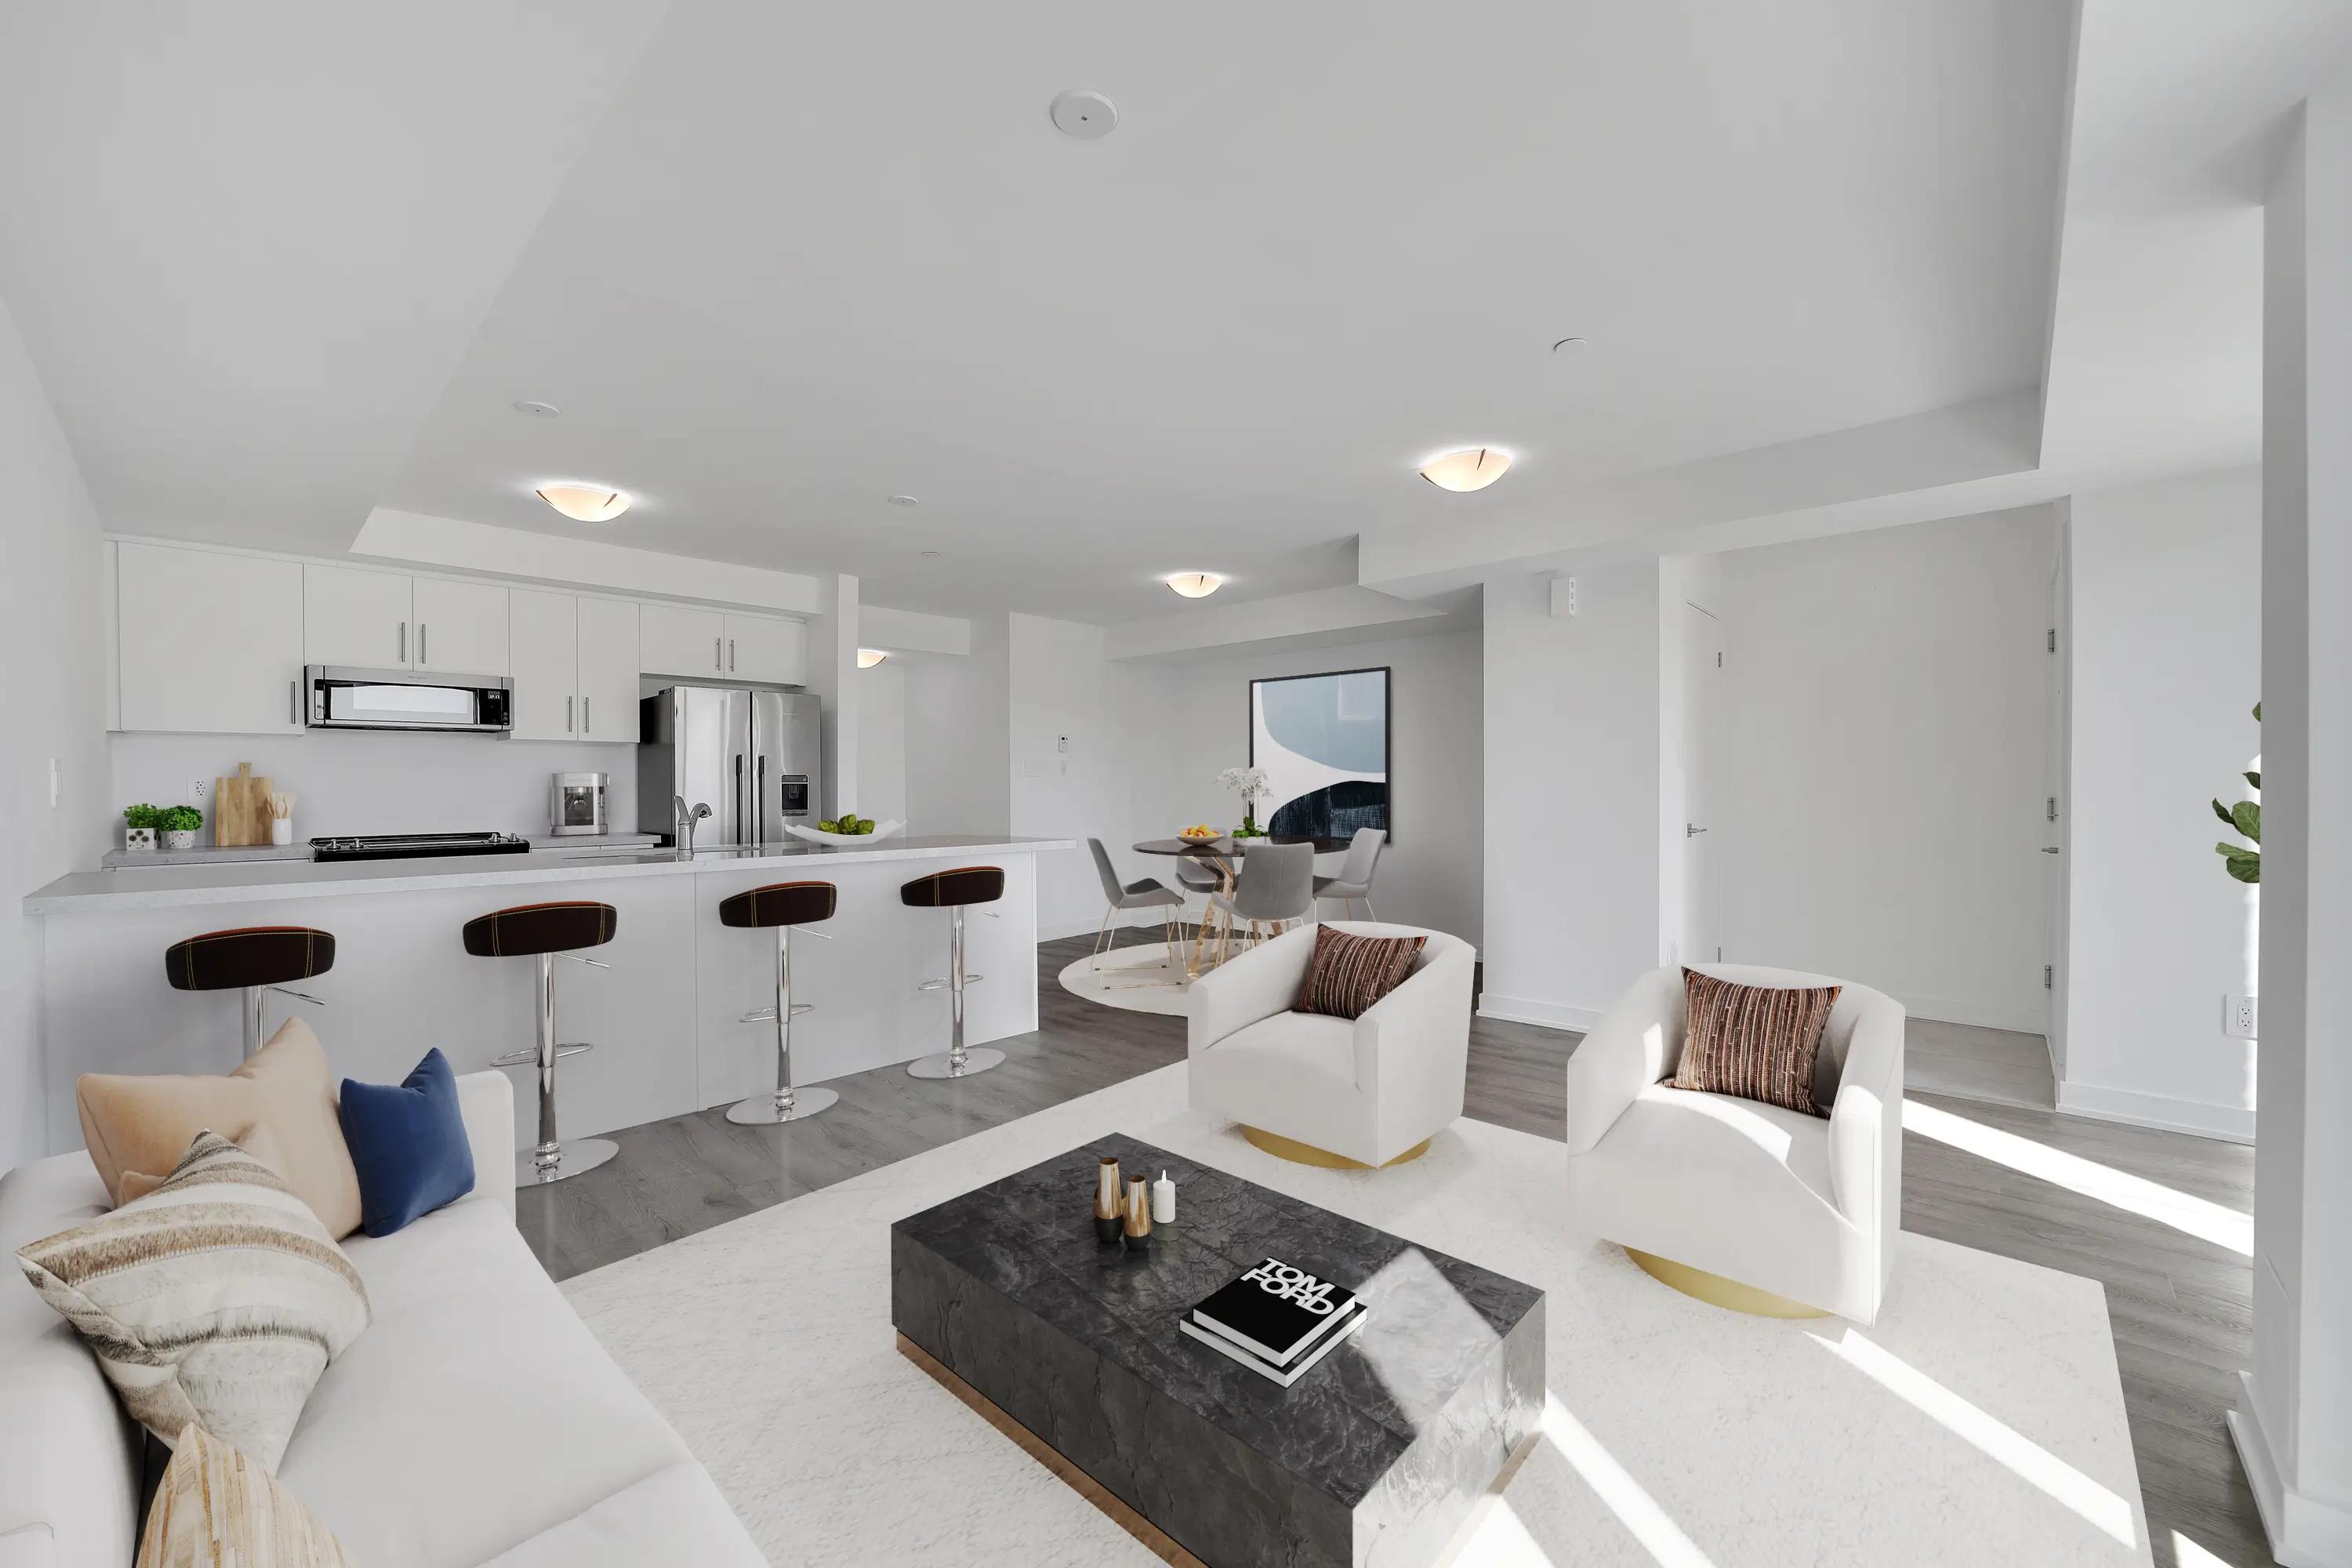
Countryside Urban Towns
Six townhome floor plans at Countryside Drive & Dixie Road, Brampton
30 Rambler Drive Condos
Registered condos in Downtown Brampton