- Builder
- Digreen Homes
- Type
- Townhomes
- Price
- $875K - $1.23M
- Occupancy
- 2026
- Bedrooms
- 2 - 4.5 bed
- Sizes
- 1,577 - 2,657 sq ft
· Details from the builder's documents; prices and incentives change with each release.
About NAVA Oakville Towns Phase 2
Freehold townhomes in River Oaks. 2–4.5 bed. From $875,000. 2026 occupancy.
Overview
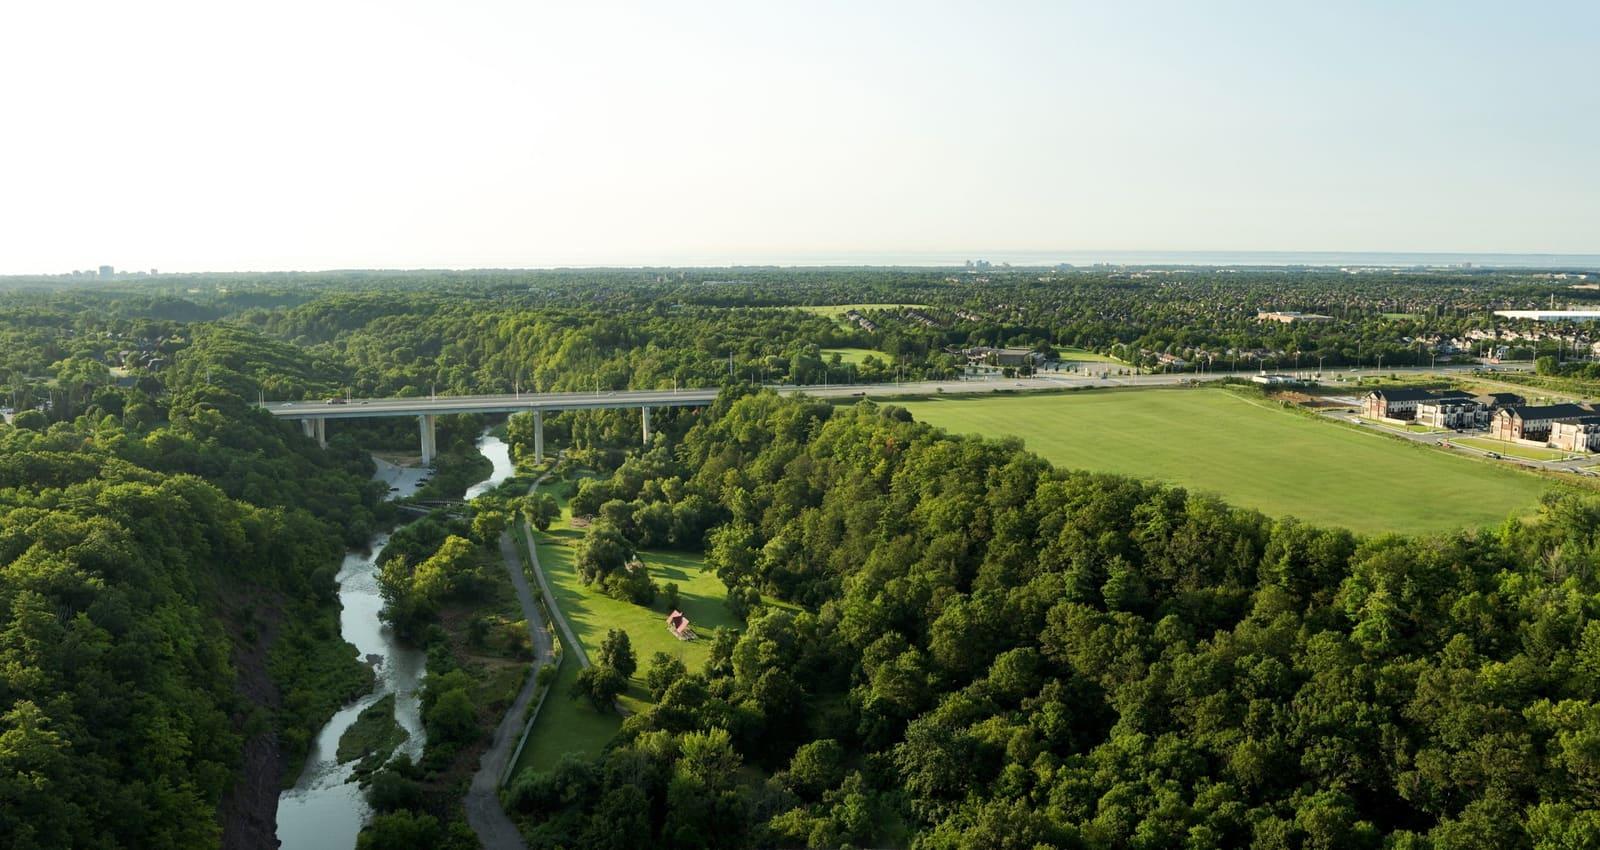
NAVA Oakville Towns Phase 2 by Digreen Homes offers freehold townhomes in the River Oaks neighbourhood of Oakville. The project includes 31 floor plans ranging from 2 to 4.5 bedrooms, sized between 1,577 and 2,657 square feet. Occupancy is scheduled for 2026. One Riser Designs created the architectural plans.
Location and getting around
The community is located at Sixth Line and Dundas Street West in River Oaks. The area has a Walk Score of 31 and Transit Score of 46, meaning most errands require a car and some transit options are available.
The homes
Floor plans span three-storey layouts with one-car and two-car garage options. The collection includes traditional townhomes and back-to-back configurations, with end units, corner units, and interior units available. Many designs feature unfinished basement space. Lot widths range from 18 to 21 feet. Prices start from $875,000 and go up to $1,229,999.
Deposit and incentives
The deposit structure is $50,000 upon signing, with the balance due at closing. The builder is offering free assignment, $0 development charges, an extended deposit structure, closing credits, and no additional lot premiums.
Who it suits
These townhomes work well for families seeking more space than a condo, first-time buyers looking for freehold ownership, and investors interested in a residential community with room to grow. The range of bedroom counts and square footage means buyers at different life stages can find a suitable layout.
Key highlights
AI generated- Wide Range of Sizes — Choose from 2 to 4.5 bedrooms across 1,577 to 2,657 sq ft to match your household needs.
- Flexible Deposit Terms — Pay $50,000 at signing with the balance due at closing, easing your upfront cash requirements.
- Development Charges Covered — $0 development charges included, reducing your total closing costs compared to standard new home purchases.
- Occupancy Timeline — Move-in scheduled for 2026, giving you time to plan your transition to River Oaks.
- Multiple Unit Configurations — End, corner, and interior layouts available across 31 floor plans to suit different preferences and lot positions.
Deposit structure
- $50,000.00 On Signing
- Balance to be paid at Closing
Incentives
- Free Assignment
- $0 Development Charges
- Extended Deposit Structure
- Credits on Closing
- No Additional Lot Premiums
Set by the builder and subject to change. Confirm with Dinesh before you sign.
Floor plans
| Suite | Beds | Baths | Size | VIP pricing |
|---|---|---|---|---|
| B2B-01 B1 | 2 | 2.5 | 1,585 sq ft | |
| B2B-01 C1 | 2 | 2.5 | 1,577 sq ft | |
| B2B-02 B1 | 2.5 | 2.5 | 1,697 sq ft | |
| B2B-02 C1 | 2.5 | 2.5 | 1,689 sq ft | |
| B2B-03 End B1 | 3 | 2.5 | 1,821 sq ft | |
| B2B-03 End C1 | 3 | 2.5 | 1,811 sq ft | |
| B2B-04 Cor B1 | 3.5 | 2.5 | 1,983 sq ft | |
| B2B-04 Cor C1 | 3.5 | 2.5 | 1,970 sq ft | |
| 18T-01 A1 | 3.5 | 2.5 | 2,267 sq ft | |
| 18T-01 B1 | 3.5 | 2.5 | 2,251 sq ft | |
| 18T-01 C1 | 3.5 | 2.5 | 2,246 sq ft | |
| 18T-02 A1 | 3.5 | 2.5 | 2,393 sq ft | |
| 18T-02 B1 | 3.5 | 2.5 | 2,377 sq ft | |
| 18T-02 C1 | 3.5 | 2.5 | 2,377 sq ft | |
| 18T-03 End A1 | 3.5 | 2.5 | 2,463 sq ft | |
| 18T-03 End B1 | 3.5 | 2.5 | 2,474 sq ft | |
| 18T-03 End C1 | 3.5 | 2.5 | 2,461 sq ft | |
| 18T-04 Cor B1 | 3.5 | 2.5 | 2,602 sq ft | |
| 18T-04 Cor C1 | 3.5 | 2.5 | 2,564 sq ft | |
| 20T-01 A1 | 3.5 | 2.5 | 2,134 sq ft | |
| 20T-01 C1 | 3.5 | 2.5 | 2,120 sq ft | |
| 20T-02 A1 | 3 | 2.5 | 2,279 sq ft | |
| 20T-02 B1 | 3 | 2.5 | 2,269 sq ft | |
| 20T-02 C1 | 3 | 2.5 | 2,272 sq ft | |
| 20T-03 End A1 | 4 | 2.5 | 2,362 sq ft | |
| 20T-03 End C1 | 4 | 2.5 | 2,315 sq ft | |
| 20T-04 Cor A1 | 4.5 | 2.5 | 2,399 sq ft | |
| 20T-04 Cor B1 | 4.5 | 2.5 | 2,412 sq ft | |
| 20T-04 Cor C1 | 4.5 | 2.5 | 2,351 sq ft | |
| 20T-05 B1 | 3 | 2.5 | 2,657 sq ft | |
| 20T-03 End B1 | 4 | 2.5 | 2,344 sq ft |
Register below and Dinesh will send the full price list and floor plan package.
All project details
Pricing
- Average price per sq ft
- $507
- Launch average per sq ft
- $598
- Launch date
- Jun 12, 2023
Fees
- Development charges
- $10,000
Getting around
- Walk Score
- 31 / 100
- Transit Score
- 46 / 100
Project team
- Builder
- Digreen Homes
- Architect
- One Riser Designs
- Sales & marketing
- Harbour Marketing Real Estate Brokerage
NAVA Oakville Towns Phase 2: common questions
How much does NAVA Oakville Towns Phase 2 cost?
NAVA Oakville Towns Phase 2 is priced from $875,000 to $1,229,999, based on the builder's pricing as of November 15, 2026. Prices change with each release; register with Dinesh Jindal for the current price list for every plan.
Who is the builder of NAVA Oakville Towns Phase 2?
NAVA Oakville Towns Phase 2 is being built by Digreen Homes.
Where is NAVA Oakville Towns Phase 2 located?
NAVA Oakville Towns Phase 2 is in River Oaks, Oakville, ON.
What types of homes are at NAVA Oakville Towns Phase 2?
NAVA Oakville Towns Phase 2 offers townhomes, 2 - 4.5 bed bedrooms, 1,577 - 2,657 sq ft, across 31 floor plans.
What is the deposit structure at NAVA Oakville Towns Phase 2?
The builder's deposit structure for NAVA Oakville Towns Phase 2: $50,000.00 On Signing; Balance to be paid at Closing. Deposits can change by release, so confirm before signing.
When is occupancy at NAVA Oakville Towns Phase 2?
Estimated occupancy for NAVA Oakville Towns Phase 2 is 2026. Builder occupancy dates are estimates and can move.
Are there incentives at NAVA Oakville Towns Phase 2?
Current incentives at NAVA Oakville Towns Phase 2 include: Free Assignment; $0 Development Charges; Extended Deposit Structure; Credits on Closing; No Additional Lot Premiums. Incentives are set by the builder and can end without notice.
How do I get VIP access to NAVA Oakville Towns Phase 2?
Register on this page and Dinesh Jindal, a licensed REALTOR® with Hashtag Homes Real Estate Inc., Brokerage, will send the price list, floor plans and deposit structure, and give you access to VIP or platinum releases where the builder offers them. On new builds the builder normally pays the agent's commission, so buyers usually pay nothing extra for this.
More projects by Digreen Homes
Countryside Fields by DiGreen Homes
DiGreen Homes detached community in Brampton
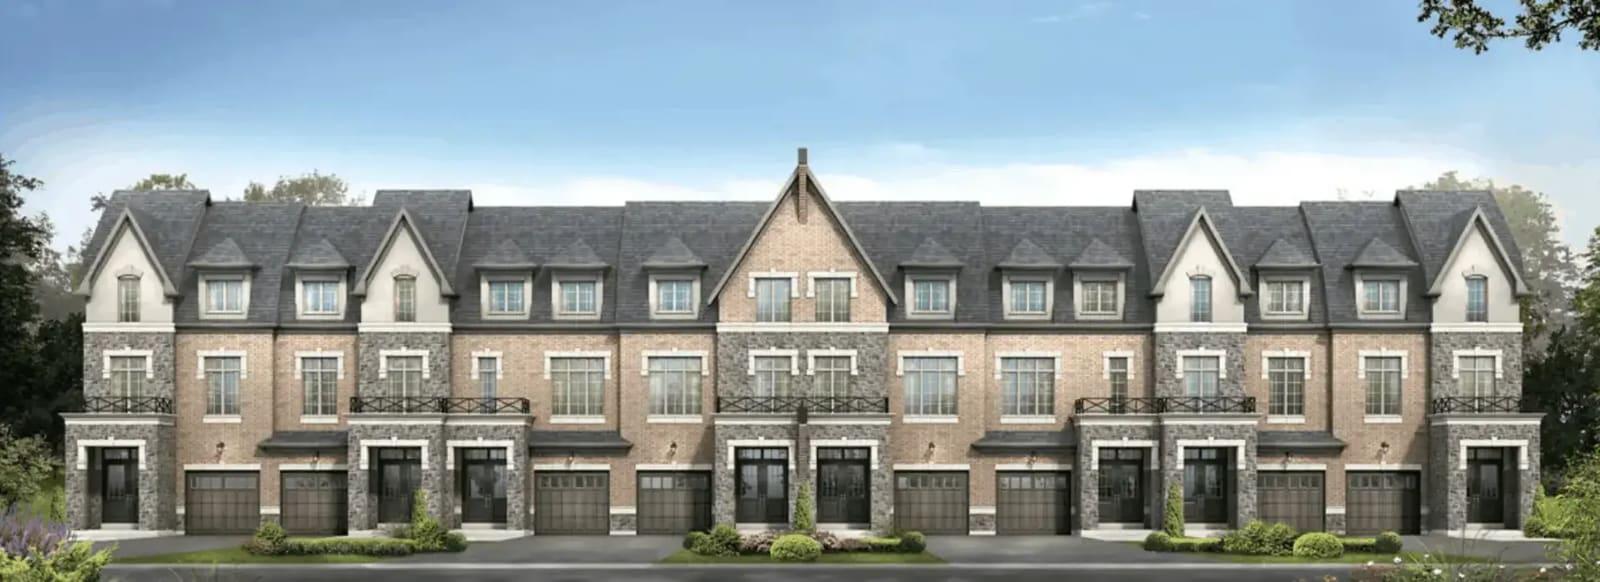
Torbram Countryside Crossing – Phase 2
Townhomes in Brampton East, now registering
Countryside Trails Homes
Detached homes in Brampton East by Digreen Homes
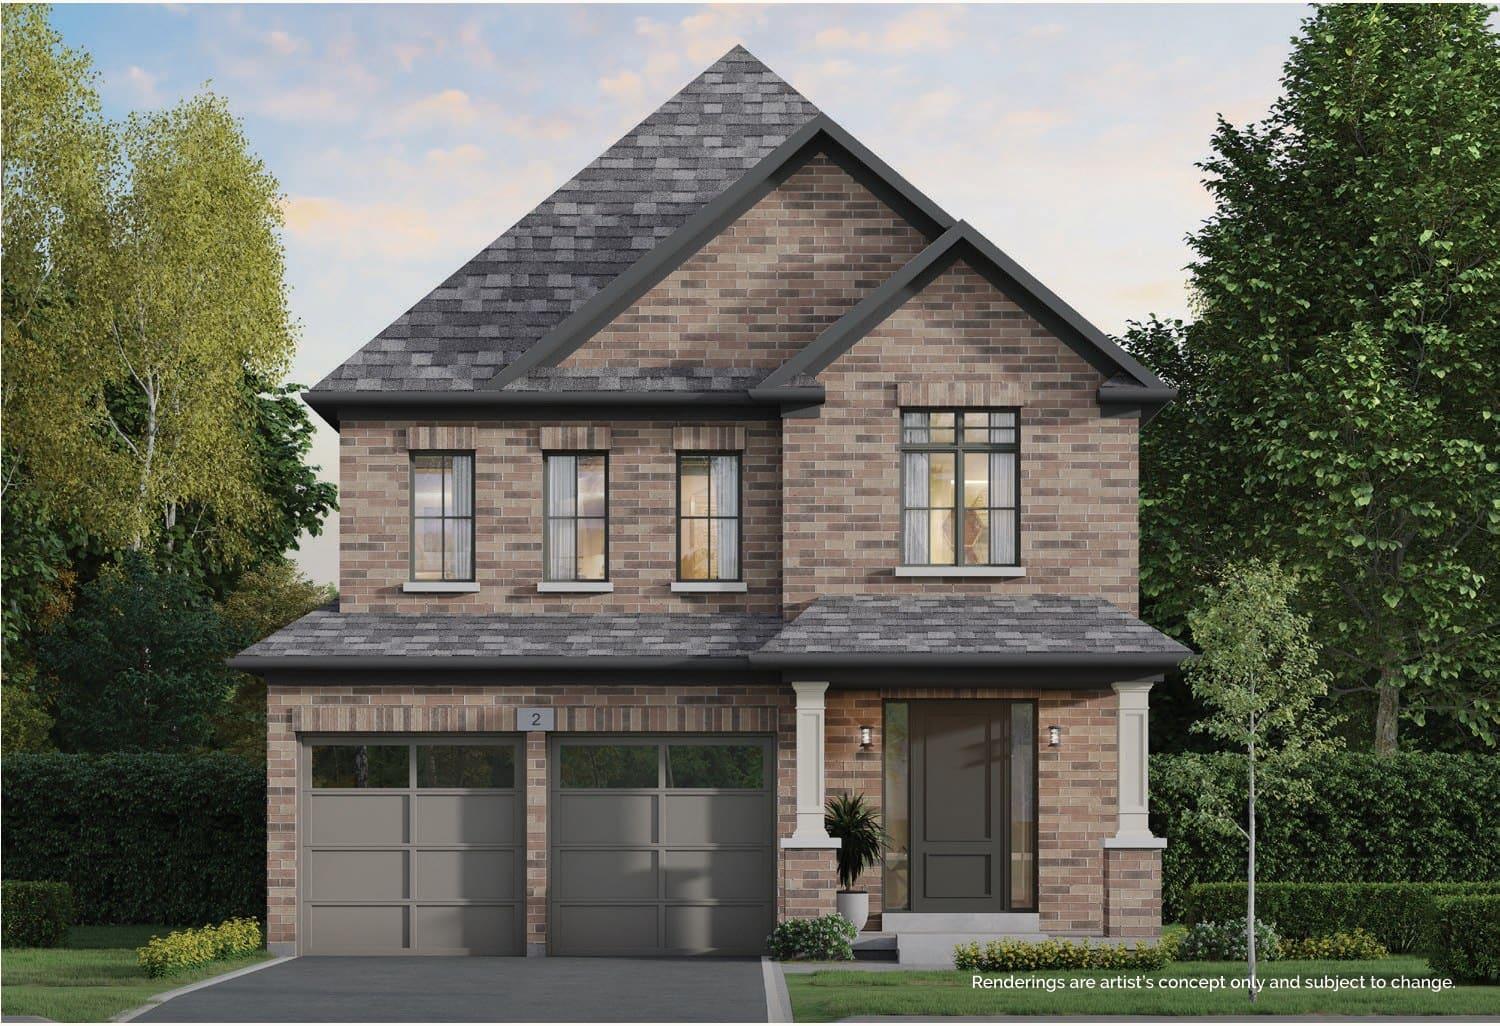
Navera at Mayfield Village by DiGreen Homes
Detached homes in Brampton East. 4–6 bed. From $999,999. Occupancy 2027.
More in Oakville
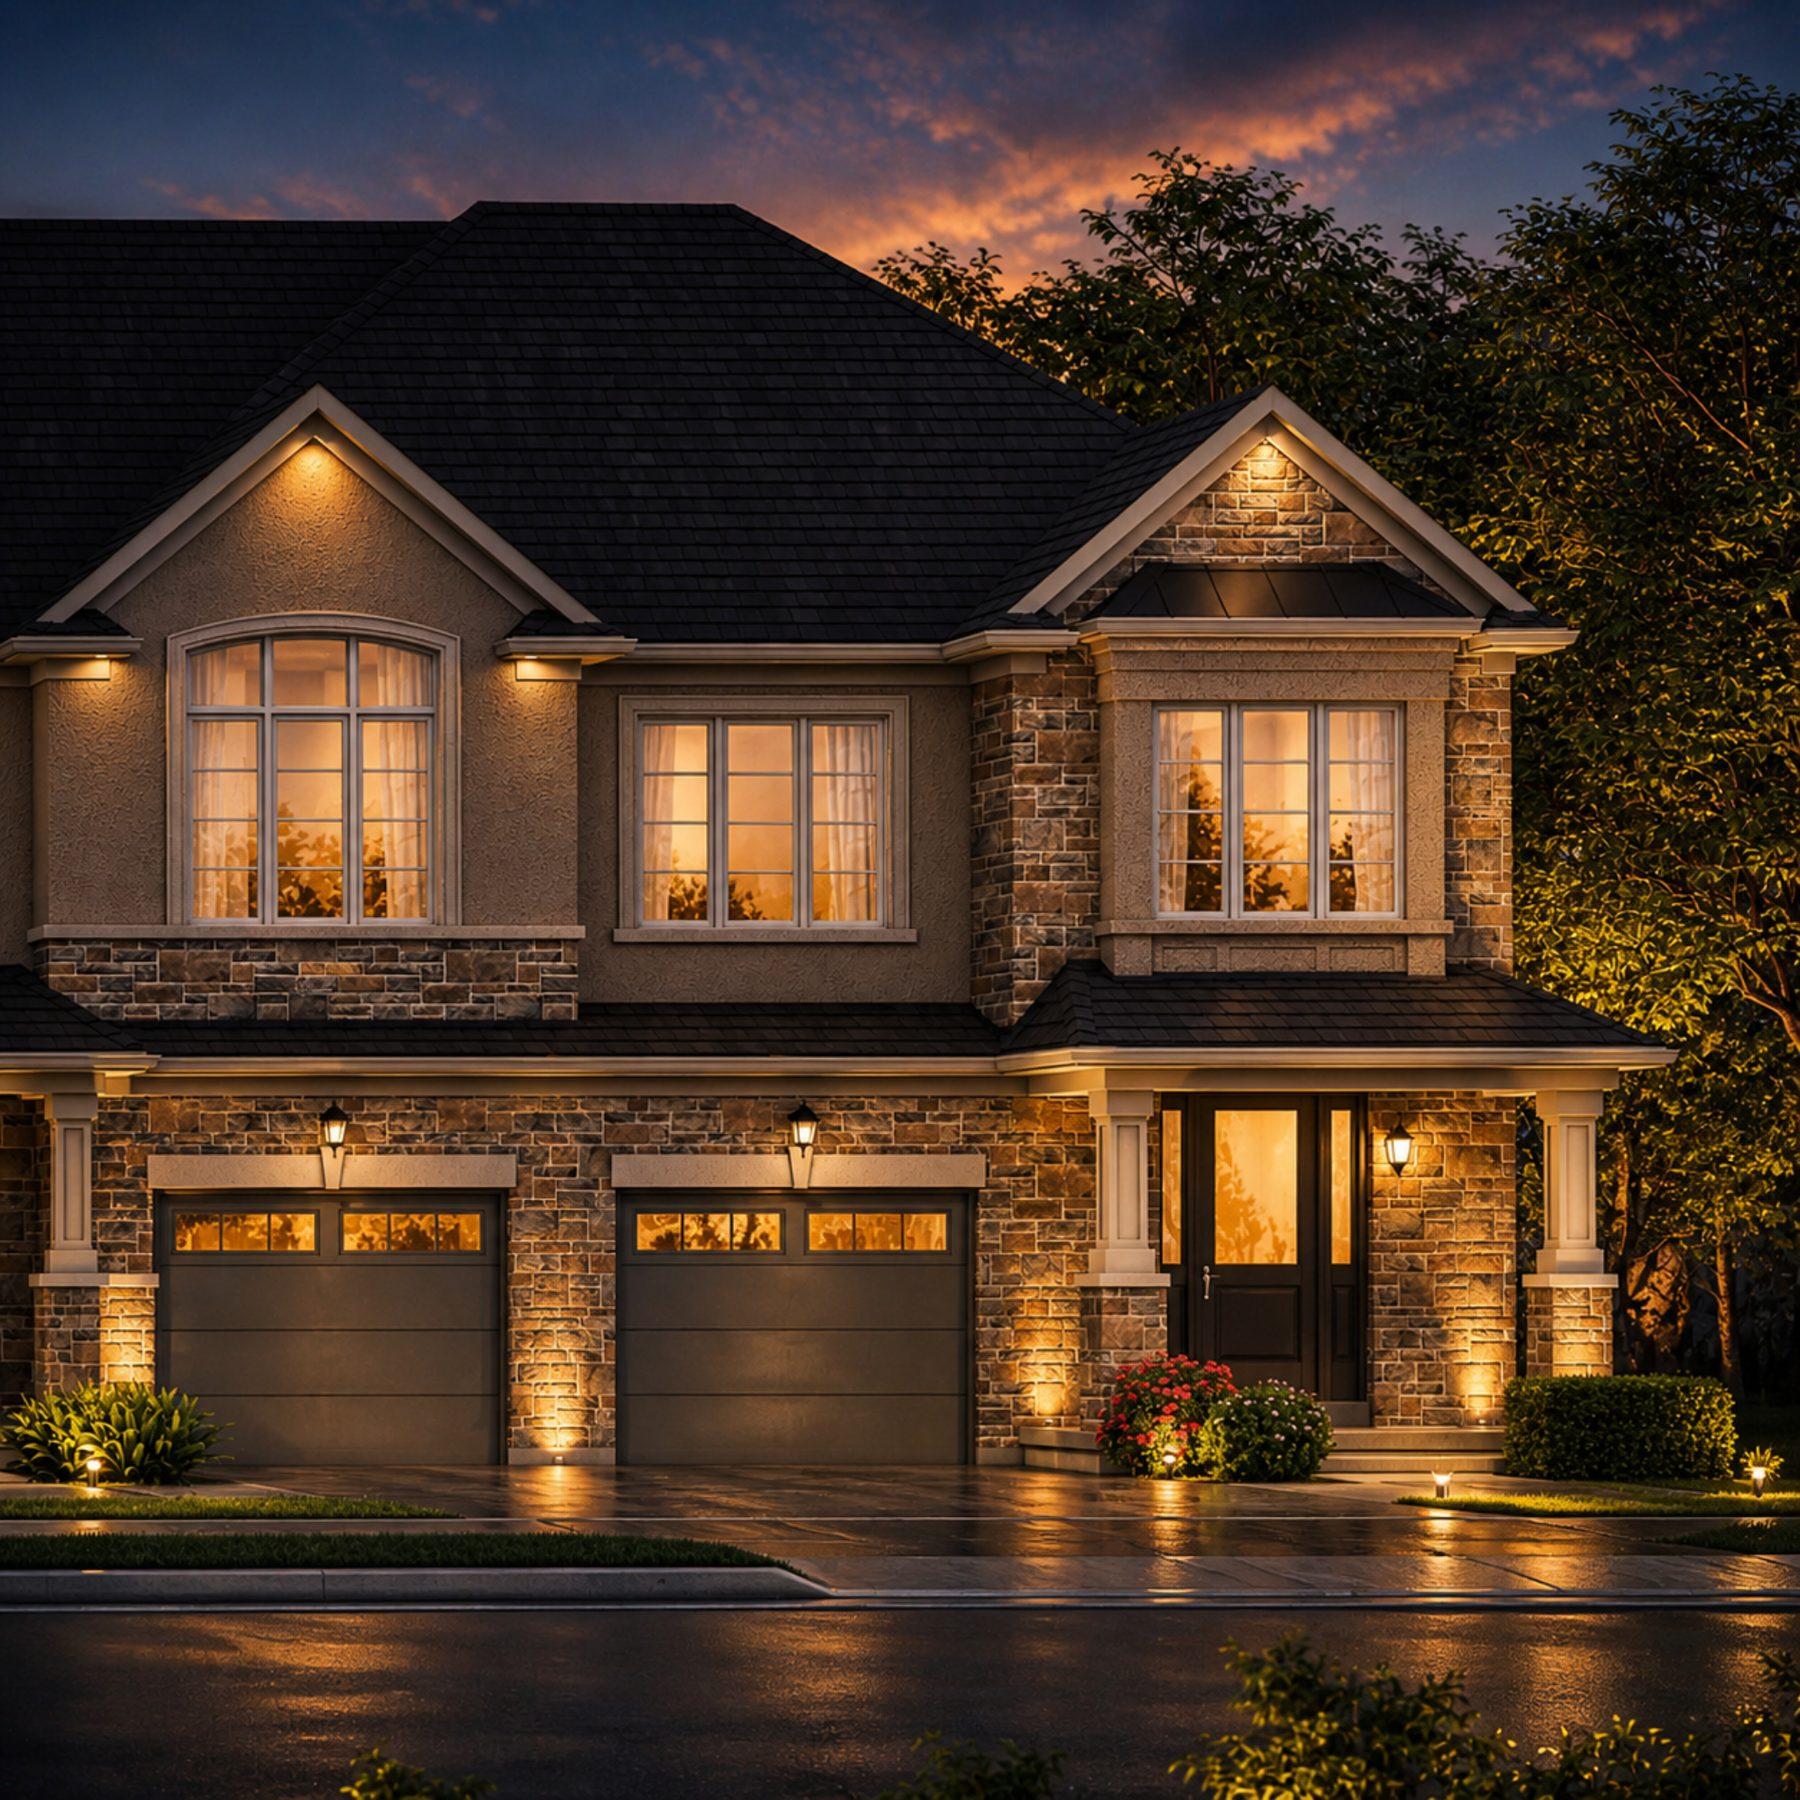
Ivy Rouge
Townhomes, semi-detached and detached homes in Oakville
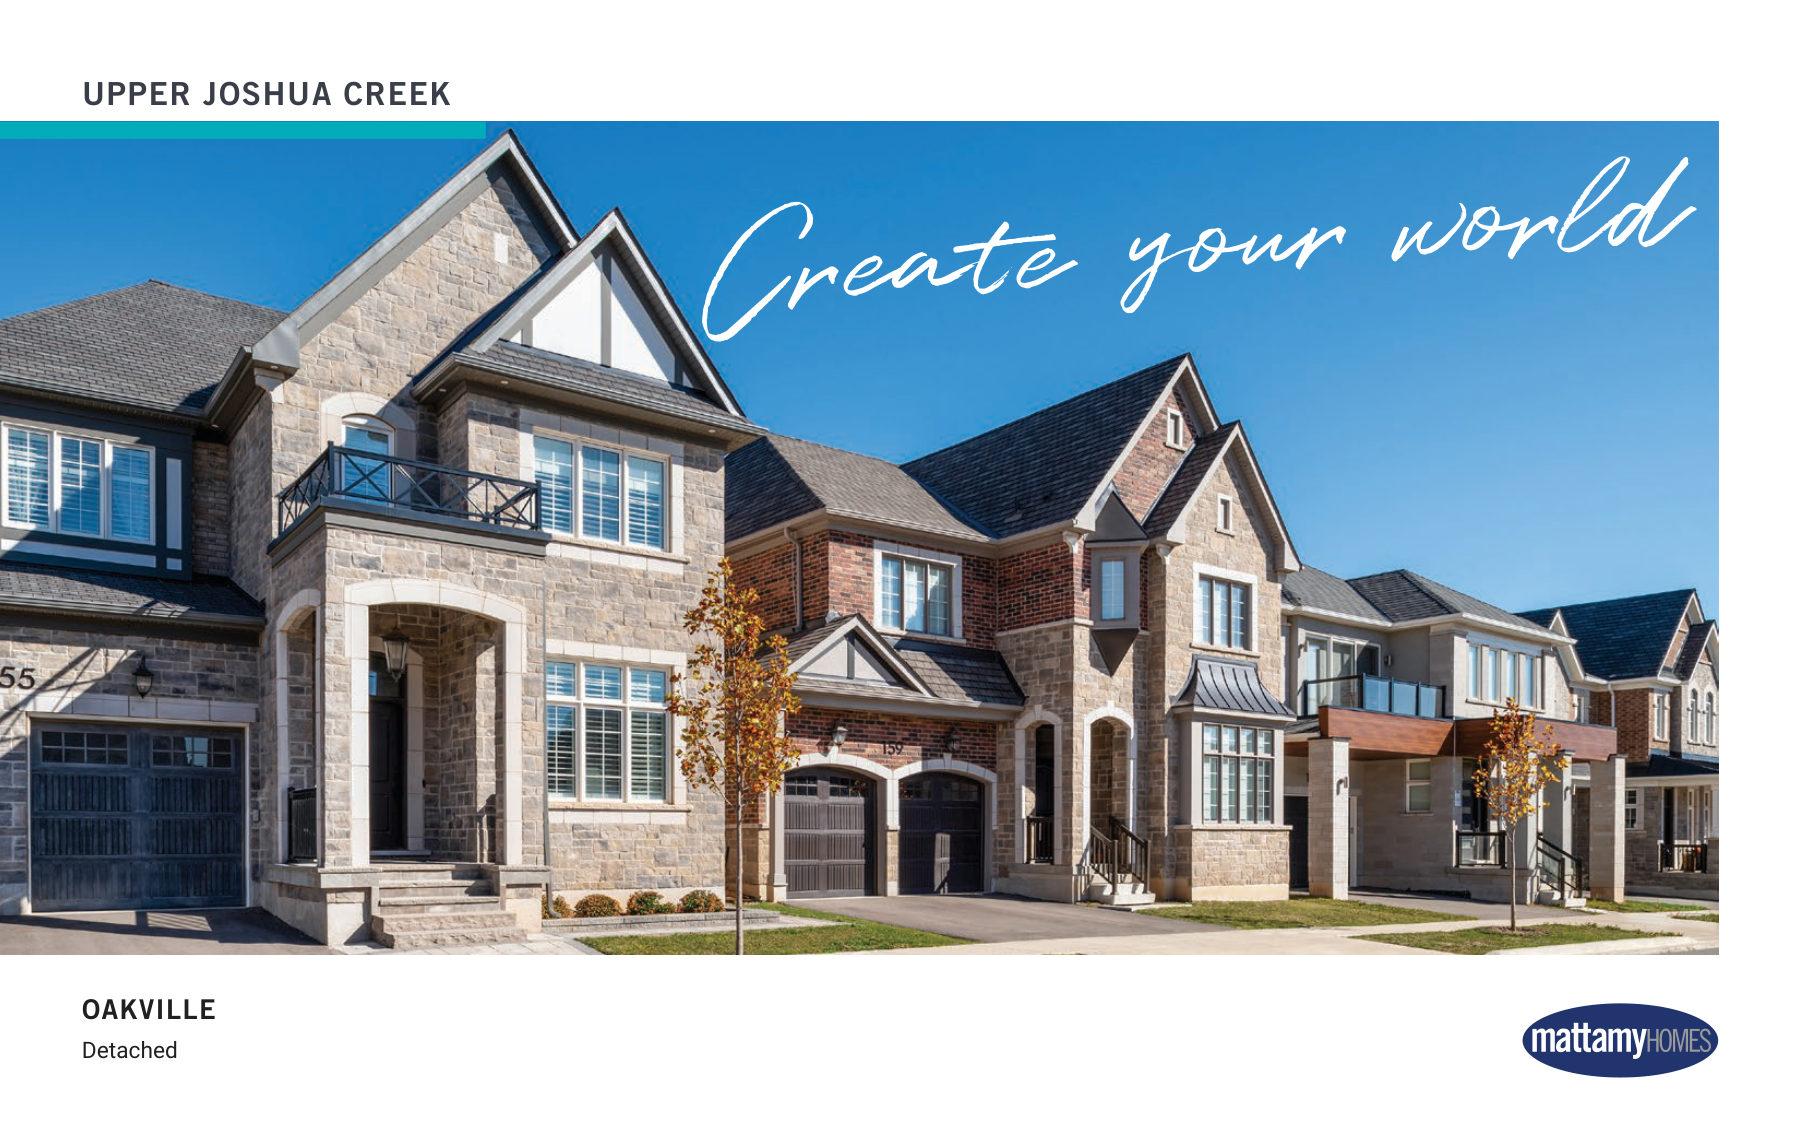
Upper Joshua Creek
Detached homes in Oakville with geothermal heating and trail access
Five Oaks by Caivan Communities
Detached homes and townhomes in Oakville from $799,106