Work out your HST rebateMonthly payment
- Occupancy
- 2025
- Bedrooms
- Studio - 3.5 bed
- Sizes
- 540 - 2,350 sq ft
- Builder
- Amico Properties
- Type
- Condos
- Price
- $1.2M - $1.7M
- Occupancy
- 2025
- Storeys
- 5
- Units
- 130
- Bedrooms
- Studio - 3.5 bed
- Sizes
- 540 - 2,350 sq ft
- Maintenance
- $0.49 per sq ft / month
· Details from the builder's documents; prices and incentives change with each release.
About The Mill Landing Condos
130 condos in Halton Hills. Studio to 3.5 bed. Occupancy 2025.
Overview
The Mill Landing Condos is a 5-storey condominium by Amico Properties in Halton Hills, with 130 units designed by IBI Group and Tomas Pearce Interior Design Consulting Inc. The project ranges from studios to 3.5-bedroom homes, sized between 540 and 2,350 square feet, with occupancy in 2025.
Location and getting around
The Mill Landing has a Walk Score of 51, meaning some errands can be accomplished on foot. The location sits at Dayfoot Drive and Mill Street in Halton Hills.
The homes
Floor plans span from The Wildwood studio at 540 square feet to The Glen at 2,350 square feet. Two-bedroom options include The Pond (1,087 sq ft) and The McNabb (1,204 sq ft). For more space, the 2.5-bedroom collection offers choices like The Niagara (1,033 sq ft) through The Mill (1,222 sq ft). Three-bedroom and 3.5-bedroom layouts are also available, including The Nixon (1,372 sq ft) and The Erin (1,632 sq ft).
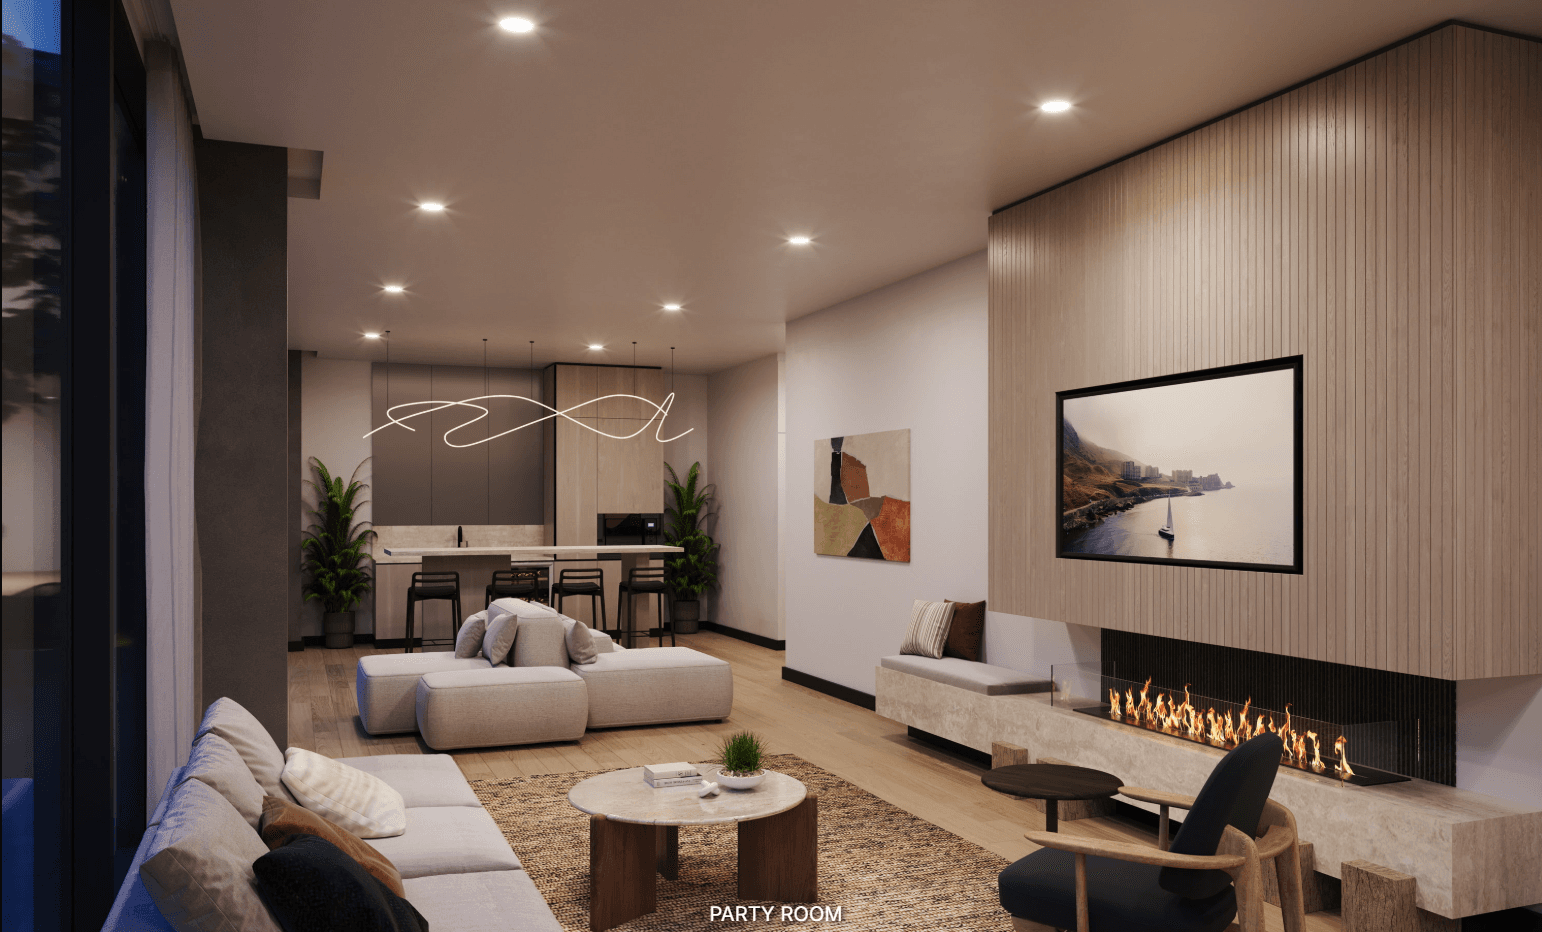
Amenities include a fitness facility, yoga studio, gaming area, pet spa, parcel room, and bike parking. Outdoor spaces feature a fire pit, BBQs, dining areas, and lounge seating. Common indoor areas include a private dining room, multi-purpose room, and gallery space.
Maintenance fees are $0.49 per square foot per month, with hydro and water metered separately. Parking is $56.95 per month, and lockers are $24.95 per month. Additional parking is available at $45,000. Development charges range from $8,000 for one-bedroom units to $12,000 for two-bedroom and larger.
Deposit and incentives
The deposit structure begins with $5,000 upon signing. The balance follows a schedule: 2.5% at 30 days, 2.5% at 90 days, and 5% at 180 days. Free assignment is included.
Who it suits
The Mill Landing works for first-time buyers seeking entry-level studios and one-bedroom homes, families looking for two- to three-bedroom layouts, and investors building a portfolio with diverse unit sizes and price points.
Key highlights
AI generated- Wide Range of Layouts — Studio to 3.5-bedroom floor plans from 540 to 2,350 sq ft accommodate different household sizes and needs.
- Moderate Maintenance Costs — At $0.49 per sq ft monthly, plus metered hydro and water, you pay only for what you use.
- Free Assignment Option — Transfer your purchase to another buyer without penalty, providing flexibility if your circumstances change before occupancy.
- Extensive Amenities — Fitness facility, yoga studio, pet spa, gaming area, and outdoor spaces with fire pit and dining areas included.
- Occupancy — Move-in expected in 2025, allowing time to plan your transition to this Halton Hills community.
Deposit structure
- $5,000.00 On Signing
- Balance to 2.5% - 30 days
- 2.5% - 90 days
- 5% - 180 days
Incentives
- Free Assignment
Set by the builder and subject to change. Confirm with Dinesh before you sign.
Floor plans
| Suite | Beds | Baths | Size | VIP pricing |
|---|---|---|---|---|
| The McNabb | 2 | 2 | 1,204 sq ft | |
| The Pond | 2 | 2 | 1,087 sq ft | |
| The Niagara | 2.5 | 2 | 1,033 sq ft | |
| The Maple | 2.5 | 2 | 1,062 sq ft | |
| The Churchill | 2.5 | 2 | 1,084 sq ft | |
| The Logan | 2.5 | 2 | 1,116 sq ft | |
| The Victoria | 2.5 | 2 | 1,121 sq ft | |
| The Thompson | 2.5 | 2 | 1,129 sq ft | |
| The Miller | 2.5 | 2 | 1,134 sq ft | |
| The Lincoln | 2.5 | 2 | 1,165 sq ft | |
| The Mill | 2.5 | 2 | 1,222 sq ft | |
| The Russell | 2.5 | 2 | 1,191 sq ft | |
| The Rosefield | 2.5 | 2 | 1,200 sq ft | |
| The Glen | 3.5 | 3 | 2,350 sq ft | |
| The Nixon | 3 | 2 | 1,372 sq ft | |
| The Union | 3.5 | 2 | 1,442 sq ft | |
| The Erin | 3.5 | 2 | 1,632 sq ft | |
| The Kennedy | 3.5 | 2 | 1,566 sq ft | |
| The Albert | 3 | 3 | 1,591 sq ft | |
| The Wildwood | Studio | 1 | 540 sq ft | |
| The Davis | 1 | 1 | 605 sq ft | |
| The Meadow | 1 | 1 | 608 sq ft | |
| The Valleyview | 1 | 1 | 618 sq ft | |
| The Weber | 1 | 1 | 668 sq ft | |
| The Berton | 1.5 | 1 | 699 sq ft | |
| The Mountainview | 1.5 | 1 | 901 sq ft | |
| The Evans | 2 | 2 | 724 sq ft | |
| The Stevens | 2 | 2 | 741 sq ft | |
| The Carnaby | 2 | 2 | 747 sq ft | |
| The Munro | 2 | 2 | 783 sq ft | |
| The Nobel | 2 | 2 | 827 sq ft | |
| The Cherry | 2 | 2 | 857 sq ft | |
| The Queen | 2 | 2 | 883 sq ft | |
| The Norton | 2 | 2 | 911 sq ft | |
| The Morris | 2 | 2 | 945 sq ft | |
| The Draper | 2 | 2 | 958 sq ft | |
| The Edward | 2.5 | 2 | 919 sq ft | |
| The Willow | 2 | 2 | 1,036 sq ft | |
| The Stonebrook | 2 | 2 | 1,088 sq ft | |
| The Parkview | 2.5 | 2 | 1,061 sq ft | |
| The MacKenzie | 2.5 | 2 | 1,071 sq ft | |
| The Oak | 2.5 | 2 | 1,111 sq ft | |
| The Preston | 2.5 | 2 | 1,118 sq ft | |
| The Chaplin | 2.5 | 2 | 1,127 sq ft | |
| The Eaton | 2.5 | 2 | 1,130 sq ft | |
| The Harrison | 2.5 | 2 | 1,135 sq ft | |
| The Hewson | 2.5 | 2 | 1,207 sq ft | |
| The Foxtail | 2.5 | 2 | 1,320 sq ft | |
| The Beaumont | 2.5 | 2 | 1,199 sq ft | |
| The Valley | 2.5 | 2 | 1,201 sq ft | |
| The Halton | 3 | 2 | 1,359 sq ft | |
| The Robinson | 2.5 | 2 | 1,389 sq ft | |
| The Eden | 3.5 | 2 | 1,499 sq ft | |
| The Hartwell | 3.5 | 2.5 | 1,746 sq ft | |
| The Sierra | 3 | 2 | 1,639 sq ft | |
| The King | 3 | 3 | 1,711 sq ft | |
| The Danby | 1 | 1 | 563 sq ft | |
| The James | 1 | 1 | 608 sq ft | |
| The Langstone | 1 | 1 | 617 sq ft | |
| The Dawson | 1 | 1 | 623 sq ft | |
| The River | 1 | 1 | 781 sq ft | |
| The Graystone | 1.5 | 1 | 776 sq ft | |
| The Armstrong | 1.5 | 1.5 | 897 sq ft | |
| The Hillside | 2 | 2 | 726 sq ft | |
| The Atwood | 2 | 2 | 742 sq ft | |
| The Belmont | 2 | 2 | 757 sq ft | |
| The Garnet | 2 | 2 | 826 sq ft | |
| The George | 2 | 2 | 853 sq ft | |
| The Charles | 2 | 2 | 857 sq ft | |
| The Lewis | 2 | 2 | 909 sq ft | |
| The Duncan | 2 | 2 | 911 sq ft | |
| The Pennington | 2 | 2 | 946 sq ft | |
| The Regan | 2 | 2 | 915 sq ft |
Register below and Dinesh will send the full price list and floor plan package.
Amenities
Facilities at The Mill Landing Condos
- Parcel Room
- Mailroom
- Yoga Studio
- Private Dining
- Gaming Area
- Pet Spa
- Outdoor Common Areas
- Lobby Lounge
- Fire Pit
- Bike Parking
- BBQs
- Outdoor Lounge
- Multi-Purpose Room
- Pool Table
- Gallery
- Fitness Facility
- Outdoor Dining Area
- Outdoor Yoga
- Cards Tables
- Storage Lockers
All project details
Building
- Storeys
- 5
Units
- Total units
- 130
Pricing
- Average price per sq ft
- $1,081
- Launch average per sq ft
- $820
- Launch date
- Oct 28, 2020
Fees
- Maintenance
- $0.49 per sq ft / month (Hydro and water metered separately) Parking - $56.95/month Locker - $24.95/month
- Development charges
- $8,000 (1B - 1B+D) $12,000 (2B - 3B7+D)
Parking & lockers
- Parking
- Additional Parking: $45,000
Getting around
- Walk Score
- 51 / 100
Project team
- Builder
- Amico Properties
- Architect
- IBI Group
- Interior design
- Tomas Pearce Interior Design Consulting Inc.
- Sales & marketing
- Baker Real Estate Incorporated
The Mill Landing Condos: common questions
How much does The Mill Landing Condos cost?
The Mill Landing Condos is priced from $1,199,990 to $1,699,990, based on the builder's pricing as of November 22, 2026. Prices change with each release; register with Dinesh Jindal for the current price list for every plan.
Who is the builder of The Mill Landing Condos?
The Mill Landing Condos is being built by Amico Properties.
Where is The Mill Landing Condos located?
The Mill Landing Condos is in Halton Hills, Halton Hills, ON.
What types of homes are at The Mill Landing Condos?
The Mill Landing Condos offers condos, Studio - 3.5 bed bedrooms, 540 - 2,350 sq ft, across 73 floor plans.
What is the deposit structure at The Mill Landing Condos?
The builder's deposit structure for The Mill Landing Condos: $5,000.00 On Signing; Balance to 2.5% - 30 days; 2.5% - 90 days; 5% - 180 days. Deposits can change by release, so confirm before signing.
When is occupancy at The Mill Landing Condos?
Estimated occupancy for The Mill Landing Condos is 2025. Builder occupancy dates are estimates and can move.
Are there incentives at The Mill Landing Condos?
Current incentives at The Mill Landing Condos include: Free Assignment. Incentives are set by the builder and can end without notice.
What are the maintenance fees at The Mill Landing Condos?
Maintenance fees at The Mill Landing Condos are listed at $0.49 per sq ft / month.
How do I get VIP access to The Mill Landing Condos?
Register on this page and Dinesh Jindal, a licensed REALTOR® with Hashtag Homes Real Estate Inc., Brokerage, will send the price list, floor plans and deposit structure, and give you access to VIP or platinum releases where the builder offers them. On new builds the builder normally pays the agent's commission, so buyers usually pay nothing extra for this.
More in Halton Hills & nearby

Canvas Hill Homes
Detached homes in Halton Hills from $2.5M. 3-4 beds, up to 5,820 sq ft.
Juniper Gate Towns
Detached homes in Halton Hills from $899,990
1515 Pickering Parkway
One Address. Countless Opportunities.