Work out your HST rebateMonthly payment
- Bedrooms
- 1 - 4 bed
- Sizes
- 1,033 - 2,096 sq ft
- Builder
- Remington Homes
- Type
- Detached homes
- Price
- $900K - $1.38M
- Bedrooms
- 1 - 4 bed
- Sizes
- 1,033 - 2,096 sq ft
· Details from the builder's documents; prices and incentives change with each release.
About Juniper Gate Towns
Detached homes in Halton Hills from $899,990
Overview
Juniper Gate Towns is a detached home community by Remington Homes in Halton Hills. The project launched in September 2024 and offers 19 floor plans ranging from 1 to 4 bedrooms, with homes between 1,033 and 2,096 square feet. Prices start from $899,990.
Location and getting around
The community is located at Hartwell Road and 10 Side Road in Halton Hills. The area has a Walk Score of 47, meaning most errands require a car.
The homes
Juniper Gate Towns features three collections. The Bungalow Collection includes designs like The Ableforth (2 or 4 bed), The Royal (2 or 3 bed), The Stafford (2 or 3 bed), The Hawthorn (2 or 3 bed), The Linden (2 or 3 bed), The Citadelle (1 or 3 bed), The Mayfair (3 bed), and The Hendricks (3 bed).
The Front Loaded Collection offers The Acorn (2 bed, 1,033 sq ft) and The Whitetail (3 bed, 1,520 sq ft).
The Rear Lane Collection includes The Barberry, The Bristol, and The Primrose—all 3-bedroom designs with 4 bathrooms, ranging from 1,985 to 2,047 square feet.
Deposit and incentives
The deposit structure is $20,000 at signing, then $20,000 each at 60, 120, 200, and 275 days.
Who it suits
These detached homes work well for families seeking more space and layout options, as well as buyers looking for a range of sizes from compact 1-bedroom units to larger 4-bedroom homes. The variety of collections and floor plans appeals to different lifestyle needs within a single community.
Key highlights
AI generated- Detached Homes by Remington — Remington Homes is building 19 floor plan options at Juniper Gate Towns, ranging from 1 to 4 bedrooms.
- Wide Size Range — Homes span 1,033 to 2,096 sq ft, accommodating different household sizes and lifestyle needs.
- Pricing from $899,990 — Starting at $899,990, Juniper Gate Towns offers entry points across multiple price segments up to $1,380,990.
- Manageable Deposit Schedule — Five equal $20,000 deposits spread over nine months reduce upfront cash requirements at signing.
- Bungalow-Focused Designs — The Bungalow Collection dominates the floor plan lineup, offering single-level living options throughout the community.
Deposit structure
- $20,000.00 On Signing
- $20,000.00 - 60 days
- $20,000.00 - 120 days
- $20,000.00 - 200 days
- $20,000.00 - 275 days
Set by the builder and subject to change. Confirm with Dinesh before you sign.
Floor plans
| Suite | Beds | Baths | Size | VIP pricing |
|---|---|---|---|---|
| The Ableforth Elevations A & B (The Bungalow Collection) | 2 | 2 | 1,230 sq ft | |
| The Ableforth Elevations C & D (The Bungalow Collection) | 4 | 3 | 1,836 sq ft | |
| The Royal Elevations A & B (The Bungalow Collection) | 2 | 2 | 1,422 sq ft | |
| The Royal Elevations C & D (The Bungalow Collection) | 3 | 3 | 2,096 sq ft | |
| The Stafford Elevations A & B (The Bungalow Collection) | 2 | 2 | 1,377 sq ft | |
| The Stafford Elevations C & D (The Bungalow Collection) | 3 | 3 | 1,950 sq ft | |
| The Hawthorn Elevations A & B (The Bungalow Collection) | 2 | 2 | 1,429 sq ft | |
| The Hawthorn Elevations C & D (The Bungalow Collection) | 3 | 3 | 2,084 sq ft | |
| The Linden Elevations A & B (The Bungalow Collection) | 2 | 2 | 1,434 sq ft | |
| The Linden Elevations C & D (The Bungalow Collection) | 3 | 3 | 2,074 sq ft | |
| The Citadelle Elevations A & B (The Bungalow Collection) | 1 | 1.5 | 1,216 sq ft | |
| The Citadelle Elevations C & D (The Bungalow Collection) | 3 | 2.5 | 2,052 sq ft | |
| The Mayfair Elevations A & B (The Bungalow Collection) | 3 | 3 | 1,363 sq ft | |
| The Hendricks Elevations A & B (The Bungalow Collection) | 3 | 3 | 1,838 sq ft | |
| The Acorn End Unit Elevations A & B (Front Loaded Collection) | 2 | 2 | 1,033 sq ft | |
| The Whitetail Interior Unit Elevations A & B (Front Loaded Collection) | 3 | 3 | 1,520 sq ft | |
| The Barberry Interior Unit Elevations A & B (Rear Lane Collection) | 3 | 4 | 1,985 sq ft | |
| The Bristol End Unit Elevations A & B (Rear Lane Collection) | 3 | 4 | 2,047 sq ft | |
| The Primrose End Unit Elevations A & B (Rear Lane Collection) | 3 | 4 | 2,021 sq ft |
Register below and Dinesh will send the full price list and floor plan package.
All project details
Pricing
- Average price per sq ft
- $745
- Launch average per sq ft
- $744
- Launch date
- Sep 12, 2024
Getting around
- Walk Score
- 47 / 100
Project team
- Builder
- Remington Homes
Juniper Gate Towns: common questions
How much does Juniper Gate Towns cost?
Juniper Gate Towns is priced from $899,990 to $1,380,990, based on the builder's pricing as of November 22, 2026. Prices change with each release; register with Dinesh Jindal for the current price list for every plan.
Who is the builder of Juniper Gate Towns?
Juniper Gate Towns is being built by Remington Homes.
Where is Juniper Gate Towns located?
Juniper Gate Towns is in Halton Hills, Halton Hills, ON.
What types of homes are at Juniper Gate Towns?
Juniper Gate Towns offers detached homes, 1 - 4 bed bedrooms, 1,033 - 2,096 sq ft, across 19 floor plans.
What is the deposit structure at Juniper Gate Towns?
The builder's deposit structure for Juniper Gate Towns: $20,000.00 On Signing; $20,000.00 - 60 days; $20,000.00 - 120 days; $20,000.00 - 200 days; $20,000.00 - 275 days. Deposits can change by release, so confirm before signing.
How do I get VIP access to Juniper Gate Towns?
Register on this page and Dinesh Jindal, a licensed REALTOR® with Hashtag Homes Real Estate Inc., Brokerage, will send the price list, floor plans and deposit structure, and give you access to VIP or platinum releases where the builder offers them. On new builds the builder normally pays the agent's commission, so buyers usually pay nothing extra for this.
More projects by Remington Homes
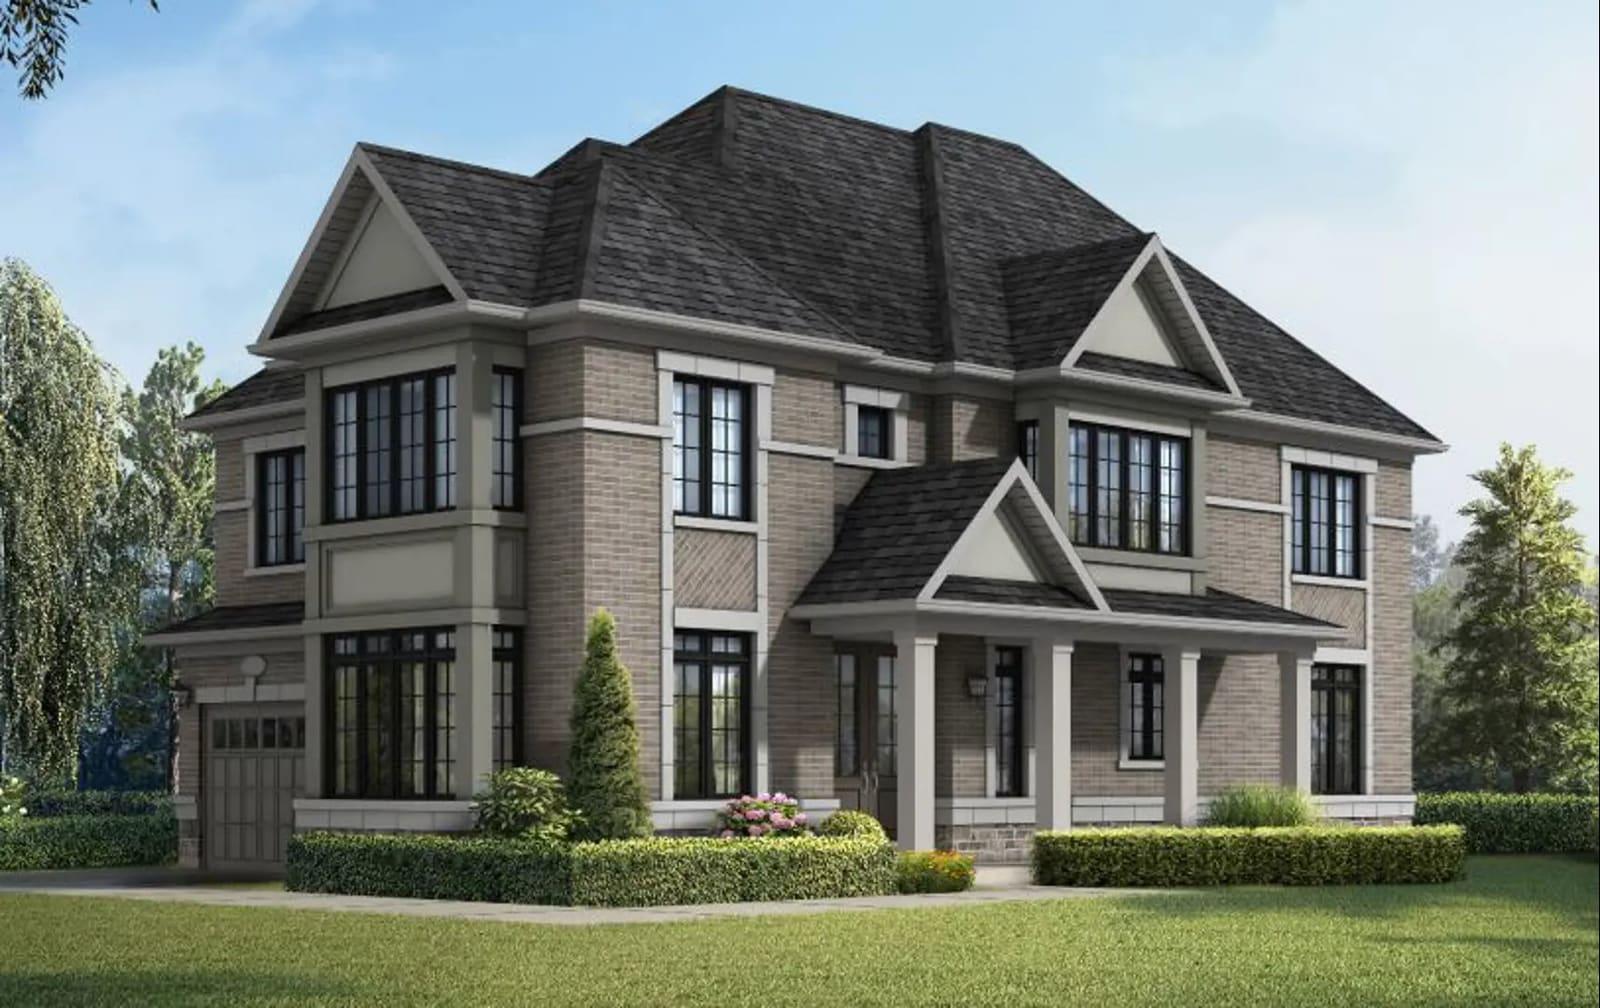
The Brightside at Mayfield Village
Detached homes and townhomes in Brampton Northwest from $1,030,080
More in Halton Hills & nearby

Canvas Hill Homes
Detached homes in Halton Hills from $2.5M. 3-4 beds, up to 5,820 sq ft.

The Mill Landing Condos
130 condos in Halton Hills. Studio to 3.5 bed. Occupancy 2025.
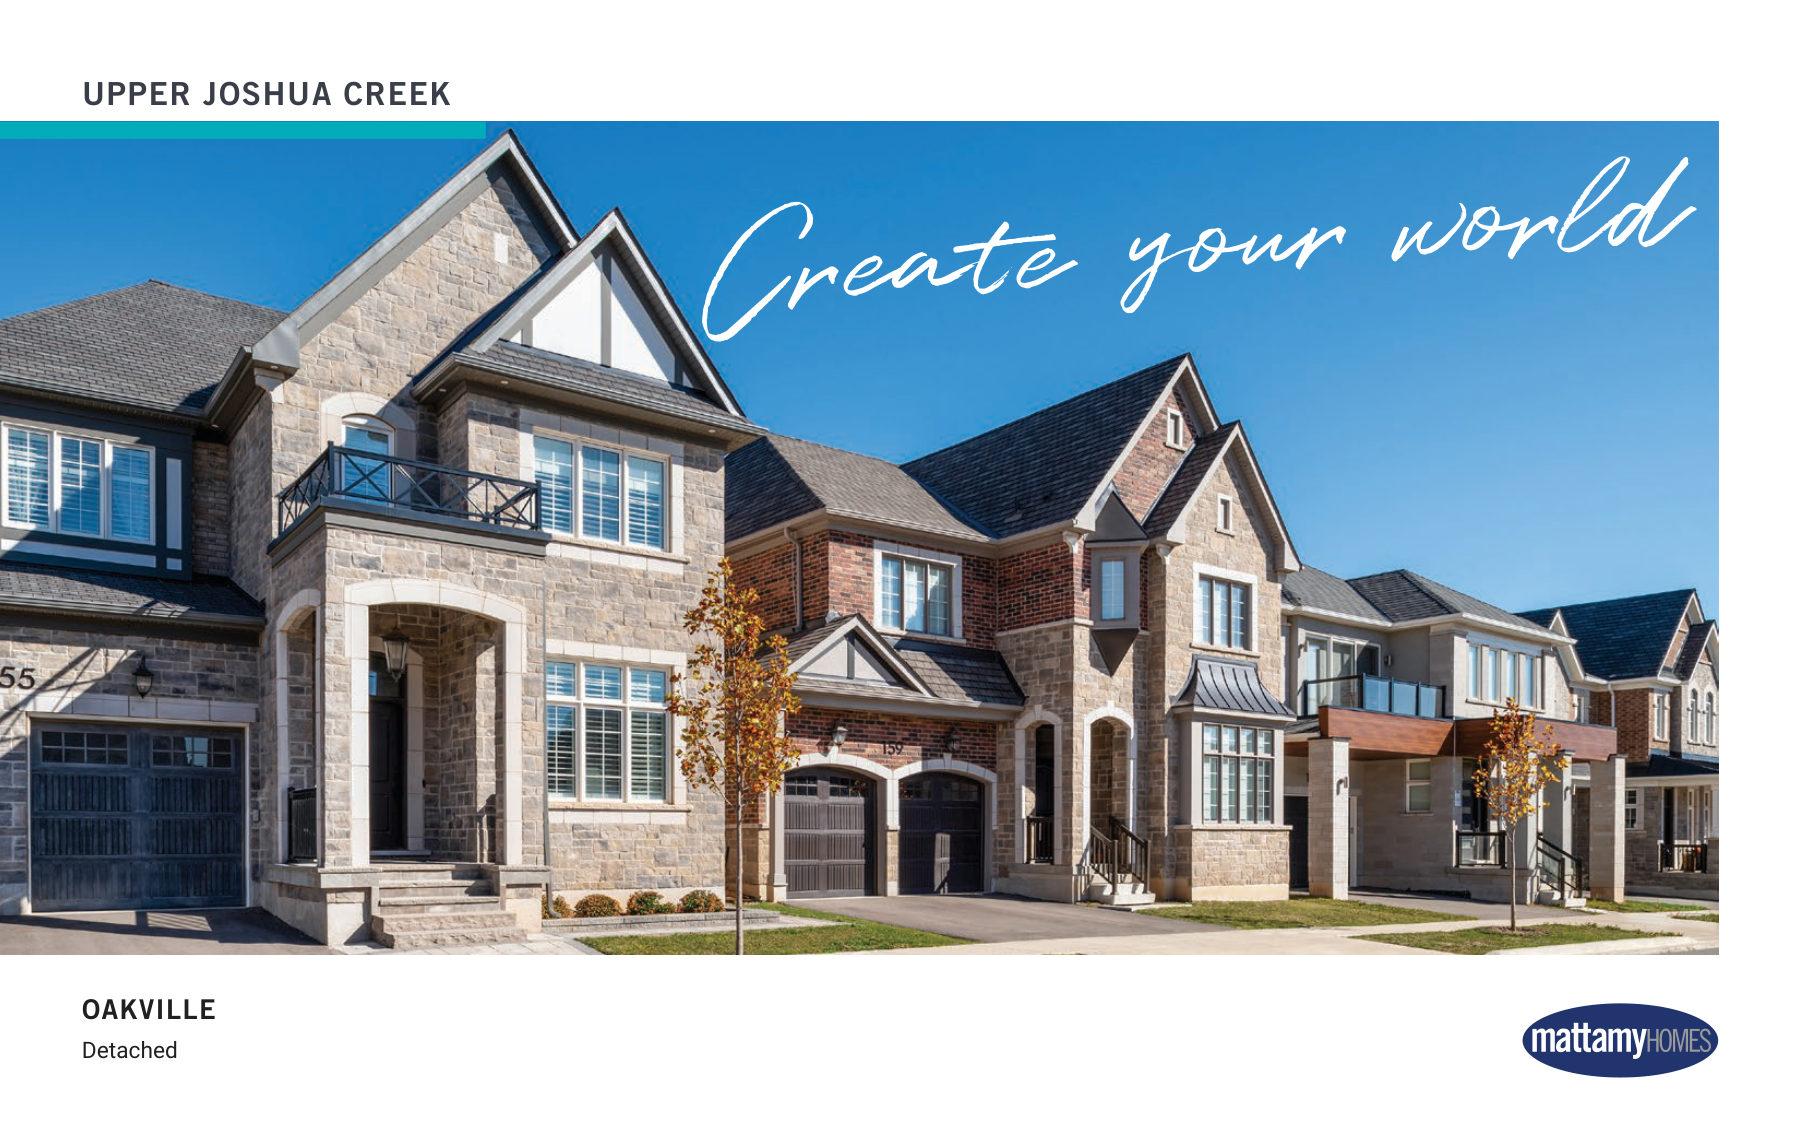
Upper Joshua Creek
Detached homes in Oakville with geothermal heating and trail access