- Builder
- Tribute Communities, Secure Capital
- Type
- Condos
- Price
- $609K - $975K
- Occupancy
- 2028
- Storeys
- 53
- Units
- 612
- Bedrooms
- 1 - 3 bed
- Sizes
- 453 - 861 sq ft
- Maintenance
- $0.59 per sq ft / month
· Details from the builder's documents; prices and incentives change with each release.
About VuPoint 2 Condos
53-storey condo tower in Pickering. 1–3 bed units from $609,000.
Overview
VuPoint 2 Condos is a 53-storey condominium by Tribute Communities and Secure Capital in Pickering. The project will hold 612 units ranging from one to three bedrooms, sized between 453 and 861 square feet. Prices start at $609,000. Occupancy is scheduled for 2028. IBI Group designed the architecture, with Turner Fleischer Architects handling interiors.
Location and getting around
The building sits at a Walk Score of 85, meaning most errands can be accomplished on foot. Transit Score is 60, giving some public transit options in the area.
The homes
Floor plans include one-bedroom units from 453 sq ft, one-and-a-half-bedroom layouts around 572 to 613 sq ft, two-bedroom suites from 692 to 772 sq ft, and three-bedroom homes up to 861 sq ft. All units come with at least one bathroom; larger suites have two.
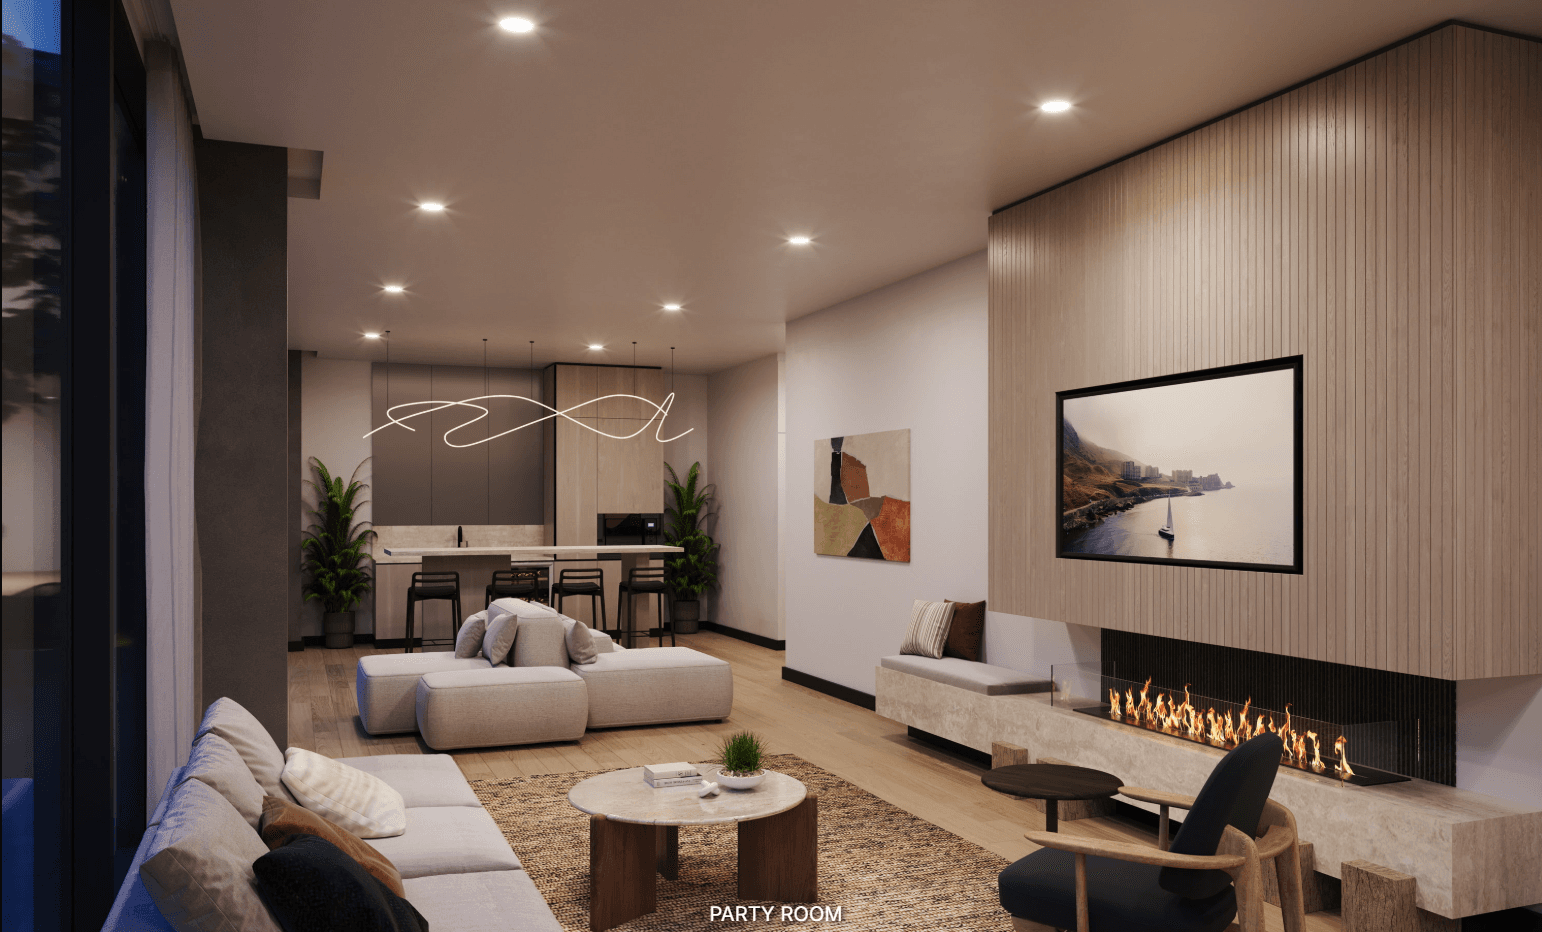
The building offers extensive amenities: a 24/7 concierge, fitness facility with cardio and weight rooms, yoga studio, private training room, kids room, theater room, games room with golf simulator and arcade, multiple lounge areas, outdoor BBQ, dining room with catering kitchen, event lounge, business lounge, board room, study pods, podcast studio, tool annex, and guest suites.
Parking is available for units 519 sq ft or larger. Covered parking is $55,000 plus HST; underground parking is $59,000 plus HST. Parking maintenance is $49.95 per month. Monthly maintenance fees run $0.59 per square foot, with thermal, hydro, and water billed separately. Bulk internet and smart home service costs $45.20 per month.
Deposit and incentives
The deposit structure begins with $5,000 upon signing. The balance is due in increments: 2% at 30 days, 2% at 90 days, 2% at 180 days, 2% at 270 days, 2% at 365 days, and 1% at occupancy. Free assignment is available.
Development charges are $15,000 plus HST for one-bedroom suites and $18,000 plus HST for two- and three-bedroom suites.
Who it suits
VuPoint 2 works for first-time buyers seeking walkable urban living, families wanting multiple bedrooms and on-site amenities, and investors looking at a mixed-unit portfolio in a transit-accessible location.
Key highlights
AI generated- Storey Tower — VuPoint 2 offers 612 units across 53 storeys, providing significant scale and amenity options in Pickering.
- Walk Score 85 — The location scores highly for walkability, making daily errands accessible without a car.
- Flexible Deposit Structure — Initial deposit is $5,000 with gradual payments spread over 12 months, easing cash flow before occupancy.
- Comprehensive Amenities — Fitness facilities, theater, games room, golf simulator, business lounge, and guest suites cater to residents and visitors.
- Free Assignment Incentive — You can transfer your purchase agreement to another buyer at no cost, adding flexibility to your investment.
Deposit structure
- $5,000.00 On Signing
- Balance to 2% - 30 days
- 2% - 90 days
- 2% - 180 days
- 2% - 270 days
- 2% - 365 days
- 1% - Occupancy
Incentives
- Free Assignment
Set by the builder and subject to change. Confirm with Dinesh before you sign.
Floor plans
| Suite | Beds | Baths | Size | VIP pricing |
|---|---|---|---|---|
| Suite 06 | 1.5 | 2 | 613 sq ft | |
| Suite 06 | 1.5 | 2 | 613 sq ft | |
| Suite 07/09 | 1.5 | 1 | 572 sq ft | |
| Suite 09 | 1.5 | 1 | 572 sq ft | |
| Suite 01 | 1 | 1 | 535 sq ft | |
| Suite 01 | 1 | 1 | 535 sq ft | |
| Suite 02 | 1 | 1 | 508 sq ft | |
| Suite 02 | 1 | 1 | 508 sq ft | |
| Suite 04 | 1 | 1 | 453 sq ft | |
| Suite 07 | 1 | 1 | 519 sq ft | |
| Suite 07 | 1 | 1 | 519 sq ft | |
| Suite 08 | 1 | 1 | 525 sq ft | |
| Suite 08 | 1 | 1 | 525 sq ft | |
| Suite 10/12 | 1 | 1 | 498 sq ft | |
| Suite 11/13 | 1 | 1 | 550 sq ft | |
| Suite 12 | 1 | 1 | 498 sq ft | |
| Suite 13 | 1 | 1 | 550 sq ft | |
| Suite 03 | 2 | 2 | 737 sq ft | |
| Suite 03 | 2 | 2 | 737 sq ft | |
| Suite 05 | 2.5 | 2 | 861 sq ft | |
| Suite 08/10 | 2 | 2 | 692 sq ft | |
| Suite 09/11 | 2 | 2 | 692 sq ft | |
| Suite 10 | 2 | 2 | 692 sq ft | |
| Suite 11 | 2 | 2 | 692 sq ft | |
| Suite 05 | 3 | 2 | 861 sq ft | |
| Suite 05 | 3 | 2 | 861 sq ft | |
| Suite 03 | 2 | 2 | 772 sq ft | |
| Suite 01/04/03 | 2 | 2 | 750 sq ft | |
| Suite 12 (Unit 812) | 1 | 1 | 498 sq ft | |
| Suite 07 (Unit 807) | 1 | 1 | 519 sq ft | |
| Suite 08 (Unit 808) | 1 | 1 | 525 sq ft | |
| Suite 01 (Unit 801) | 1 | 1 | 801 sq ft | |
| Suite 13 (Unit 813) | 1 | 1 | 550 sq ft | |
| Suite 09 (809) | 1.5 | 1 | 572 sq ft | |
| Suite 06 (Unit 806) | 1.5 | 2 | 613 sq ft | |
| Suite 10 (Unit 810) | 2 | 2 | 692 sq ft | |
| Suite 11 (Unit 811) | 2 | 2 | 692 sq ft | |
| Suite 03 (Unit 803) | 1 | 1 | 737 sq ft | |
| Suite 05 (Unit 805) | 2 | 2 | 861 sq ft |
Register below and Dinesh will send the full price list and floor plan package.
Amenities
Facilities at VuPoint 2 Condos
- 24/7 Concierge
- Fitness Facility
- Cardio Room
- Weight Room
- Yoga/Stretch Studio
- Private Training Room
- Kids Room
- Theater Room
- Games Room
- Golf Simulator
- Arcade
- Lounge Areas
- Outdoor BBQ
- Dining Room/Catering Kitchen
- Event Lounge
- Business Lounge
- Board Room
- Study Pods
- Podcast Studio
- Tool Annex
- Guest Suites
All project details
Building
- Storeys
- 53
Units
- Total units
- 612
Pricing
- Average price per sq ft
- $1,170
- Launch average per sq ft
- $1,140
- Launch date
- Oct 6, 2022
Fees
- Maintenance
- $0.59 per sq ft / month Thermal, Hydro and Water billed separately Bulk Internet & Smart Home: $45.20/Month Parking Maintenance fee: $49.95/month
- Development charges
- $15,000 + HST - One Bedroom Suites $18,000 + HST - Two & Three Bedroom Suites
Parking & lockers
- Parking price
- $55,000
- Parking
- Available for Units 519 sq.ft. or larger Underground Parking: $59,000 +HST Covered Parking: $55,000 +HST
Getting around
- Walk Score
- 85 / 100
- Transit Score
- 60 / 100
Project team
- Builder
- Tribute Communities, Secure Capital
- Architect
- IBI Group
- Interior design
- Turner Fleischer Architects
VuPoint 2 Condos: common questions
How much does VuPoint 2 Condos cost?
VuPoint 2 Condos is priced from $609,000 to $975,000, based on the builder's pricing as of November 15, 2026. Prices change with each release; register with Dinesh Jindal for the current price list for every plan.
Who is the builder of VuPoint 2 Condos?
VuPoint 2 Condos is being built by Tribute Communities, Secure Capital.
Where is VuPoint 2 Condos located?
VuPoint 2 Condos is in Pickering, Pickering, ON.
What types of homes are at VuPoint 2 Condos?
VuPoint 2 Condos offers condos, 1 - 3 bed bedrooms, 453 - 861 sq ft, across 39 floor plans.
What is the deposit structure at VuPoint 2 Condos?
The builder's deposit structure for VuPoint 2 Condos: $5,000.00 On Signing; Balance to 2% - 30 days; 2% - 90 days; 2% - 180 days; 2% - 270 days; 2% - 365 days; 1% - Occupancy. Deposits can change by release, so confirm before signing.
When is occupancy at VuPoint 2 Condos?
Estimated occupancy for VuPoint 2 Condos is 2028. Builder occupancy dates are estimates and can move.
Are there incentives at VuPoint 2 Condos?
Current incentives at VuPoint 2 Condos include: Free Assignment. Incentives are set by the builder and can end without notice.
What are the maintenance fees at VuPoint 2 Condos?
Maintenance fees at VuPoint 2 Condos are listed at $0.59 per sq ft / month.
How do I get VIP access to VuPoint 2 Condos?
Register on this page and Dinesh Jindal, a licensed REALTOR® with Hashtag Homes Real Estate Inc., Brokerage, will send the price list, floor plans and deposit structure, and give you access to VIP or platinum releases where the builder offers them. On new builds the builder normally pays the agent's commission, so buyers usually pay nothing extra for this.
More in Pickering
1515 Pickering Parkway
One Address. Countless Opportunities.
Trails of Whitevale
3-4 bed homes in Pickering. Open-concept layouts, optional in-law suites, finished basements.
Beyond by Brookfield Residential
Freehold townhomes with smart home features in Pickering