Work out your HST rebateMonthly payment
- Bedrooms
- 3 - 4.5 bed
- Sizes
- 1,707 - 2,472 sq ft
Exclusive early access
Get in before the public launch: first pick of units, the VIP price list and floor plans for Wellington Place by Arkfield, sent to you directly.
Request Platinum access- 01First release
- 02Plans & prices
- 03Current availability
- Builder
- Arkfield
- Type
- Townhomes
- Price
- $800K - $1.04M
- Bedrooms
- 3 - 4.5 bed
- Sizes
- 1,707 - 2,472 sq ft
· Details from the builder's documents; prices and incentives change with each release.
About Wellington Place by Arkfield
Aurora townhomes, 1,707–2,472 sq ft, King West location
Overview
Wellington Place by Arkfield brings 3 to 4.5 bedroom townhomes to Aurora's King West neighbourhood. Priced from $799,990 to $1,039,990, these homes range from 1,707 to 2,472 square feet. The project is in registration phase, with launch expected in June 2026.
Location and getting around
Wellington Place sits at 200 Wellington Street West in King West, one of Aurora's most walkable areas. The location scores 99 on Walk Score and 96 on Transit Score, meaning most errands are within walking distance and transit access is excellent.
The homes
Fourteen floor plans are available, including three-bedroom and four-bedroom layouts with 3.5 to 4.5 bathrooms. Townhomes are offered as end units and interior units, with both two-storey and three-storey designs. Finished basement options are available. All homes include air conditioning, appliances, smooth ceilings and a one-car garage.
Deposit and incentives
Arkfield is offering an extended deposit structure to ease your purchase timeline. You'll also receive free assignment rights, reduced development charges, and all the finishes mentioned above at no extra cost.
Who it suits
These townhomes work well for families wanting walkable urban living without a condo fee structure. The variety of layouts—from three-bedroom to four-bedroom with finished basements—appeals to growing households and those who need home office or guest space. First-time buyers and investors will appreciate the King West location and strong transit access. Maintenance fees are $149 per month, covering snow removal, landscaping, garbage collection and common utilities.
Key highlights
AI generated- Walkable King West Location — Walk Score 99 and Transit Score 96 mean excellent pedestrian access and public transit options for daily errands and commuting.
- Spacious Townhome Layouts — Choose from 3 to 4.5 bedrooms across 1,707 to 2,472 sq ft, with 14 floor plans including finished basements.
- Builder Incentives Package — Free A/C, appliances, assignment, and smooth ceilings, plus extended deposit structure and reduced development charges.
- Affordable Maintenance Fees — $149/month POTL covers snow removal, landscaping, garbage collection, and common utilities for predictable homeownership costs.
- June 2026 Occupancy — Registration status with June 2026 launch date allows time to plan your move to Aurora's King West neighbourhood.
Incentives
- Free A/C
- Free Appliances
- Free Assignment
- Extended Deposit Structure
- Reduced Development Charges
- Free Smooth Ceilings
- Finished Basement
Set by the builder and subject to change. Confirm with Dinesh before you sign.
Floor plans
| Suite | Beds | Baths | Size | VIP pricing |
|---|---|---|---|---|
| A-01 | 4 | 3.5 | - | |
| A-02 | 4 | 3.5 | - | |
| A-03 | 4 | 3.5 | 1,707 sq ft | |
| A-04D | 4.5 | 4.5 | - | |
| B | 3 | 3.5 | - | |
| C-1 | 3.5 | 3.5 | 1,895 sq ft | |
| C-2 | 3.5 | 3.5 | 1,945 sq ft | |
| Laurelwood | 4 | 3.5 | 2,090 sq ft | |
| Tanglewood | 4 | 3.5 | 2,472 sq ft | |
| Westwood | 4 | 3.5 | 2,370 sq ft | |
| Stonewood | 4 | 3.5 | 2,264 sq ft | |
| Springwood | 4 | 3.5 | 1,945 sq ft | |
| Foxwood | 4 | 3.5 | 1,943 sq ft | |
| Summerwood | 4 | 3.5 | 1,979 sq ft |
Register below and Dinesh will send the full price list and floor plan package.
All project details
Pricing
- Average price per sq ft
- $424
- Launch average per sq ft
- $458
- Launch date
- Jun 9, 2026
Fees
- Maintenance
- POTL: $149/month. Includes snow removal, landscaping, garbage collection and common utilities.
Getting around
- Walk Score
- 99 / 100
- Transit Score
- 96 / 100
Project team
- Builder
- Arkfield
Wellington Place by Arkfield: common questions
How much does Wellington Place by Arkfield cost?
Wellington Place by Arkfield is priced from $799,990 to $1,039,990, based on the builder's pricing as of November 22, 2026. Prices change with each release; register with Dinesh Jindal for the current price list for every plan.
Who is the builder of Wellington Place by Arkfield?
Wellington Place by Arkfield is being built by Arkfield.
Where is Wellington Place by Arkfield located?
Wellington Place by Arkfield is in King West, Aurora, ON.
What types of homes are at Wellington Place by Arkfield?
Wellington Place by Arkfield offers townhomes, 3 - 4.5 bed bedrooms, 1,707 - 2,472 sq ft, across 14 floor plans.
Are there incentives at Wellington Place by Arkfield?
Current incentives at Wellington Place by Arkfield include: Free A/C; Free Appliances; Free Assignment; Extended Deposit Structure; Reduced Development Charges; Free Smooth Ceilings; Finished Basement. Incentives are set by the builder and can end without notice.
How do I get VIP access to Wellington Place by Arkfield?
Register on this page and Dinesh Jindal, a licensed REALTOR® with Hashtag Homes Real Estate Inc., Brokerage, will send the price list, floor plans and deposit structure, and give you access to VIP or platinum releases where the builder offers them. On new builds the builder normally pays the agent's commission, so buyers usually pay nothing extra for this.
More projects by Arkfield
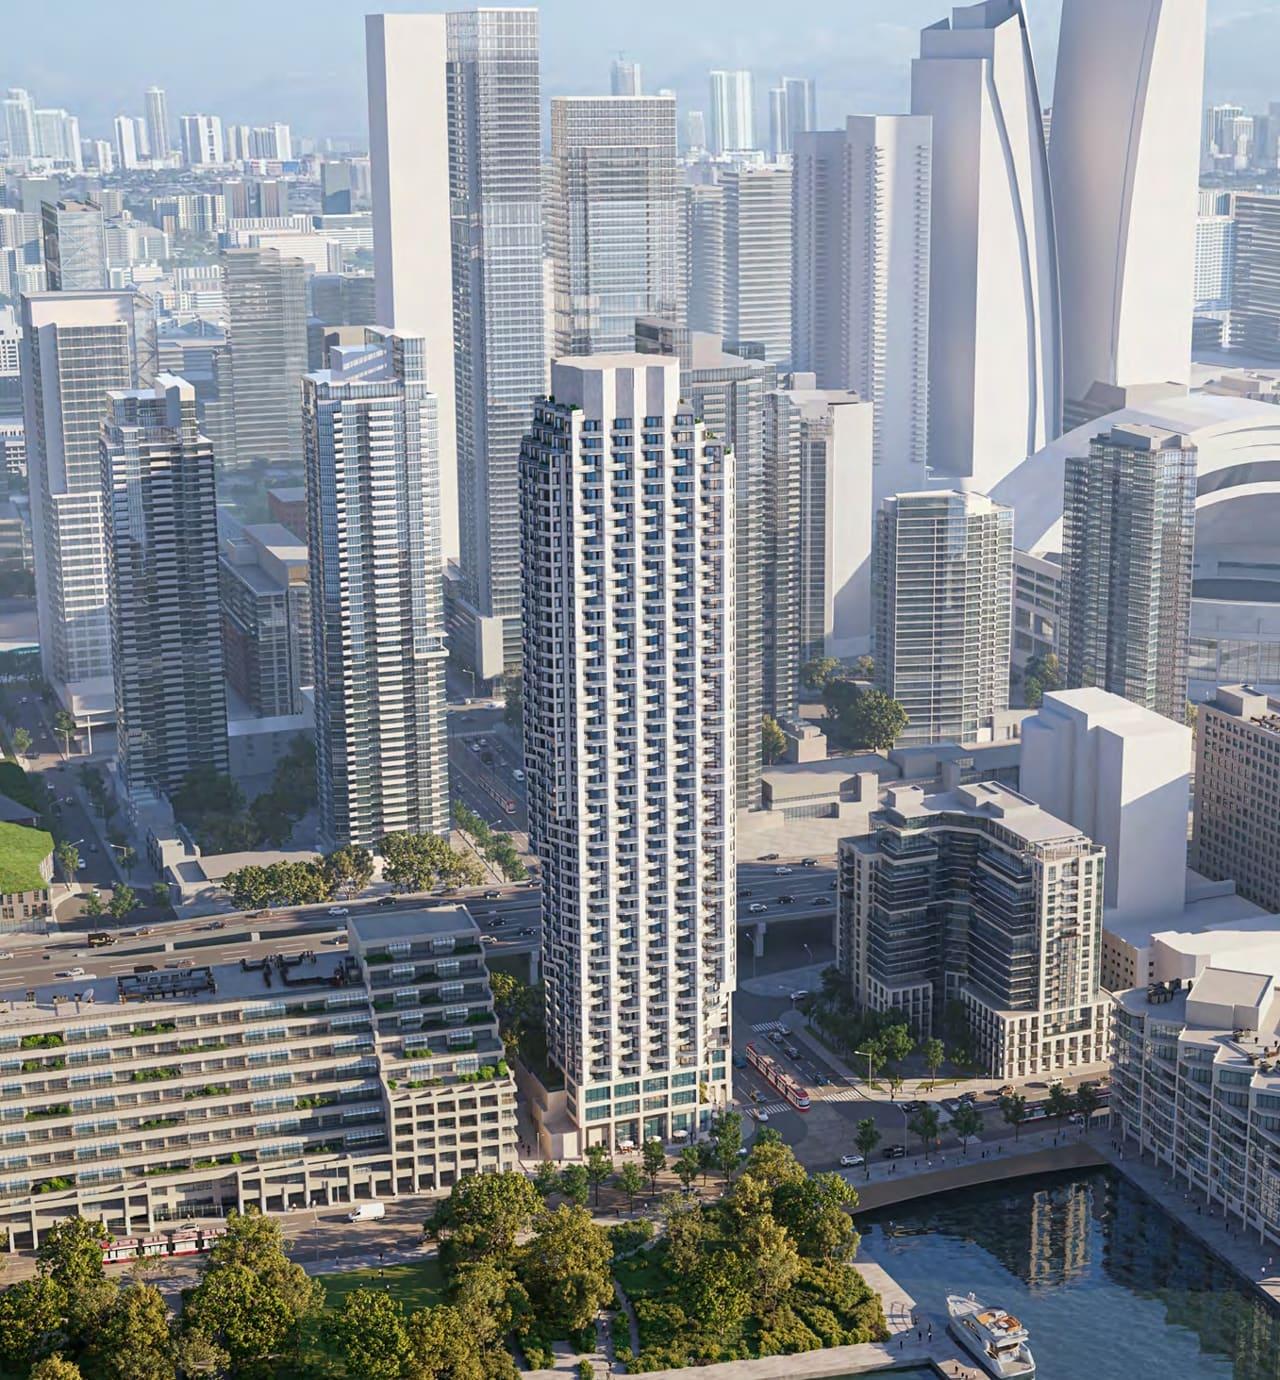
10 Lower Spadina Condos
49-storey waterfront condo in downtown Toronto
More in Aurora & nearby

Leslie and Wellington Condos
46 condos in Aurora with private outdoor space

Bayview Trail by Starlane Home Corporation
Detached homes in Aurora from $1,649,900
Magnolia Summit Series Towns
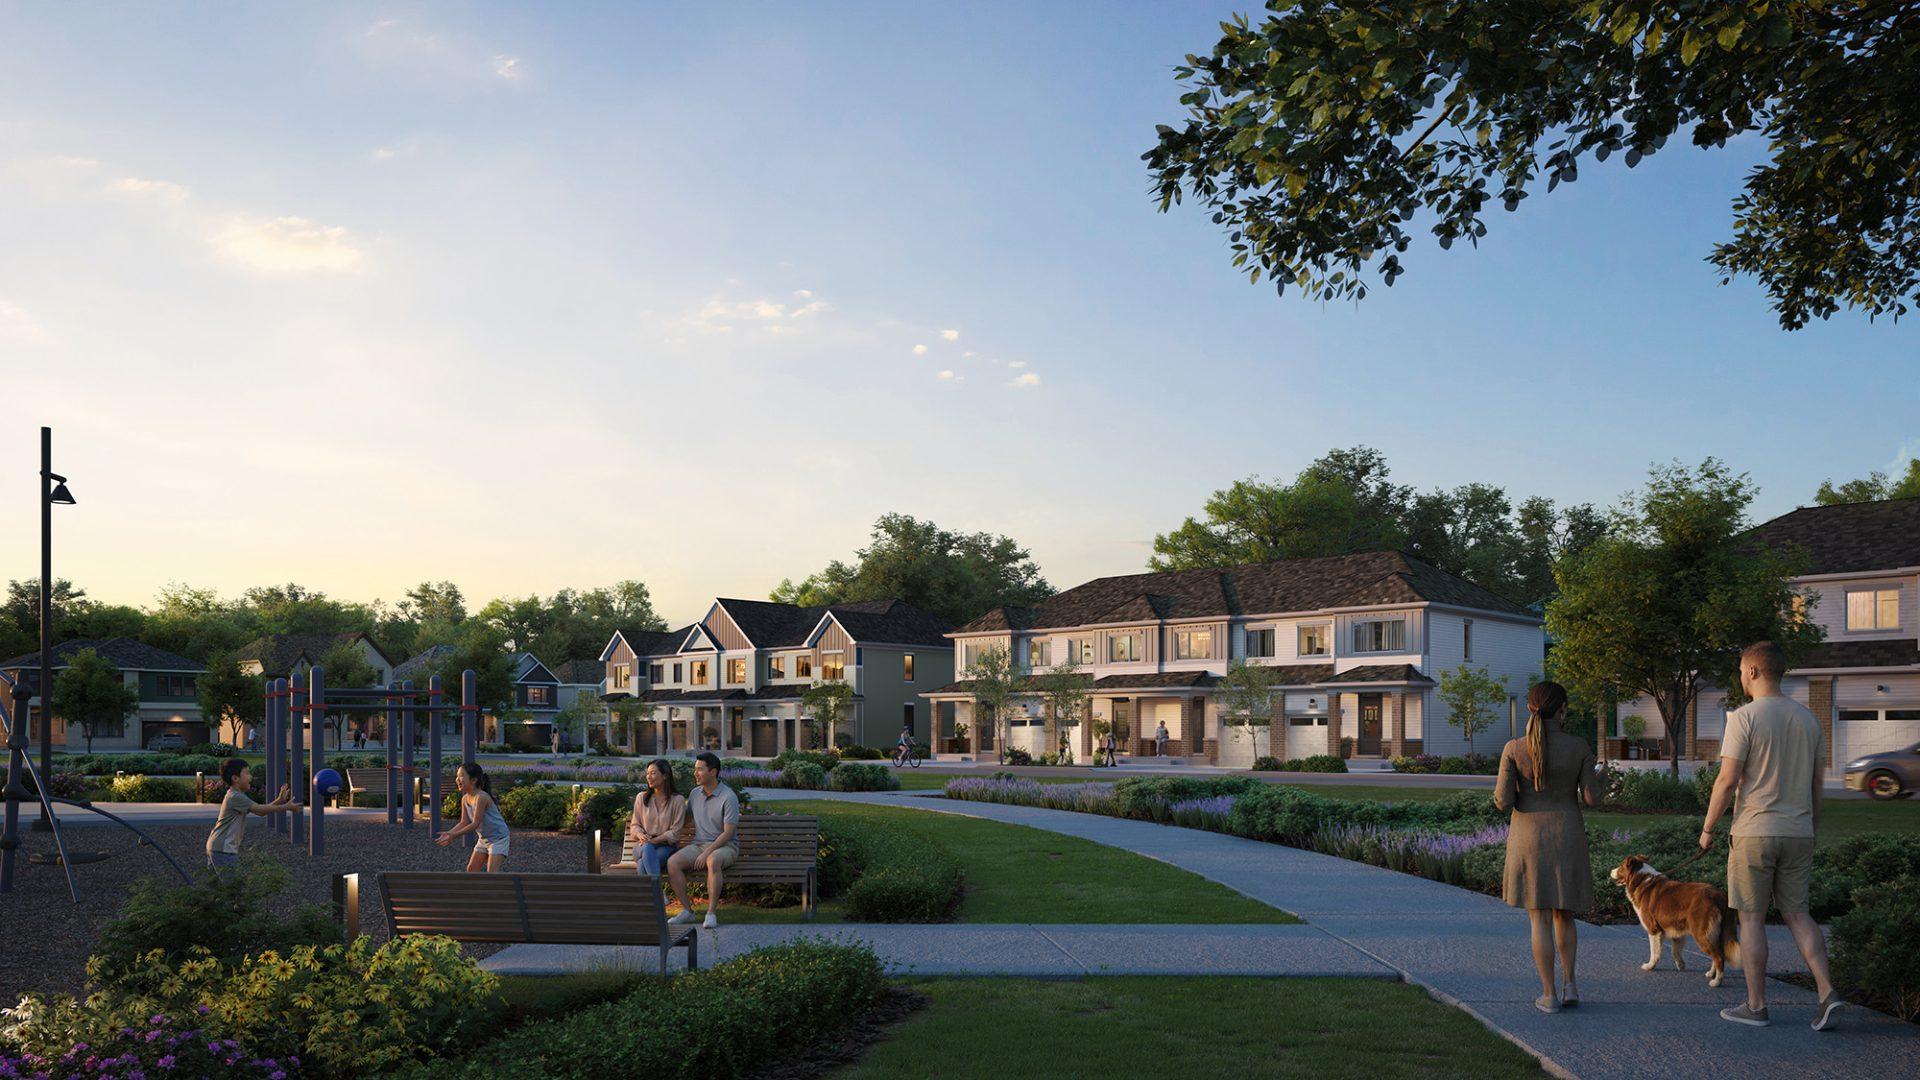
2–3 bed townhomes in Stittsville from $289,914. Spring 2028.