- Builder
- DECO Homes
- Type
- Townhomes & detached
- Price
- $756K - $862K
- Occupancy
- 2025
- Units
- 100
- Bedrooms
- 3 - 4 bed
- Sizes
- 1,613 - 2,332 sq ft
· Details from the builder's documents; prices and incentives change with each release.
About Greenwood Seaton by DECO Homes
Freehold townhomes and detached homes in Pickering. Move in 2025.
Overview
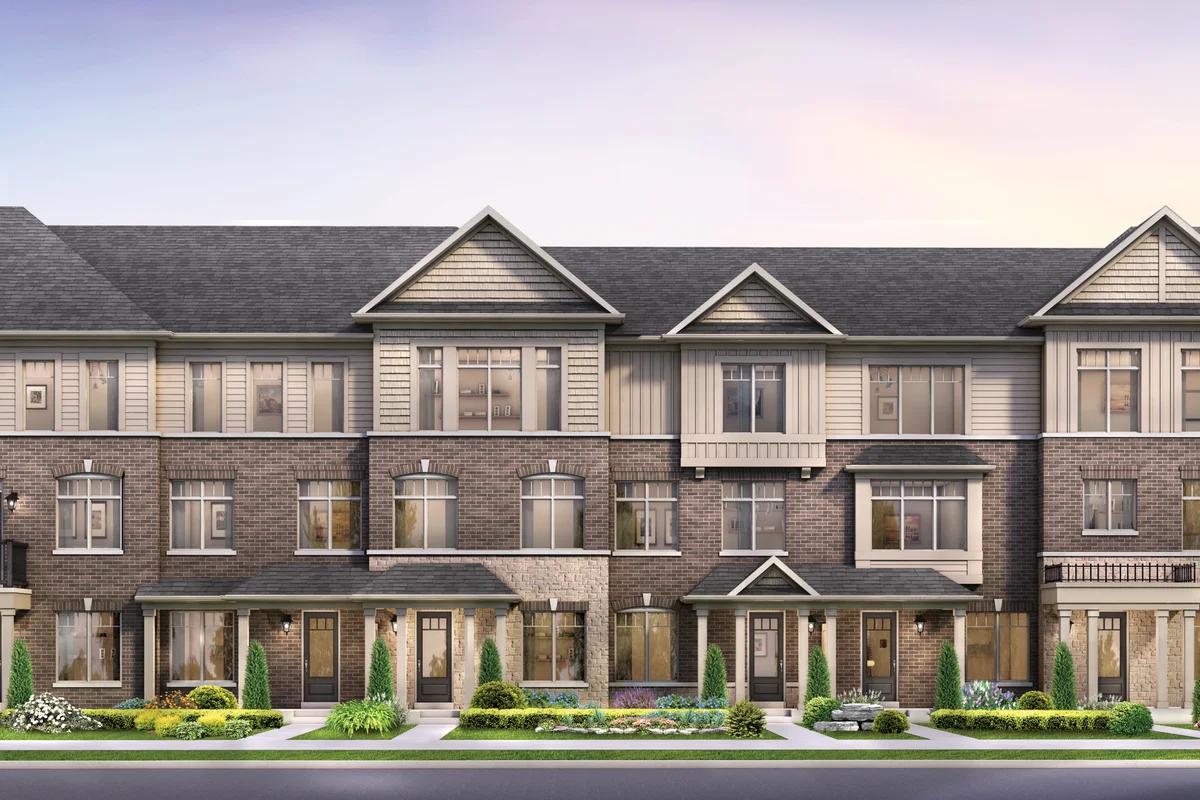
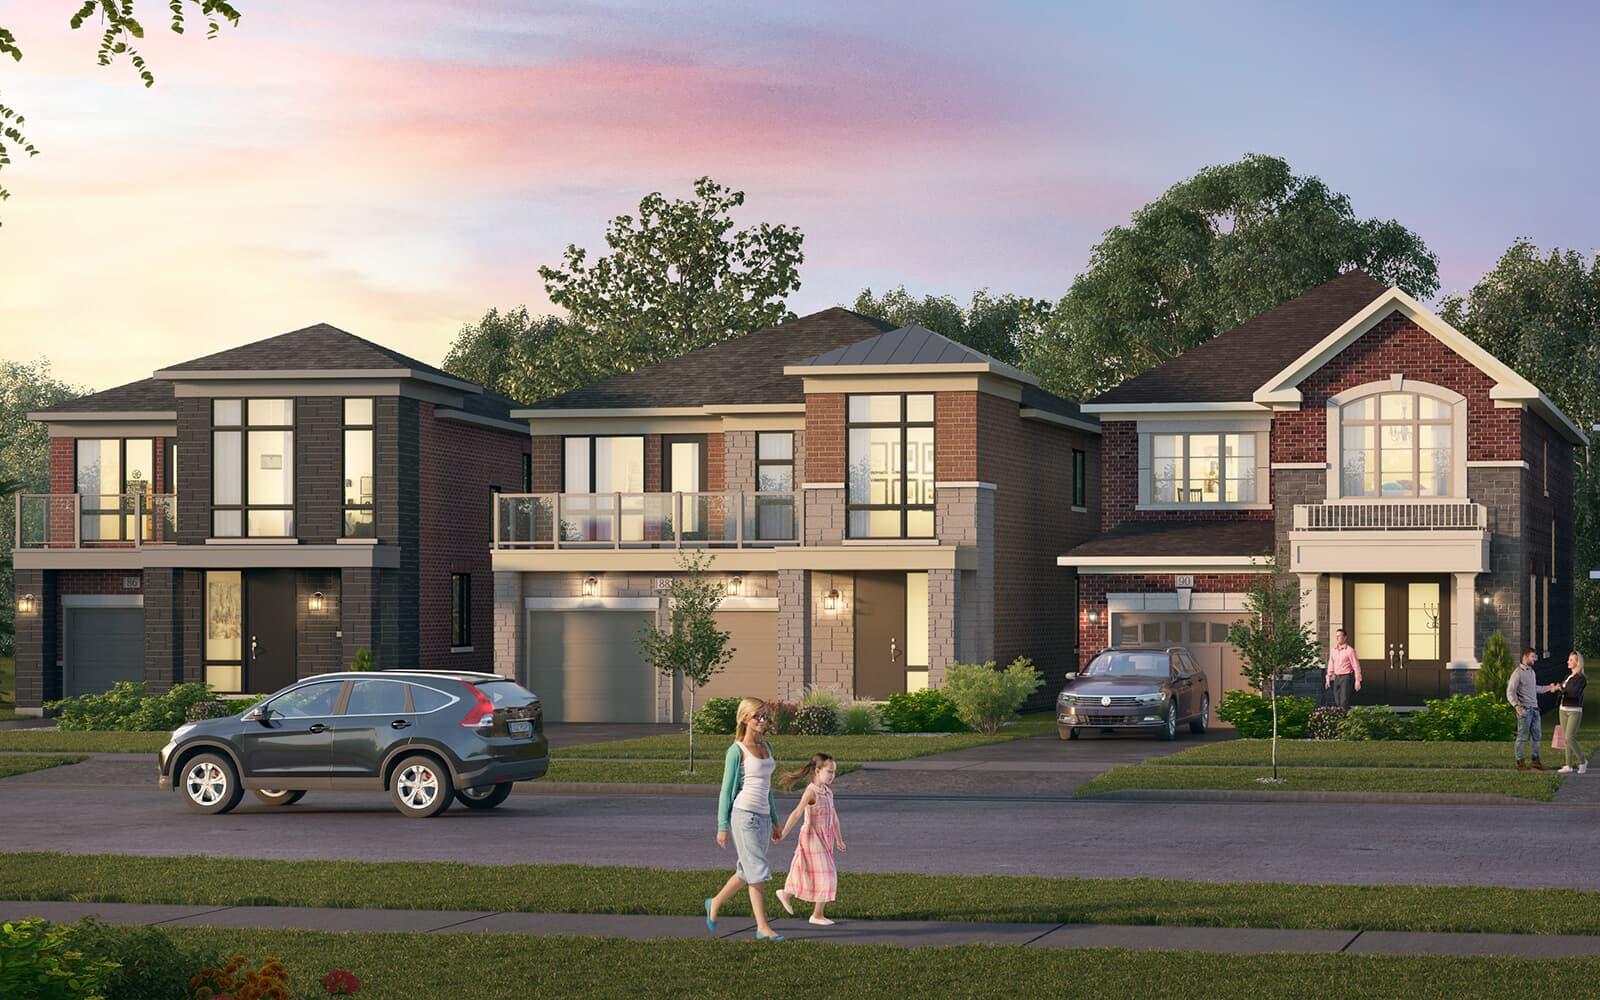
Greenwood Seaton by DECO Homes is a community of 100 freehold homes in Pickering, located at Taunton Road and Sideline 26. The project includes detached homes, semi-detached homes, and townhomes—both traditional and laneway layouts—with three and four-bedroom floor plans ranging from 1,613 to 2,332 square feet. Homes are priced from $755,743 to $861,938, with occupancy expected in 2025.
Location and getting around
The community sits in a car-dependent area, with a transit score of 19. Most errands and activities require a vehicle. The neighbourhood is primarily residential, typical of Pickering's suburban character.
The homes
Nineteen floor plans are available across the community. Three-bedroom options include The Balsam (1,613 sq ft), The Magnolia (1,650 sq ft), The Ivy (1,685 sq ft), The Cherry (1,736 sq ft), The Briar (1,723 sq ft), The Amberlea (1,771 sq ft), The Brockridge (1,822 sq ft), The Claremont (1,953 sq ft), The Douglas (1,980 sq ft), The Altona (1,901 sq ft), The Glendale (2,061 sq ft), The Riverside (2,062 sq ft), The Cherrywood (2,070 sq ft), The Greenwood End (2,104 sq ft), The Rosebank End (2,173 sq ft), and The Beverley Corner (2,332 sq ft). A four-bedroom option, The Rouge Corner, offers 2,035 square feet.
Homes feature two-storey layouts with one- or two-car garages. Many include unfinished basement space. End units and corner units are available in select designs. All homes are freehold townhomes or detached homes with individual ownership.
The community includes electric car chargers.
Deposit and incentives
The deposit structure spreads payments over twelve months. You pay $20,000 on signing, then $20,000 at 30 days. Remaining deposits of $10,000 are due at 90, 120, 180, 240, 300, and 360 days.
Who it suits
Greenwood Seaton works well for families wanting freehold ownership and room to grow. The range of floor plans—from 1,613 to 2,332 square feet—accommodates different household sizes. First-time buyers and move-up buyers benefit from the variety of three- and four-bedroom layouts and the flexibility of townhome and detached options.
Key highlights
AI generated- DECO Homes Builder — DECO Homes is developing this 100-unit community with a mix of detached, semi-detached, and townhome options.
- Move-In 2025 — Occupancy is scheduled for 2025, allowing you to plan your timeline accordingly.
- Flexible Deposit Plan — Deposits spread over 12 months starting at $20,000, with manageable $10,000 installments after the first two payments.
- Multiple Floor Plans — 19 designs range from 1,613 to 2,332 sq ft with 3 to 4 bedrooms to suit different needs.
- EV-Ready Homes — Electric car chargers are included, supporting sustainable transportation for residents.
Deposit structure
- $20,000.00 On Signing
- $20,000.00 - 30 days
- $10,000.00 - 90 days
- $10,000.00 - 120 days
- $10,000.00 - 180 days
- $10,000.00 - 240 days
- $10,000.00 - 300 days
- $10,000.00 - 360 days
Set by the builder and subject to change. Confirm with Dinesh before you sign.
Floor plans
| Suite | Beds | Baths | Size | VIP pricing |
|---|---|---|---|---|
| The Amberlea | 3 | 2.5 | 1,771 sq ft | |
| The Brockridge | 3 | 2.5 | 1,822 sq ft | |
| The Claremont | 3 | 2.5 | 1,953 sq ft | |
| The Magnolia | 3 | 2.5 | 1,650 sq ft | |
| The Ivy | 3 | 2.5 | 1,685 sq ft | |
| The Briar | 3 | 2.5 | 1,723 sq ft | |
| The Balsam | 3 | 2.5 | 1,613 sq ft | |
| The Cherry | 3 | 2.5 | 1,736 sq ft | |
| The Douglas | 3 | 2.5 | 1,980 sq ft | |
| The Pine (End) | 3 | 2.5 | 2,029 sq ft | |
| The Rouge (Corner) | 4 | 2.5 | 2,035 sq ft | |
| The Altona | 3 | 2.5 | 1,901 sq ft | |
| The Glendale | 3 | 2.5 | 2,061 sq ft | |
| The Rosebank (End) | 3 | 2.5 | 2,173 sq ft | |
| The Beverley (Corner) | 3 | 2.5 | 2,332 sq ft | |
| The Cherrywood | 3 | 2.5 | 2,070 sq ft | |
| The Riverside | 3 | 2.5 | 2,062 sq ft | |
| The Greenwood End | 3 | 2.5 | 2,104 sq ft | |
| The Greenwood End (UPG) | 3 | 2.5 | 2,330 sq ft |
Register below and Dinesh will send the full price list and floor plan package.
Amenities
Facilities at Greenwood Seaton by DECO Homes
- Electric Car Chargers
All project details
Units
- Total units
- 100
Pricing
- Average price per sq ft
- $373
- Launch average per sq ft
- $476
- Launch date
- Jan 21, 2023
Getting around
- Transit Score
- 19 / 100
Project team
- Builder
- DECO Homes
Greenwood Seaton by DECO Homes: common questions
How much does Greenwood Seaton by DECO Homes cost?
Greenwood Seaton by DECO Homes is priced from $755,743 to $861,938, based on the builder's pricing as of November 15, 2026. Prices change with each release; register with Dinesh Jindal for the current price list for every plan.
Who is the builder of Greenwood Seaton by DECO Homes?
Greenwood Seaton by DECO Homes is being built by DECO Homes.
Where is Greenwood Seaton by DECO Homes located?
Greenwood Seaton by DECO Homes is in Pickering, Pickering, ON.
What types of homes are at Greenwood Seaton by DECO Homes?
Greenwood Seaton by DECO Homes offers townhomes & detached, 3 - 4 bed bedrooms, 1,613 - 2,332 sq ft, across 19 floor plans.
What is the deposit structure at Greenwood Seaton by DECO Homes?
The builder's deposit structure for Greenwood Seaton by DECO Homes: $20,000.00 On Signing; $20,000.00 - 30 days; $10,000.00 - 90 days; $10,000.00 - 120 days; $10,000.00 - 180 days; $10,000.00 - 240 days; $10,000.00 - 300 days; $10,000.00 - 360 days. Deposits can change by release, so confirm before signing.
When is occupancy at Greenwood Seaton by DECO Homes?
Estimated occupancy for Greenwood Seaton by DECO Homes is 2025. Builder occupancy dates are estimates and can move.
How do I get VIP access to Greenwood Seaton by DECO Homes?
Register on this page and Dinesh Jindal, a licensed REALTOR® with Hashtag Homes Real Estate Inc., Brokerage, will send the price list, floor plans and deposit structure, and give you access to VIP or platinum releases where the builder offers them. On new builds the builder normally pays the agent's commission, so buyers usually pay nothing extra for this.
More projects by DECO Homes
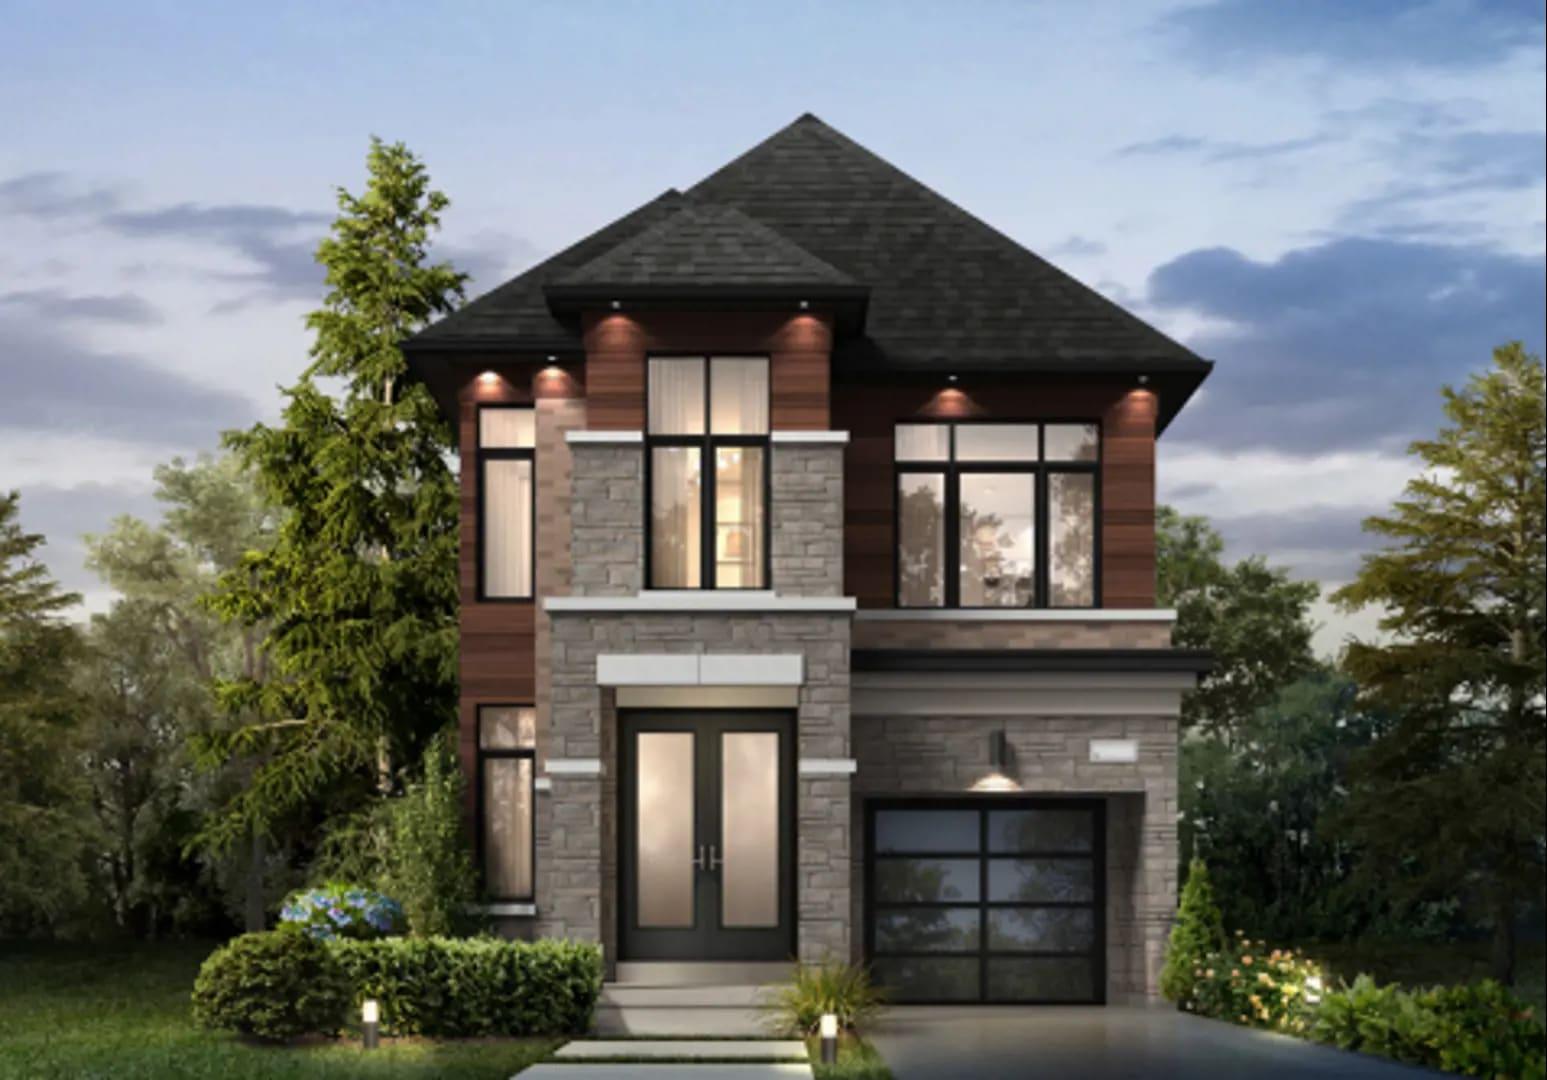
Seatonville by DECO Homes
43 detached homes and freehold townhomes in North Ajax, Pickering
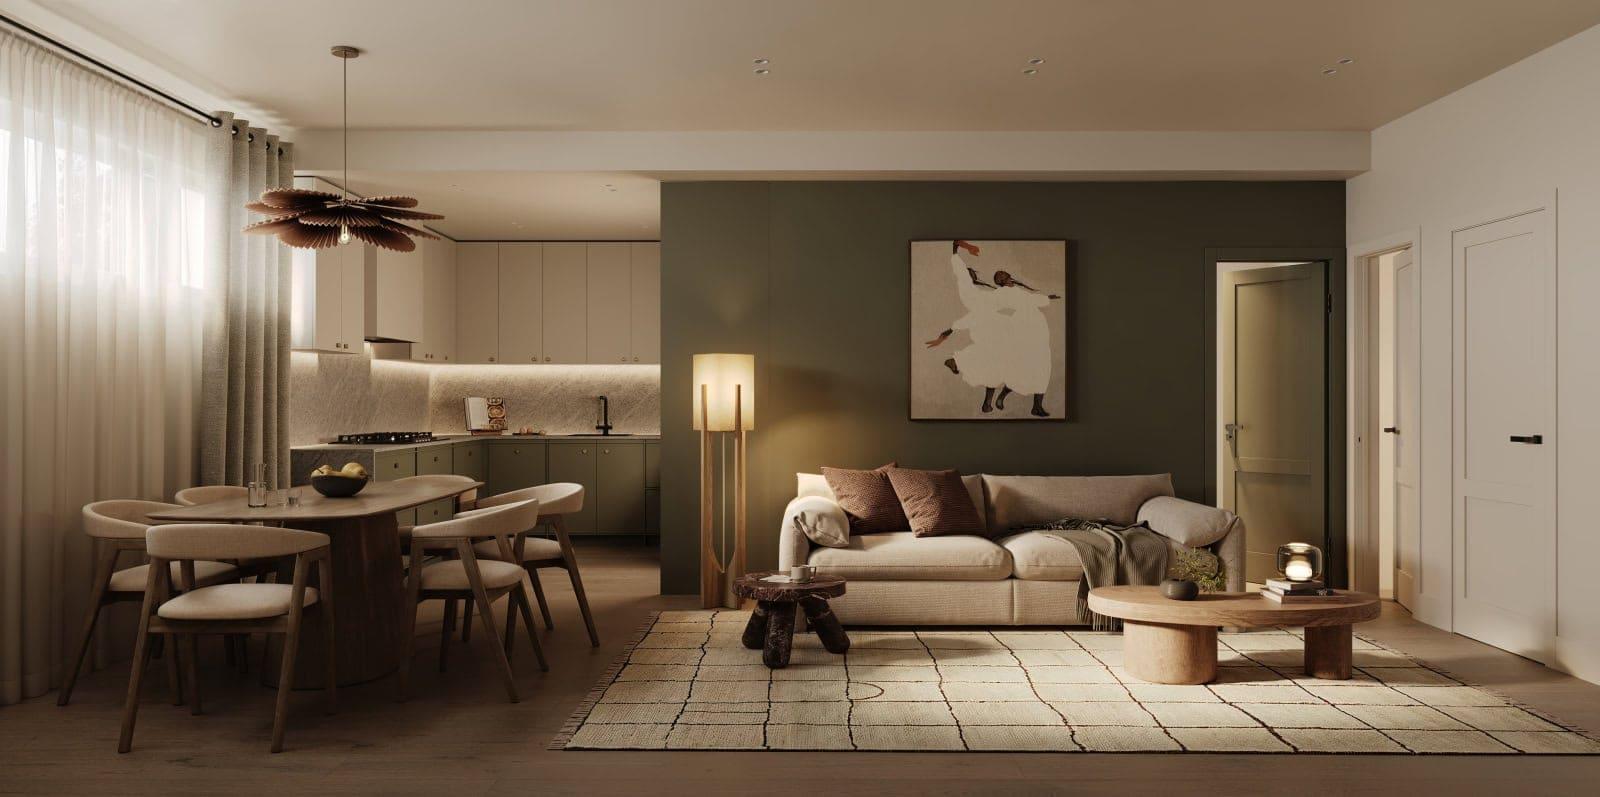
SouthCal by DECO Homes
3–5 bed homes and townhomes in Caledon from $874,990
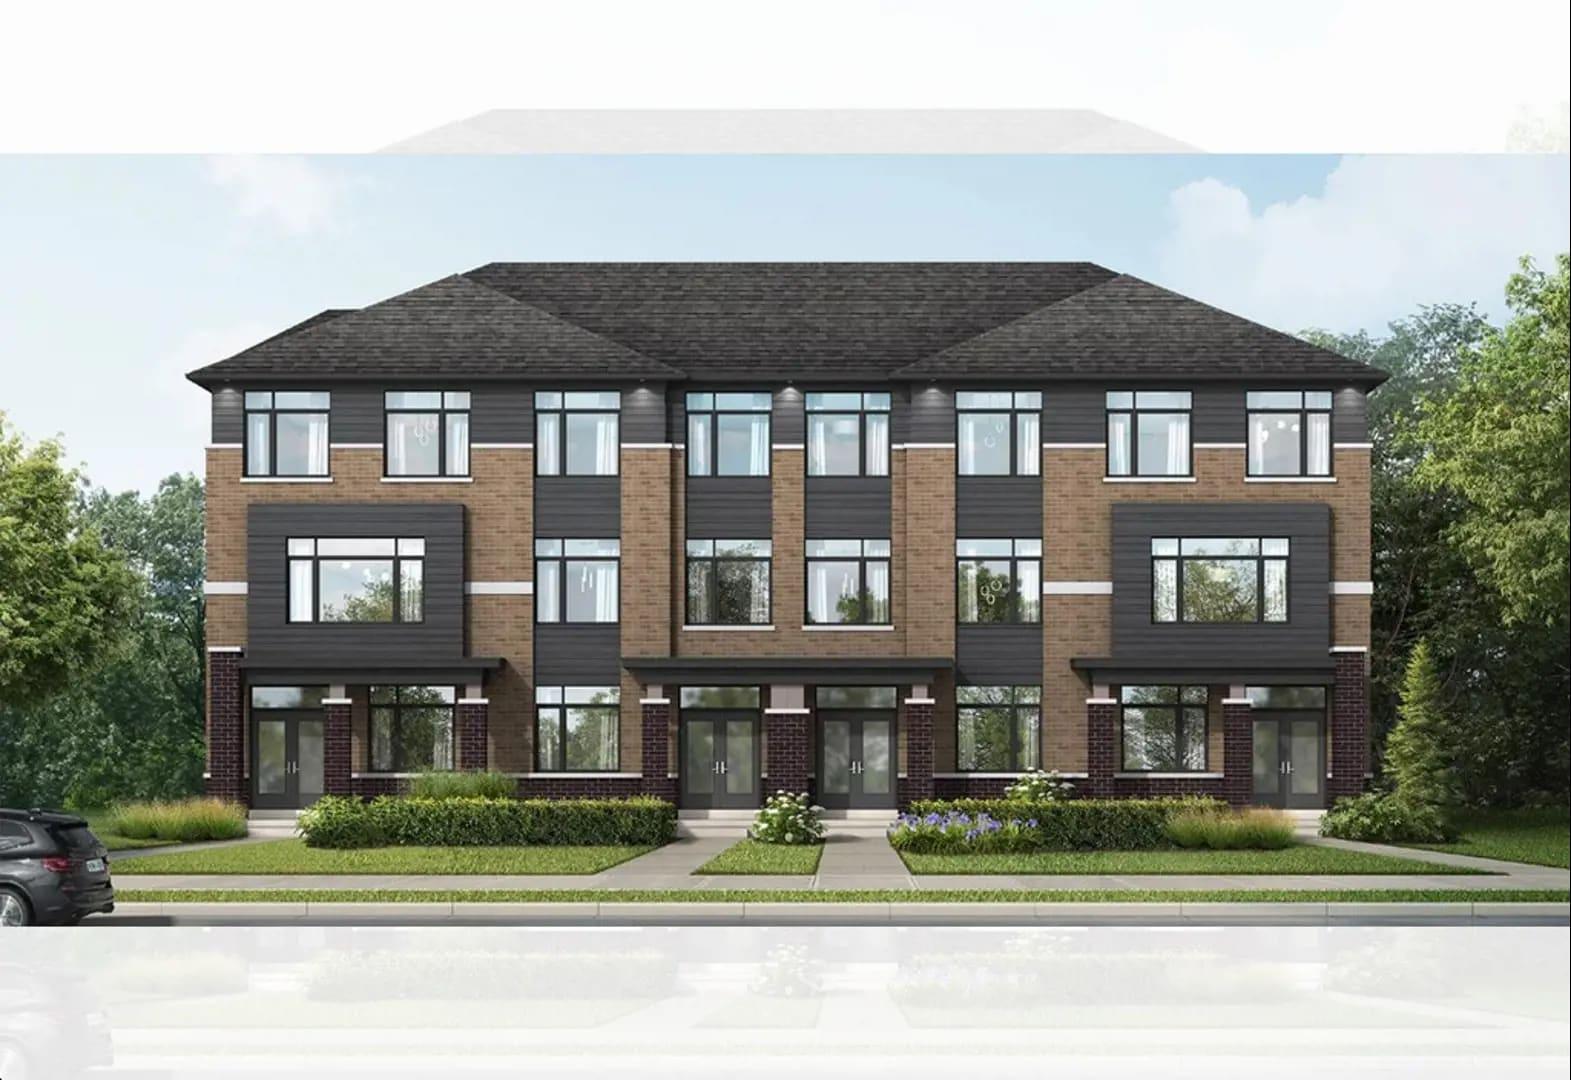
Honeystone Towns
Freehold townhomes in Brampton Northwest from $699,990
Honeystone Homes
Detached homes and freehold townhomes in Brampton Northwest
More in Pickering
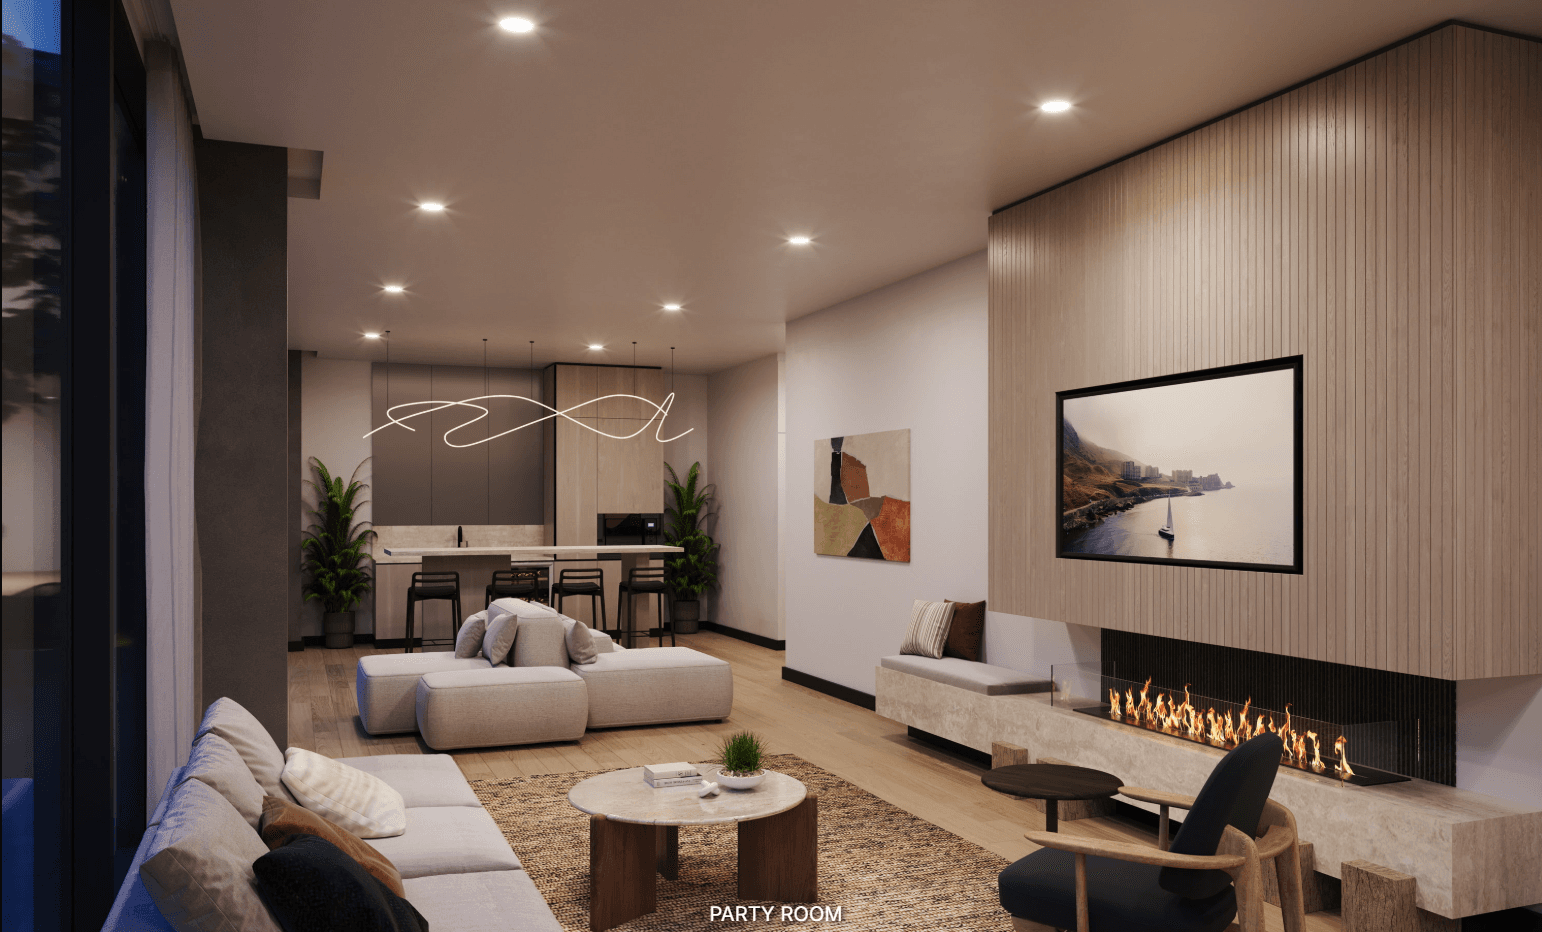
1515 Pickering Parkway
One Address. Countless Opportunities.
Trails of Whitevale
3-4 bed homes in Pickering. Open-concept layouts, optional in-law suites, finished basements.
Beyond by Brookfield Residential
Freehold townhomes with smart home features in Pickering