Work out your HST rebateMonthly payment
- Bedrooms
- 3 - 4 bed
- Sizes
- 1,342 - 2,712 sq ft
- Builder
- Mattamy Homes
- Type
- Townhomes & detached
- Price
- $623K - $954K
- Bedrooms
- 3 - 4 bed
- Sizes
- 1,342 - 2,712 sq ft
· Details from the builder's documents; prices and incentives change with each release.
About Laurel Creek
Detached homes and townhomes in Waterloo from $623,000
Overview
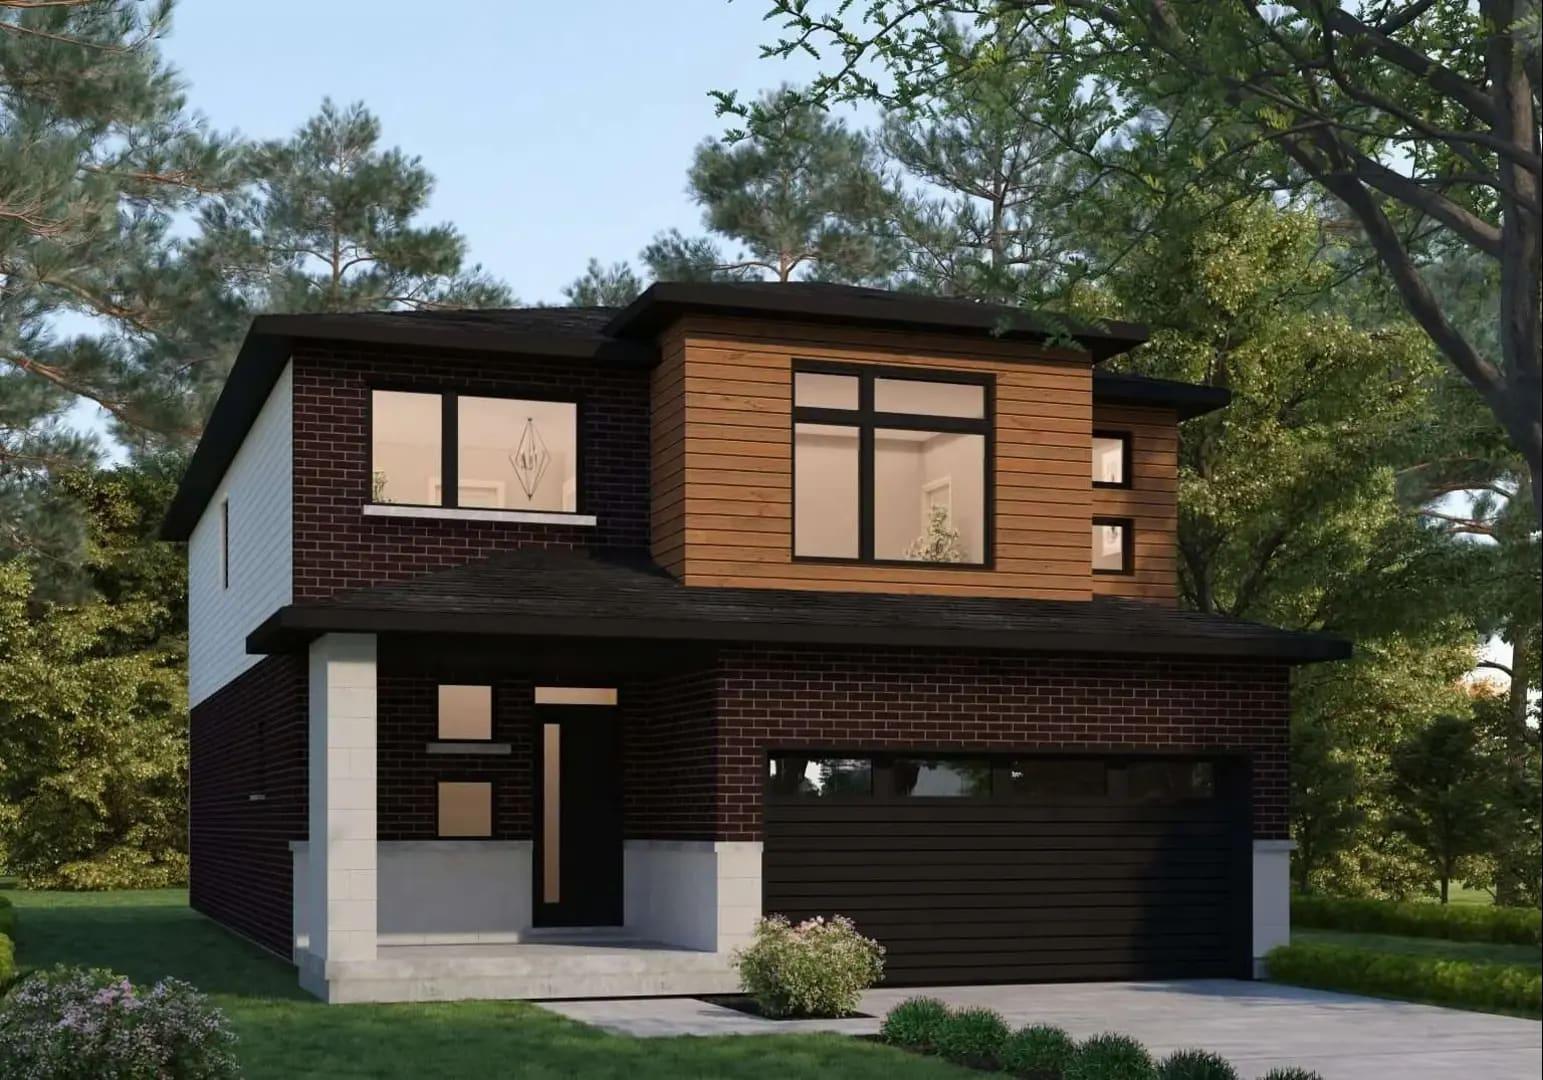
Laurel Creek is a new community by Mattamy Homes in Waterloo, launching September 2026. The project offers detached homes and freehold townhomes across 50 floor plans, with 3 and 4-bedroom options ranging from 1,342 to 2,712 square feet.
The homes
Homes are available in craftsman, farmhouse, traditional, transitional and muskokan styles. Detached homes sit on 30- and 36-foot lots and include one- or two-car garages. Townhomes are freehold, with end-unit options available. Each home features 2.5 bathrooms. Plans include The Berlin (1,342 sq ft), The Alderview (1,524 sq ft), The Linwood (1,904 sq ft), The Oxford (2,111 sq ft), The Meadowridge (2,521 sq ft) and The Weber (2,712 sq ft), among others.
Prices range from $623,000 to $953,973.
Deposit and incentives
The deposit structure is $20,000 on signing, with three additional $20,000 payments due at 90, 150 and 240 days.
Who it suits
Laurel Creek works for families seeking 3- or 4-bedroom homes with room to grow. The range of floor plans and architectural styles appeals to buyers with different preferences, from compact townhomes to larger detached houses. First-time buyers and move-up purchasers will find options across the price range.
Contact Dinesh Jindal to learn more about Laurel Creek and reserve your home.
Key highlights
AI generated- Mattamy Homes Builder — Established builder bringing 50 floor plan options to this Waterloo community launching September 2026.
- Flexible Deposit Structure — Spread payments over 240 days with four equal $20,000 instalments, easing cash flow for buyers.
- to 4 Bedrooms — Choose from 50 designs ranging 1,342 to 2,712 sq ft, accommodating families and investors alike.
- $623K to $954K Range — Homes priced from $623,000 to $953,973 offer options across multiple budget levels in Waterloo.
- Architectural Style Variety — Select from Craftsman, Farmhouse, Traditional, and Transitional designs across detached homes and freehold townhomes.
Deposit structure
- $20,000.00 On Signing
- $20,000.00 - 90 days
- $20,000.00 - 150 days
- $20,000.00 - 240 days
Set by the builder and subject to change. Confirm with Dinesh before you sign.
Floor plans
| Suite | Beds | Baths | Size | VIP pricing |
|---|---|---|---|---|
| The Berlin - Craftsman | 3 | 2.5 | 1,342 sq ft | |
| The Elmbank Corner - Craftsman | 4 | 2.5 | 2,140 sq ft | |
| The Brooksdale - Farmhouse | 4 | 2.5 | 2,003 sq ft | |
| The Alderview - Transitional | 3 | 2.5 | 1,524 sq ft | |
| The Linwood - Craftsman | 4 | 2.5 | 1,904 sq ft | |
| The Oxford - Traditional | 4 | 2.5 | 2,111 sq ft | |
| The Meadowridge - Traditional | 4 | 2.5 | 2,521 sq ft | |
| The Weber - Traditional | 4 | 2.5 | 2,712 sq ft | |
| The Trussler End - Craftsman | 4 | 2.5 | 1,829 sq ft | |
| The Douglas Corner - Traditional | 4 | 2.5 | 2,115 sq ft | |
| The Millbank End - Craftsman | 3 | 2.5 | 1,474 sq ft | |
| The Hawkesville - Transitional | 3 | 2.5 | 2,205 sq ft | |
| The Wellesley Corner - Craftsman | 4 | 2.5 | 1,853 sq ft | |
| The Dundee - Farmhouse | 3 | 2.5 | 1,754 sq ft | |
| The Cranbrook - Craftsman | 3 | 2.5 | 1,445 sq ft | |
| The Berlin - Farmhouse | 3 | 2.5 | 1,342 sq ft | |
| The Elmbank Corner - Farmhouse | 4 | 2.5 | 2,140 sq ft | |
| The Elmbank Corner - Traditional | 4 | 2.5 | 2,140 sq ft | |
| The Elmbank Corner - Transitional | 4 | 2.5 | 2,140 sq ft | |
| The Brooksdale - Traditional | 4 | 2.5 | 2,003 sq ft | |
| The Brooksdale - Transitional | 4 | 2.5 | 2,003 sq ft | |
| The Alderview - Farmhouse | 3 | 2.5 | 1,524 sq ft | |
| The Alderview - Craftsman | 3 | 2.5 | 1,524 sq ft | |
| The Alderview - Traditional | 3 | 2.5 | 1,524 sq ft | |
| The Linwood - Farmhouse | 4 | 2.5 | 1,904 sq ft | |
| The Linwood - Traditional | 4 | 2.5 | 1,904 sq ft | |
| The Oxford - Farmhouse | 4 | 2.5 | 2,111 sq ft | |
| The Oxford - Muskokan | 4 | 2.5 | 2,111 sq ft | |
| The Oxford - Transitional | 4 | 2.5 | 2,111 sq ft | |
| The Meadowridge - Farmhouse | 4 | 2.5 | 2,521 sq ft | |
| The Meadowridge - Muskokan | 4 | 2.5 | 2,521 sq ft | |
| The Meadowridge - Transitional | 4 | 2.5 | 2,521 sq ft | |
| The Weber - Farmhouse | 4 | 2.5 | 2,712 sq ft | |
| The Weber - Craftsman | 4 | 2.5 | 2,712 sq ft | |
| The Weber - Transitional | 4 | 2.5 | 2,712 sq ft | |
| The Trussler End - Farmhouse | 4 | 2.5 | 1,829 sq ft | |
| The Douglas Corner - Transitional | 4 | 2.5 | 2,115 sq ft | |
| The Millbank End - Farmhouse | 3 | 2.5 | 1,474 sq ft | |
| The Hawkesville - Farmhouse | 3 | 2.5 | 2,205 sq ft | |
| The Hawkesville - Muskokan | 3 | 2.5 | 2,205 sq ft | |
| The Hawkesville - Traditional | 3 | 2.5 | 2,205 sq ft | |
| The Dundee - Muskokan | 3 | 2.5 | 1,754 sq ft | |
| The Dundee - Traditional | 3 | 2.5 | 1,754 sq ft | |
| The Dundee - Transitional | 3 | 2.5 | 1,754 sq ft | |
| The Thorndale 2.5 Storey - Farmhouse | 4 | 2.5 | 2,603 sq ft | |
| The Thorndale 2.5 Storey - Muskokan | 4 | 2.5 | 2,603 sq ft | |
| The Thorndale 2.5 Storey - Traditional | 4 | 2.5 | 2,603 sq ft | |
| The Thorndale 2.5 Storey - Transitional | 4 | 2.5 | 2,603 sq ft | |
| The Cranbrook - Farmhouse | 3 | 2.5 | 1,445 sq ft | |
| The Princeton - Craftsman | 4 | 2.5 | 1,583 sq ft |
Register below and Dinesh will send the full price list and floor plan package.
All project details
Pricing
- Average price per sq ft
- $406
- Launch average per sq ft
- $406
- Launch date
- Sep 27, 2026
Getting around
- Walk Score
- 6 / 100
Project team
- Builder
- Mattamy Homes
Laurel Creek: common questions
How much does Laurel Creek cost?
Laurel Creek is priced from $623,000 to $953,973, based on the builder's pricing as of November 22, 2026. Prices change with each release; register with Dinesh Jindal for the current price list for every plan.
Who is the builder of Laurel Creek?
Laurel Creek is being built by Mattamy Homes.
Where is Laurel Creek located?
Laurel Creek is in Waterloo, Waterloo, ON.
What types of homes are at Laurel Creek?
Laurel Creek offers townhomes & detached, 3 - 4 bed bedrooms, 1,342 - 2,712 sq ft, across 50 floor plans.
What is the deposit structure at Laurel Creek?
The builder's deposit structure for Laurel Creek: $20,000.00 On Signing; $20,000.00 - 90 days; $20,000.00 - 150 days; $20,000.00 - 240 days. Deposits can change by release, so confirm before signing.
How do I get VIP access to Laurel Creek?
Register on this page and Dinesh Jindal, a licensed REALTOR® with Hashtag Homes Real Estate Inc., Brokerage, will send the price list, floor plans and deposit structure, and give you access to VIP or platinum releases where the builder offers them. On new builds the builder normally pays the agent's commission, so buyers usually pay nothing extra for this.
More projects by Mattamy Homes
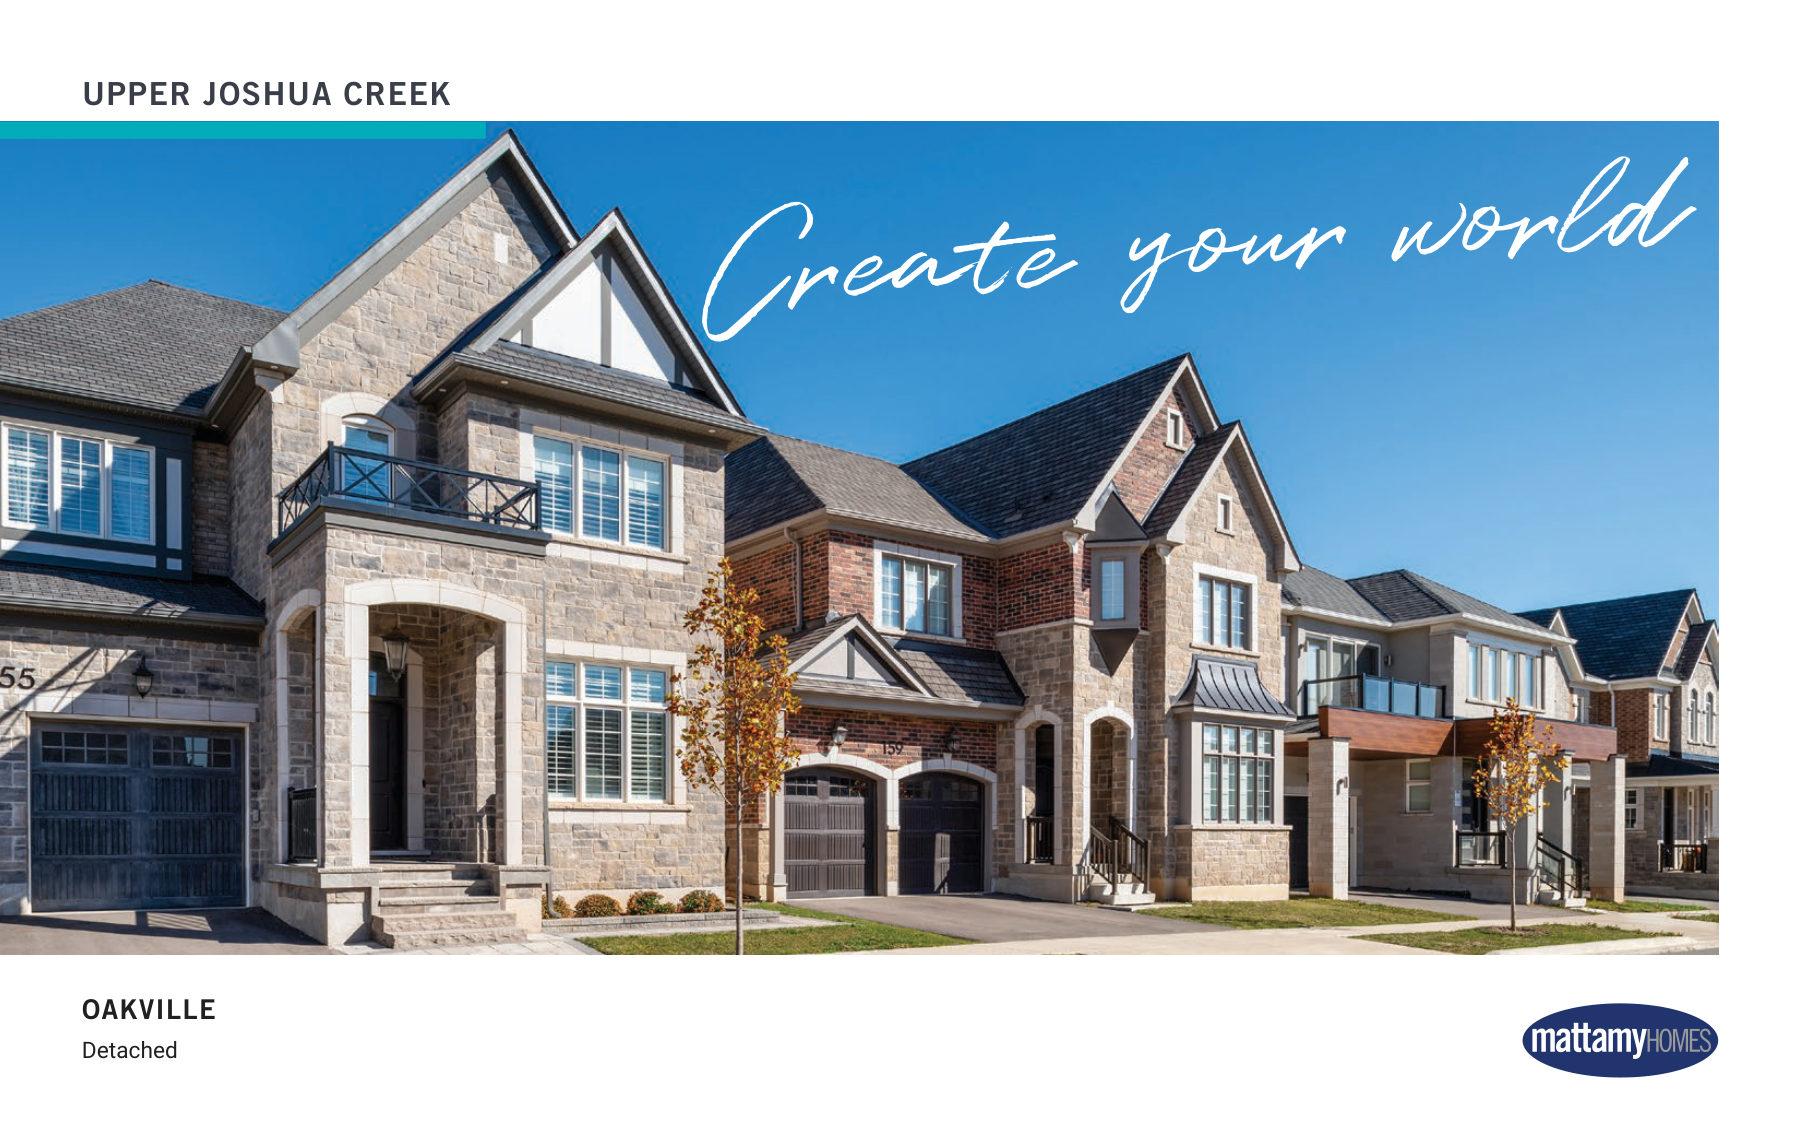
Upper Joshua Creek
Detached homes in Oakville with geothermal heating and trail access
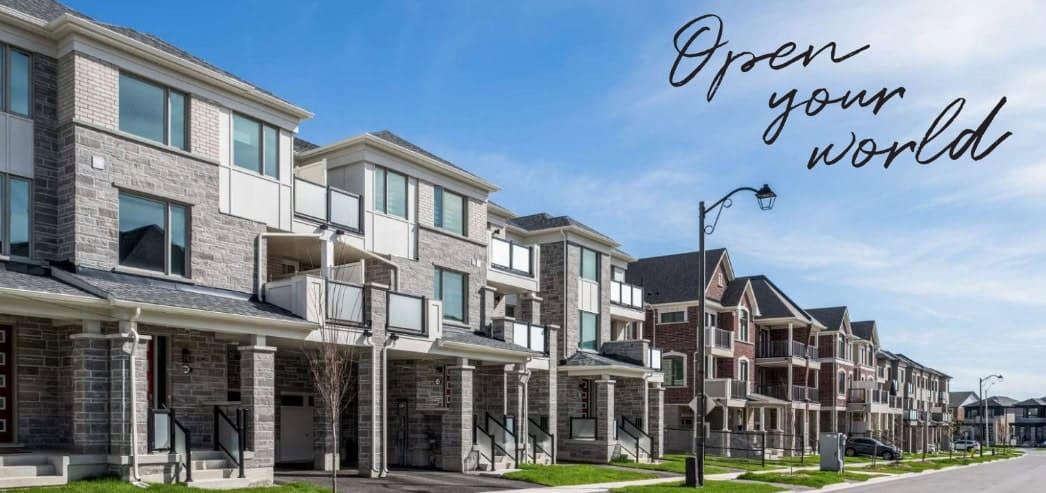
Springwater Phase 3
Detached homes and townhomes in Rural Markham. Occupancy 2025.
Hawthorne East Village Phase 9
Milton townhomes, 3–4 bed, from $658,398. Free appliances & internet.
Vicinity West Towns
Detached homes and townhomes in Barrie from $476,982. Move in 2025.
More in Waterloo
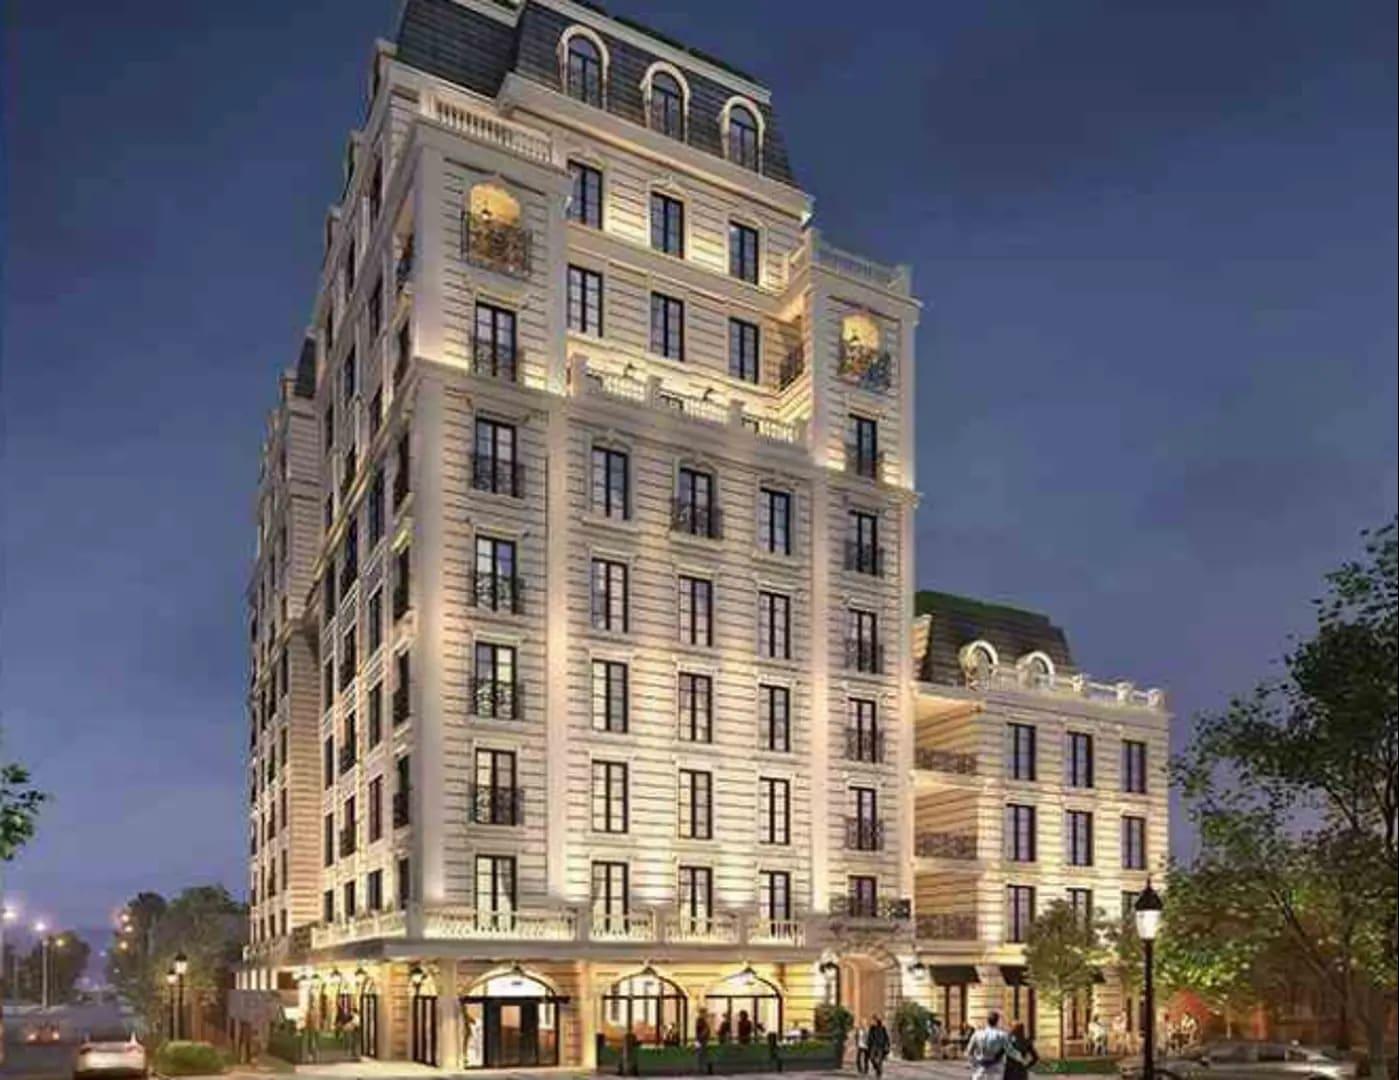
The Isabella Condos
11-storey condo in central Waterloo. 29 units. Registration phase.
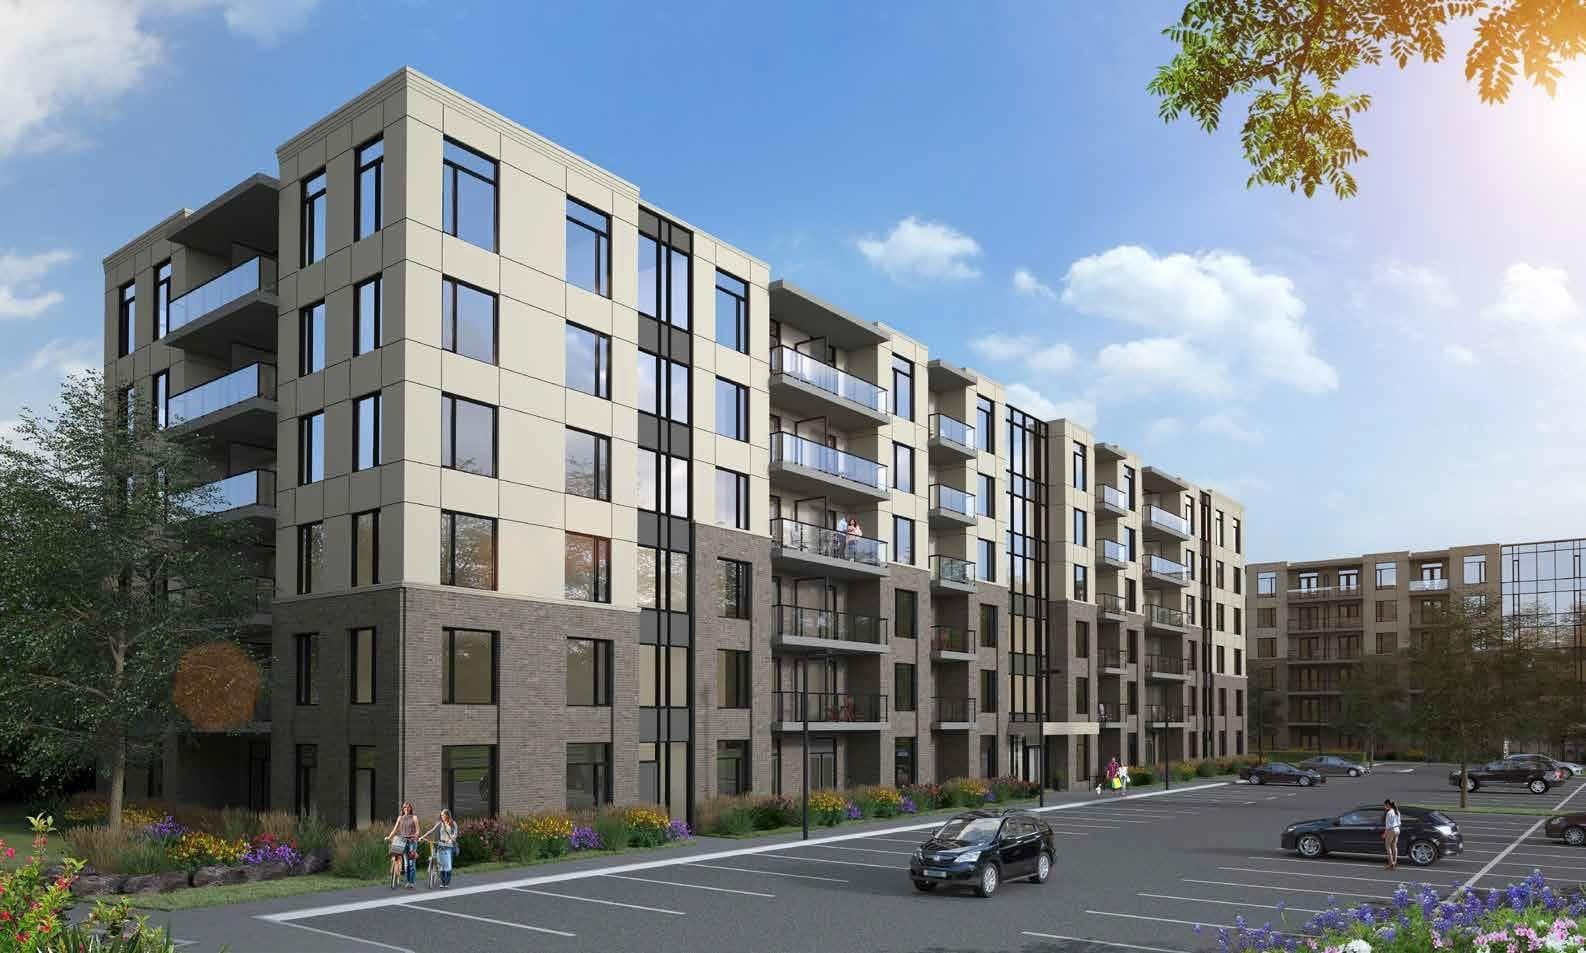
Spur Line Common – Phase 2 Condos
90 condos in Waterloo from $364,900
West Haven Homes
15 detached homes in Waterloo by Cook Homes