- Builder
- Fieldgate Homes
- Type
- Detached homes
- Price
- $983K - $1.63M
- Bedrooms
- 3 - 5.5 bed
- Sizes
- 1,450 - 3,329 sq ft
· Details from the builder's documents; prices and incentives change with each release.
About Seaton Homes
Detached homes in Pickering. 3–5.5 bed, from $982,990.
Overview
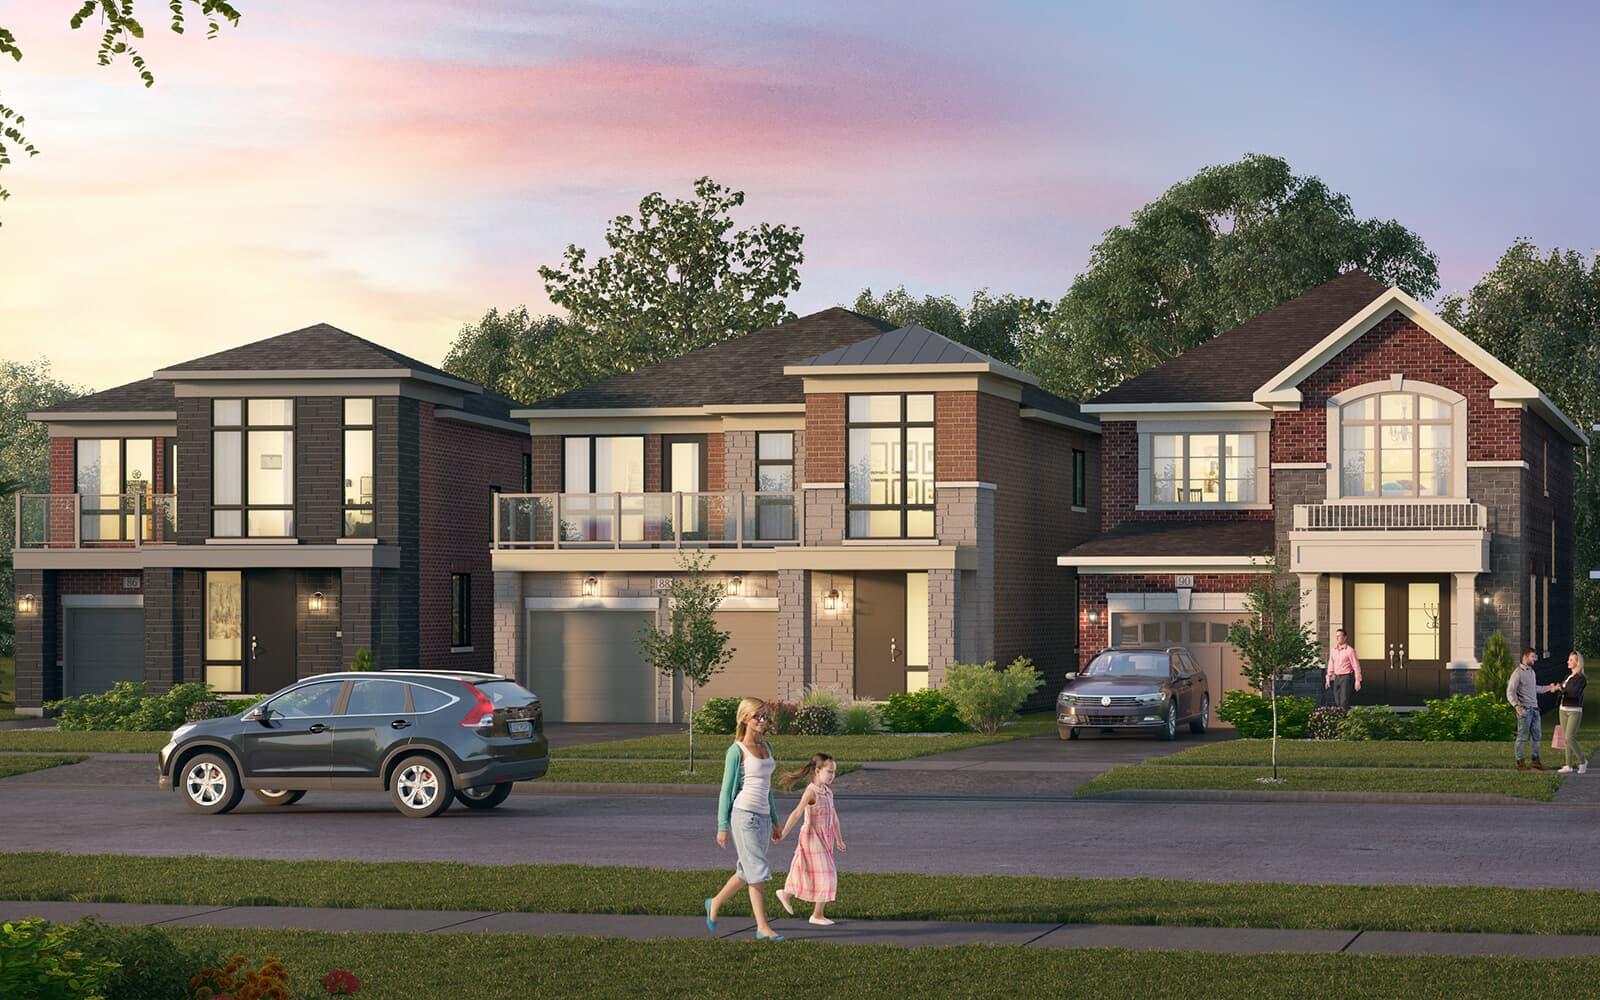
Seaton Homes is a detached home community by Fieldgate Homes in Pickering. The project offers 35 floor plans ranging from 1,450 to 3,329 square feet, with 3 to 5.5 bedrooms. Prices start from $982,990.
Location and getting around
The community is located at Taunton Road and Brock Road in Pickering. The area has a Walk Score of 12 and a Transit Score of 20, reflecting a car-dependent neighbourhood where most errands require a vehicle.
The homes
Floor plans range from compact three-bedroom layouts like the Liberty at 1,450 square feet to larger options such as the Pantheon with 5.5 bedrooms and 3,329 square feet. Most three-bedroom homes include 2.5 bathrooms, while larger plans feature 3.5 bathrooms. Mid-range options include the Independence and Rushmore (both four-bedroom, around 1,900–2,000 square feet) and the Denali (three-bedroom, 3.5-bath at 2,360 square feet). Buyers can choose from designs like the Heritage, Gallery, Museum, and Plymouth for three-bedroom options, or the Smithsonian, Alhambra, and Stonehenge for four-bedroom homes with more space.
Deposit and incentives
The deposit structure is divided across six instalments over 150 days: $20,000 on signing, $20,000 at 30 days, $20,000 at 60 days, $15,000 at 90 days, $15,000 at 120 days, and $15,000 at 150 days.
Who it suits
Seaton Homes suits families and buyers seeking detached homes with multiple bedroom options. The range of sizes accommodates growing families and those wanting extra space for home offices or guest rooms. First-time buyers may find entry-level options in the three-bedroom range, while investors and larger households can explore the four- and five-bedroom plans.
Key highlights
AI generated- Fieldgate Homes Builder — Fieldgate Homes is developing this detached home community in Pickering.
- Wide Range of Sizes — Choose from 35 floor plans spanning 1,450 to 3,329 sq ft, from 3 to 5.5 bedrooms.
- Flexible Deposit Schedule — Spread your deposit across six payments starting at $20,000, easing your financial planning before closing.
- Car-Dependent Location — With Walk Score 12 and Transit Score 20, plan to drive for most errands and activities.
- Pricing from $983K — Detached homes start at $982,990, with options up to $1.63 million for larger layouts.
Deposit structure
- $20,000.00 On Signing
- $20,000.00 - 30 days
- $20,000.00 - 60 days
- $15,000.00 - 90 days
- $15,000.00 - 120 days
- $15,000.00 - 150 days
Set by the builder and subject to change. Confirm with Dinesh before you sign.
Floor plans
| Suite | Beds | Baths | Size | VIP pricing |
|---|---|---|---|---|
| Liberty | 3 | 2.5 | 1,450 sq ft | |
| Heritage | 3 | 2.5 | 1,613 sq ft | |
| Gallery | 3 | 2.5 | 1,706 sq ft | |
| Museum | 3 | 2.5 | 1,849 sq ft | |
| Plymouth | 3 | 2.5 | 1,796 sq ft | |
| Independence | 4 | 2.5 | 1,914 sq ft | |
| Rushmore | 4 | 2.5 | 2,006 sq ft | |
| Smithsonian | 4 | 2.5 | 2,117 sq ft | |
| Denali | 3 | 3.5 | 2,360 sq ft | |
| Eiffel | 3 | 2.5 | 1,482 sq ft | |
| Opera | 3 | 2.5 | 1,686 sq ft | |
| Mona | 4 | 2.5 | 1,824 sq ft | |
| Alhambra | 4 | 2.5 | 1,993 sq ft | |
| Riviera | 3 | 2.5 | 2,193 sq ft | |
| Stonehenge | 4 | 3.5 | 2,408 sq ft | |
| Rhine | 4 | 3.5 | 2,516 sq ft | |
| Meteora | 4 | 3.5 | 2,644 sq ft | |
| Acropolis | 4.5 | 3.5 | 2,806 sq ft | |
| Maximus | 4.5 | 3.5 | 3,073 sq ft | |
| Pantheon | 4.5 | 3.5 | 3,329 sq ft | |
| Basilica | 4 | 3.5 | 2,566 sq ft | |
| Plaza | 4 | 2.5 | 1,584 sq ft | |
| Metropolitan | 4 | 2.5 | 2,164 sq ft | |
| Castle | 4.5 | 2.5 | 2,299 sq ft | |
| Harmony | 4 | 2.5 | 2,316 sq ft | |
| Ivory | 4.5 | 2.5 | 2,007 sq ft | |
| Capri | 5.5 | 3.5 | 2,125 sq ft | |
| Oasis | 4.5 | 3.5 | 2,297 sq ft | |
| Pearl | 4.5 | 3.5 | 2,019 sq ft | |
| Luna | 4 | 3.5 | 2,259 sq ft | |
| Sapphire | 4.5 | 3.5 | 1,955 sq ft | |
| Nova | 5 | 3.5 | 2,086 sq ft | |
| Stirling | 4 | 3.5 | 2,077 sq ft | |
| Jade | 5 | 3.5 | 2,034 sq ft | |
| Nova | 5 | 3.5 | 2,086 sq ft |
Register below and Dinesh will send the full price list and floor plan package.
All project details
Pricing
- Average price per sq ft
- $584
- Launch average per sq ft
- $584
- Launch date
- Jun 9, 2023
Getting around
- Walk Score
- 12 / 100
- Transit Score
- 20 / 100
Project team
- Builder
- Fieldgate Homes
Seaton Homes: common questions
How much does Seaton Homes cost?
Seaton Homes is priced from $982,990 to $1,629,990, based on the builder's pricing as of November 15, 2026. Prices change with each release; register with Dinesh Jindal for the current price list for every plan.
Who is the builder of Seaton Homes?
Seaton Homes is being built by Fieldgate Homes.
Where is Seaton Homes located?
Seaton Homes is in Pickering, Pickering, ON.
What types of homes are at Seaton Homes?
Seaton Homes offers detached homes, 3 - 5.5 bed bedrooms, 1,450 - 3,329 sq ft, across 35 floor plans.
What is the deposit structure at Seaton Homes?
The builder's deposit structure for Seaton Homes: $20,000.00 On Signing; $20,000.00 - 30 days; $20,000.00 - 60 days; $15,000.00 - 90 days; $15,000.00 - 120 days; $15,000.00 - 150 days. Deposits can change by release, so confirm before signing.
How do I get VIP access to Seaton Homes?
Register on this page and Dinesh Jindal, a licensed REALTOR® with Hashtag Homes Real Estate Inc., Brokerage, will send the price list, floor plans and deposit structure, and give you access to VIP or platinum releases where the builder offers them. On new builds the builder normally pays the agent's commission, so buyers usually pay nothing extra for this.
More projects by Fieldgate Homes
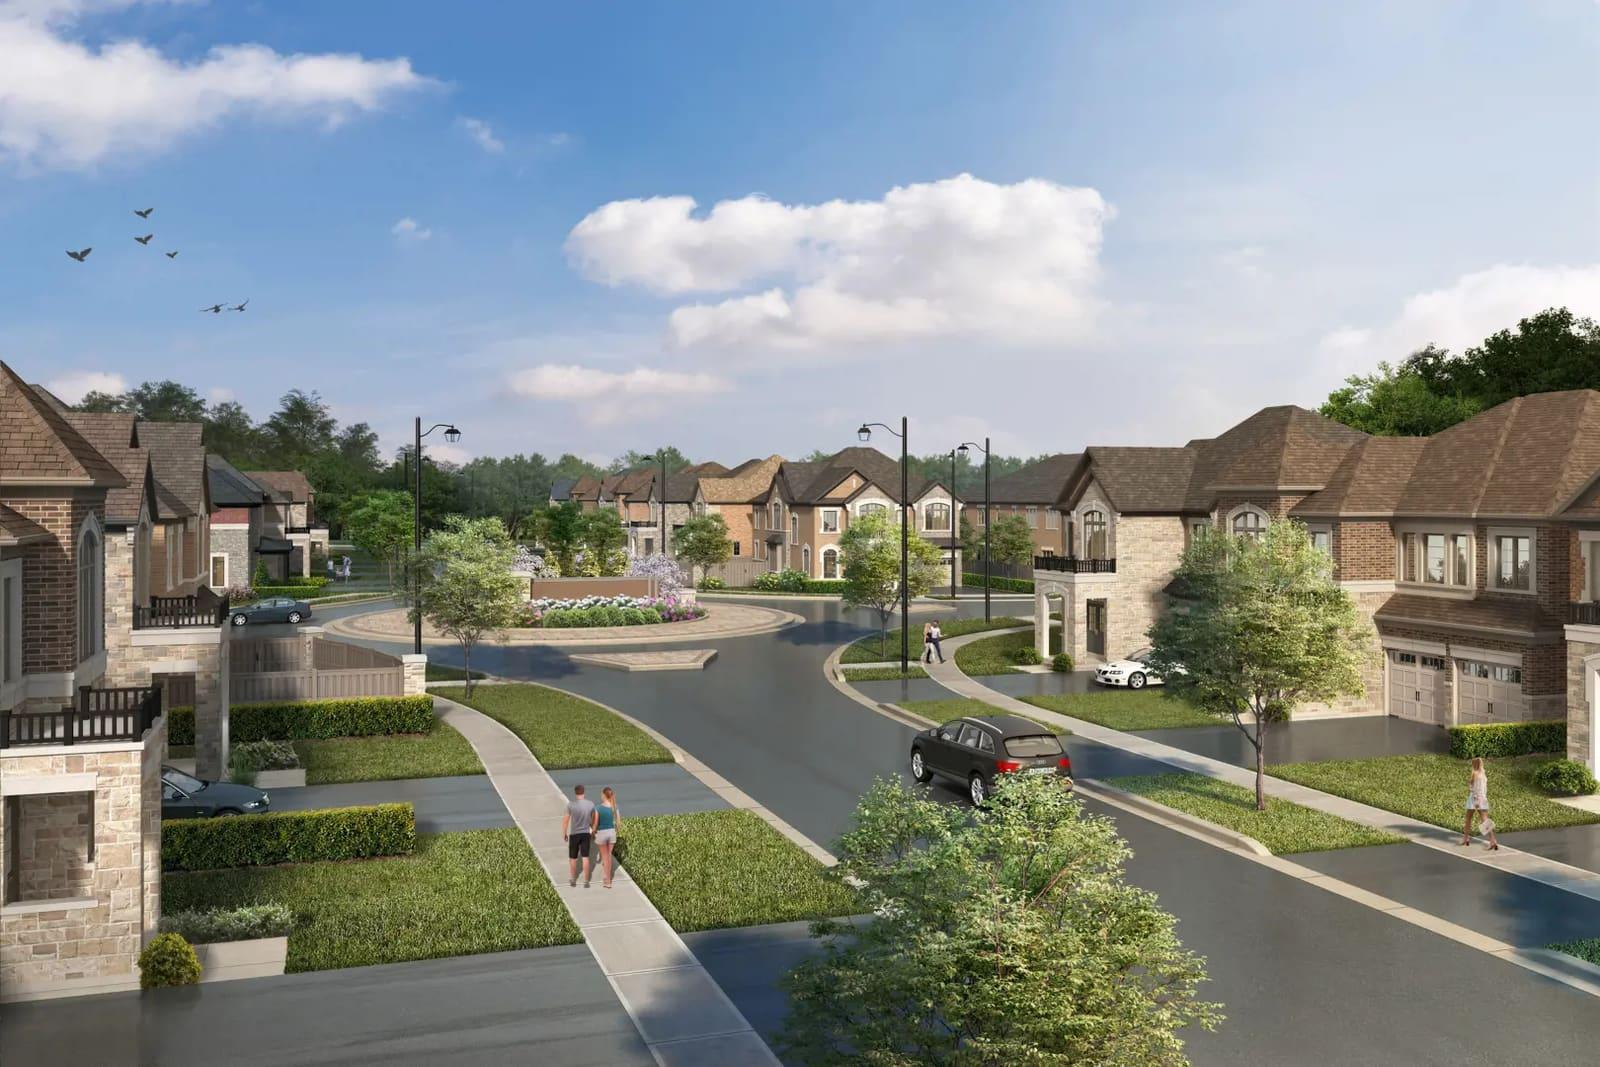
The Crescents Towns
3–5.5 bed townhomes and detached homes in Brampton Northwest
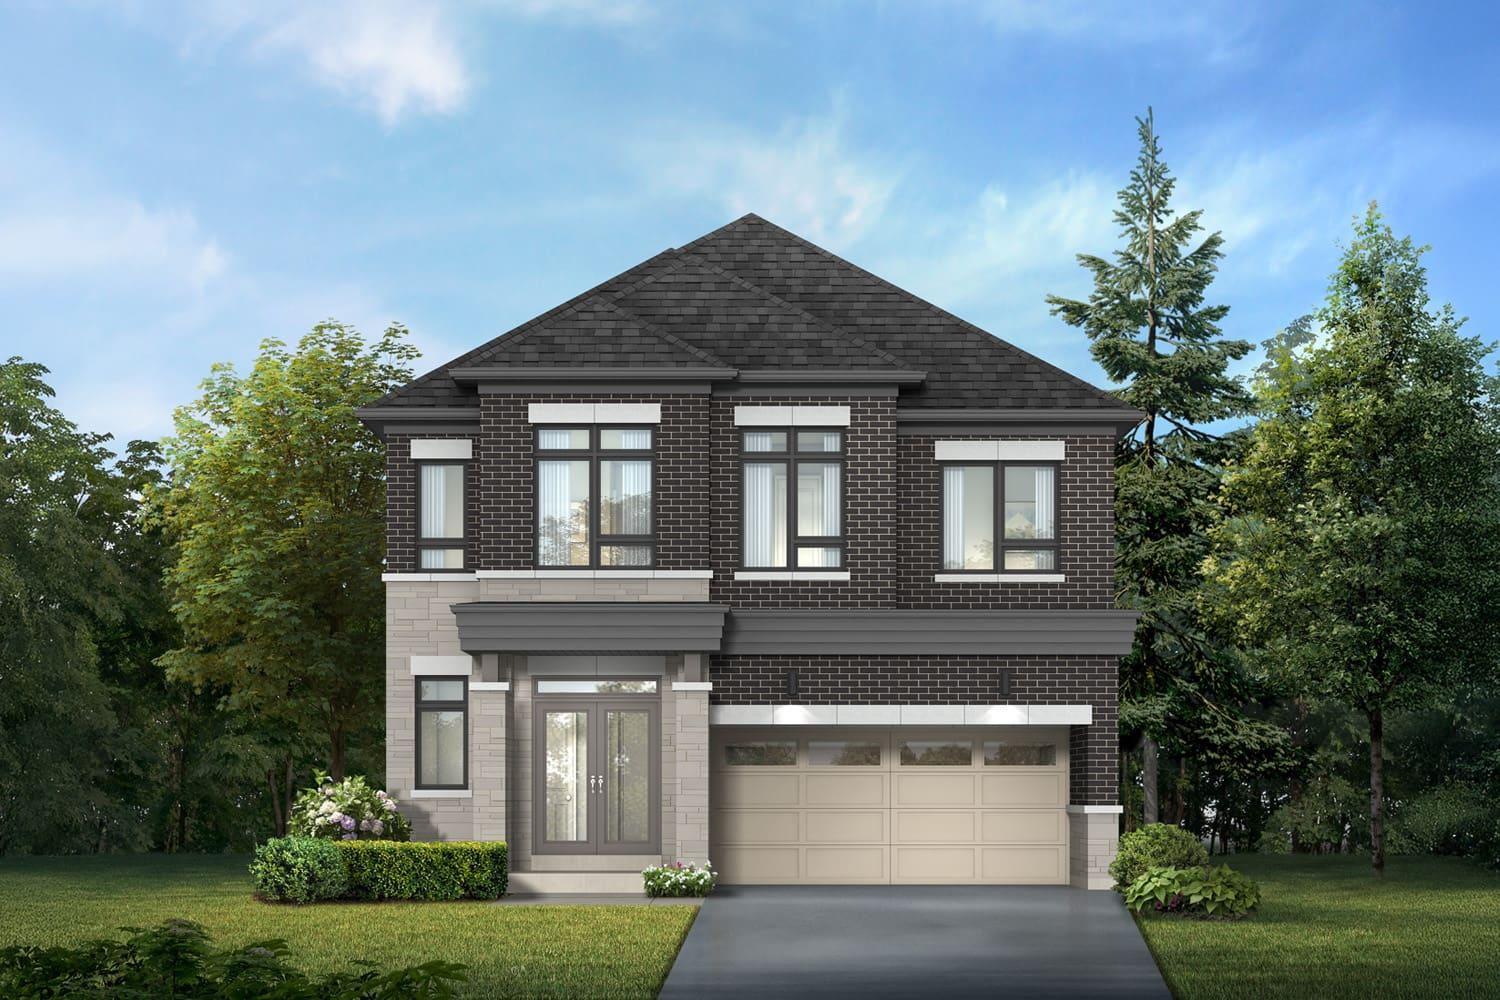
Crown of Caledon by Fieldgate Homes
Detached homes and townhomes in Brampton Northwest from $669,990
More in Pickering
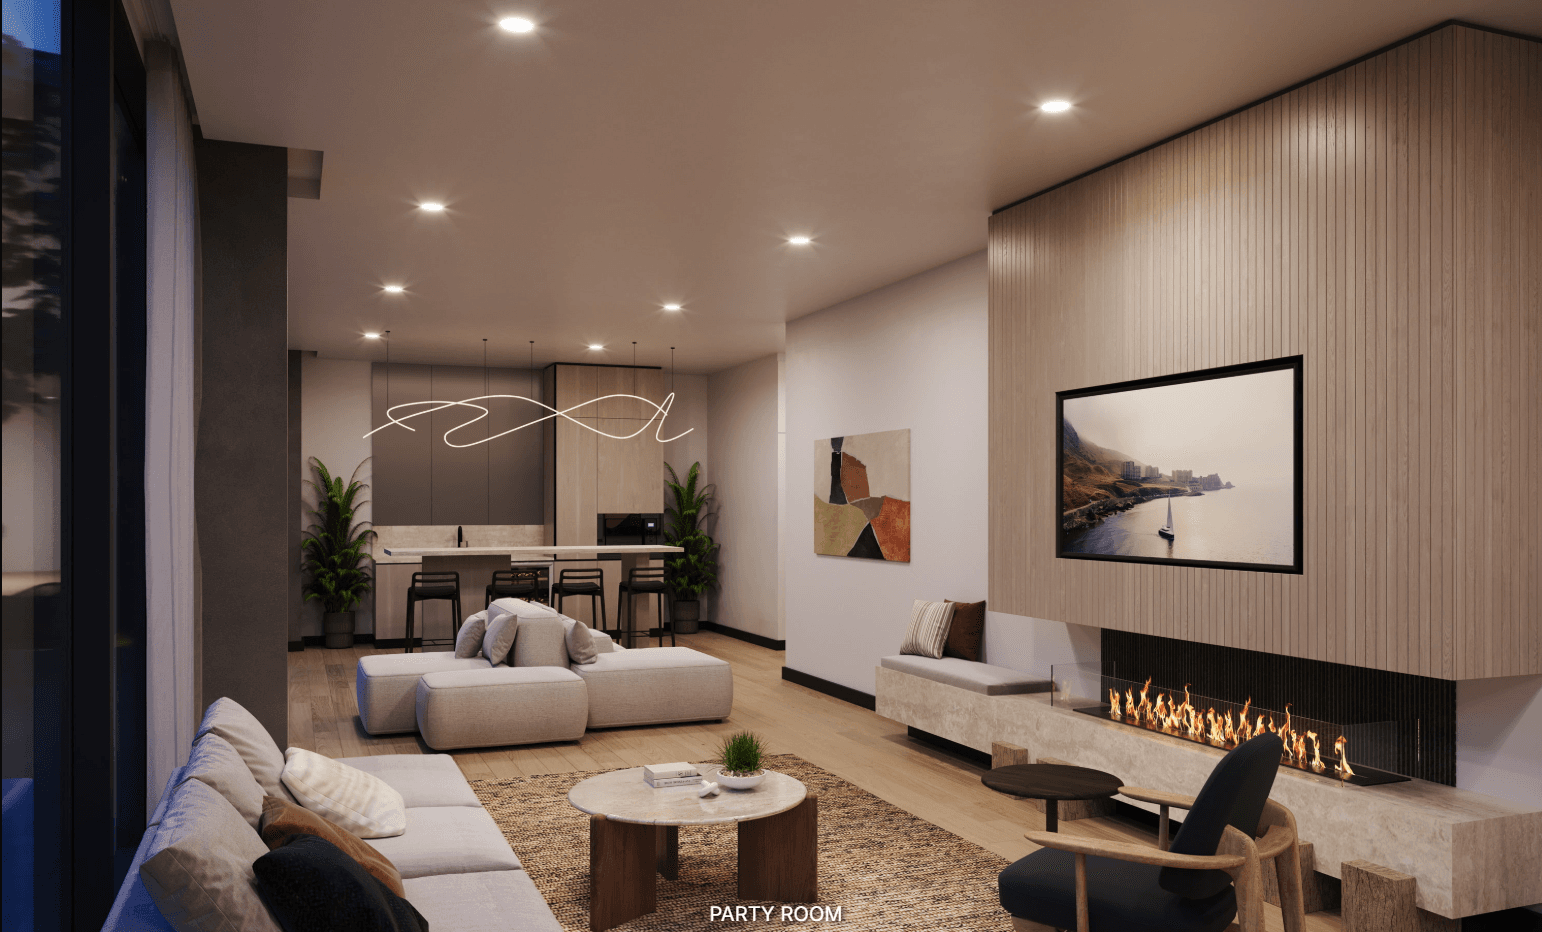
1515 Pickering Parkway
One Address. Countless Opportunities.
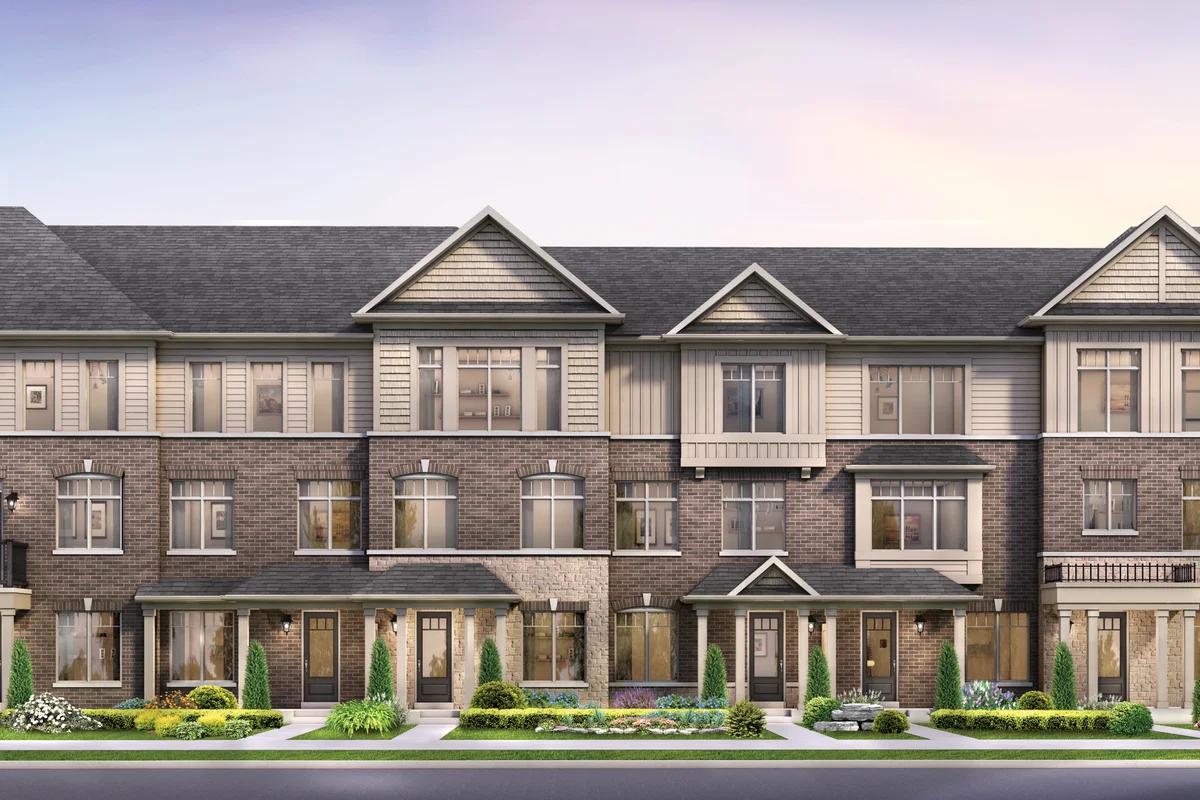
Trails of Whitevale
3-4 bed homes in Pickering. Open-concept layouts, optional in-law suites, finished basements.
Beyond by Brookfield Residential
Freehold townhomes with smart home features in Pickering