Work out your HST rebateMonthly payment
- Occupancy
- 2028
- Bedrooms
- Studio - 4 bed
- Sizes
- 2,131 - 4,766 sq ft
Exclusive early access
Get in before the public launch: first pick of units, the VIP price list and floor plans for The Legacy by Hallett Homes, sent to you directly.
Request Platinum access- 01First release
- 02Plans & prices
- 03Current availability
- Builder
- Hallett Homes
- Type
- Detached homes
- Price
- $2.02M - $2.75M
- Occupancy
- 2028
- Bedrooms
- Studio - 4 bed
- Sizes
- 2,131 - 4,766 sq ft
· Details from the builder's documents; prices and incentives change with each release.
About The Legacy by Hallett Homes
Detached homes in Burlington's Alton Village. From $2M. Occupancy 2028.
Overview
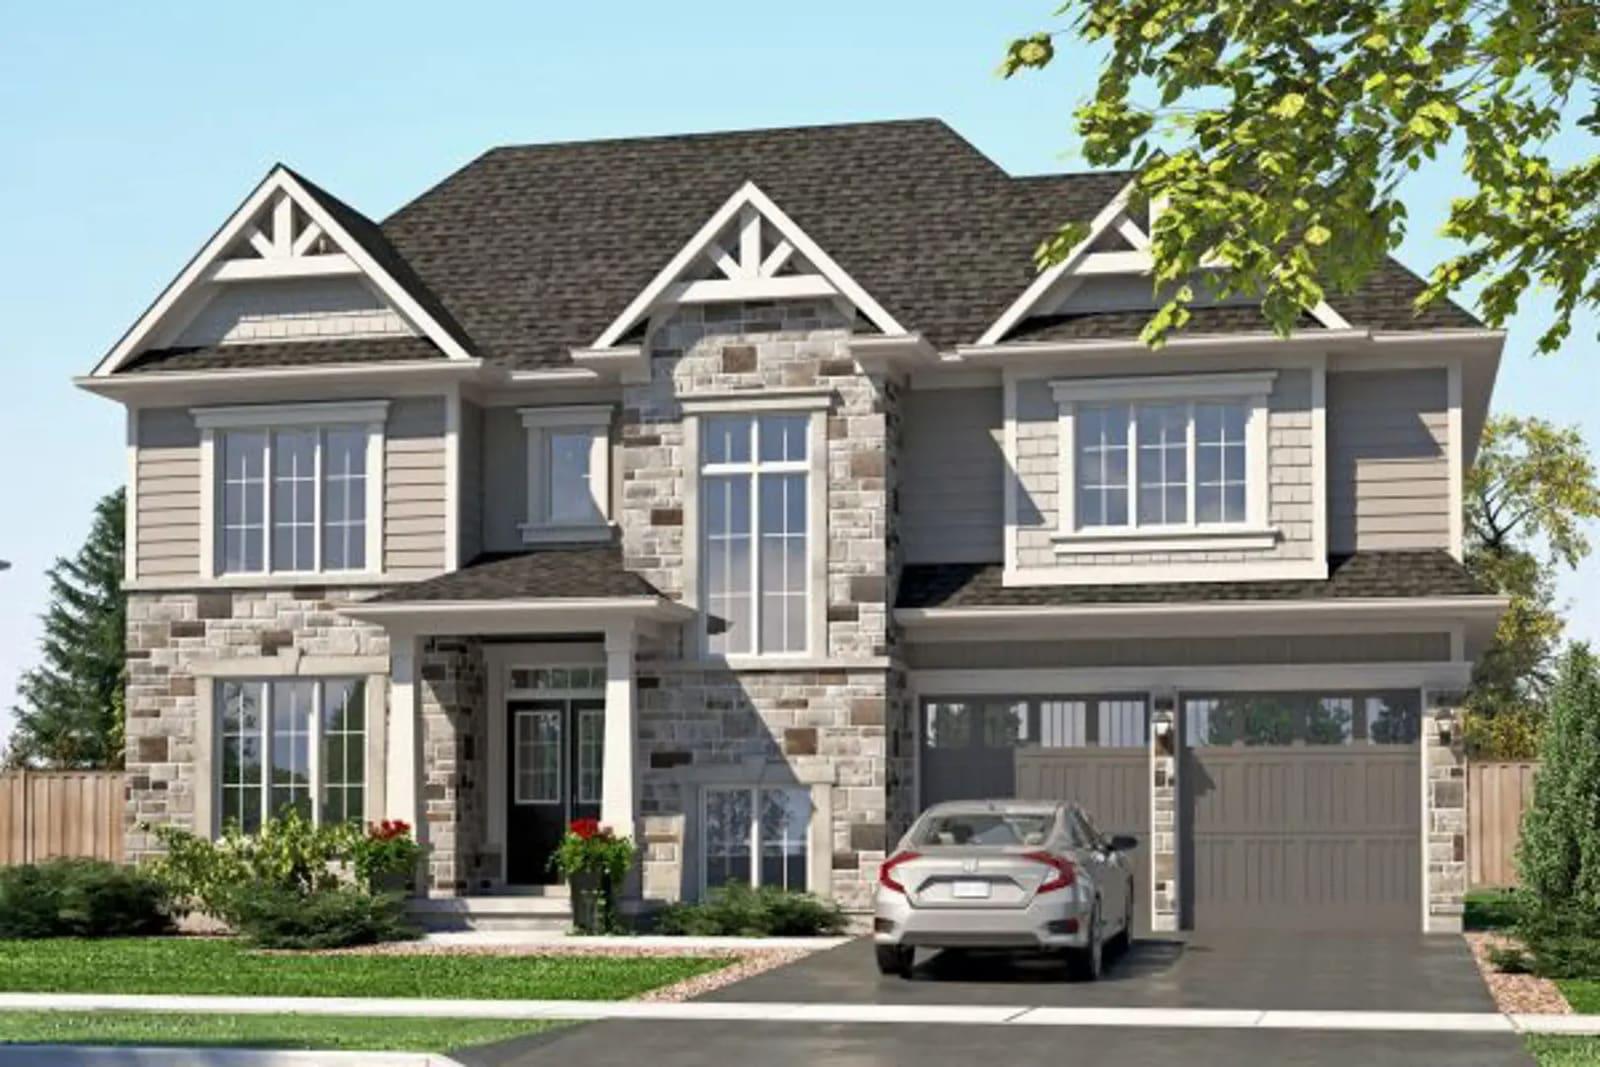
The Legacy by Hallett Homes is a detached home community in Burlington's Alton Village-Millcroft-The Orchard neighbourhood. The project offers 12 floor plans ranging from studio to four-bedroom layouts, with homes between 2,131 and 4,766 square feet. Occupancy is scheduled for 2028.
Location and getting around
The community is located on Millcroft Park Drive. The area has a Walk Score of 57, meaning some errands can be accomplished on foot. The Transit Score is 36, indicating that most trips require a car.
The homes
Floor plans include The Ashbourne (2 bed, 2.5 bath, 2,131 sq ft), The Halston (4 bed, 3.5 bath, 3,067 sq ft), The Kingsmere (3 bed, 3.5 bath, 3,468 sq ft), and larger four-bedroom options such as The Langford, Kingsbury, Astoria, Wentworth, Belmont, Hawthorne, Monarch, and Wexford. The Brighton offers a studio layout at 4,766 square feet. Homes are built as bungalows or two-storey designs, with lots 50 or 60 feet wide and two-car garages.
Prices range from $2,019,990 to $2,749,990.
Deposit and incentives
The deposit structure begins with $40,000 on signing and $40,000 at 30 days. Additional payments of $35,000 are due at 60, 90, 150, and 180 days. The balance brings the total to 10% of the purchase price, due at 240 days.
Who it suits
These detached homes work well for families seeking space and established neighbourhoods. The range of layouts—from studios to four-bedroom designs—also appeals to downsizers and investors. The private road maintenance, seasonal snow removal, and professional property management are handled through a monthly Stewardship Fee of $199.99.
Key highlights
AI generated- Detached Homes in Burlington — The Legacy offers 12 floor plans from studios to 4-bedrooms on a private road in the Alton Village area.
- Flexible Deposit Schedule — Spread your down payment over 240 days, starting with $40,000 at signing and stepping up gradually to reach 10%.
- Occupancy Timeline — Homes are scheduled for completion in 2028, giving buyers time to plan their move to this established neighbourhood.
- All-Inclusive Stewardship Fee — Monthly fee of $199.99 covers private road maintenance, snow removal, landscaping, insurance, and professional property management.
- Price Per Square Foot — Homes priced at $658 per square foot, ranging from $2,019,990 to $2,749,990 across 2,131 to 4,766 sq ft layouts.
Deposit structure
- $40,000.00 On Signing
- $40,000.00 - 30 days
- $35,000.00 - 60 days
- $35,000.00 - 90 days
- $35,000.00 - 150 days
- $35,000.00 - 180 days
- Balance to 10% - 240 days
Set by the builder and subject to change. Confirm with Dinesh before you sign.
Floor plans
| Suite | Beds | Baths | Size | VIP pricing |
|---|---|---|---|---|
| The Ashbourne | 2 | 2.5 | 2,131 sq ft | |
| The Halston | 4 | 3.5 | 3,067 sq ft | |
| The Langford | 4 | 4.5 | 3,582 sq ft | |
| The Kingsbury | 4 | 4.5 | 3,605 sq ft | |
| The Astoria | 4 | 4.5 | 3,705 sq ft | |
| The Wentworth | 4 | 4.5 | 4,085 sq ft | |
| The Belmont | 4 | 4.5 | 4,263 sq ft | |
| The Hawthorne | 4 | 4.5 | 4,482 sq ft | |
| The Wexford | Studio | 0 | 2,862 sq ft | |
| The Kingsmere | 3 | 3.5 | 3,468 sq ft | |
| The Monarch | 4 | 4.5 | 4,414 sq ft | |
| The Brighton | Studio | 0 | 4,766 sq ft |
Register below and Dinesh will send the full price list and floor plan package.
All project details
Pricing
- Average price per sq ft
- $658
- Launch average per sq ft
- $658
- Launch date
- Jun 16, 2026
Fees
- Maintenance
- POTL Stewardship Fee: $199.99/mo — private road maintenance, seasonal snow removal, common-area landscaping, shared lighting, common-element insurance, and professional property management.
Getting around
- Walk Score
- 57 / 100
- Transit Score
- 36 / 100
Project team
- Builder
- Hallett Homes
- Sales & marketing
- RARE Real Estate Inc.
The Legacy by Hallett Homes: common questions
How much does The Legacy by Hallett Homes cost?
The Legacy by Hallett Homes is priced from $2,019,990 to $2,749,990, based on the builder's pricing as of November 22, 2026. Prices change with each release; register with Dinesh Jindal for the current price list for every plan.
Who is the builder of The Legacy by Hallett Homes?
The Legacy by Hallett Homes is being built by Hallett Homes.
Where is The Legacy by Hallett Homes located?
The Legacy by Hallett Homes is in Alton Village-Millcroft-The Orchard, Burlington, ON.
What types of homes are at The Legacy by Hallett Homes?
The Legacy by Hallett Homes offers detached homes, Studio - 4 bed bedrooms, 2,131 - 4,766 sq ft, across 12 floor plans.
What is the deposit structure at The Legacy by Hallett Homes?
The builder's deposit structure for The Legacy by Hallett Homes: $40,000.00 On Signing; $40,000.00 - 30 days; $35,000.00 - 60 days; $35,000.00 - 90 days; $35,000.00 - 150 days; $35,000.00 - 180 days; Balance to 10% - 240 days. Deposits can change by release, so confirm before signing.
When is occupancy at The Legacy by Hallett Homes?
Estimated occupancy for The Legacy by Hallett Homes is 2028. Builder occupancy dates are estimates and can move.
How do I get VIP access to The Legacy by Hallett Homes?
Register on this page and Dinesh Jindal, a licensed REALTOR® with Hashtag Homes Real Estate Inc., Brokerage, will send the price list, floor plans and deposit structure, and give you access to VIP or platinum releases where the builder offers them. On new builds the builder normally pays the agent's commission, so buyers usually pay nothing extra for this.
More projects by Hallett Homes
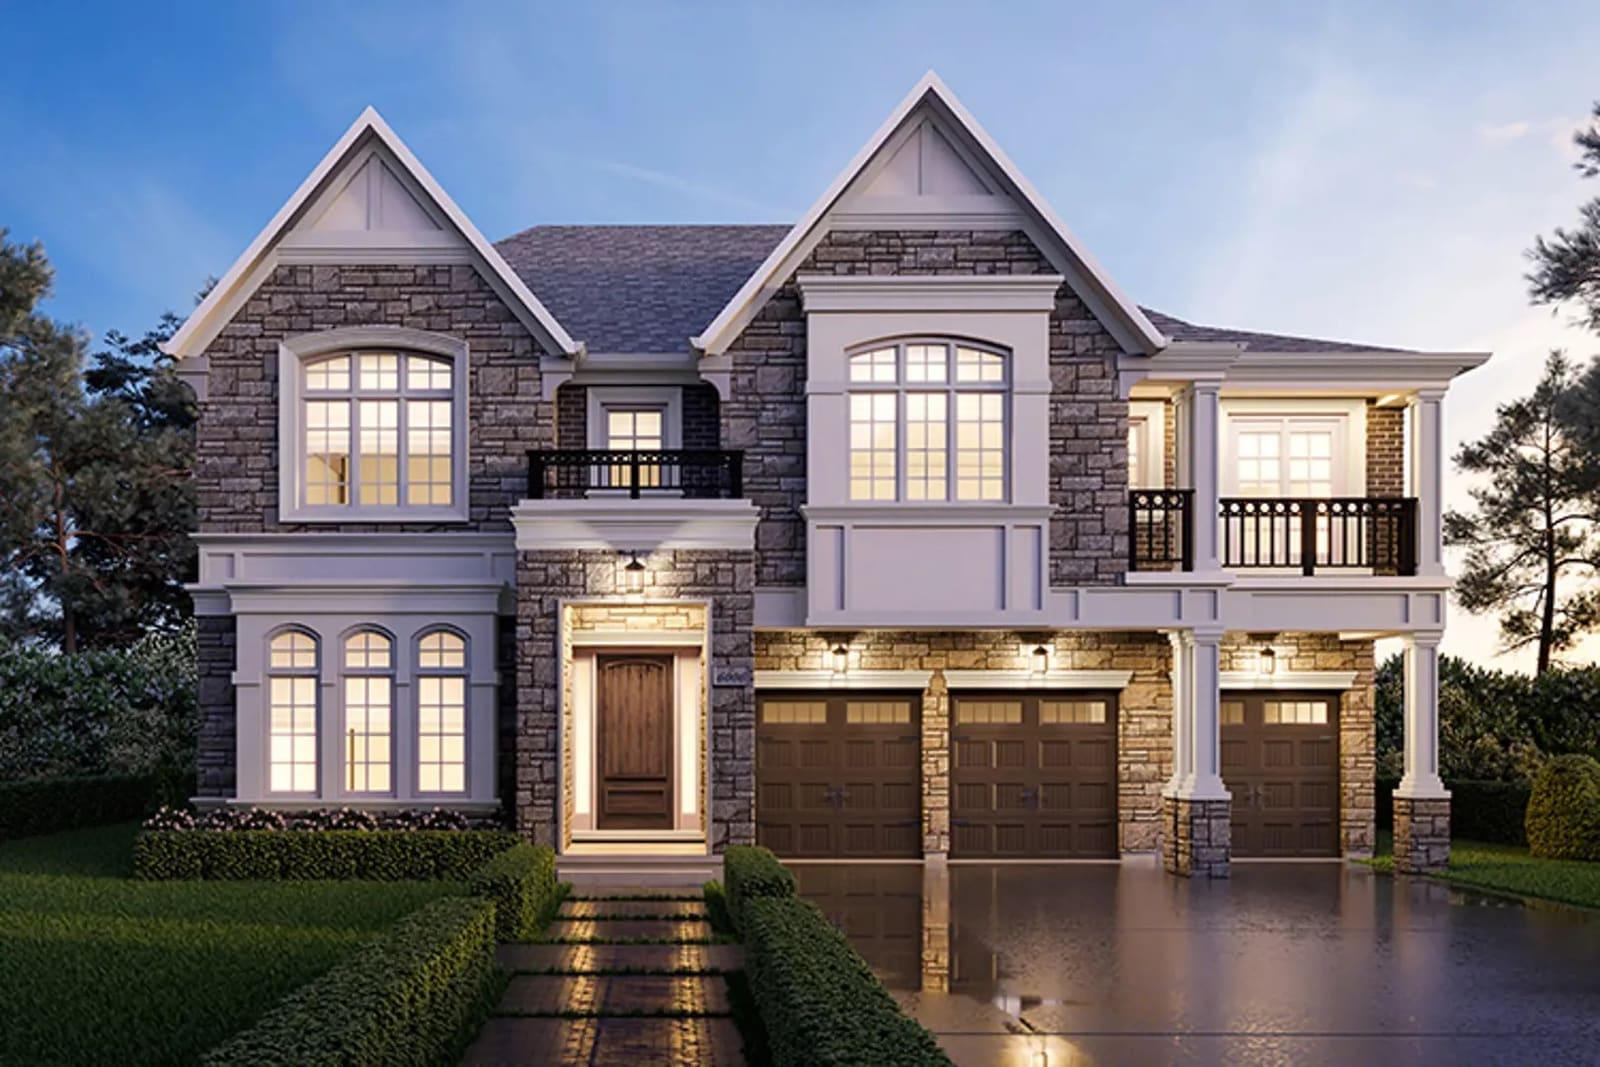
Glen Abbey Encore by Hallett Homes
4-bed detached homes in Joshua Creek, Oakville. Occupancy 2026.
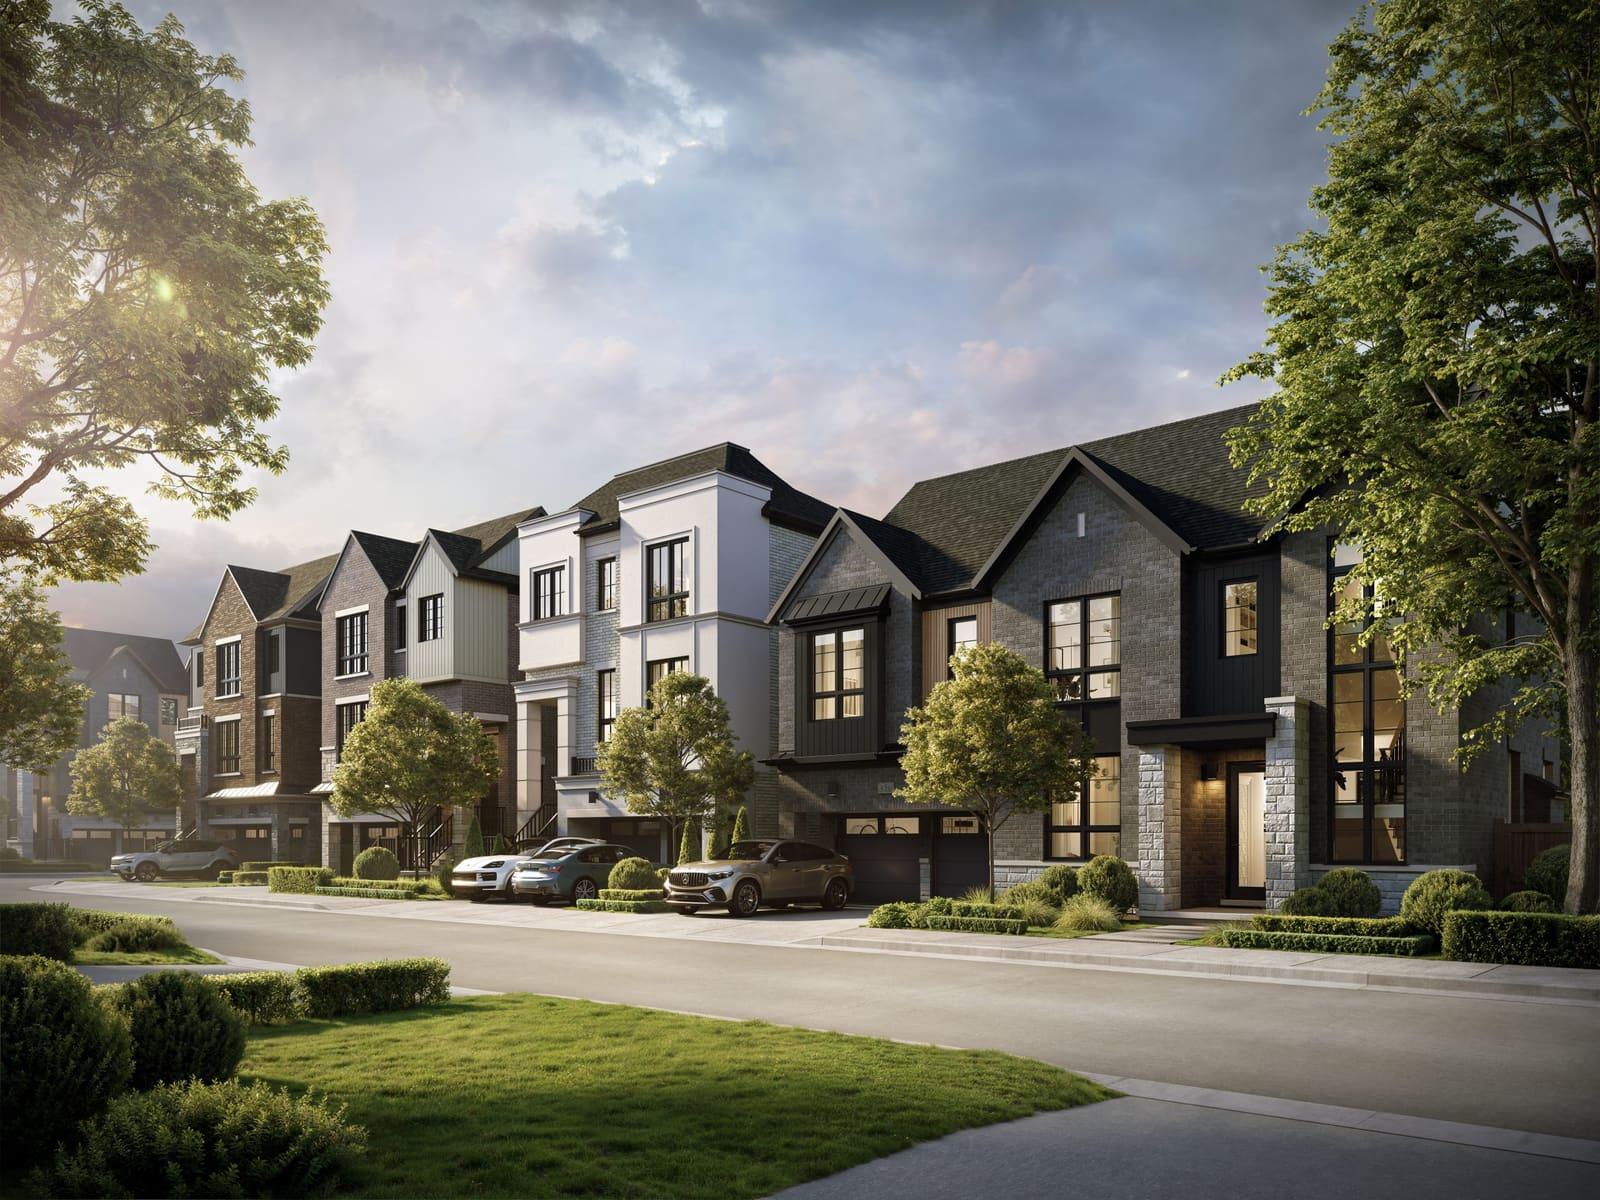
Abacot Hill Homes
Detached homes in Sheridan-Sheridan Park, Mississauga. 2027 occupancy.
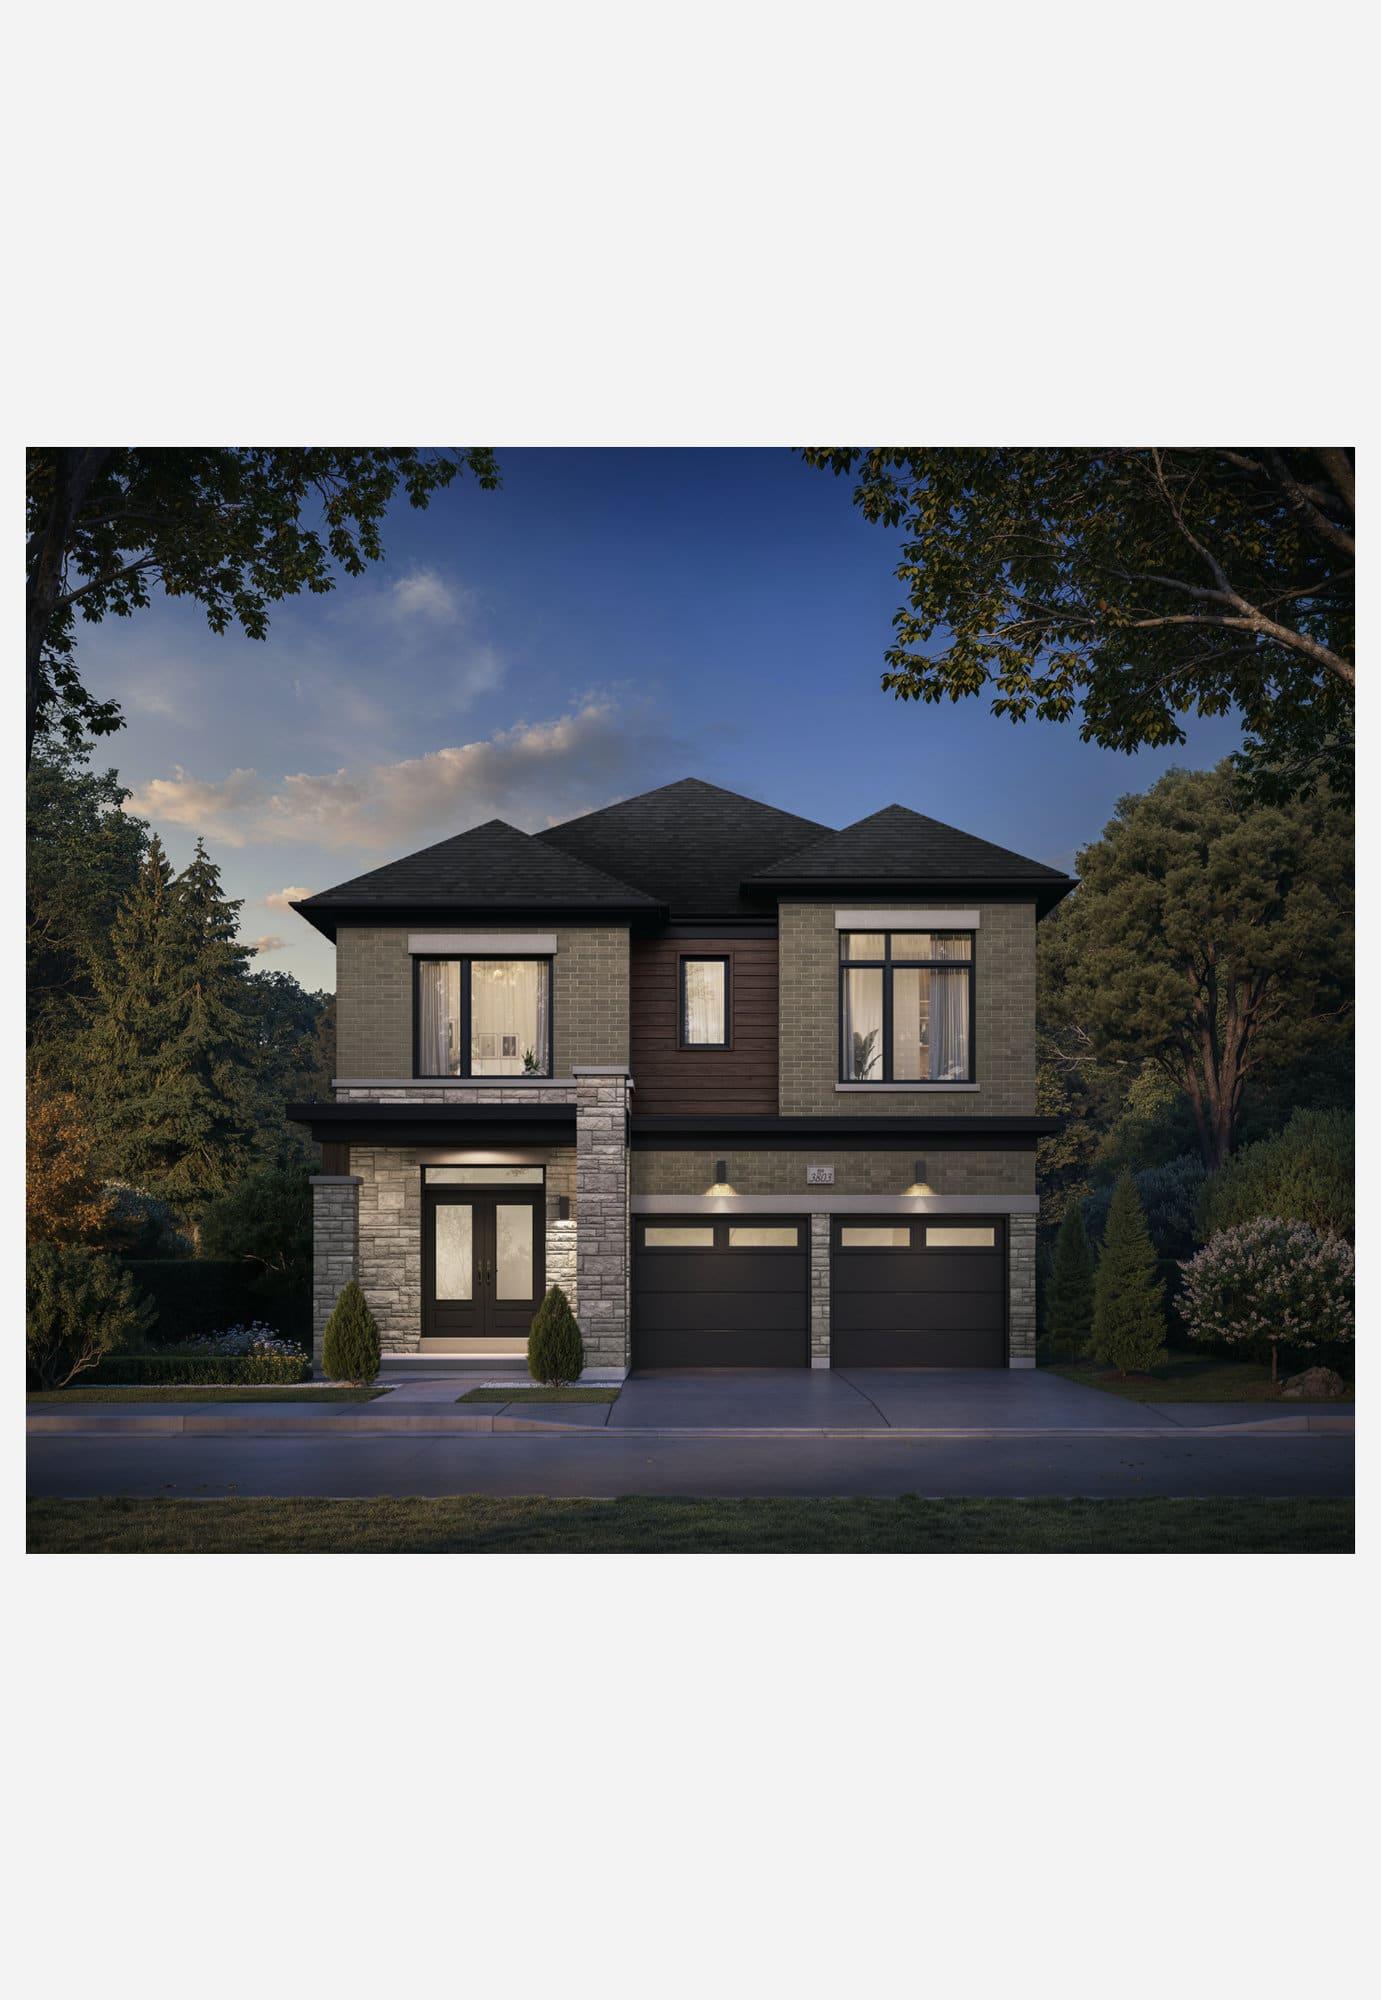
Rosemont Grove
Detached homes in Brampton Northwest. Move-in 2027.
More in Burlington & nearby
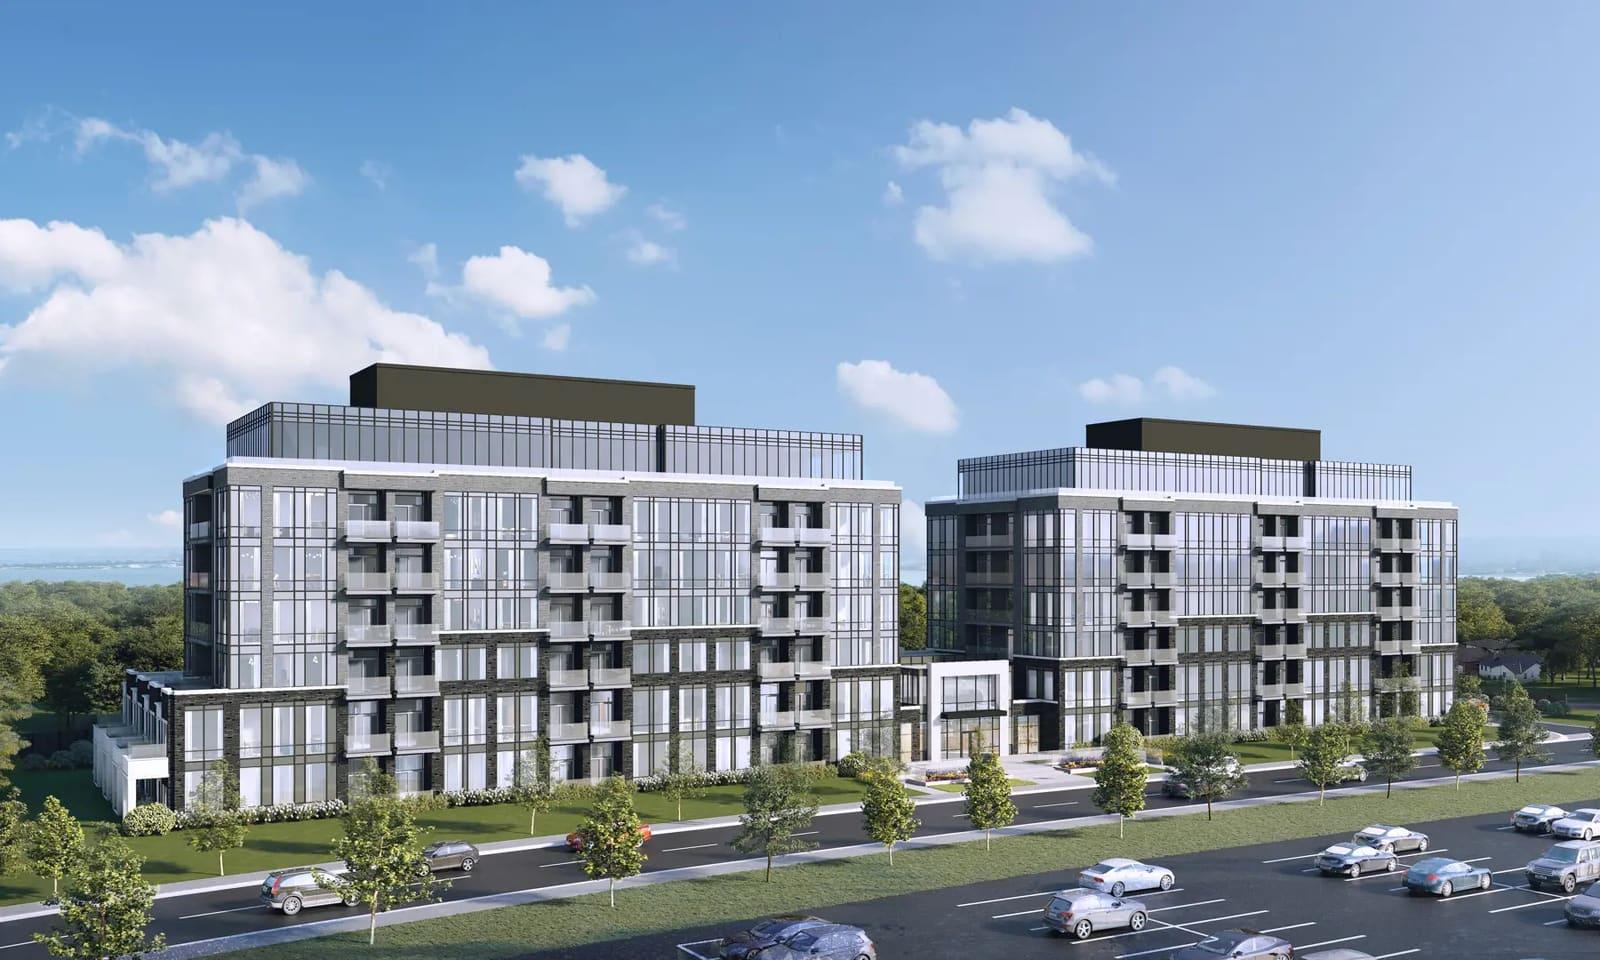
Genesis Condos
164-unit condo in Burlington's Aldershot neighbourhood, now registering.
Prestige Shoreacres Homes
3 detached homes by Modeno Homes in Burlington's Shoreacres neighbourhood

Upper Joshua Creek
Detached homes in Oakville with geothermal heating and trail access